7504 Wood Slope Drive
Dallas, TX 75249
$359,900
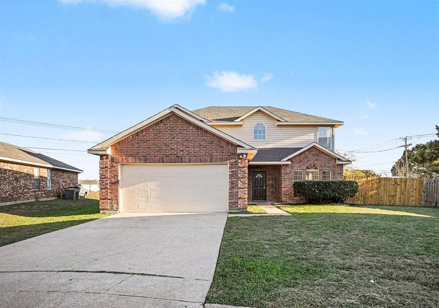
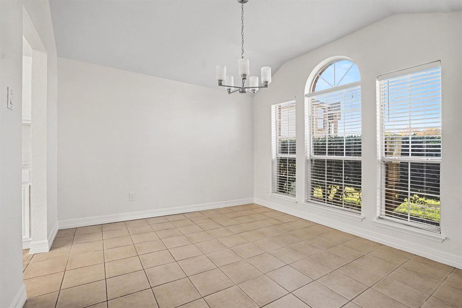
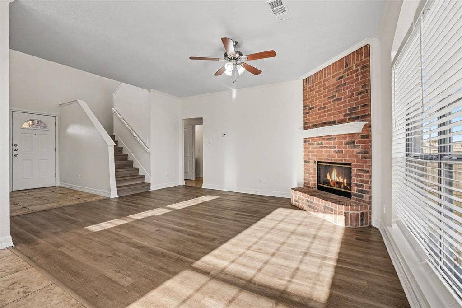
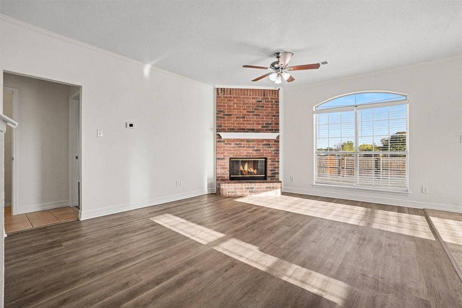
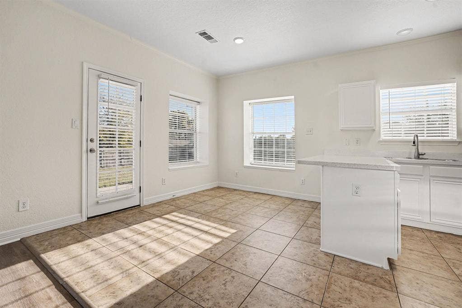
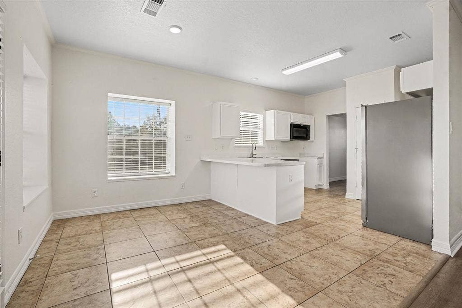
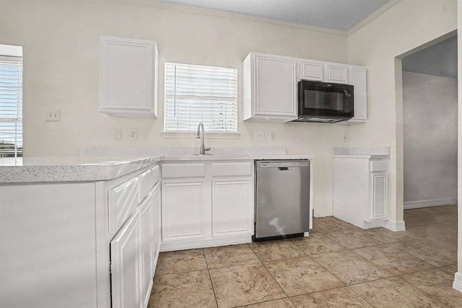
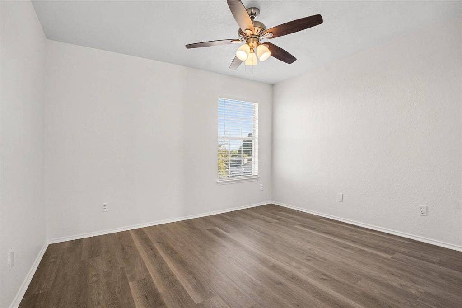
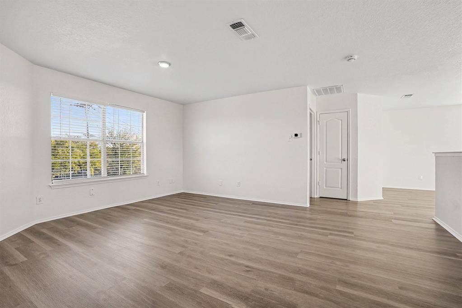
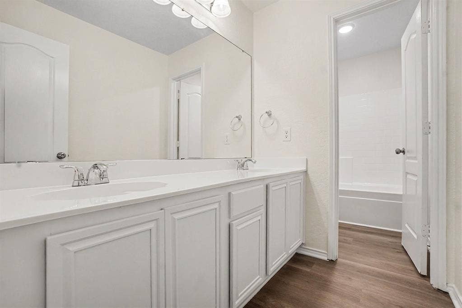
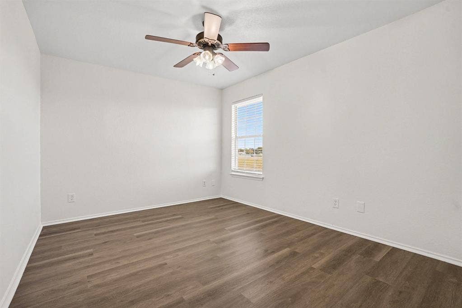
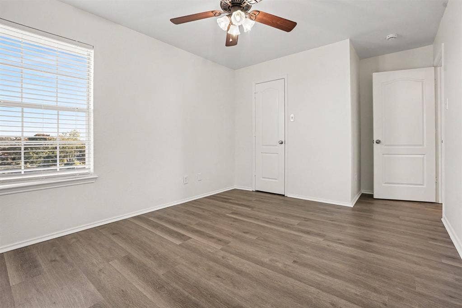
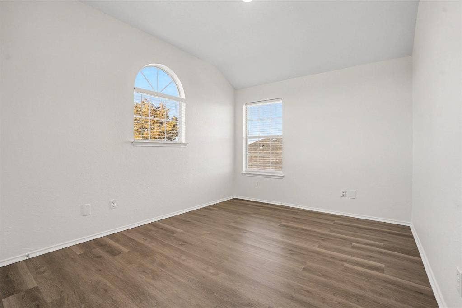
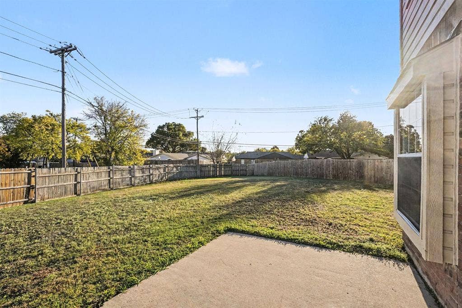
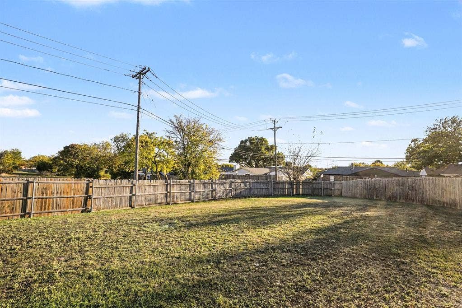
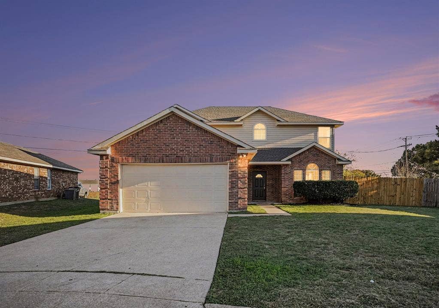
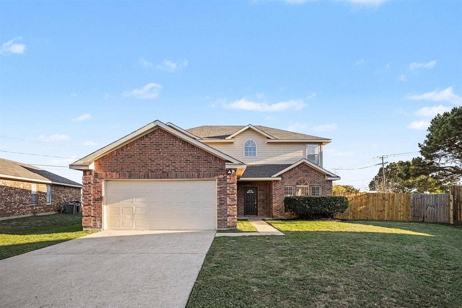
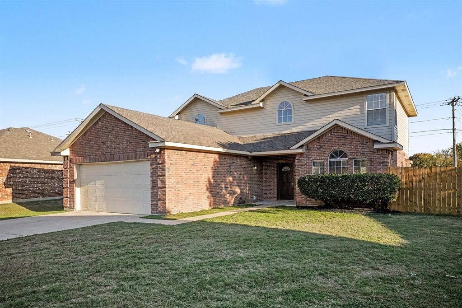
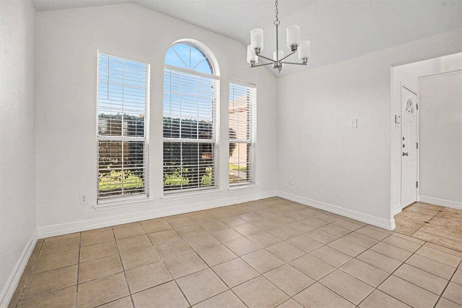
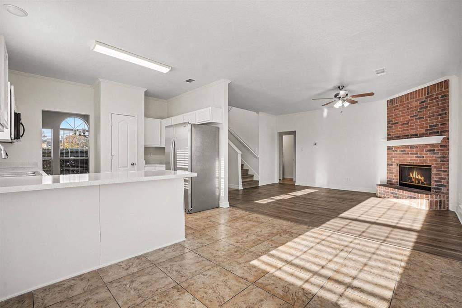
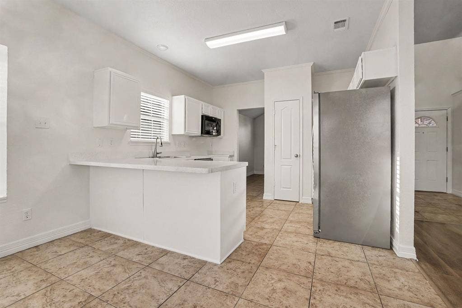
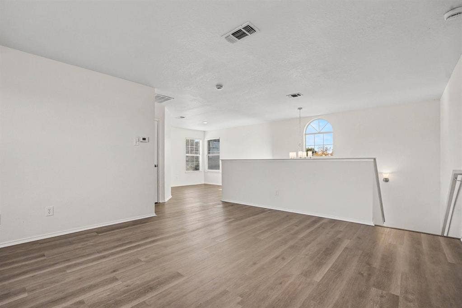
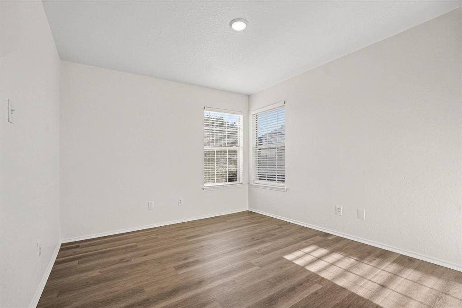
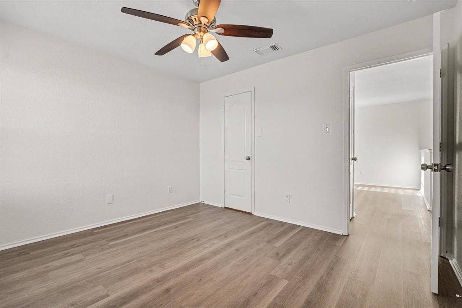
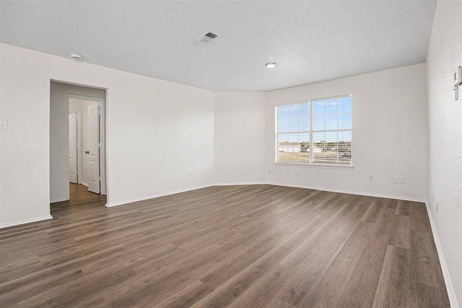
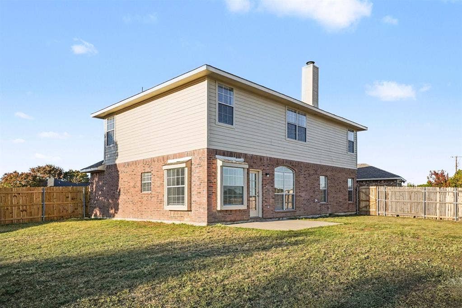
This attractive two-story property features a classic brick exterior, mature front yard landscaping, and a RECENTLY UPDATED ROOF! This home offers 4 bedrooms and 2.5 bathrooms. Inside, recent interior paint complements the flexible main-level living areas, centered around a warm fireplace. The kitchen is equipped with stainless steel style appliances, ample cabinetry, and practical counter space for meal preparation. Designed for everyday convenience, the main-floor primary suite includes an attached en suite bathroom with a dual sink vanity. Upstairs, a versatile flex space adds room for a home office or media lounge, accompanied by the remaining bedrooms. Outdoors, the fenced backyard offers a private setting for open-air activities and relaxation.
| Listing Id: | 21419045 |
|---|---|
| List Price: | $359,900 |
| Property Type: | Residential |
| Property Sub Type: | Single Family Residence |
| Status: | Active |
| Bedrooms Total: | 4 |
| Bathrooms Full: | 2 |
| Bathrooms Half: | 1 |
| Living Area: | 2,658 |
| Unexempt Taxes: | $8,190 |
| Lot Size Square Feet: | 5,270.7600 |
| Lot Size Acres: | 0.121 |
| Architectural Style: | Traditional |
| Waterfront?: | No |
| City: | Dallas |
| County Or Parish: | Dallas |
| Subdivision Name: | Woodcrest Ph 01 |
| Postal Code: | 75249 |
| Year Built: | 1998 |
| Accessibility Features Yn: | No |
| Appliances: | Dishwasher,Microwave |
| Association Type: | None |
| Attached Garage?: | Yes |
| Basement Yn: | No |
| Bathrooms Total Decimal: | 2.10 |
| Bathrooms Total Integer: | 3 |
| Construction Materials: | Brick, Siding, Wood |
| Cooling: | Ceiling Fan(s), Central Air, Electric |
| Covered Spaces: | 2 |
| Directions: | From Spur 408 South, continue onto S Clark Road. Turn right onto W Wheatland Road, then make a right onto Westridge Drive. Turn left onto Woodhome Drive, left onto Saddleridge Drive, and left again onto Wood Slope Drive. 7504 Wood Slope Drive will be on your left. |
| Elementary School: | Acton |
| Elementary School Name: | Acton |
| Fencing: | Wood |
| Fireplace Features: | Wood Burning |
| Fireplaces Total: | 1 |
| Flooring: | Laminate |
| Foundation Details: | Slab |
| Garage Spaces: | 2 |
| Garage?: | Yes |
| Heating: | Central, Natural Gas |
| High School Name: | Duncanville |
| Interior Features: | Cable TV Available |
| Levels: | Two |
| Listing Terms: | Cash, Conventional, FHA, VA Loan |
| Room Count: | 7 |
| Lot Features: | Subdivision |
| Lot Size: | Less Than .5 Acre (not Zero) |
| Lot Size Area: | 0.1210 |
| Lot Size Dimensions: | 154x24x16x111x11025x19 |
| Lot Size Units: | Acres |
| Middle School Name: | Kennemer |
| Multi Parcel ID: | No |
| Municipal Utility District?: | No |
| Number Of Dining Areas: | 2 |
| Number Of Living Areas: | 3 |
| Number Of Parking Spaces: | 2 |
| Parking Features: | Garage, Garage Faces Front |
| Patio And Porch Features: | Patio |
| Pool?: | No |
| Possession: | Closing/Funding |
| Postal Code Plus 4: | 1820 |
| Property Attached?: | No |
| Restrictions: | Deed |
| Roof: | Composition |
| School District: | Duncanville ISD |
| Security Features: | Prewired, Security System |
| Smart Home Features Appor Pass Y: | 0 |
| Structural Style: | Single Detached |
| Transaction Type: | For Sale |
| Utilities: | City Sewer |
| Will Subdivide: | No |
Listing Courtesy of: Entera Realty LLC
Listing Agent: Robert Salmons
888-216-6364
Mortgage Calculator
All listings featuring the  icon are provided courtesy of North Texas Real Estate Information Systems, Inc. (NTREIS), Copyright 2026. All rights reserved.
All information is believed accurate but not guaranteed. The properties displayed may not be all of the properties available through the IDX Program. Any use of this site other than by potential buyers or sellers is strictly prohibited.
North Texas Real Estate Information Systems, Inc. data last updated on November 22, 2026 04:47 PM - CT
Property Last Updated: November 22, 2026 04:47 PM - CT
