7503 Robin Road
Dallas, TX 75209
$1,675,000
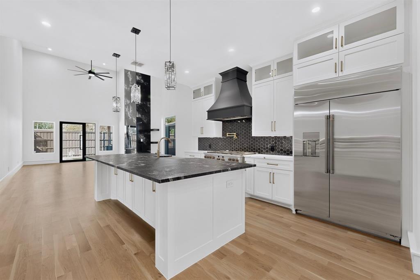
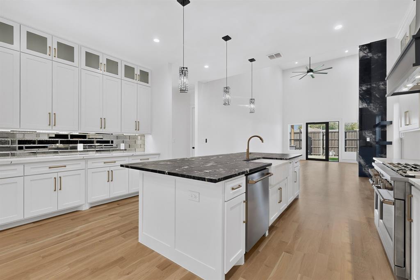
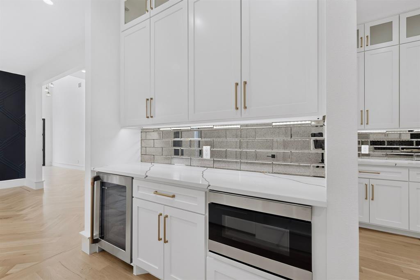
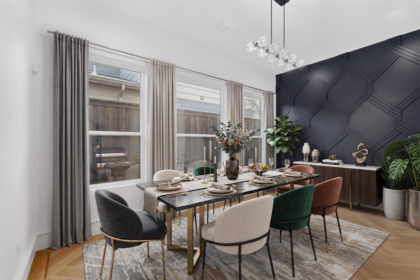
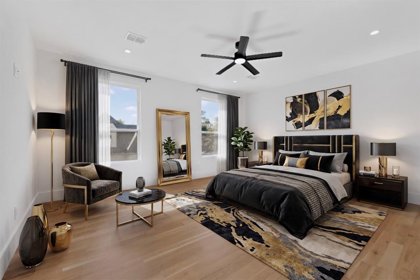
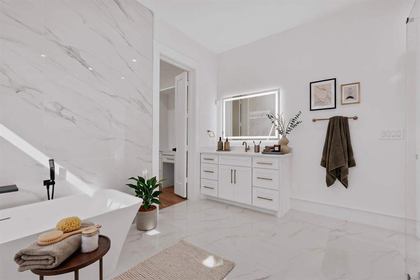
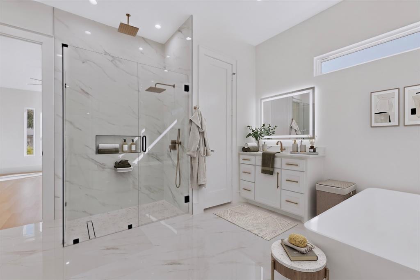
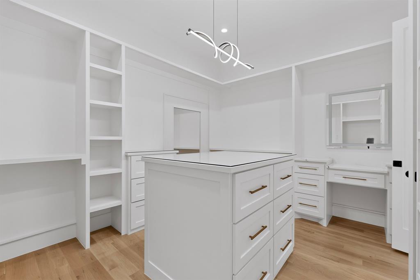
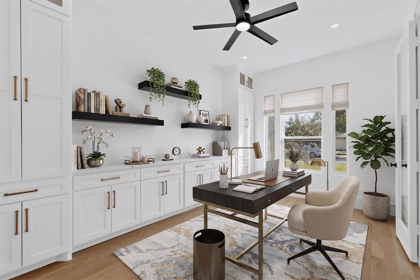
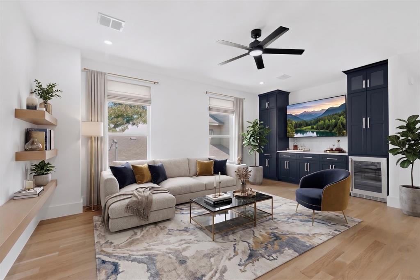
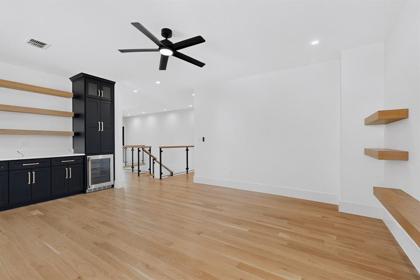
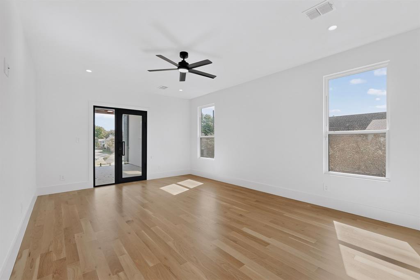
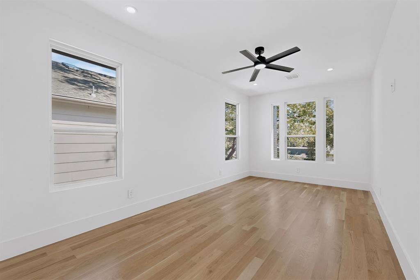
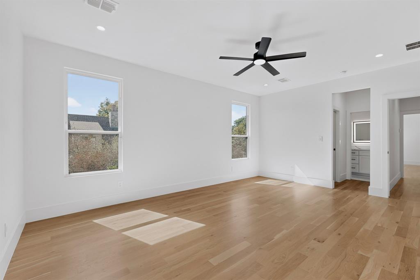
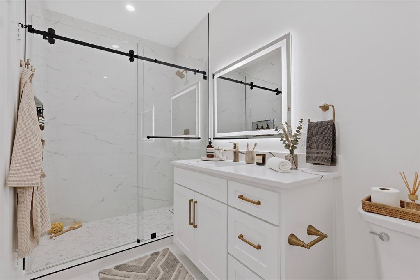
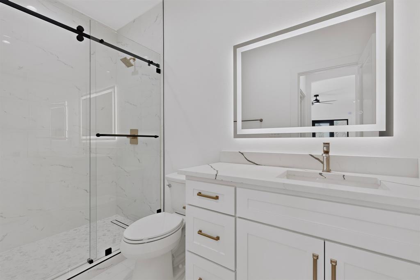
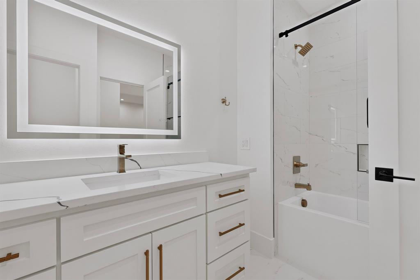
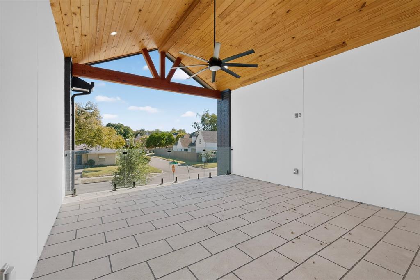
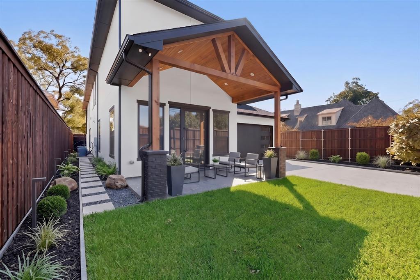
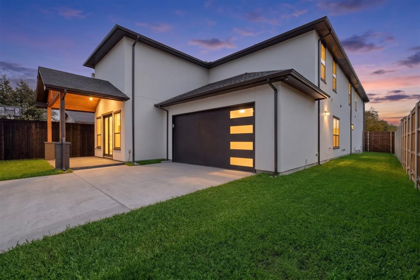
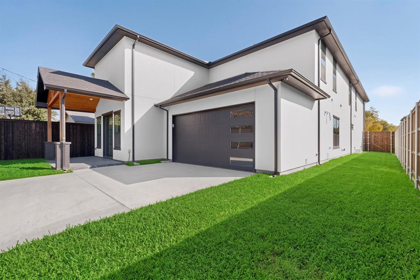
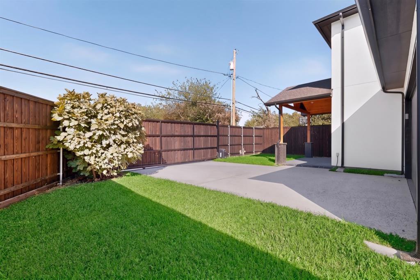
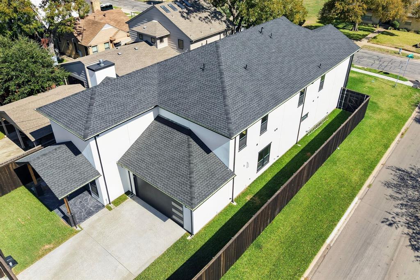
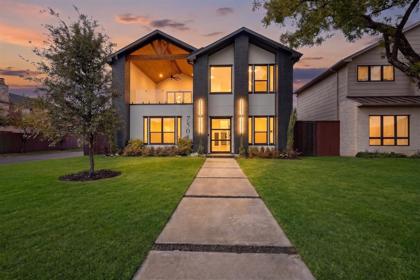
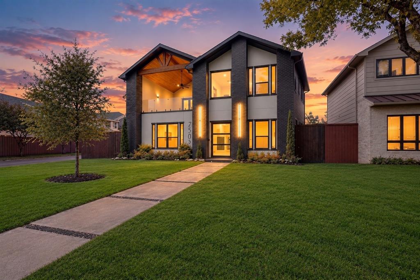
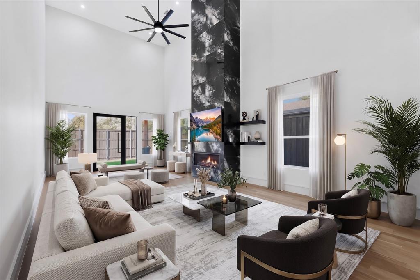
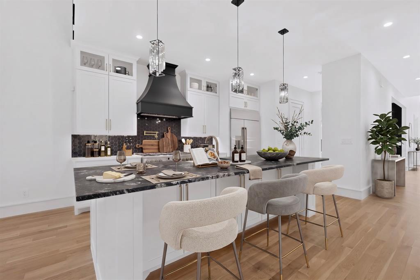
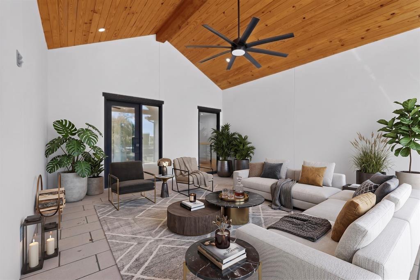
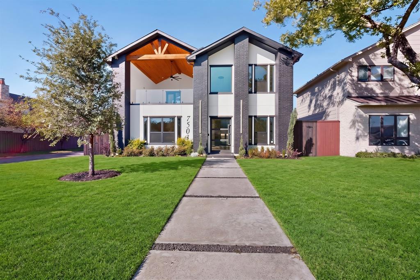
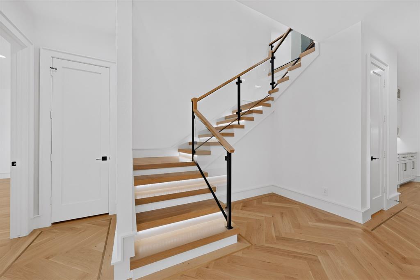
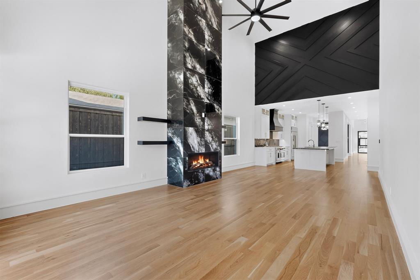
Live where Dallas slows down, just minutes from everywhere it moves. Tucked into Greenway Parks, one of Dallas’s most storied neighborhoods, this brand-new residence pairs tree-lined, park-like streets with true walkability. Morning coffee at Starbucks, a pilates class, a quick Trader Joe’s run, or dinner out are all steps from your door at Inwood and Lovers Lane. Highland Park Village is eight minutes away, Love Field and the Medical District are an easy drive, and you’re within the city’s prized private school corridor. Inside, wide-plank herringbone hardwoods with gold inlay accents set the tone, carried through by statement lighting, custom accent walls, and crisp architectural lines. A dramatic floor-to-ceiling fireplace anchors the living space, framed by built-in shelving and wine fridges with soft proximity lighting, ready for hosting. The chef’s kitchen is a showpiece with custom cabinetry, leathered marble countertops, and top-of-the-line stainless steel appliances. The primary suite is a true retreat with a generous walk-in closet, quartz vanities, and beautifully lit mirrors, and a private balcony offers the perfect spot to unwind. Out back, a covered patio and fresh landscaping create easy outdoor living, while a rear-entry garage and electric gated alley entrance add privacy and convenience few homes in the area can match. New construction. Prime location. Every detail considered. Schedule your private showing today.
| Listing Id: | 21418903 |
|---|---|
| List Price: | $1,675,000 |
| Property Type: | Residential |
| Property Sub Type: | Single Family Residence |
| Status: | Active |
| Bedrooms Total: | 4 |
| Bathrooms Full: | 4 |
| Bathrooms Half: | 1 |
| Living Area: | 4,482 |
| Unexempt Taxes: | $13,683 |
| Lot Size Square Feet: | 7,535.8800 |
| Lot Size Acres: | 0.173 |
| Waterfront?: | No |
| City: | Dallas |
| County Or Parish: | Dallas |
| Subdivision Name: | Lovers Lane Heights |
| Postal Code: | 75209 |
| Year Built: | 2024 |
| Accessibility Features Yn: | No |
| Accessory Unit?: | No |
| Appliances: | Built-in Gas Range,Built-in Refrigerator,Commercial Grade Vent,Dishwasher,Disposal,Dryer,Gas Oven,Gas Range,Microwave,Plumbed For Gas in Kitchen,Tankless Water Heater |
| Association Type: | None |
| Attached Garage?: | Yes |
| Basement Yn: | No |
| Bathrooms Total Decimal: | 4.10 |
| Bathrooms Total Integer: | 5 |
| Consent for Visitors to Record: | Audio, Video |
| Construction Materials: | Brick |
| Cooling: | Central Air |
| Covered Spaces: | 2 |
| Directions: | Use GPS |
| Easements: | None |
| Elementary School: | Maplelawn |
| Elementary School Name: | Maplelawn |
| Exclusions: | Any personal items not attached to the property |
| Exterior Features: | Balcony |
| Fencing: | Back Yard, High Fence, Wood |
| Fireplace Features: | Family Room |
| Fireplaces Total: | 1 |
| Flooring: | Hardwood |
| Foundation Details: | Slab |
| Garage Length: | 22 |
| Garage Spaces: | 2 |
| Garage Width: | 20 |
| Garage?: | Yes |
| Heating: | Central |
| High School Name: | Jefferson |
| Interior Features: | Built-in Features, Built-in Wine Cooler, Cable TV Available, Chandelier, Decorative Lighting, Double Vanity, Dry Bar, Eat-in Kitchen, Flat Screen Wiring, Granite Counters, High Speed Internet Available, Kitchen Island, Natural Woodwork, Open Floorplan, Paneling, Pantry, Tile Counters, Vaulted Ceiling(s), Walk-In Closet(s), Wet Bar, Wired for Data |
| Lake Pump Yn: | No |
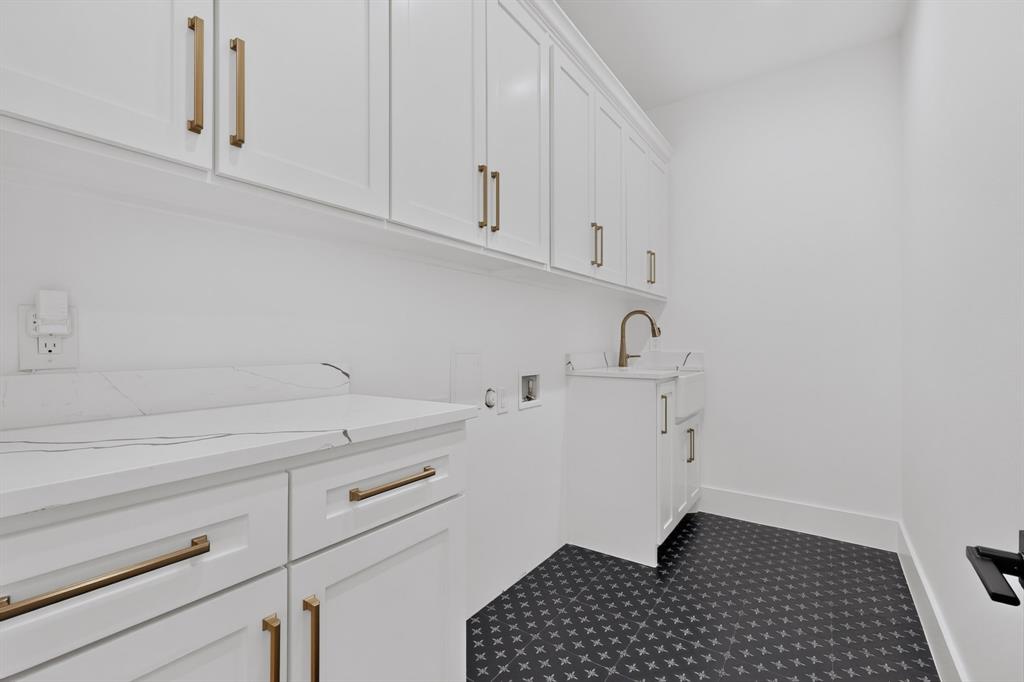
| Laundry Features: | Utility Room, Dryer Hookup, Washer Hookup |
| Levels: | Two |
| Listing Terms: | Cash, Conventional |
| Room Count: | 11 |
| Lot Features: | Corner Lot |
| Lot Size: | Less Than .5 Acre (not Zero) |
| Lot Size Area: | 0.1730 |
| Lot Size Source: | Public Records |
| Lot Size Units: | Acres |
| Middle School Name: | Medrano |
| Multi Parcel ID: | No |
| Municipal Utility District?: | No |
| Notice Surveillance Devices Pres: | Audio, Video |
| Number Of Dining Areas: | 2 |
| Number Of Living Areas: | 2 |
| Number Of Parking Spaces: | 2 |
| Other Structures: | None |
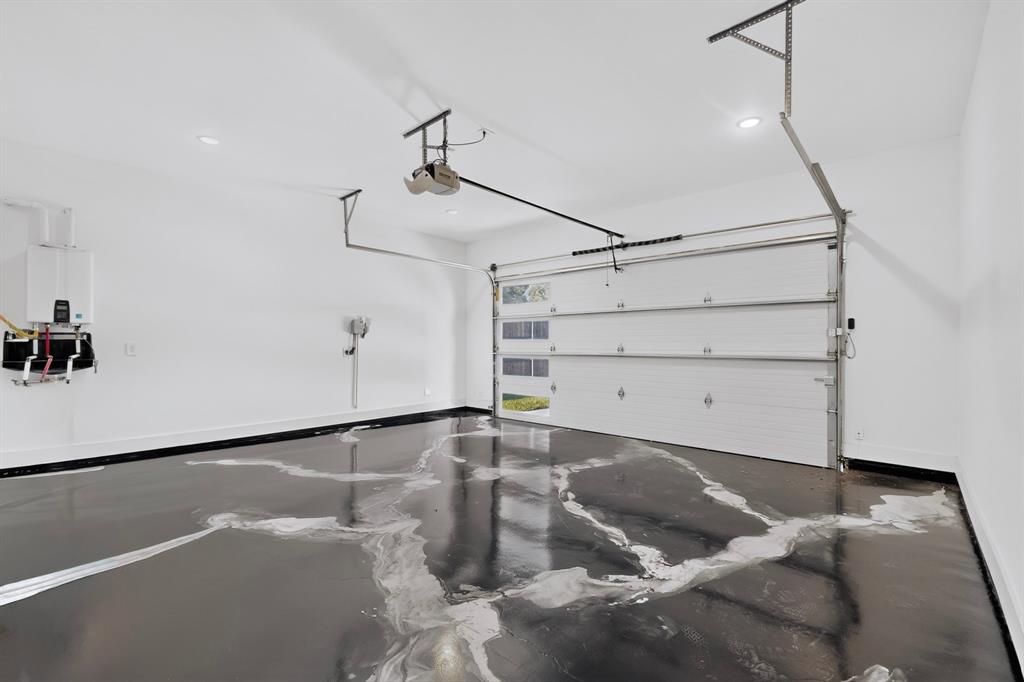
| Parking Features: | Alley Access, Driveway, Electric Gate, Enclosed, Epoxy Flooring, Garage, Garage Door Opener, Garage Faces Rear, Garage Single Door |
| Pool?: | No |
| Possession: | Closing/Funding |
| Postal Code Plus 4: | 4015 |
| Property Attached?: | Yes |
| Restrictions: | No Known Restriction(s) |
| Roof: | Shingle |
| School District: | Dallas ISD |
| Security Features: | Fire Alarm, Smoke Detector(s) |
| Smart Home Features Appor Pass Y: | 1 |
| Special Taxing Entities: | 0 |
| Structural Style: | Single Detached |
| Transaction Type: | For Sale |
| Utilities: | City Sewer, City Water |
| Vegetation: | Cleared |
| Will Subdivide: | No |
| Year Built Details: | New Construction - Complete |
Listing Courtesy of: Only 1 Realty Group North Dallas
Listing Agent: Kenneth Arenas
214-560-0422
Mortgage Calculator
All listings featuring the  icon are provided courtesy of North Texas Real Estate Information Systems, Inc. (NTREIS), Copyright 2026. All rights reserved.
All information is believed accurate but not guaranteed. The properties displayed may not be all of the properties available through the IDX Program. Any use of this site other than by potential buyers or sellers is strictly prohibited.
North Texas Real Estate Information Systems, Inc. data last updated on October 23, 2026 02:29 AM - CT
Property Last Updated: October 23, 2026 02:29 AM - CT