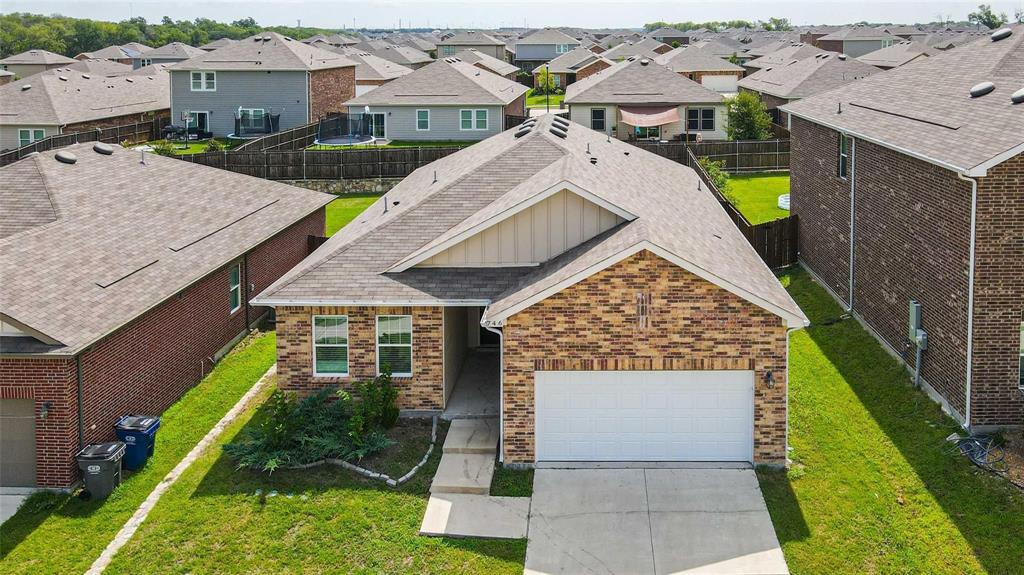
746 Wilshire Drive
Lavon, TX 75166
$2,300
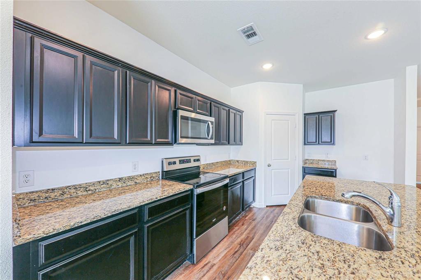
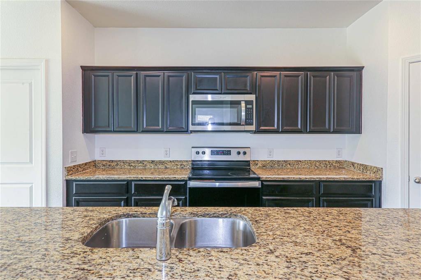
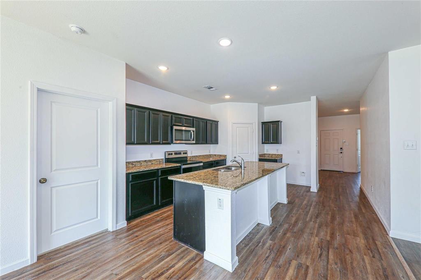
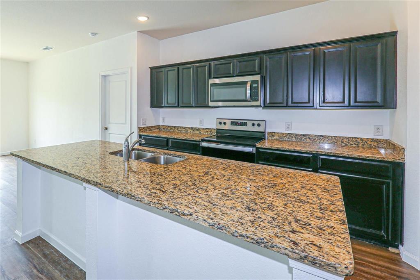
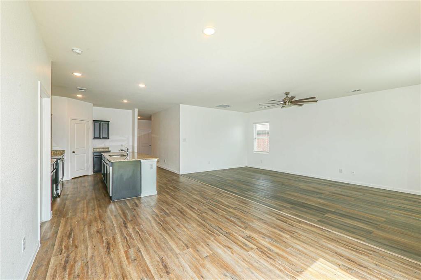
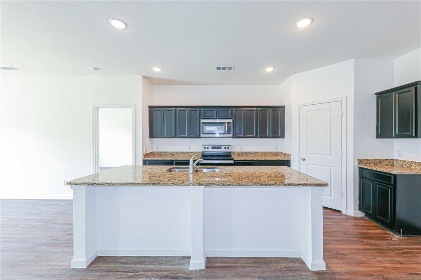
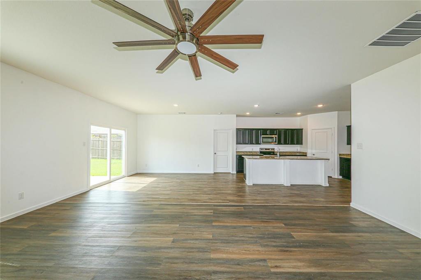
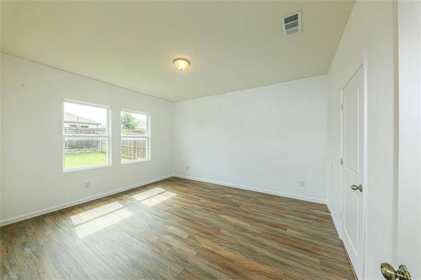
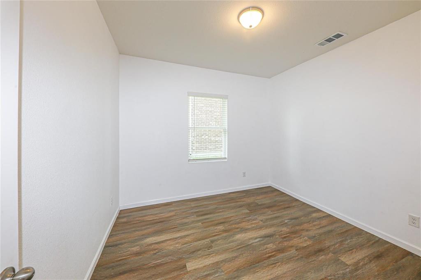
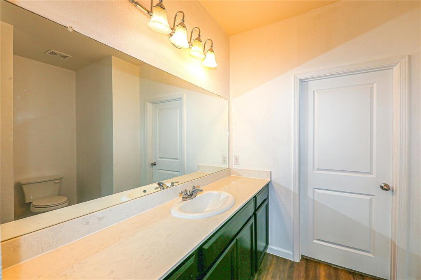
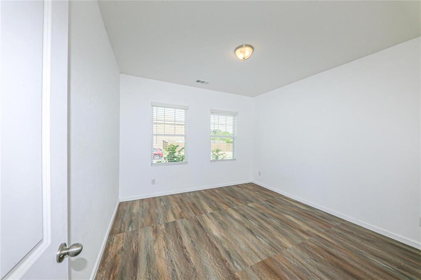
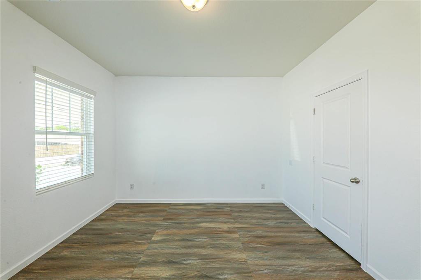
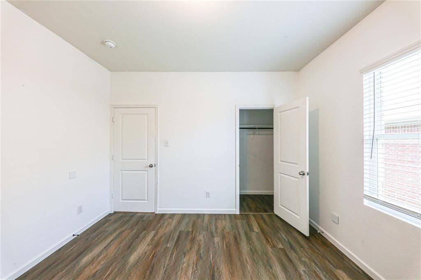
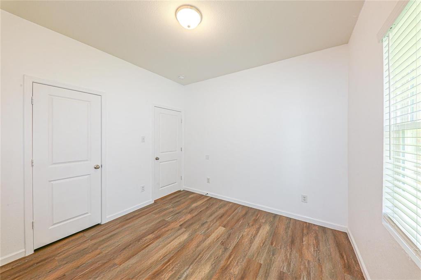
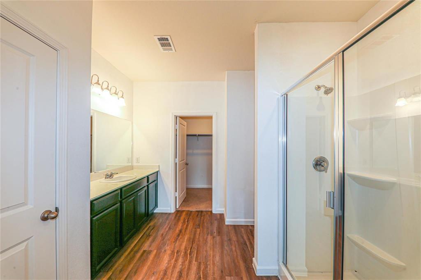
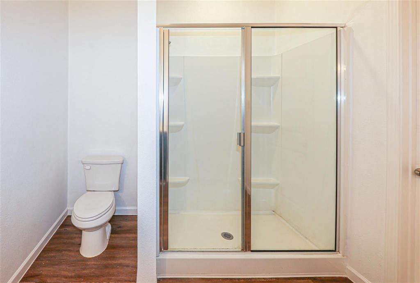
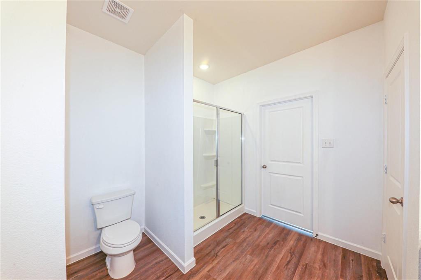
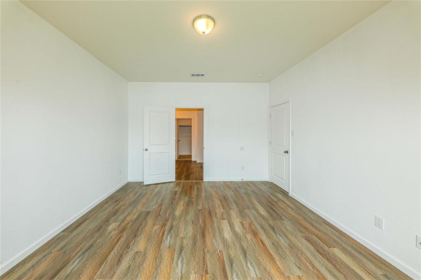
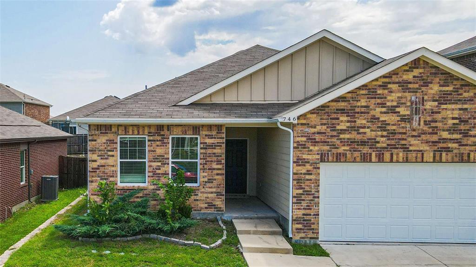
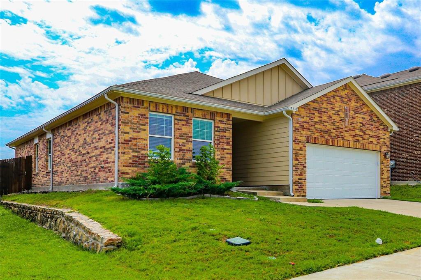
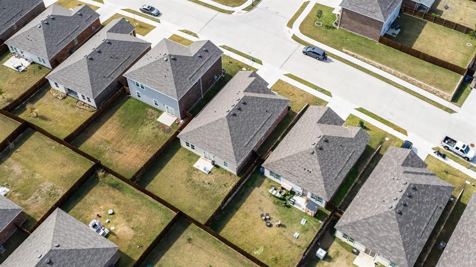
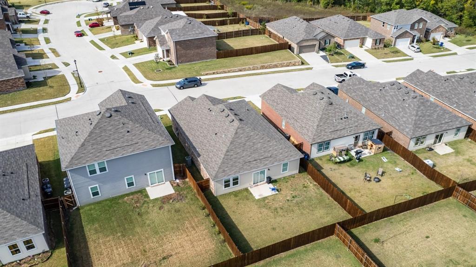
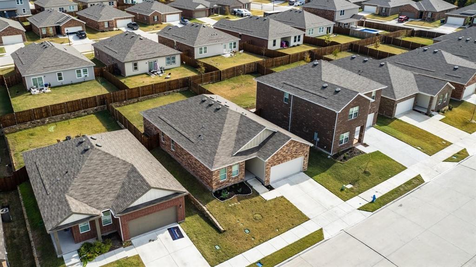
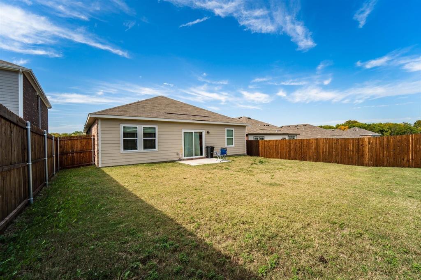
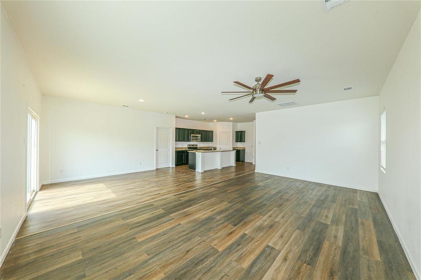
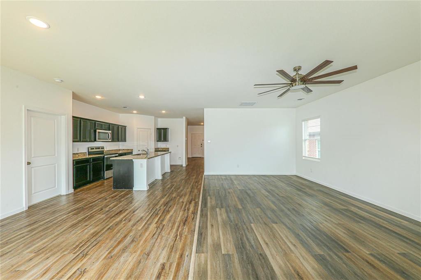
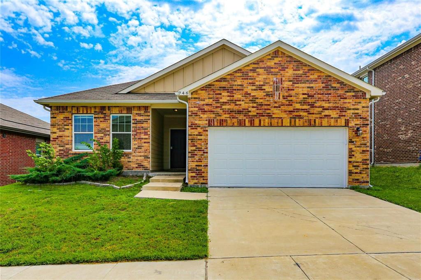
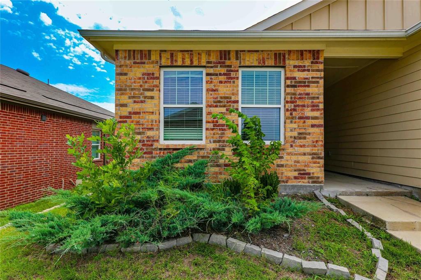
Lease and enjoy this fresh painted 2020 build home with 4-bedroom 2-bath Open Floor Plan. Home Featuring an open floor plan with elegant kitchen cabinets, granite countertop,large island, and stainless steless-steel appliances, including refrigarator, dishwasher, range, microwave. Luxury Vinyl Planks floor all over the house, central HVAC and programmable thermostat, 2 car Garage. The master bathroom has quarz countertops , double wide shower and a walk-in closet. The master is positioned in the back of the home and has plenty of privacy from the secondary bedrooms. You will love entertaining outside in the Wood-fenced oversized Yard. Close by to nature trails and a community park, this development gives you the calm country life vibes and it's only minutes away from big city conveniences, to many shoppings in Rockwall or Wylie. Very close to Lavon lake and Lake Ry Hubbard.
TAR application. Open to work with goverment programs.
| Listing Id: | 21433377 |
|---|---|
| List Price: | $2,300 |
| Property Type: | Residential Lease |
| Property Sub Type: | Single Family Residence |
| Status: | Active |
| Bedrooms Total: | 4 |
| Bathrooms Full: | 2 |
| Living Area: | 1,984 |
| Association Fee: | $350 |
| Lot Size Square Feet: | 6,098.4000 |
| Lot Size Acres: | 0.14 |
| Architectural Style: | Traditional |
| Waterfront?: | No |
| City: | Lavon |
| County Or Parish: | Collin |
| Subdivision Name: | Crestridge Meadows Ph One |
| Postal Code: | 75166 |
| Year Built: | 2020 |
| Accessibility Features Yn: | No |
| Appliances: | Dishwasher,Disposal,Electric Cooktop,Electric Oven,Microwave |
| Application Fee Amount: | $55 |
| Association Fee Frequency: | Annually |
| Association Type: | Mandatory |
| Attached Garage?: | Yes |
| Availability Date: | 2026-11-10 |
| Basement Yn: | No |
| Bathrooms Total Decimal: | 2.00 |
| Bathrooms Total Integer: | 2 |
| Consent for Visitors to Record: | None |
| Construction Materials: | Brick, Frame |
| Deposit Amount: | $2,400 |
| Deposit Pet: | $500 |
| Directions: | Please use GPS |
| Elementary School: | Nesmith |
| Elementary School Name: | Nesmith |
| Furnished?: | No |
| Garage Spaces: | 2 |
| Garage?: | Yes |
| High School Name: | Community |
| Hoa Management Company: | Vision Communities Management |
| Hoa Management Company Phone: | 972-612-2303 |
| Interior Features: | Elevator |
| Lease Conditions: | Credit Report, References Required, Written Application Only |
| Lease Type: | Yearly, 1 Year Plus, Govt. Subsidy Considered |
| Levels: | One |
| Room Count: | 7 |
| Lot Size Area: | 0.1400 |
| Lot Size Units: | Acres |
| Middle School Name: | Leland Edge |
| Monies Required: | First Months Rent, Pet Deposit, Security Deposit |
| Multi Parcel ID: | No |
| Municipal Utility District?: | No |
| Non Refundable Pet Fee?: | Yes |
| Notice Surveillance Devices Pres: | None |
| Number Of Days Guests Allowed: | 10 |
| Number Of Dining Areas: | 1 |
| Number Of Living Areas: | 1 |
| Number Of Parking Spaces: | 2 |
| Number Of Pets Allowed: | 1 |
| Number Of Vehicles: | 3 |
| Parking Features: | Garage Door Opener, Garage Double Door |
| Pets Allowed: | Yes Pets Allowed |
| Pool?: | No |
| Property Attached?: | No |
| Restrictions: | Deed |
| School District: | Community ISD |
| Senior Community Yn: | No |
| Smart Home Features Appor Pass Y: | 0 |
| Structural Style: | Single Detached |
| Tenant Pays: | All Utilities |
| Transaction Type: | For Lease |
| Utilities: | City Sewer, City Water, Co-op Electric |
| Will Subdivide: | No |
Listing Courtesy of: JPAR North Metro
Listing Agent: Galyna Grybchuk
972-836-9295
All listings featuring the  icon are provided courtesy of North Texas Real Estate Information Systems, Inc. (NTREIS), Copyright 2026. All rights reserved.
All information is believed accurate but not guaranteed. The properties displayed may not be all of the properties available through the IDX Program. Any use of this site other than by potential buyers or sellers is strictly prohibited.
North Texas Real Estate Information Systems, Inc. data last updated on November 11, 2026 09:02 AM - CT
Property Last Updated: November 11, 2026 09:02 AM - CT