745 Heston Circle
Robinson, TX 76706
$351,900
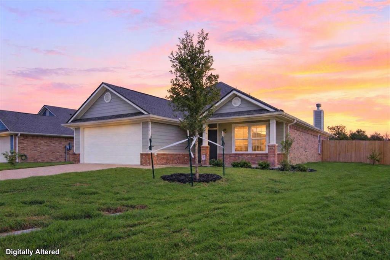
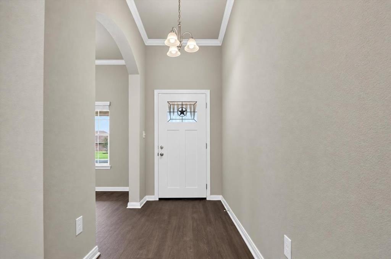
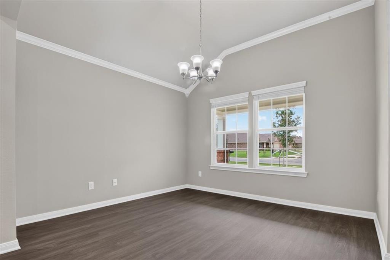
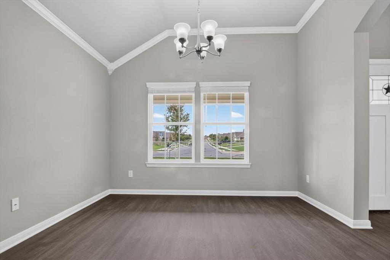
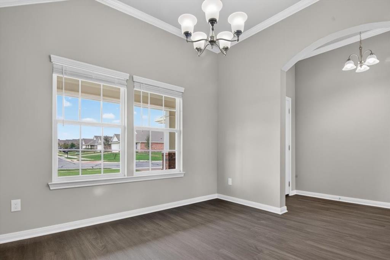
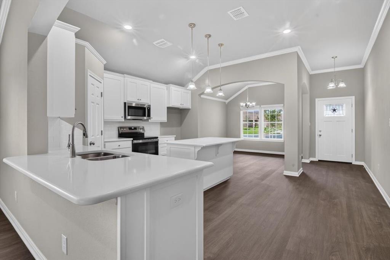
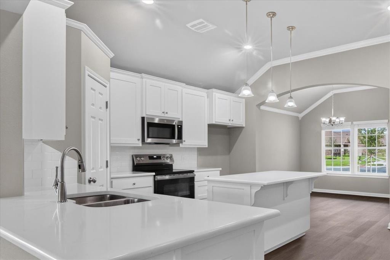
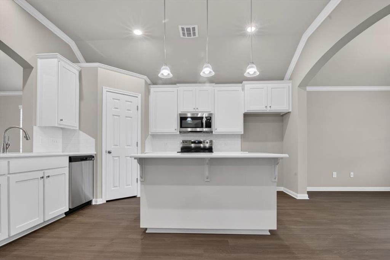
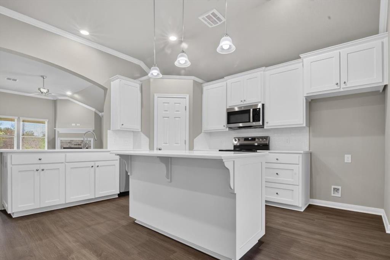
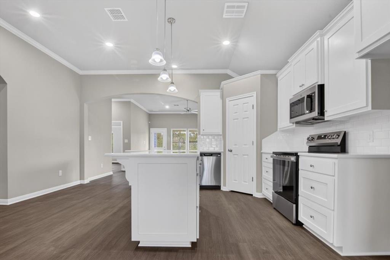
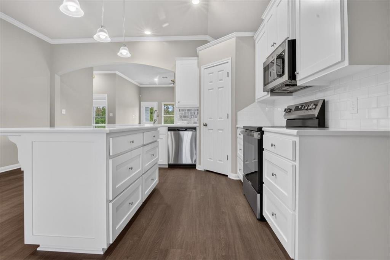
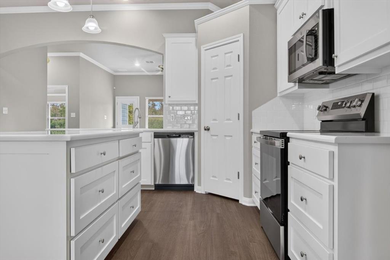
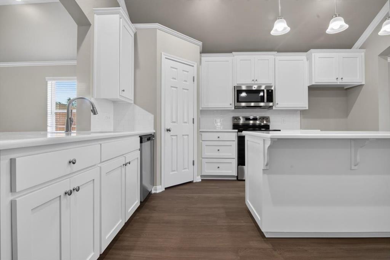
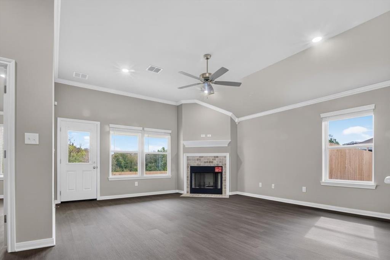
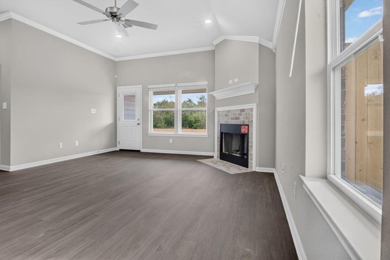
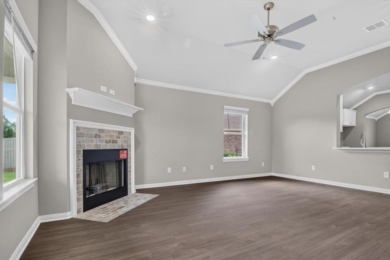
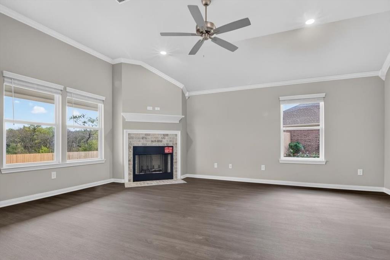
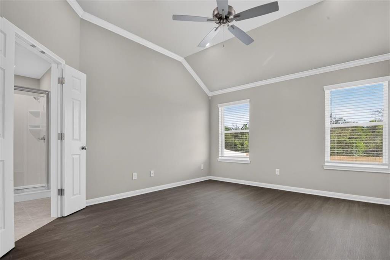
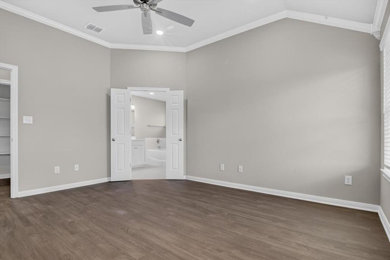
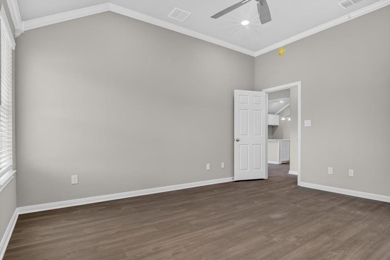
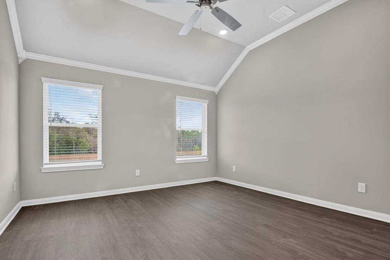
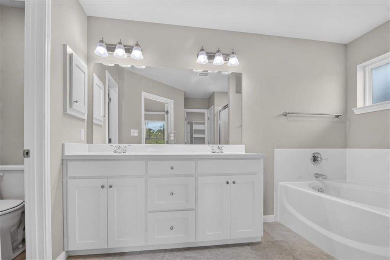
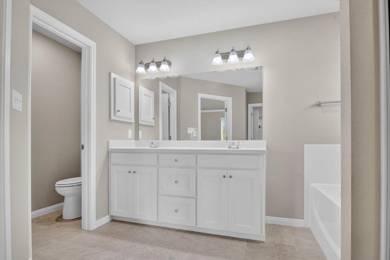
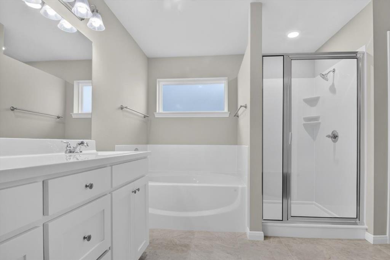
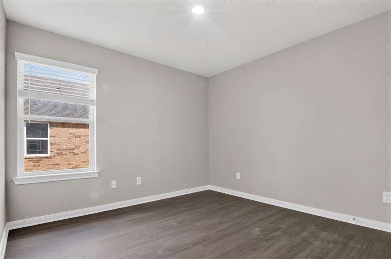
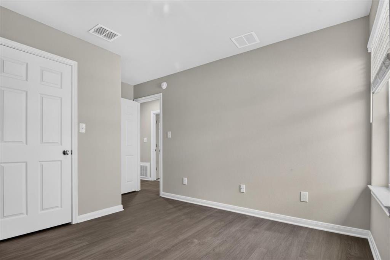
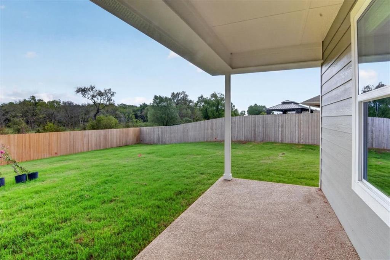
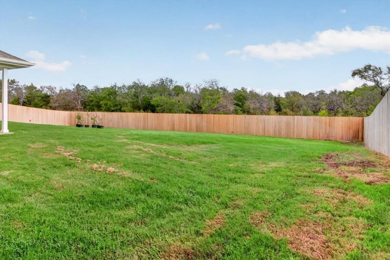
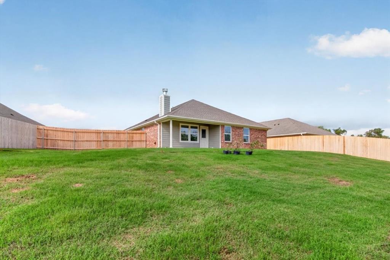
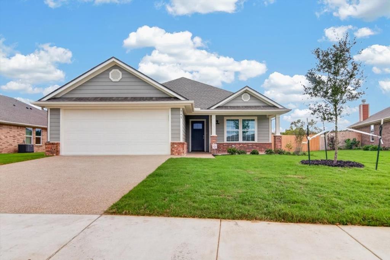
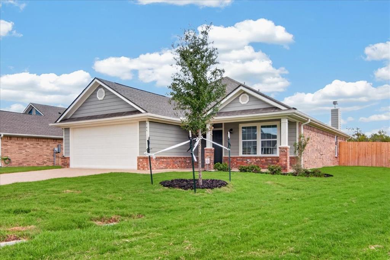
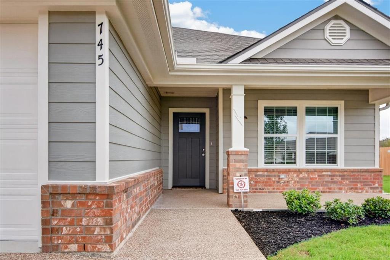
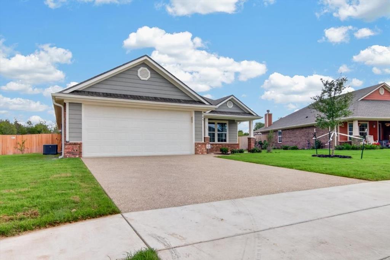
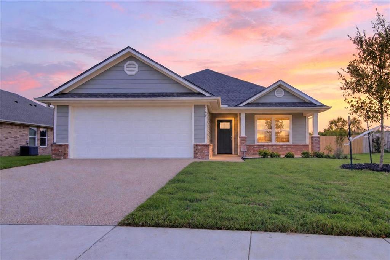
New Construction~~Too cute! OUTSTANDING WORKMENSHIP~~Great Neighborhood~ Foam Insulation ~ Quartz countertops in kitchen, Stainless Steel app. in kitchen. House is wired for computer, Landscaped, fully sodded & Sprinkler system in front and back yard~ 10ft. celling's with crown molding in living and primary bedroom areas. Heat pump ~ Security System ~ Garage door opener ~ Baylor Scott & White is 5 min. away ~ Seller agent is married and partner with builder. Builder wants contract to be written on Texas Association of Builders (TAB) form. MEASUREMENTS ARE APPROZIMATE AND SUBJECT TO INDEPENDENT VERIFICATION. Buyer or Buyer's rep. to verify all listing information.
The Twilight pictures are AI enhanced
| Listing Id: | 21409165 |
|---|---|
| List Price: | $351,900 |
| Property Type: | Residential |
| Property Sub Type: | Single Family Residence |
| Status: | Active |
| Bedrooms Total: | 3 |
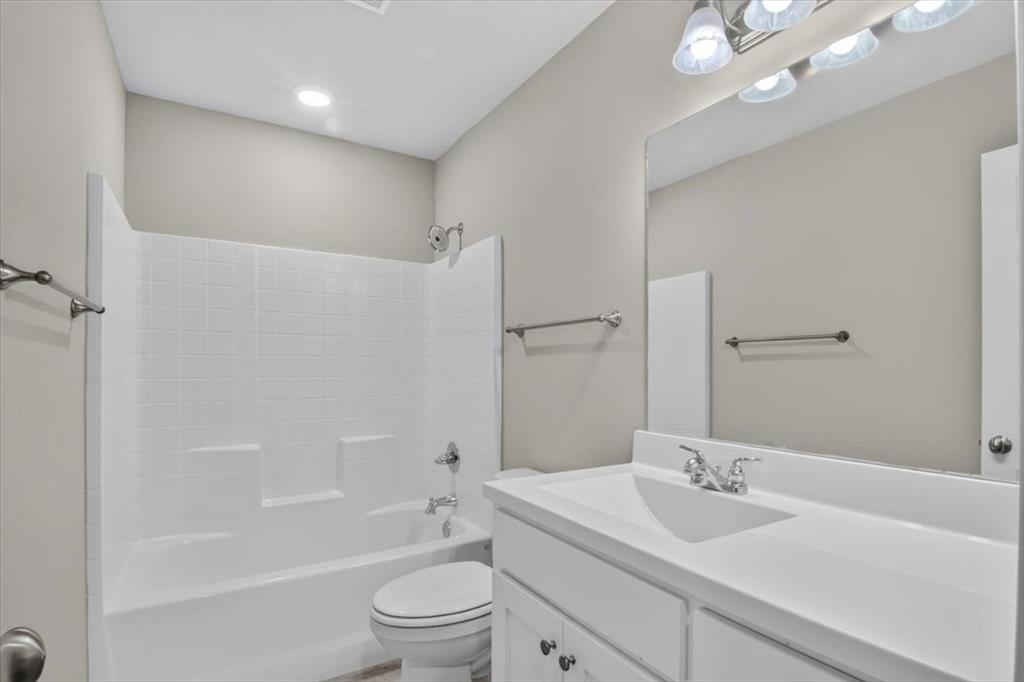
| Bathrooms Full: | 2 |
| Living Area: | 1,722 |
| Association Fee: | $231 |
| Lot Size Square Feet: | 10,837.0000 |
| Lot Size Acres: | 0.2488 |
| Architectural Style: | Craftsman |
| Waterfront?: | No |
| City: | Robinson |
| County Or Parish: | Mclennan |
| Subdivision Name: | Harris Village Addition, 6B |
| Postal Code: | 76706 |
| Year Built: | 2026 |
| Accessibility Features Yn: | No |
| Appliances: | Dishwasher,Disposal,Electric Range,Microwave |
| Association Fee Frequency: | Annually |
| Association Fee Includes: | Concierge |
| Association Type: | Mandatory |
| Attached Garage?: | Yes |
| Basement Yn: | No |
| Bathrooms Total Decimal: | 2.00 |
| Bathrooms Total Integer: | 2 |
| Consent for Visitors to Record: | Audio, Video |
| Construction Materials: | Brick, Fiber Cement |
| Cooling: | Ceiling Fan(s), Central Air, Electric, Heat Pump |
| Covered Spaces: | 2 |
| Directions: | Take Interstate ~ I-35 South, exit 328, cross over interstate I-35, Go down frontage road, to half mile east on Greig Road, Behind Kenworth Trucks, Turn Left on Heston Circle, Turn right on Yoder Lane. House is straight on Heston Circle. |
| Easements: | Utilities |
| Elementary School: | Robinson |
| Elementary School Name: | Robinson |
| Exterior Features: | Covered Patio/Porch, Rain Gutters |
| Fencing: | Wood |
| Fireplace Features: | Living Room, Wood Burning |
| Fireplaces Total: | 1 |
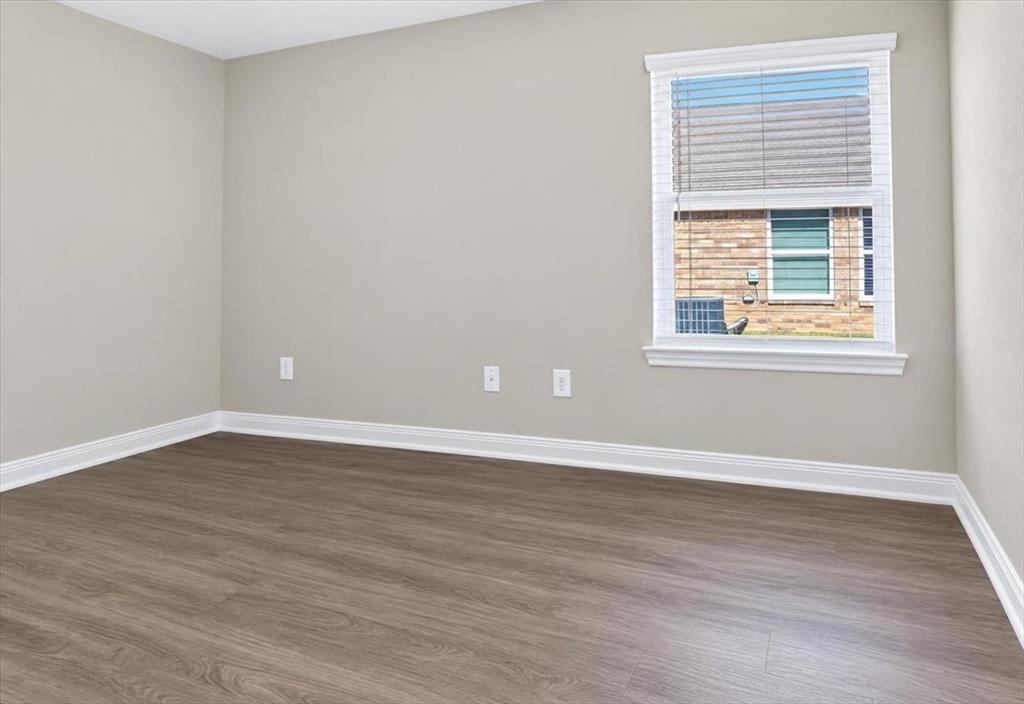
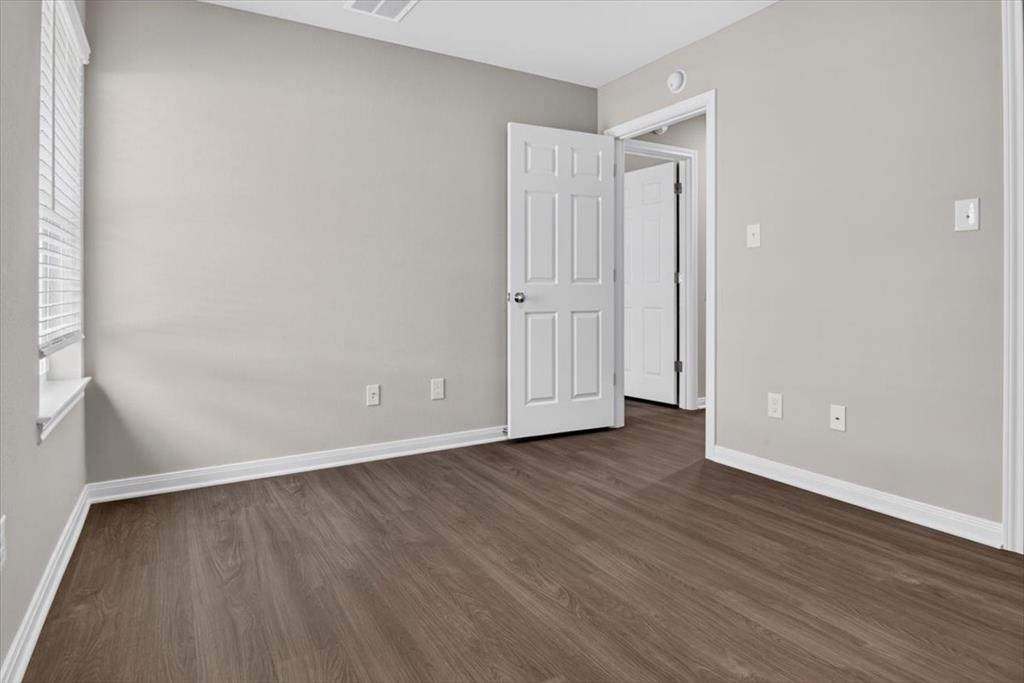
| Flooring: | Ceramic Tile, Luxury Vinyl Plank |
| Foundation Details: | Slab |
| Garage Length: | 20 |
| Garage Spaces: | 2 |
| Garage Width: | 19 |
| Garage?: | Yes |
| Heating: | Central, Electric, Fireplace Insert, Fireplace(s), Heat Pump |
| High School Name: | Robinson |
| Hoa Management Company: | Harris Village Owners Assoc. |
| Hoa Management Company Phone: | 254-722-1776 |
| Horse Permitted Yn: | No |
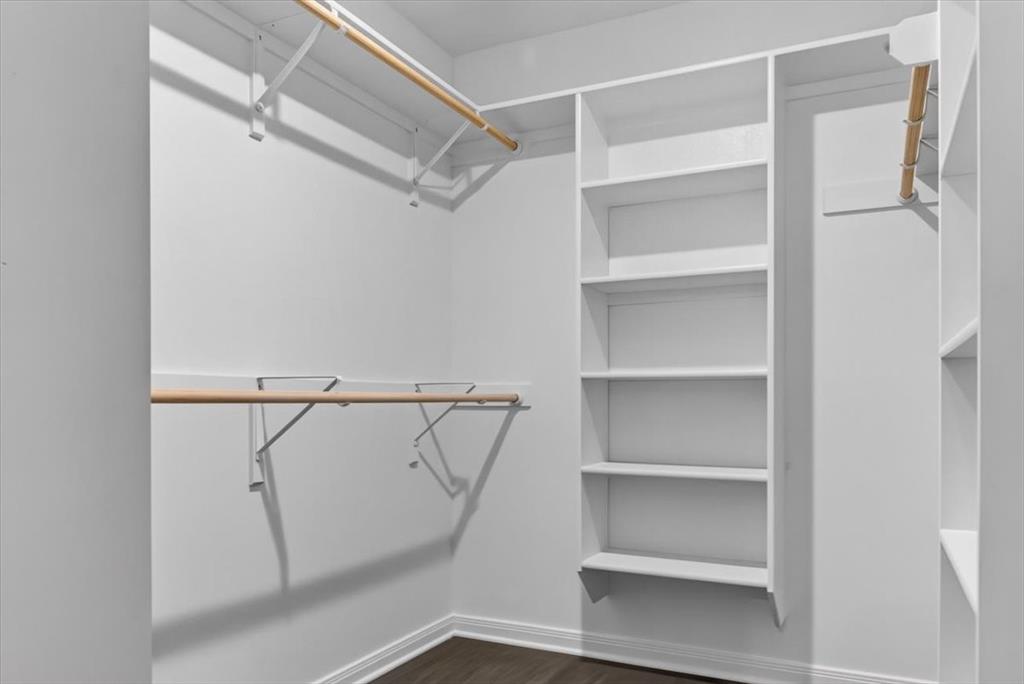
| Interior Features: | Cable TV Available, Eat-in Kitchen, Flat Screen Wiring, High Speed Internet Available, Kitchen Island, Open Floorplan, Pantry, Walk-In Closet(s), Wired for Data |
| Intermediate School Name: | Robinson |
| Junior High School Name: | Robinson |
| Lake Pump Yn: | No |
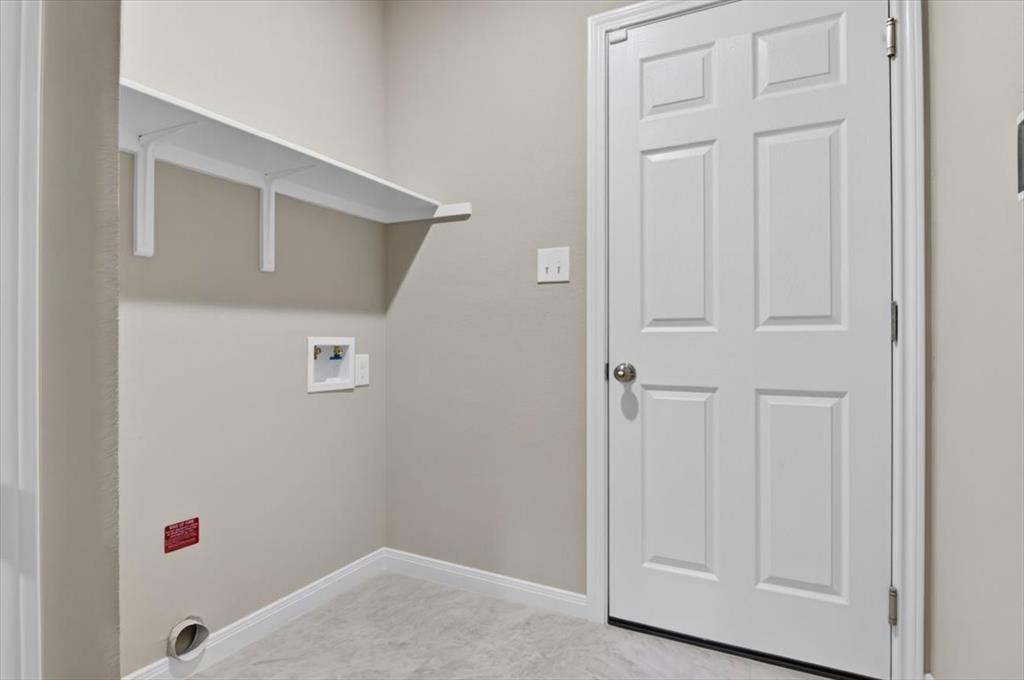
| Laundry Features: | Electric Dryer Hookup, Utility Room, Full Size W/D Area, Dryer Hookup, Washer Hookup |
| Levels: | One |
| Listing Terms: | Cash, Conventional, FHA |
| Room Count: | 8 |
| Lot Features: | Sprinkler System, Subdivision |
| Lot Size: | Less Than .5 Acre (not Zero) |
| Lot Size Area: | 10,837.0000 |
| Lot Size Dimensions: | 50.81X137.10X100.03X149.90 |
| Lot Size Source: | Plans |
| Lot Size Units: | Square Feet |
| Multi Parcel ID: | No |
| Municipal Utility District?: | No |
| Number Of Dining Areas: | 1 |
| Number Of Living Areas: | 1 |
| Number Of Parking Spaces: | 2 |
| Parking Features: | Driveway, Garage, Garage Door Opener, Garage Double Door, Garage Faces Front, Paved |
| Patio And Porch Features: | Covered |
| Pool?: | No |
| Possession: | Closing/Funding |
| Postal Code Plus 4: | 7517 |
| Primary School Name: | Robinson |
| Property Attached?: | No |
| Restrictions: | Deed, Easement(s) |
| Roof: | Composition |
| School District: | Robinson ISD |
| Security Features: | Prewired, Security Lights, Security System, Smoke Detector(s), Wireless |
| Senior Community Yn: | No |
| Smart Home Features Appor Pass Y: | 0 |
| Soil Type: | Black |
| Special Taxing Entities: | 0 |
| Structural Style: | Single Detached |
| Transaction Type: | For Sale |
| Utilities: | Cable Available, City Sewer, City Water, Curbs, Electricity Available, Individual Water Meter, Phone Available, Sewer Available, Sidewalk, Underground Utilities |
| Vegetation: | Grassed |
| Will Subdivide: | No |
| Window Features: | Window Coverings |
| Year Built Details: | New Construction - Complete |
Listing Courtesy of: Hart, REALTORS
Listing Agent: Jane Hart
254-722-1100
Mortgage Calculator
All listings featuring the  icon are provided courtesy of North Texas Real Estate Information Systems, Inc. (NTREIS), Copyright 2026. All rights reserved.
All information is believed accurate but not guaranteed. The properties displayed may not be all of the properties available through the IDX Program. Any use of this site other than by potential buyers or sellers is strictly prohibited.
North Texas Real Estate Information Systems, Inc. data last updated on October 18, 2026 03:05 AM - CT
Property Last Updated: October 18, 2026 03:05 AM - CT