7443 Daingerfield Drive
Dallas, TX 75227
$435,000
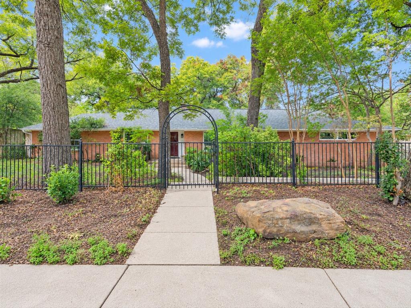
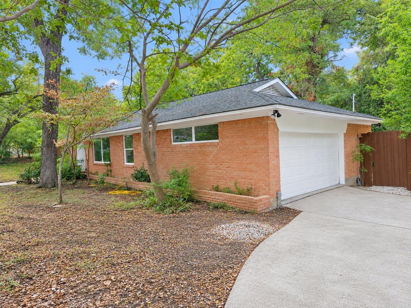
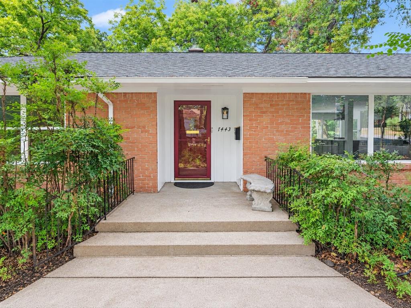
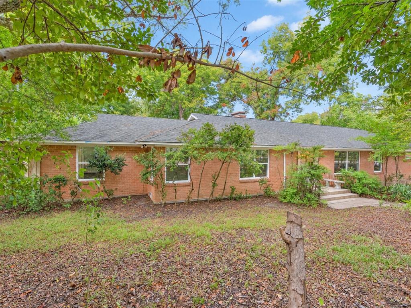
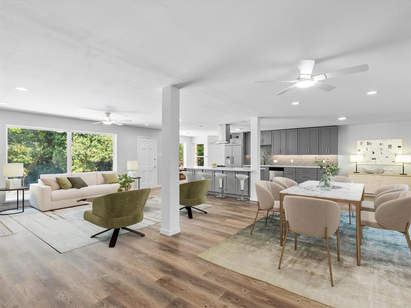
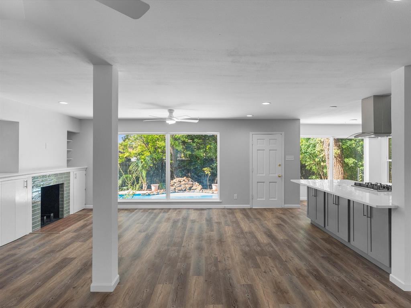
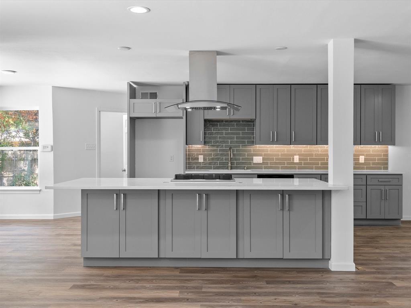
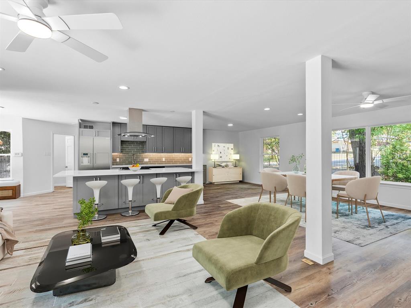
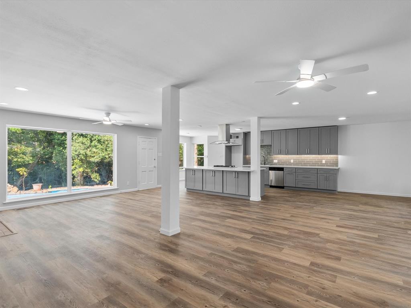
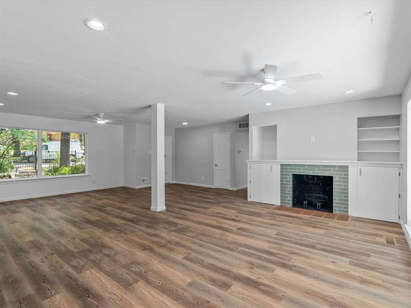
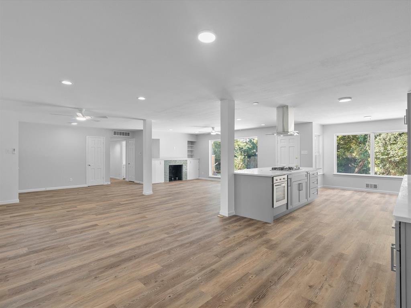
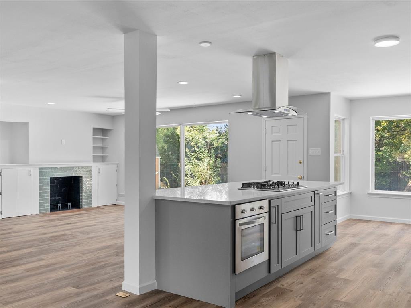
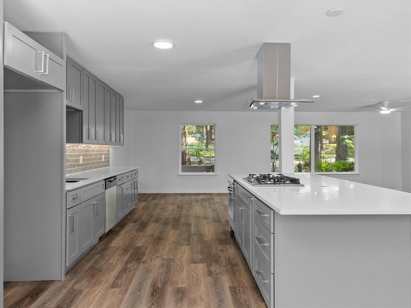
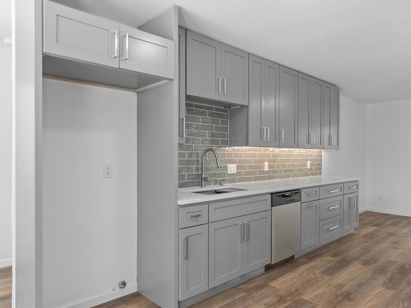
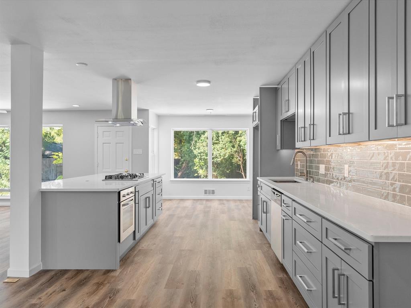
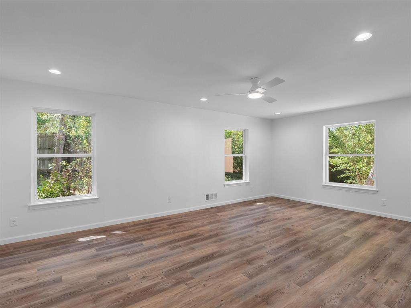
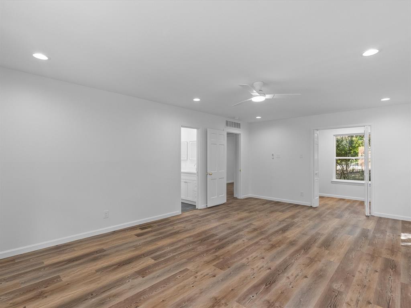
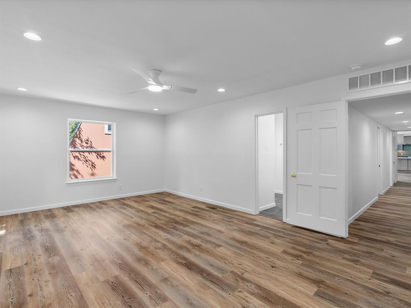
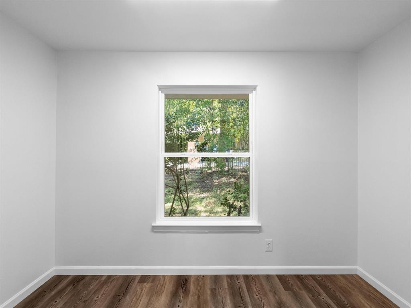
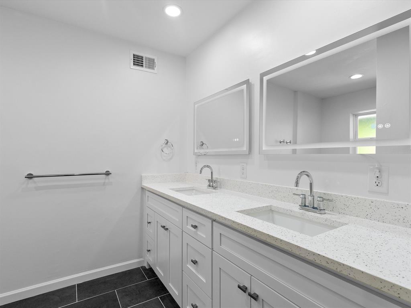
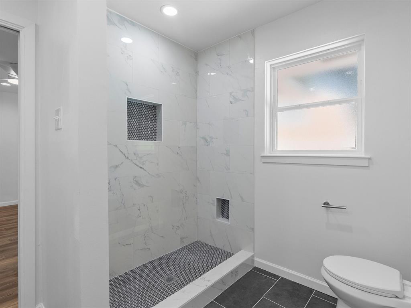
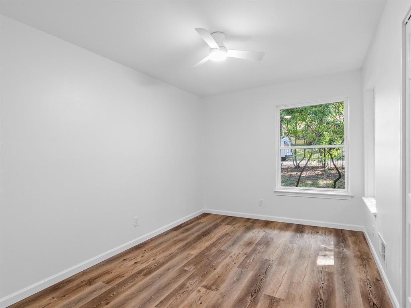
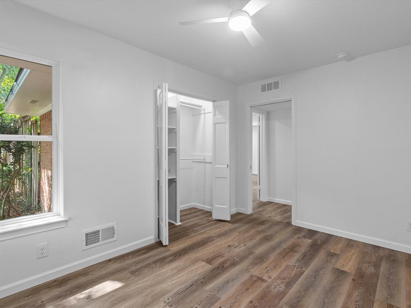
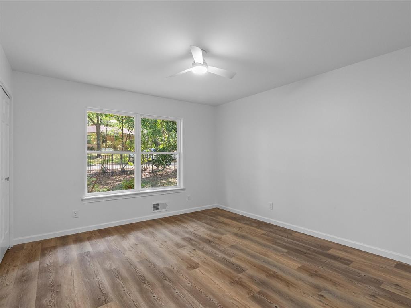
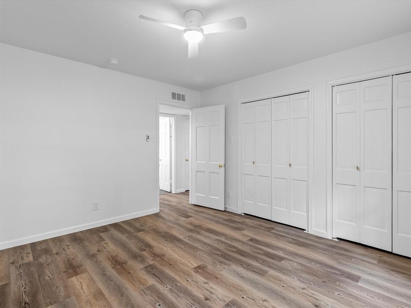
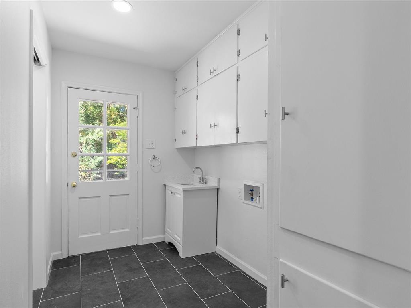
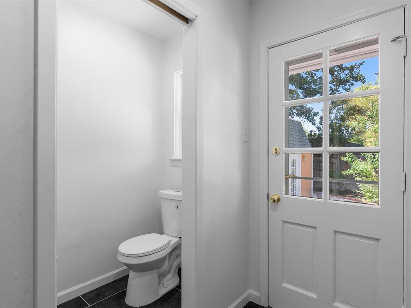
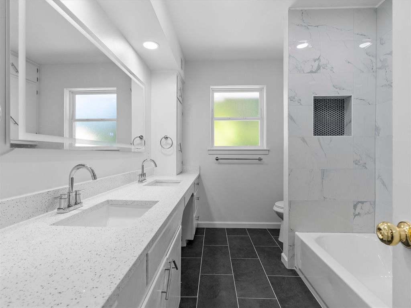
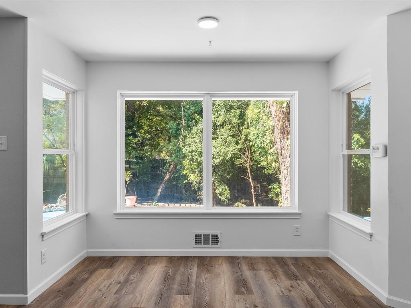
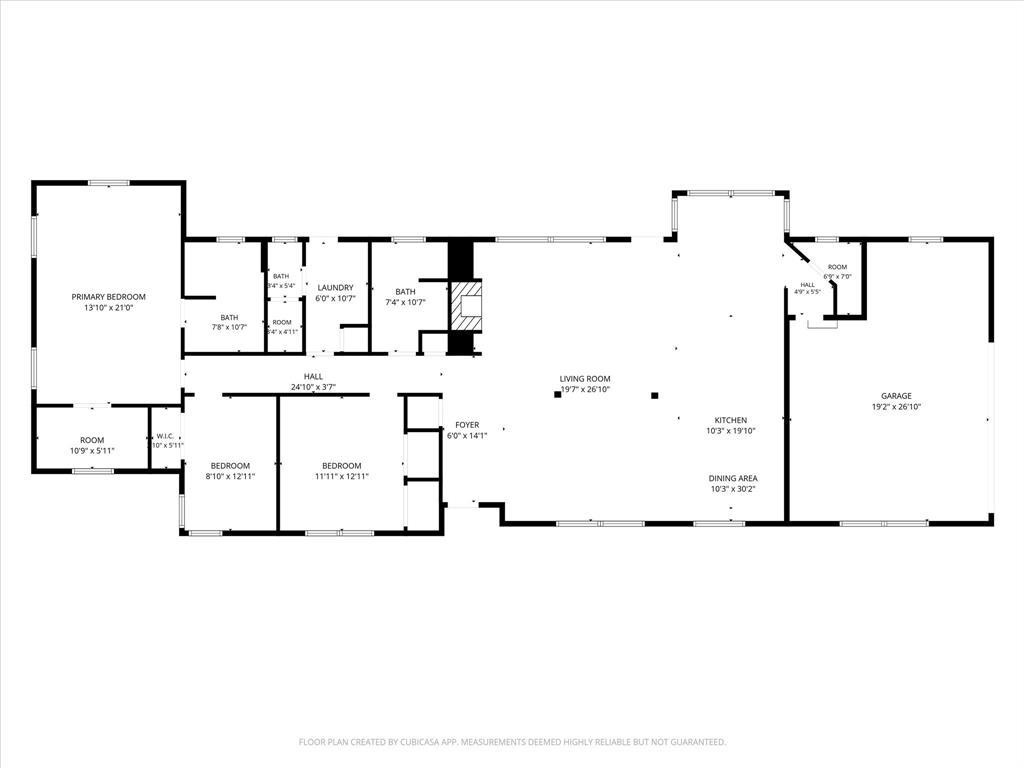
Enjoy modern updates and inviting outdoor living in this extensively renovated home featuring an open-concept layout and updated finishes throughout. The completely remodeled kitchen offers new cabinetry, new quartz countertops, a new sink and garbage disposal, and new appliances, including a gas cooktop, oven, and dishwasher. New flooring flows throughout the home, complementing fully renovated bathrooms and refreshed bedrooms and living spaces. Extensive system improvements include new electrical wiring, grounding, lighting, a new breaker box, outlets, and switches and modernized water systems and fixtures.
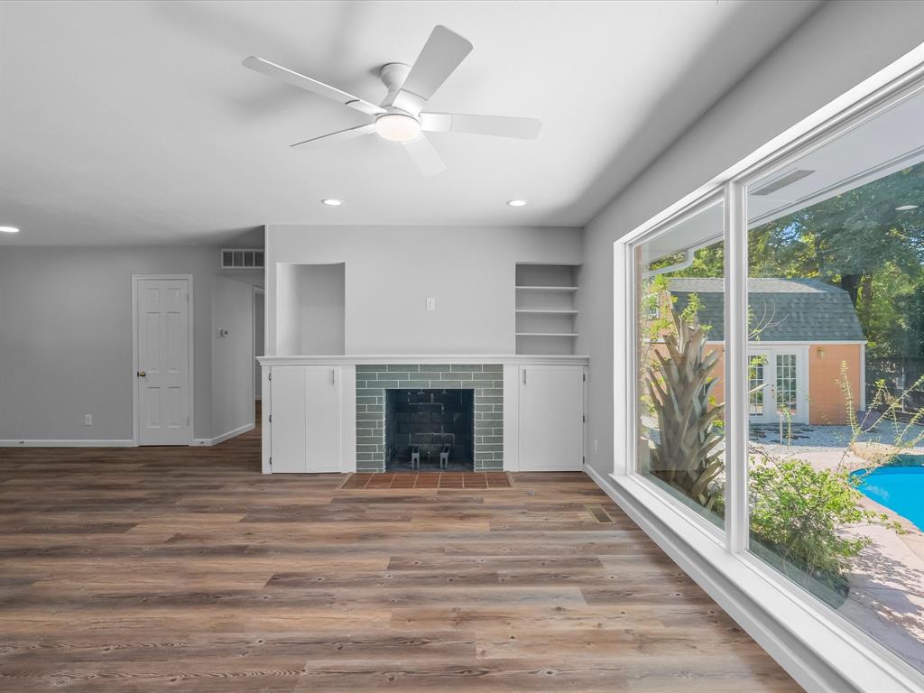
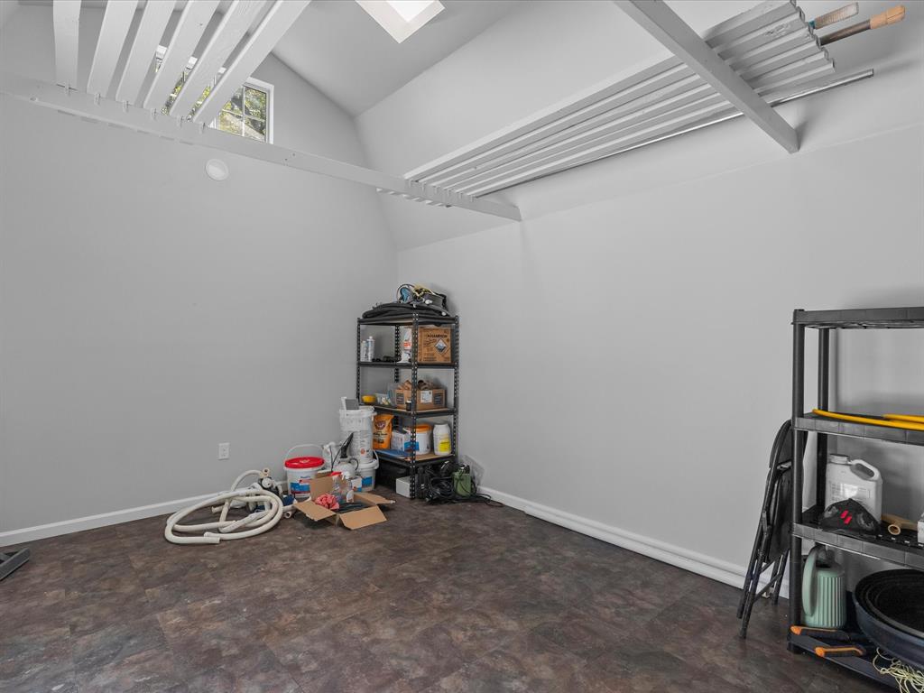
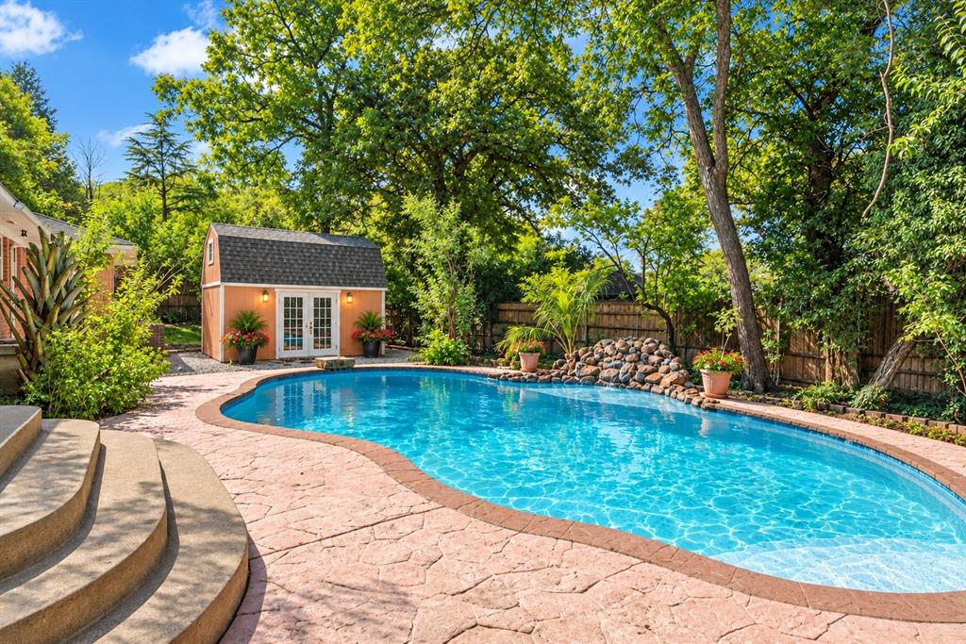
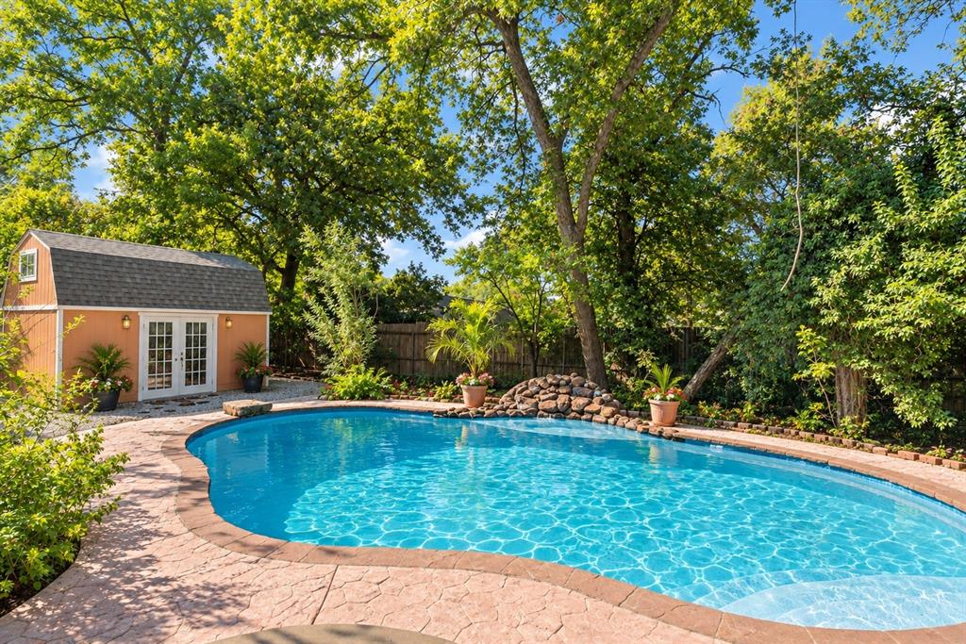
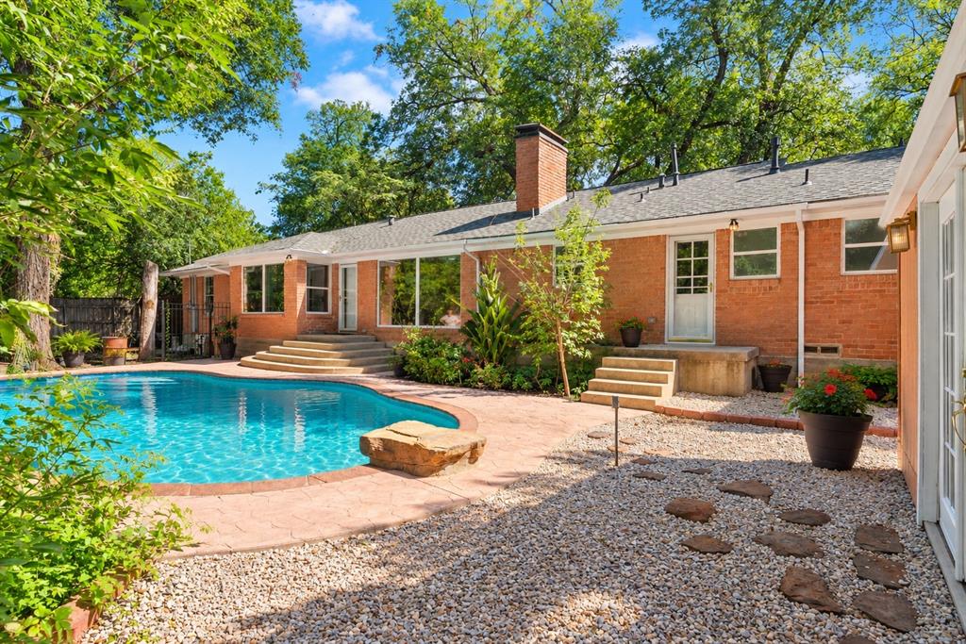
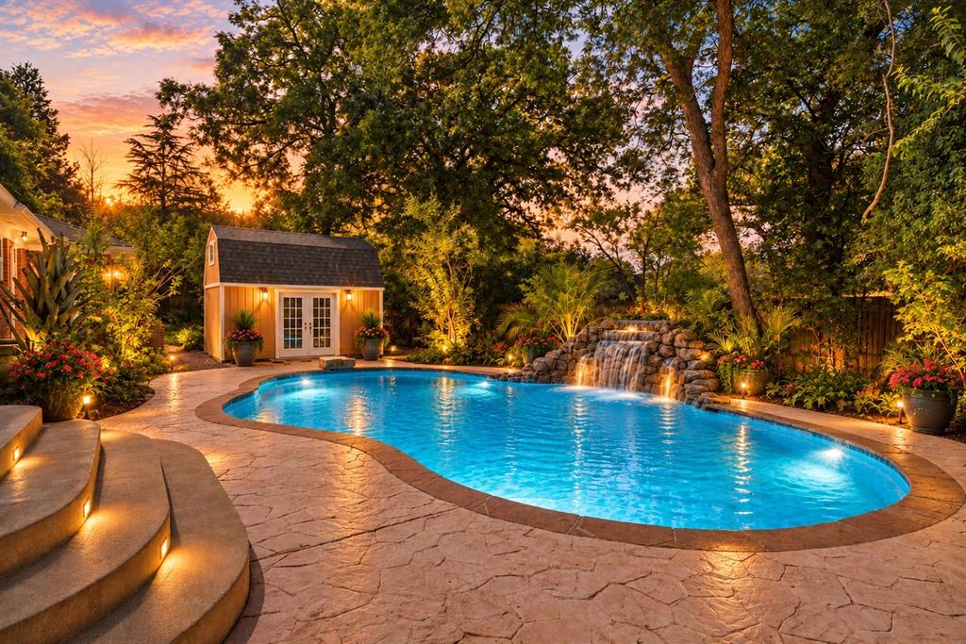
Set on a spacious lot, the property offers ample room for outdoor activities and future customization. The private backyard retreat features an in-ground swimming pool, newly rebuilt decks ideal for entertaining, and professional landscaping enhancements. Three robotic pool cleaners and pool accessories are included. An air-conditioned pool house provides flexible space for a home office, guest room, recreation, or storage. With extensive renovations already completed, this home blends refreshed interiors, functional living spaces, and exceptional outdoor enjoyment.
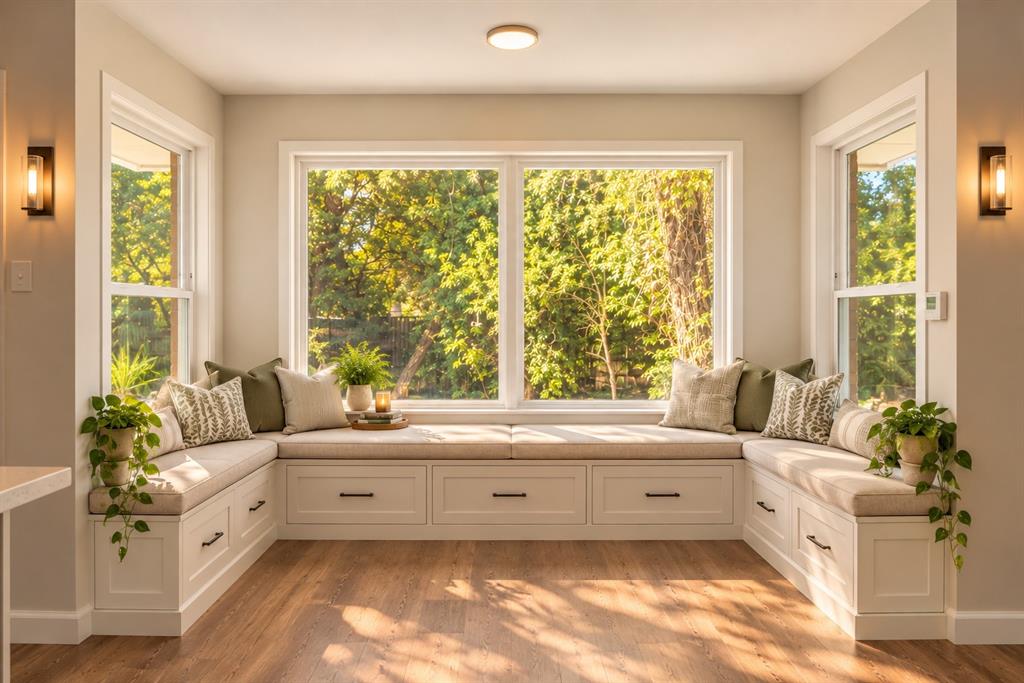
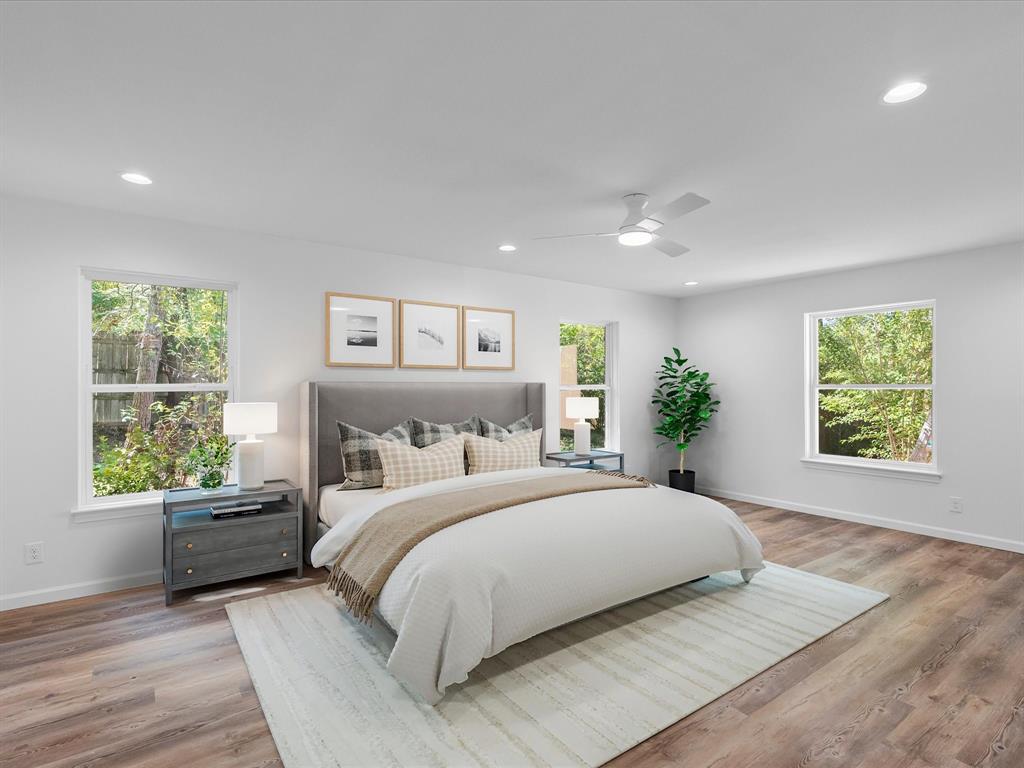
One or more photos have been virtually staged to show placement of personal property.
| Listing Id: | 21412062 |
|---|---|
| List Price: | $435,000 |
| Property Type: | Residential |
| Property Sub Type: | Single Family Residence |
| Status: | Active |
| Bedrooms Total: | 3 |
| Bathrooms Full: | 2 |
| Bathrooms Half: | 1 |
| Living Area: | 2,254 |
| Unexempt Taxes: | $7,487 |
| Lot Size Square Feet: | 21,780.0000 |
| Lot Size Acres: | 0.5 |
| Architectural Style: | Traditional |
| Waterfront?: | No |
| City: | Dallas |
| County Or Parish: | Dallas |
| Subdivision Name: | Piedmont |
| Postal Code: | 75227 |
| Year Built: | 1957 |
| Accessibility Features Yn: | No |
| Appliances: | Dishwasher,Disposal,Gas Cooktop,Gas Oven,Convection Oven |
| Association Type: | None |
| Attached Garage?: | Yes |
| Basement Yn: | No |
| Bathrooms Total Decimal: | 2.10 |
| Bathrooms Total Integer: | 3 |
| Construction Materials: | Brick |
| Cooling: | Central Air, Electric |
| Covered Spaces: | 2 |
| Directions: | GPS |
| Elementary School: | Thelma Richardson |
| Elementary School Name: | Thelma Richardson |
| Fencing: | Wood, Wrought Iron |
| Fireplace Features: | Living Room |
| Fireplaces Total: | 1 |
| Flooring: | Luxury Vinyl Plank, Other |
| Foundation Details: | Pillar/Post/Pier |
| Garage Length: | 19 |
| Garage Spaces: | 2 |
| Garage Width: | 26 |
| Garage?: | Yes |
| Heating: | Central, Natural Gas |
| High School Name: | Samuell |
| Interior Features: | Built-in Features, Decorative Lighting, Eat-in Kitchen, High Speed Internet Available, Open Floorplan, Other |
| Junior High School Name: | Piedmont Global Academy |
| Laundry Features: | Electric Dryer Hookup, Gas Dryer Hookup, Full Size W/D Area, Dryer Hookup, Washer Hookup |
| Levels: | One |
| Listing Terms: | Cash, Conventional, FHA, VA Loan |
| Room Count: | 10 |
| Lot Features: | Corner Lot, Few Trees, Landscaped, Sprinkler System |
| Lot Size: | .5 to < 1 Acre |
| Lot Size Area: | 0.5000 |
| Lot Size Units: | Acres |
| Middle School Name: | Comstock |
| Multi Parcel ID: | No |
| Municipal Utility District?: | No |
| Number Of Dining Areas: | 1 |
| Number Of Living Areas: | 1 |
| Number Of Parking Spaces: | 2 |
| Other Structures: | Pool House |
| Parking Features: | Driveway, Electric Gate, Garage Faces Side |
| Pool Features: | Gunite, In Ground, Pool Sweep |
| Pool?: | Yes |
| Possession: | Closing/Funding |
| Postal Code Plus 4: | 9310 |
| Property Attached?: | No |
| Roof: | Composition |
| School District: | Dallas ISD |
| Security Features: | Smoke Detector(s) |
| Senior Community Yn: | No |
| Smart Home Features Appor Pass Y: | 0 |
| Soil Type: | Unknown |
| Structural Style: | Single Detached |
| Transaction Type: | For Sale |
| Utilities: | City Sewer, City Water, Concrete, Curbs |
| Will Subdivide: | No |
| Year Built Details: | Preowned |
Listing Courtesy of: C21 Fine Homes Judge Fite
Listing Agent: Chantile Evans
214-498-5053
Mortgage Calculator
All listings featuring the  icon are provided courtesy of North Texas Real Estate Information Systems, Inc. (NTREIS), Copyright 2026. All rights reserved.
All information is believed accurate but not guaranteed. The properties displayed may not be all of the properties available through the IDX Program. Any use of this site other than by potential buyers or sellers is strictly prohibited.
North Texas Real Estate Information Systems, Inc. data last updated on October 20, 2026 03:59 AM - CT
Property Last Updated: October 20, 2026 03:59 AM - CT