7426 Elderberry Lane
Dallas, TX 75249
$259,900
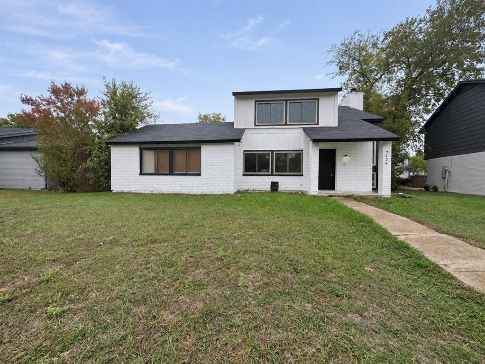
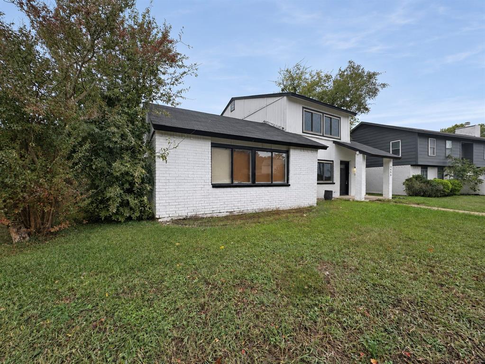
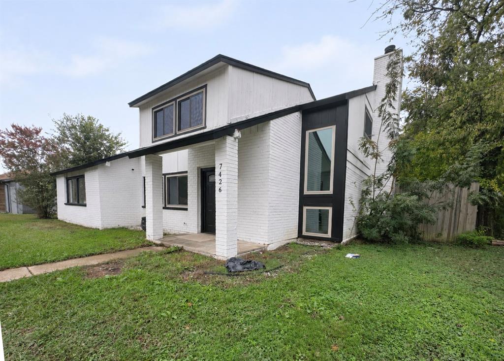
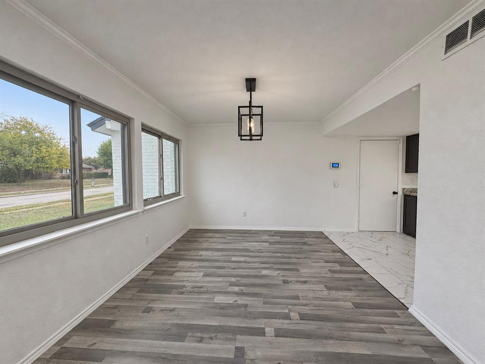
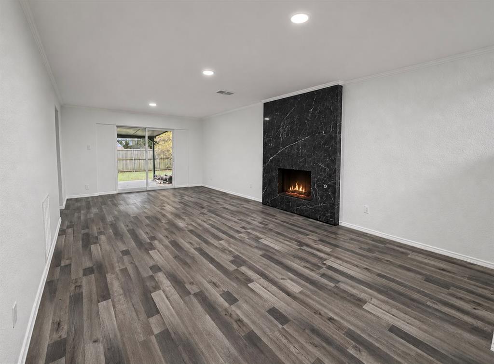
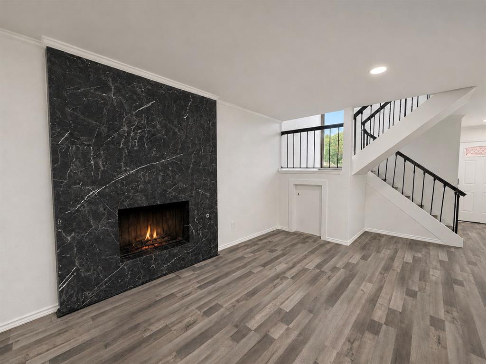
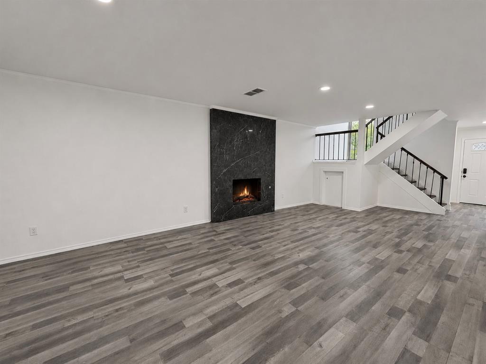
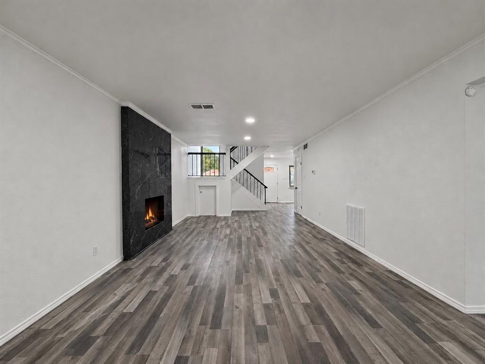
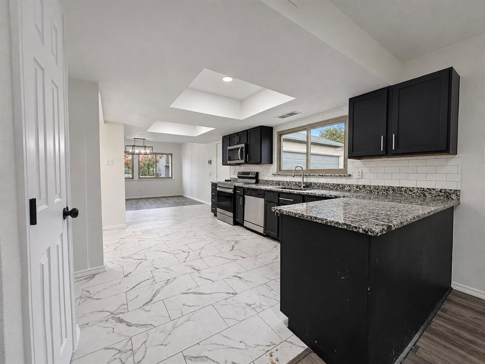
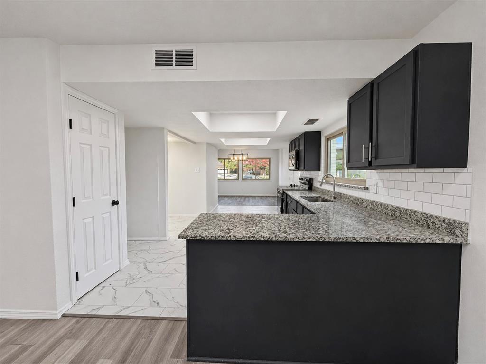
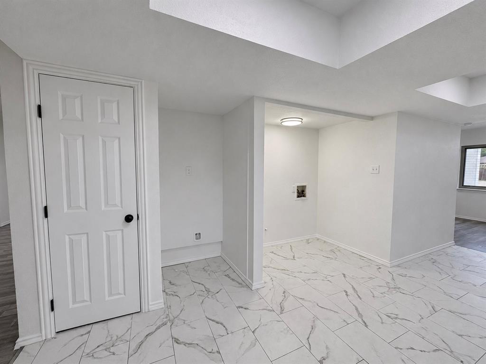
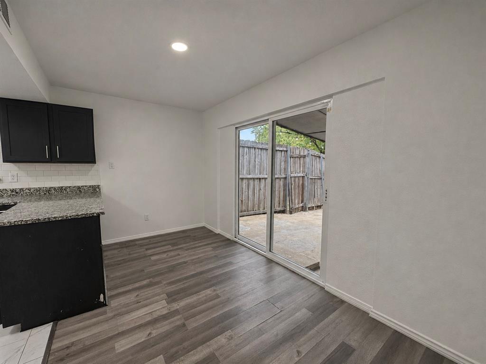
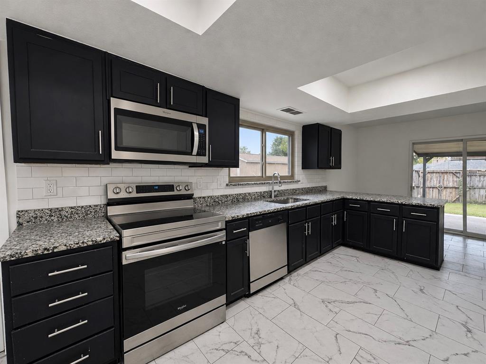
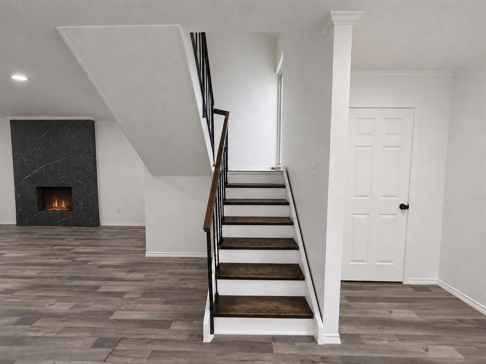
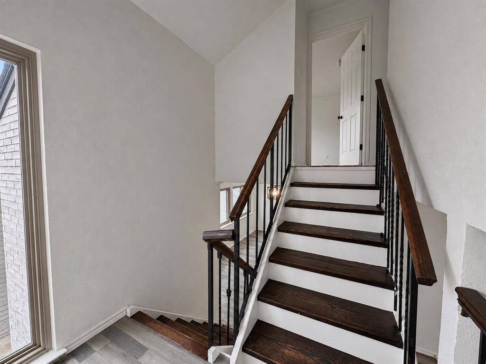
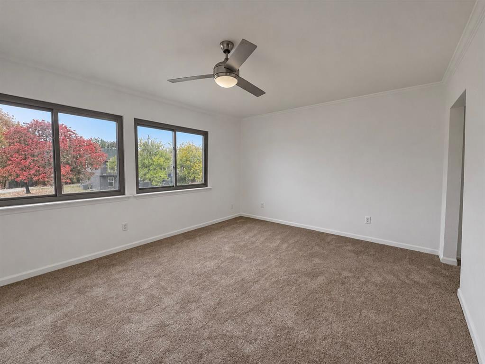
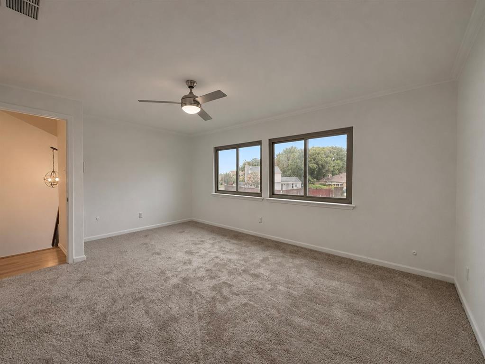
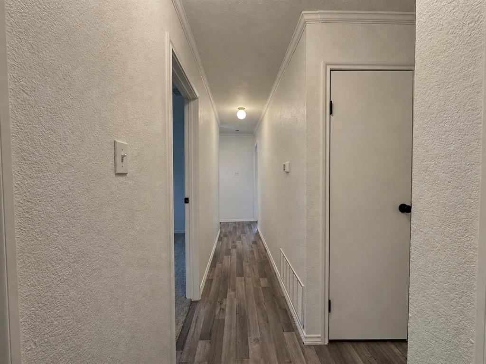
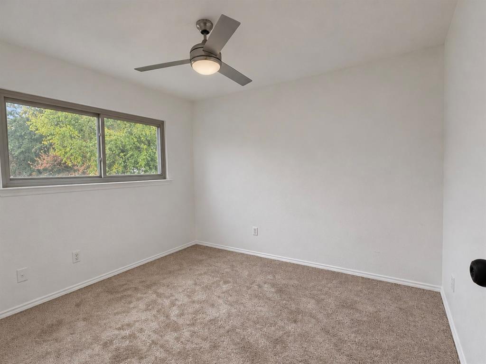
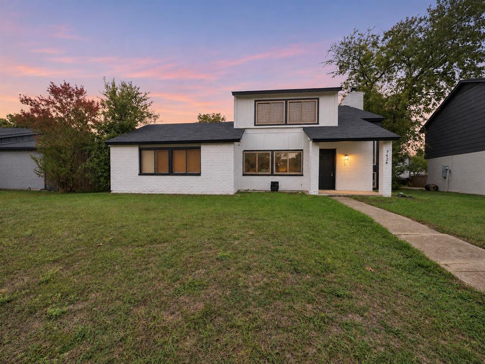
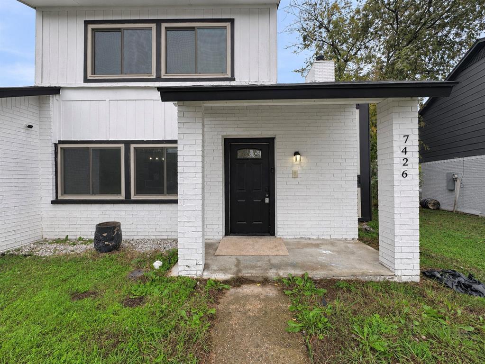
Fresh paint throughout and brand-new carpet upstairs make this two-story Sugarberry Hill home easy to settle into. A striking black fireplace anchors the spacious living room, and large windows bring in plenty of natural light. The roomy kitchen features black granite countertops, an electric range, generous prep space, and a cozy breakfast nook.
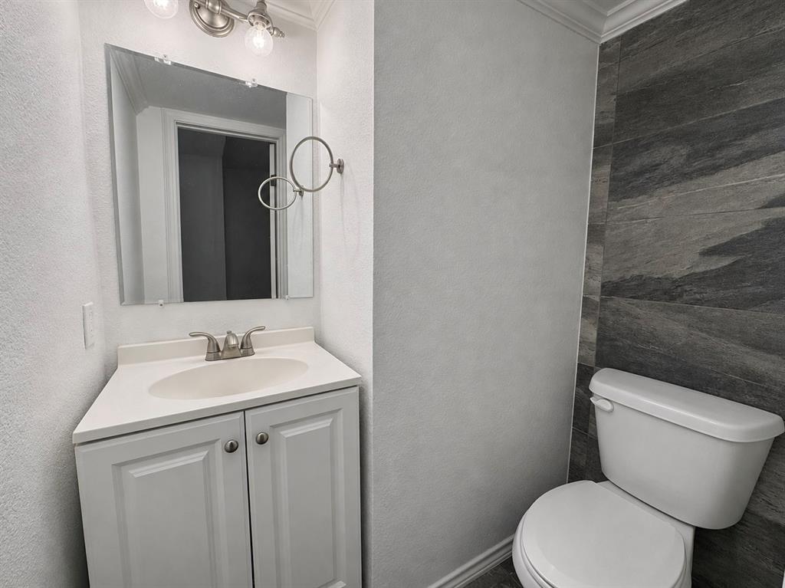
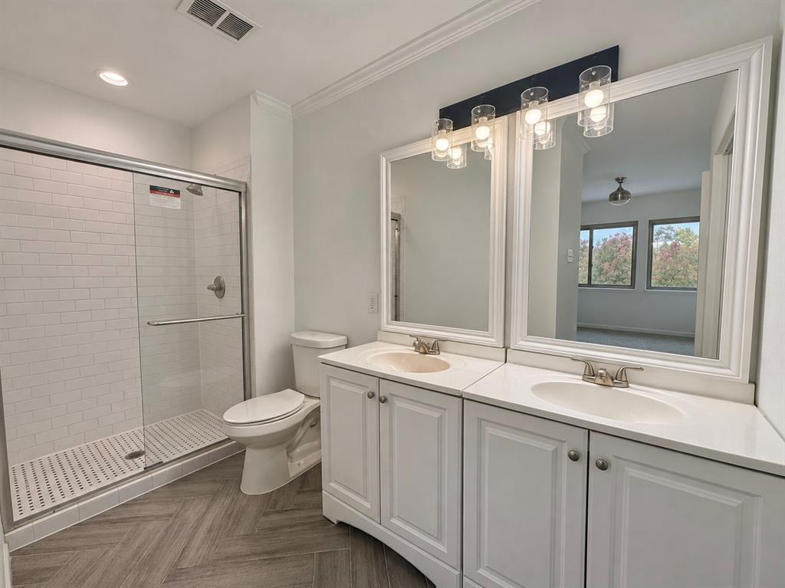
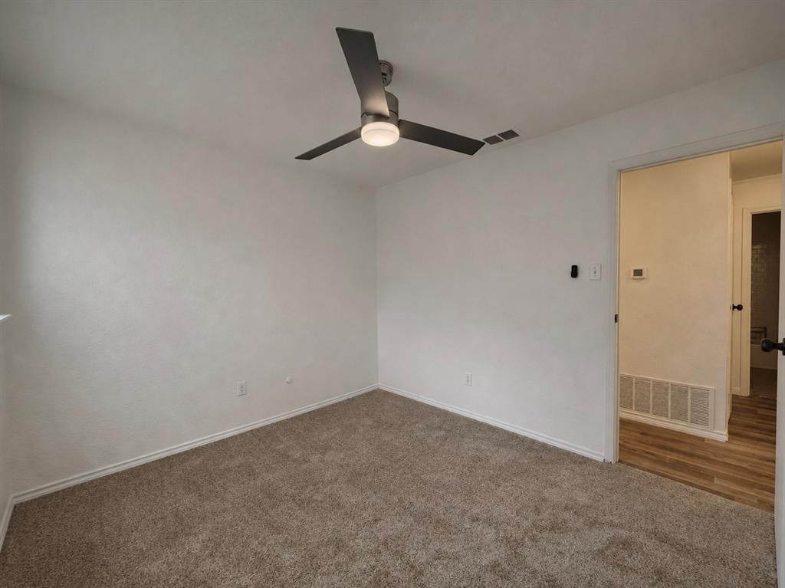
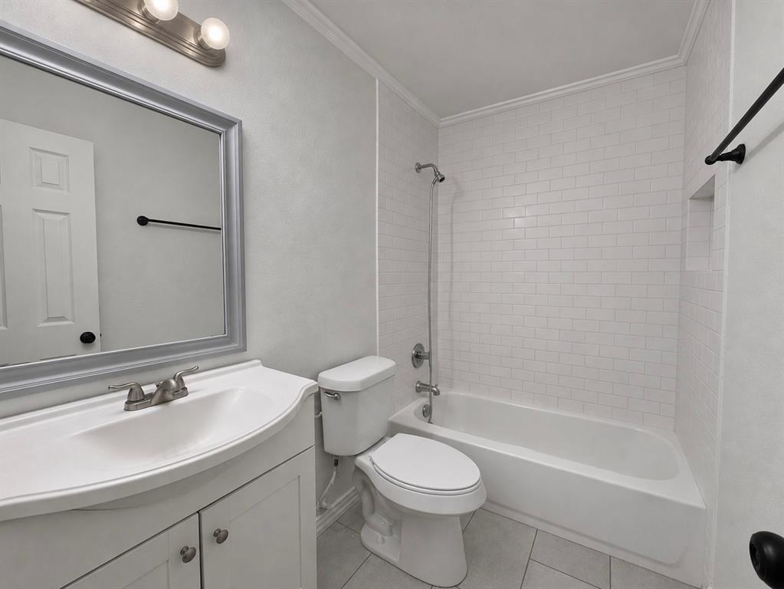
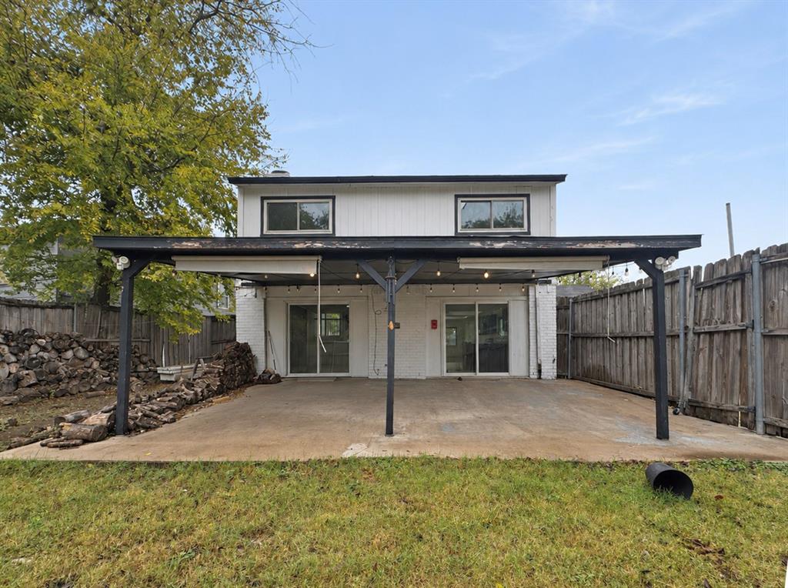
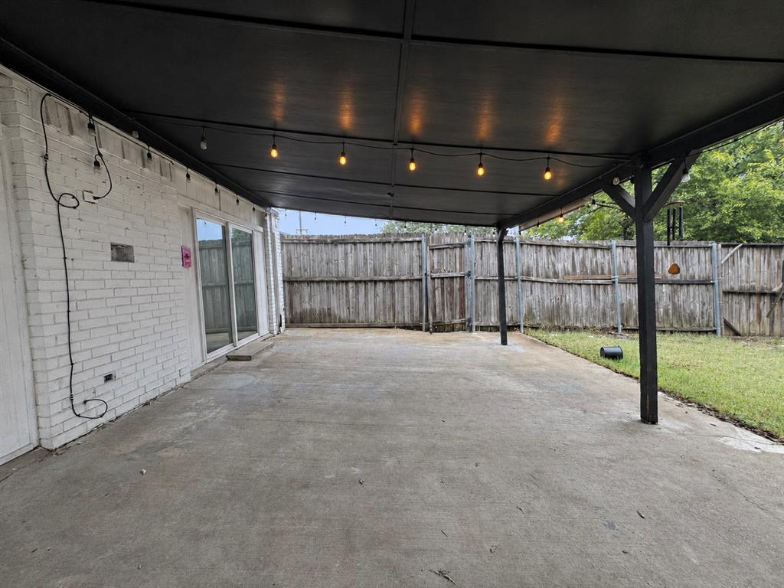
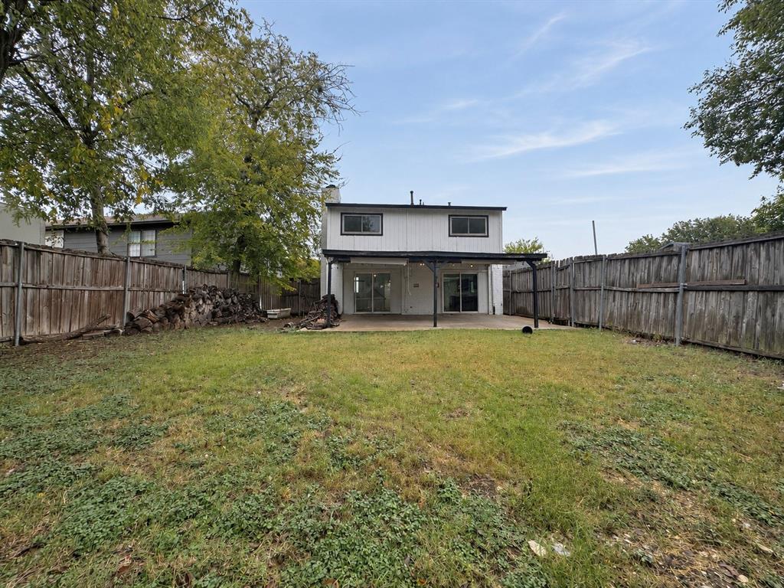
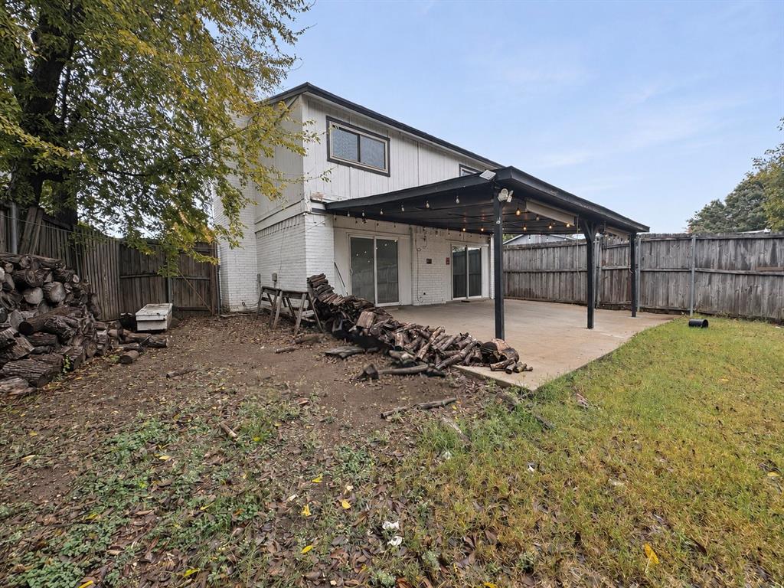
With four bedrooms, two full baths, one half bath, and approximately 1,902 square feet, there’s room to spread out and plenty of closet space to stay organized. Set on a spacious 0.217-acre lot, the home has a large, fenced backyard with room to play, garden, or let your pets roam. String lights on the covered patio set the mood for dinner with friends or a quiet evening outdoors.
Located in southwest Dallas and served by Duncanville ISD, with Cedar Ridge Preserve and Joe Pool Lake nearby. Come take a look and picture yourself here!
| Listing Id: | 21436801 |
|---|---|
| List Price: | $259,900 |
| Property Type: | Residential |
| Property Sub Type: | Single Family Residence |
| Status: | Active |
| Bedrooms Total: | 4 |
| Bathrooms Full: | 2 |
| Bathrooms Half: | 1 |
| Living Area: | 1,902 |
| Unexempt Taxes: | $6,338 |
| Lot Size Square Feet: | 9,452.5200 |
| Lot Size Acres: | 0.217 |
| Architectural Style: | Ranch |
| Waterfront?: | No |
| City: | Dallas |
| County Or Parish: | Dallas |
| Subdivision Name: | Sugarberry Hill 2nd Sec |
| Postal Code: | 75249 |
| Year Built: | 1979 |
| Accessibility Features Yn: | No |
| Appliances: | Dishwasher,Disposal,Electric Range |
| Association Type: | None |
| Attached Garage?: | Yes |
| Basement Yn: | No |
| Bathrooms Total Decimal: | 2.10 |
| Bathrooms Total Integer: | 3 |
| Consent for Visitors to Record: | Audio, Video |
| Construction Materials: | Brick |
| Cooling: | Ceiling Fan(s), Central Air |
| Covered Spaces: | 2 |
| Directions: | Please use GPS |
| Elementary School: | Acton |
| Elementary School Name: | Acton |
| Fencing: | Back Yard, Fenced, Wood |
| Fireplace Features: | Family Room, Gas, Living Room, Wood Burning |
| Fireplaces Total: | 1 |
| Flooring: | Carpet, Ceramic Tile, Combination, Laminate |
| Foundation Details: | Slab |
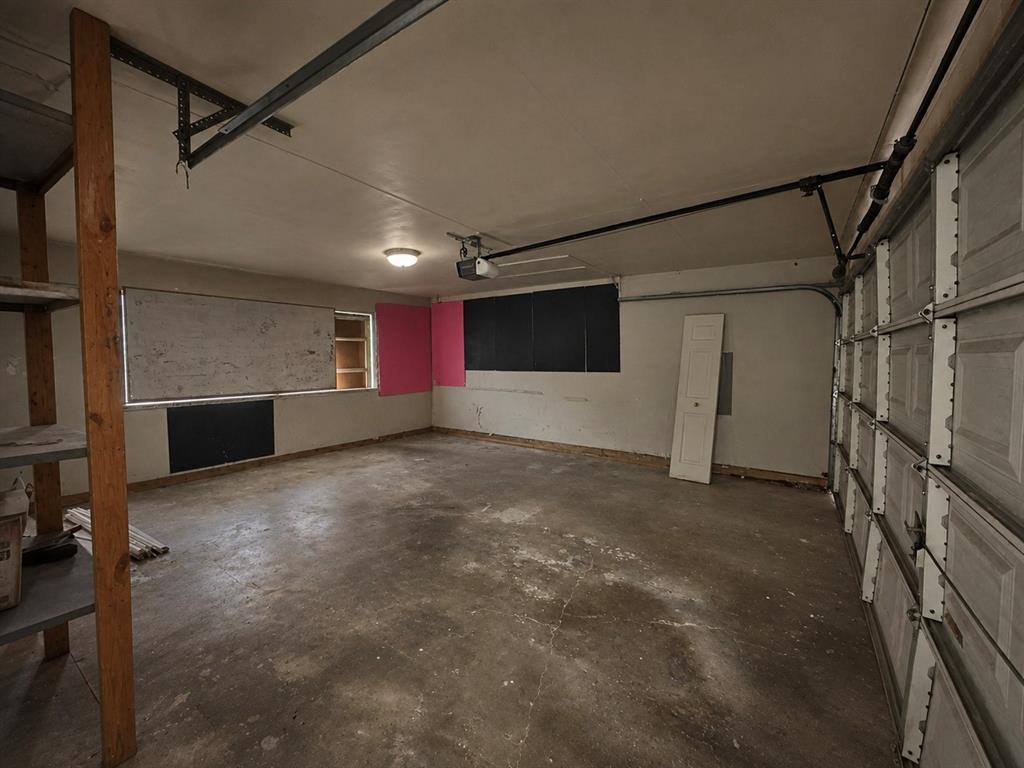
| Garage Dimensions: | 20x20 |
| Garage Spaces: | 2 |
| Garage?: | Yes |
| Heating: | Central |
| High School Name: | Duncanville |
| Interior Features: | Chandelier, Decorative Lighting, Double Vanity, Eat-in Kitchen, Walk-In Closet(s) |
| Intermediate School Name: | Hardin |
| Levels: | Two |
| Listing Terms: | Cash, Conventional, FHA |
| Room Count: | 8 |
| Lot Size: | Less Than .5 Acre (not Zero) |
| Lot Size Area: | 0.2170 |
| Lot Size Source: | Public Records |
| Lot Size Units: | Acres |
| Middle School Name: | Kennemer |
| Multi Parcel ID: | No |
| Municipal Utility District?: | No |
| Notice Surveillance Devices Pres: | Audio, Video |
| Number Of Dining Areas: | 1 |
| Number Of Living Areas: | 1 |
| Number Of Parking Spaces: | 2 |
| Parking Features: | Alley Access, Driveway |
| Patio And Porch Features: | Covered |
| Pool?: | No |
| Possession: | Closing/Funding |
| Postal Code Plus 4: | 1044 |
| Property Attached?: | No |
| Roof: | Composition |
| School District: | Duncanville ISD |
| Senior Community Yn: | No |
| Smart Home Features Appor Pass Y: | 0 |
| Soil Type: | Unknown |
| Special Taxing Entities: | 0 |
| Structural Style: | Single Detached |
| Transaction Type: | For Sale |
| Utilities: | All Weather Road, Alley, City Sewer, City Water, Electricity Available, Electricity Connected |
| Will Subdivide: | No |
| Year Built Details: | Preowned |
Listing Courtesy of: Vela Realty Group LLC
Listing Agent: Gracie Vela
214-738-5576
Mortgage Calculator
All listings featuring the  icon are provided courtesy of North Texas Real Estate Information Systems, Inc. (NTREIS), Copyright 2026. All rights reserved.
All information is believed accurate but not guaranteed. The properties displayed may not be all of the properties available through the IDX Program. Any use of this site other than by potential buyers or sellers is strictly prohibited.
North Texas Real Estate Information Systems, Inc. data last updated on November 18, 2026 02:49 AM - CT
Property Last Updated: November 18, 2026 02:49 AM - CT