

7421 San Jacinto Trail
McKinney, TX 75071
$425,000
Open Houses
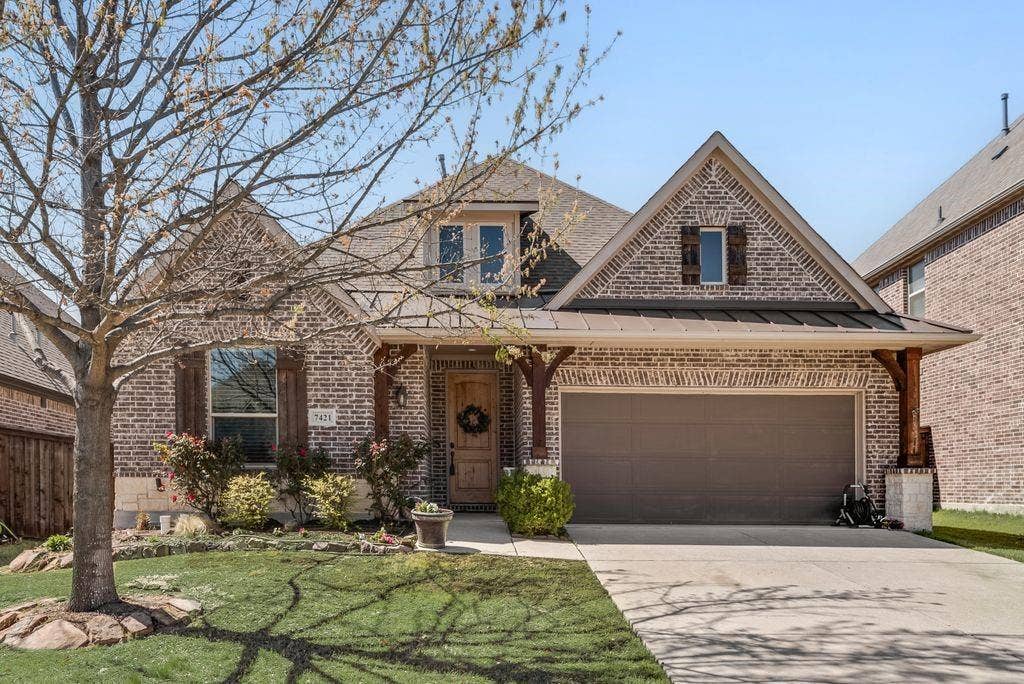
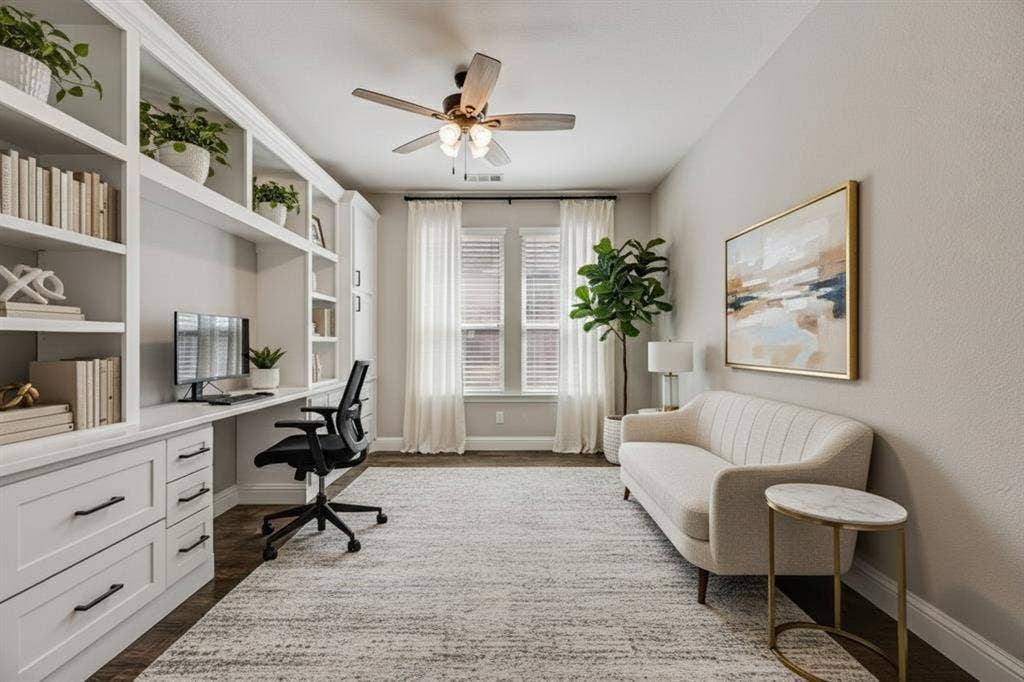
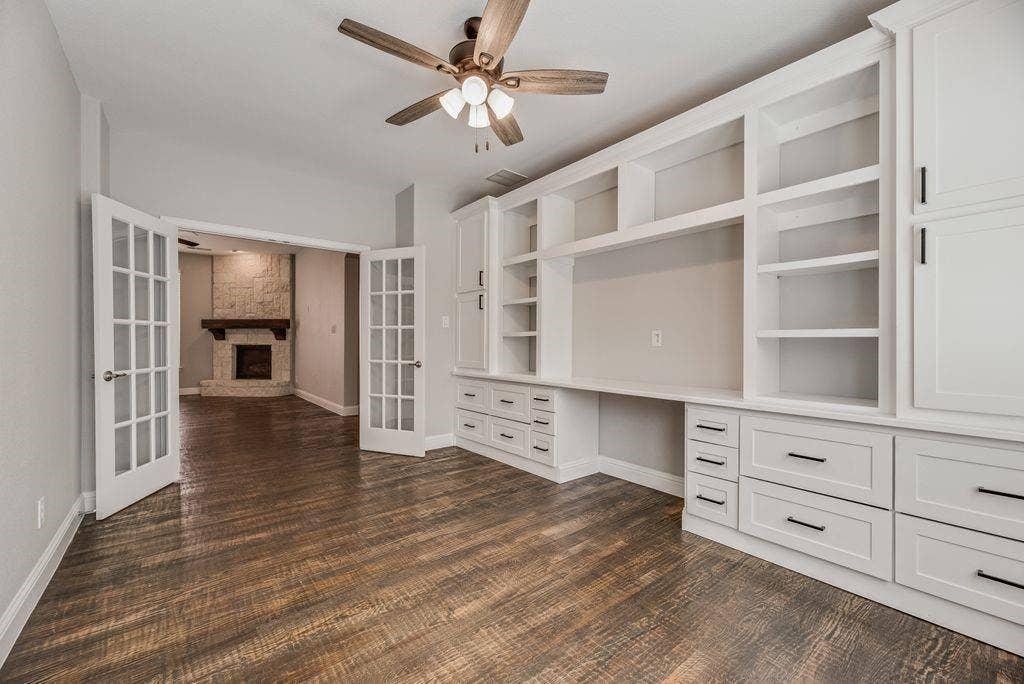
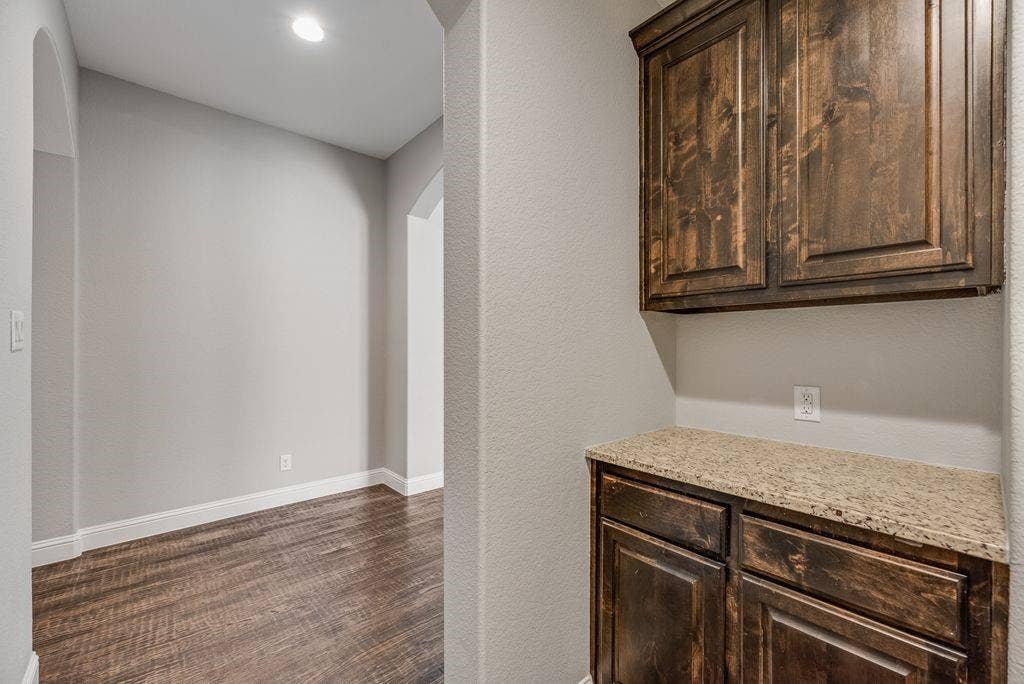
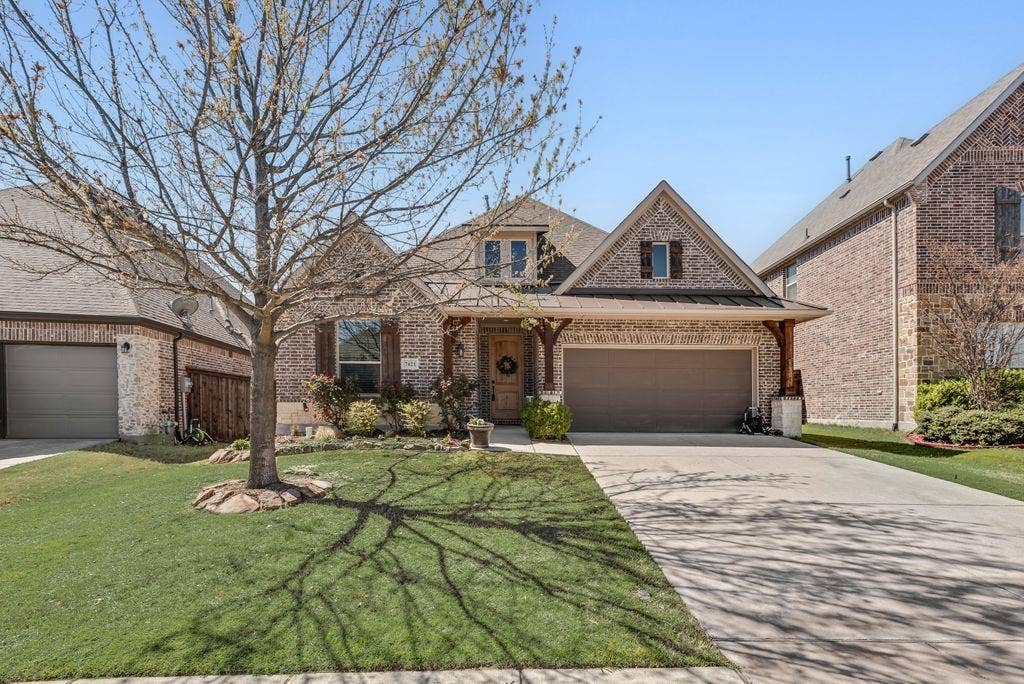
Welcome to this beautifully well-maintained single story home in the award-winning Trinity Falls master-planned community. Offering 2,146 square feet of thoughtfully designed living space, this 3-bedroom, 2-bathroom home also features a dedicated office with a built-in desk and custom cabinetry perfect for working from home.
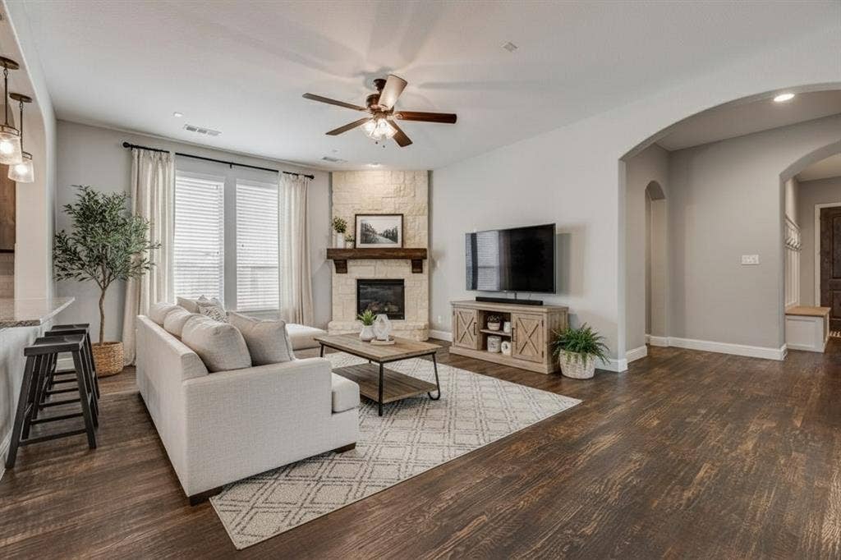
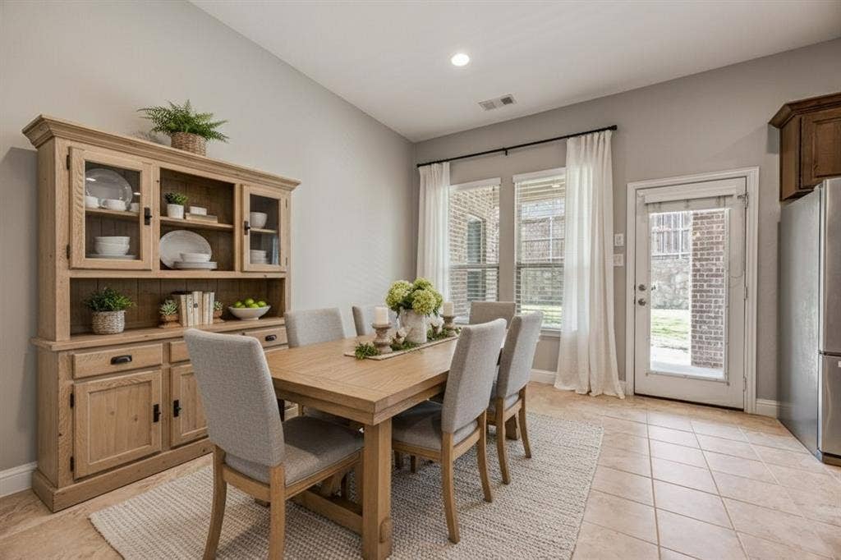
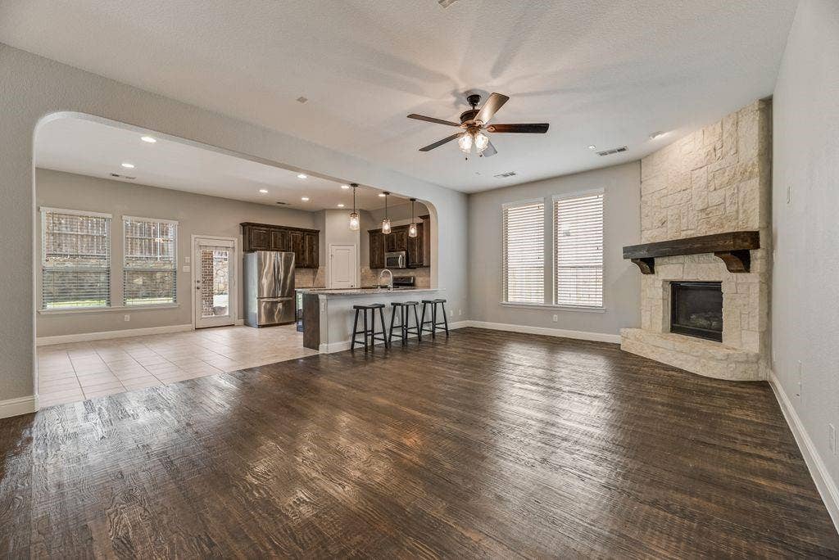
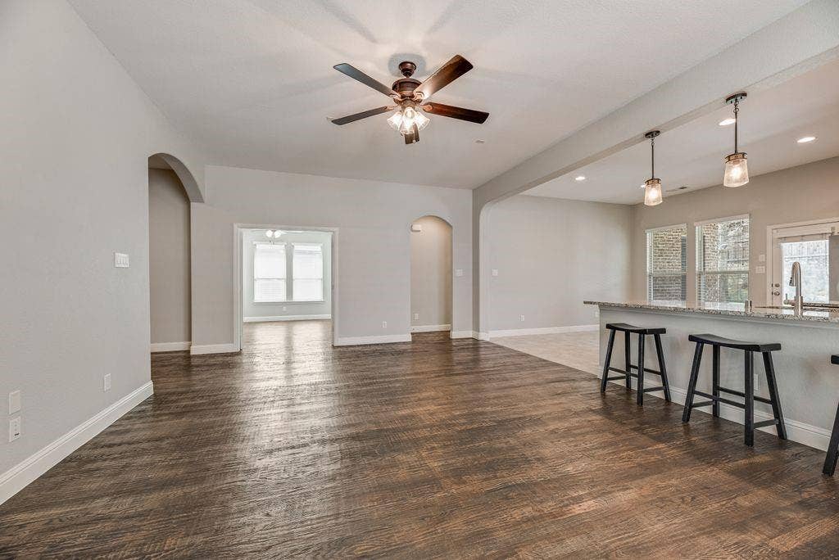
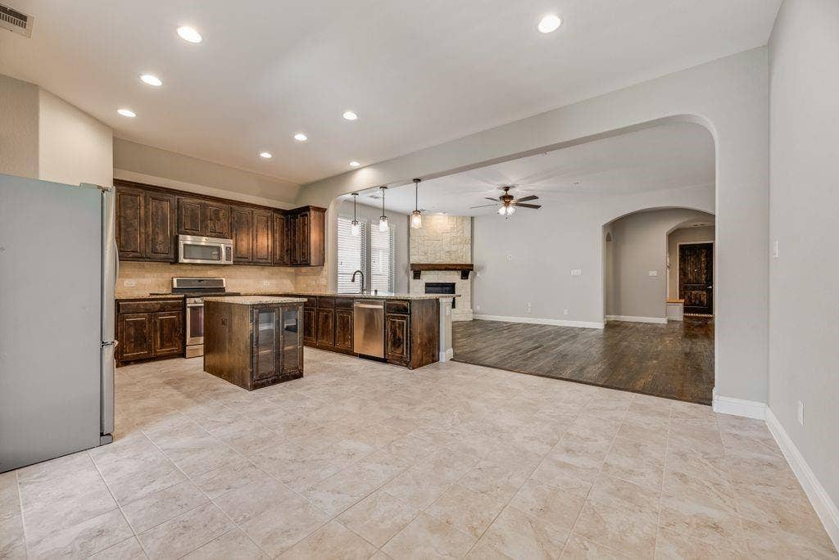
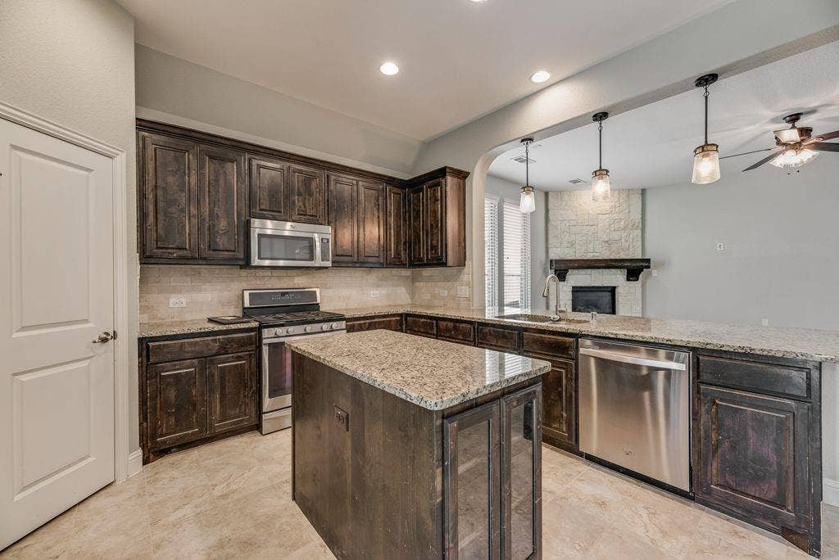
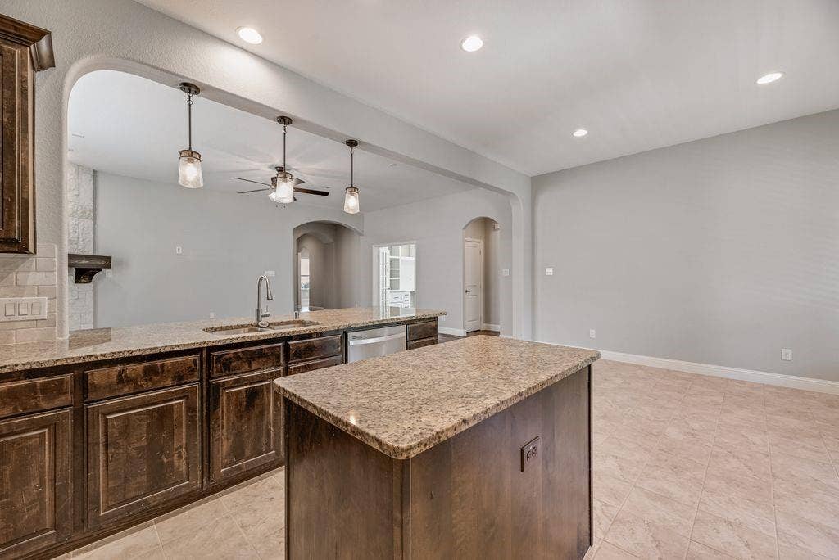
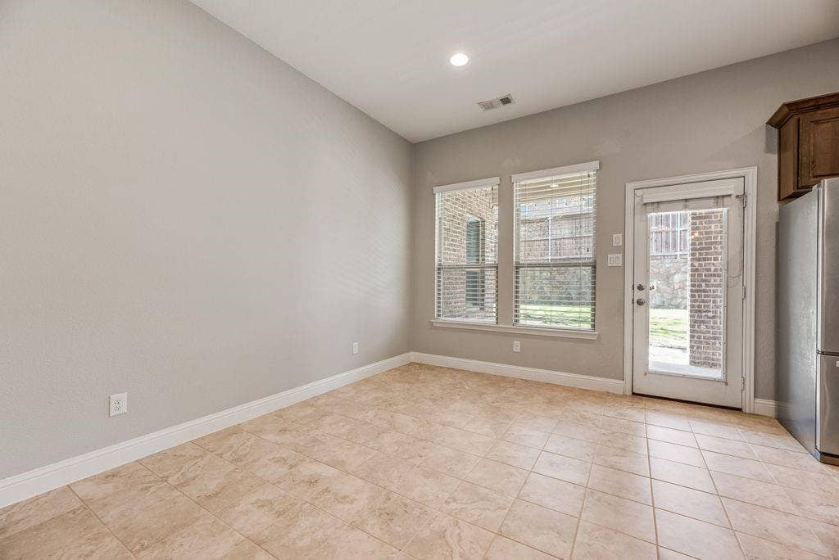
The open-concept floor plan and split-bedroom layout provide both comfort and privacy. The spacious living room features wood flooring and a beautiful gas fireplace accented with stone and a mantel. The living, dining, and kitchen areas flow seamlessly together, creating an ideal space for entertaining and everyday living
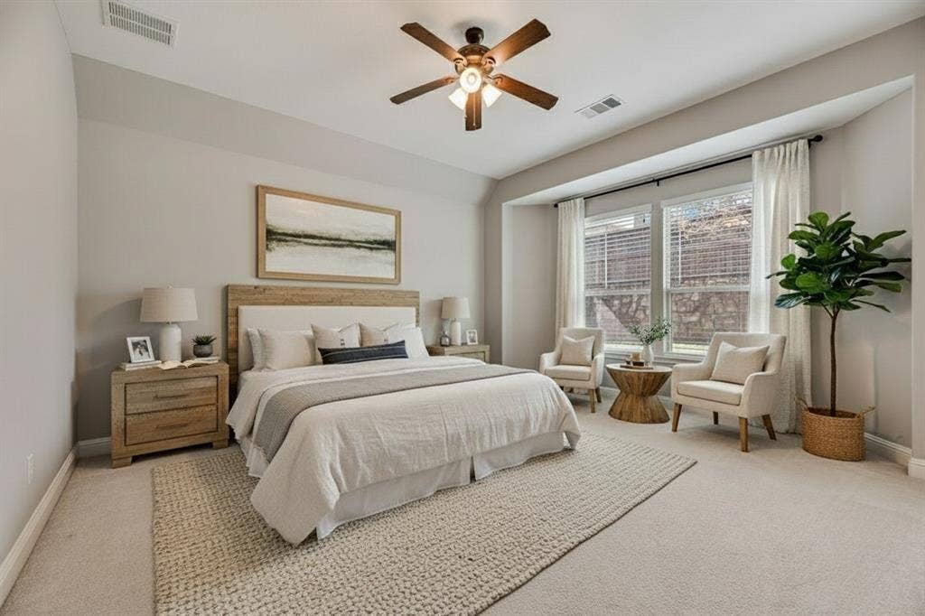
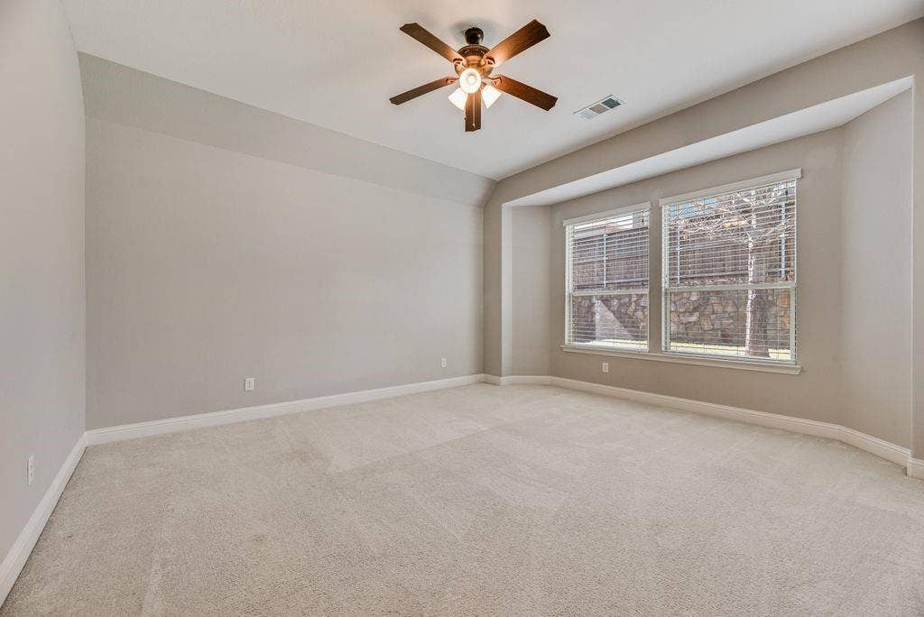
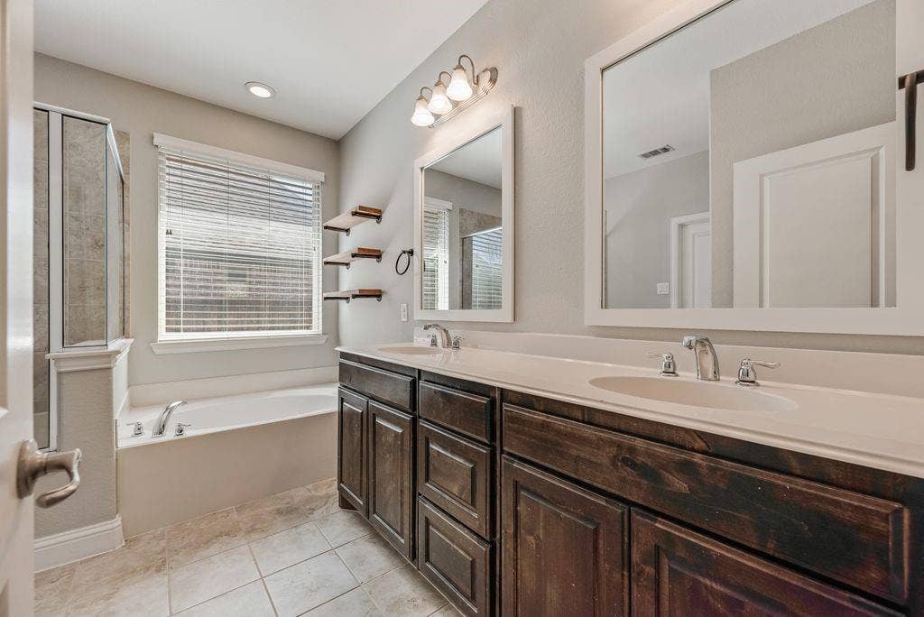
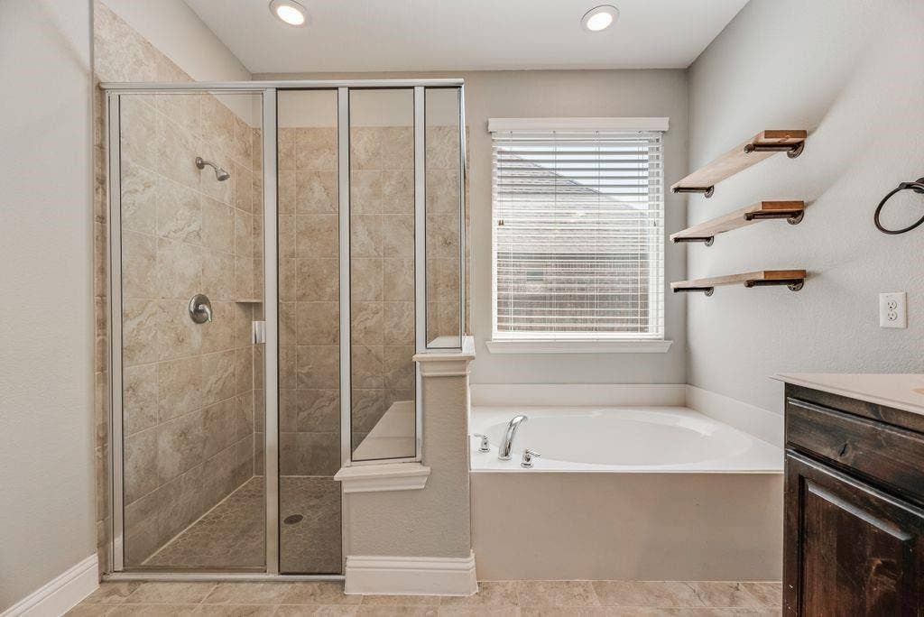
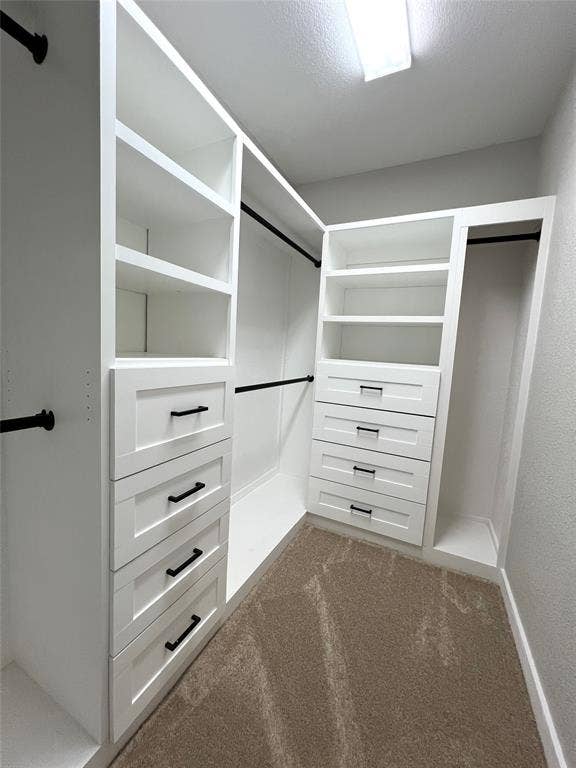
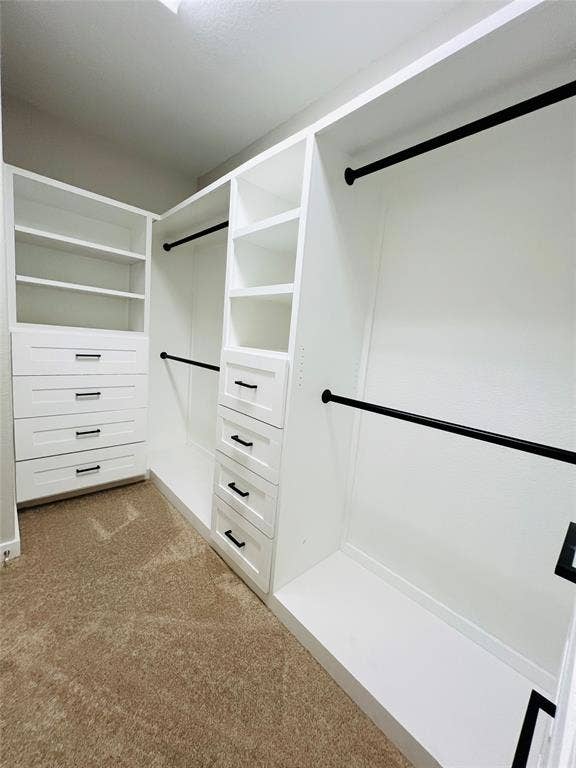
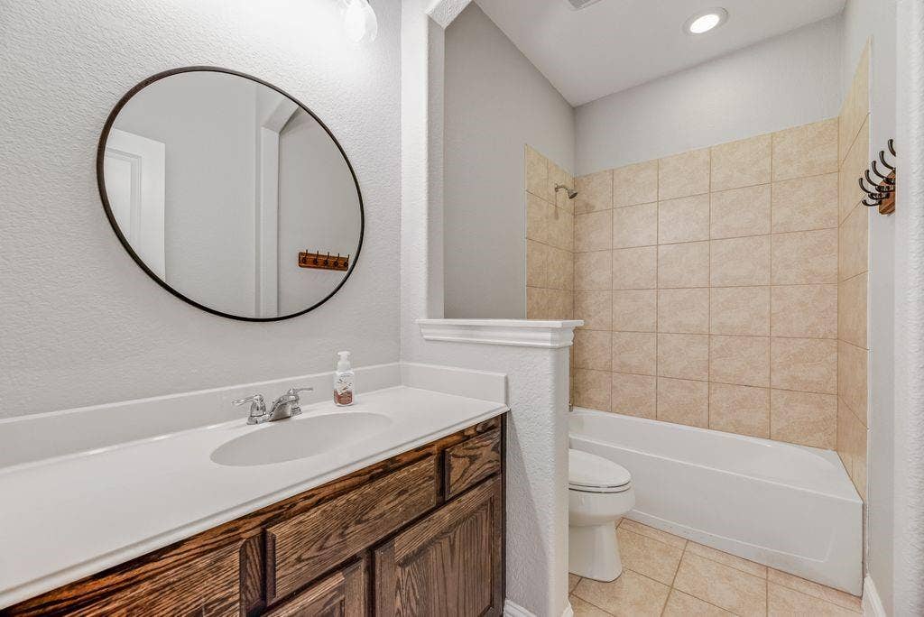
The private primary suite offers a relaxing retreat with a charming bay window that fills the room with natural light. The ensuite bathroom features dual sinks, a soaking tub, a separate walk-in shower, and a custom walk-in closet designed for optimal organization.
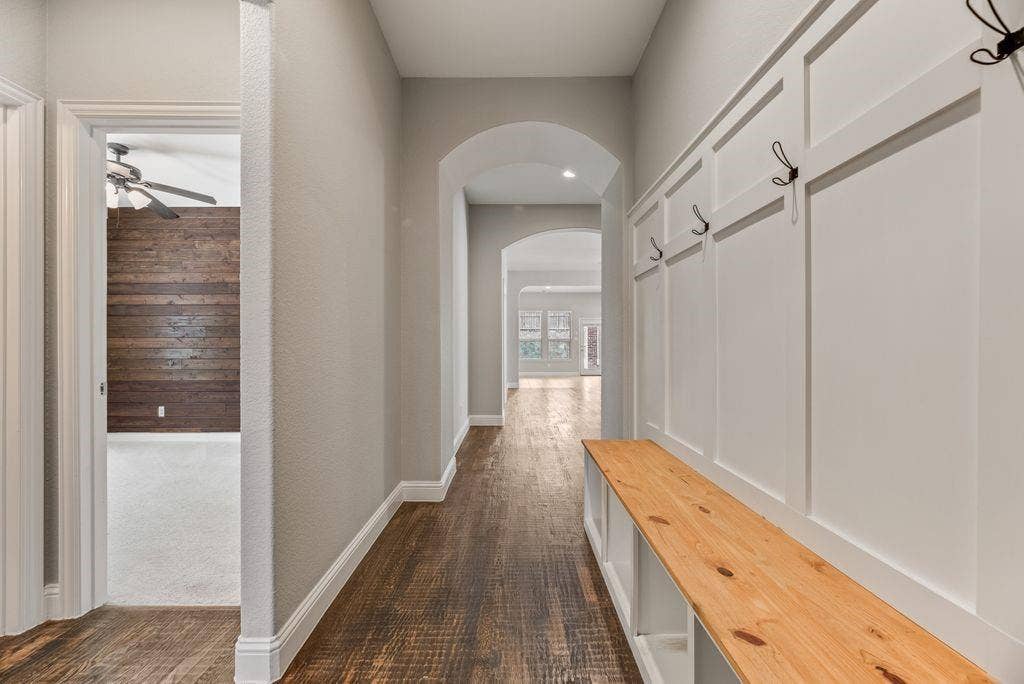
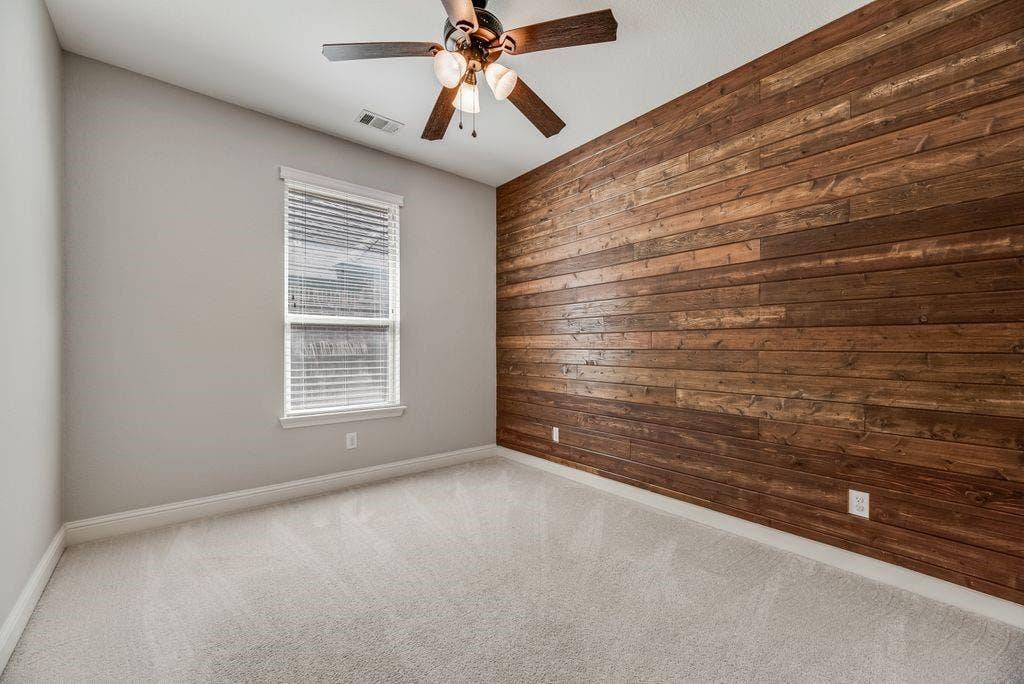
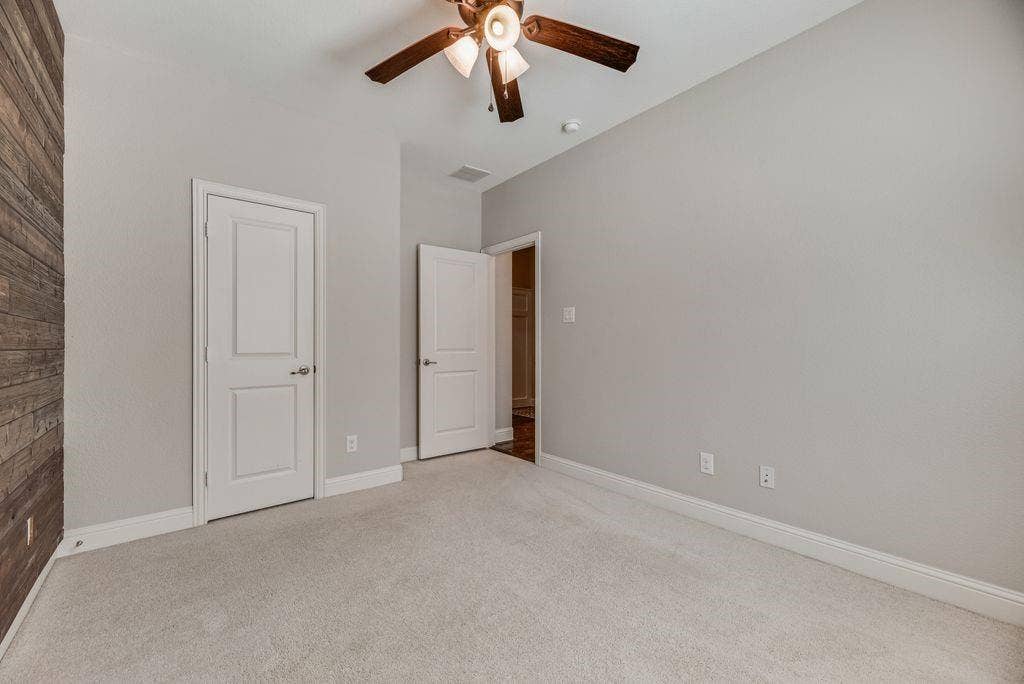
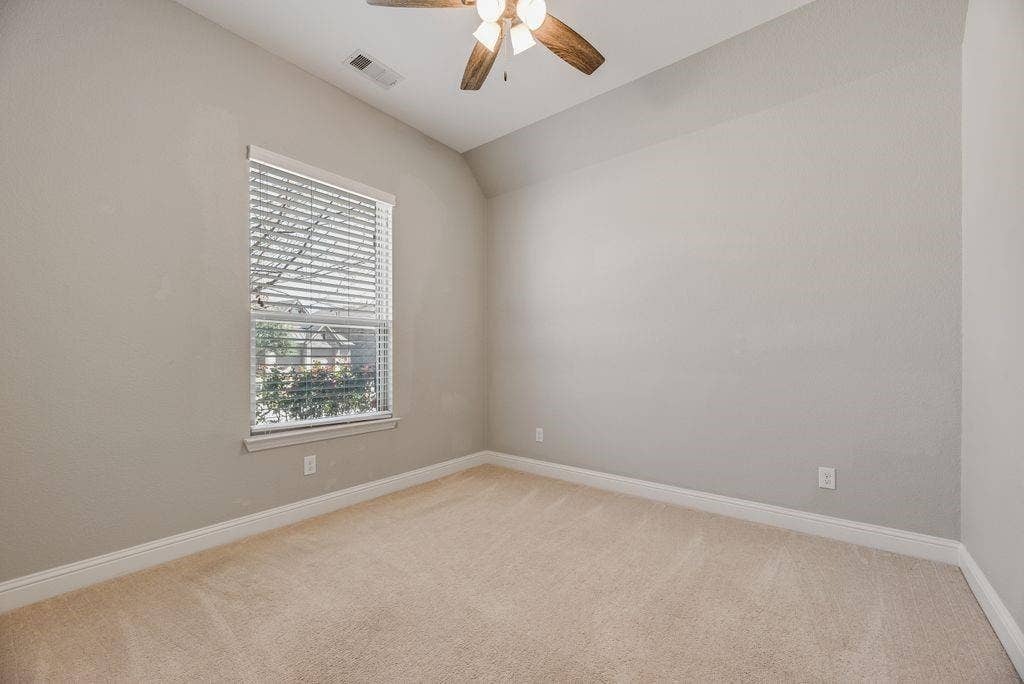
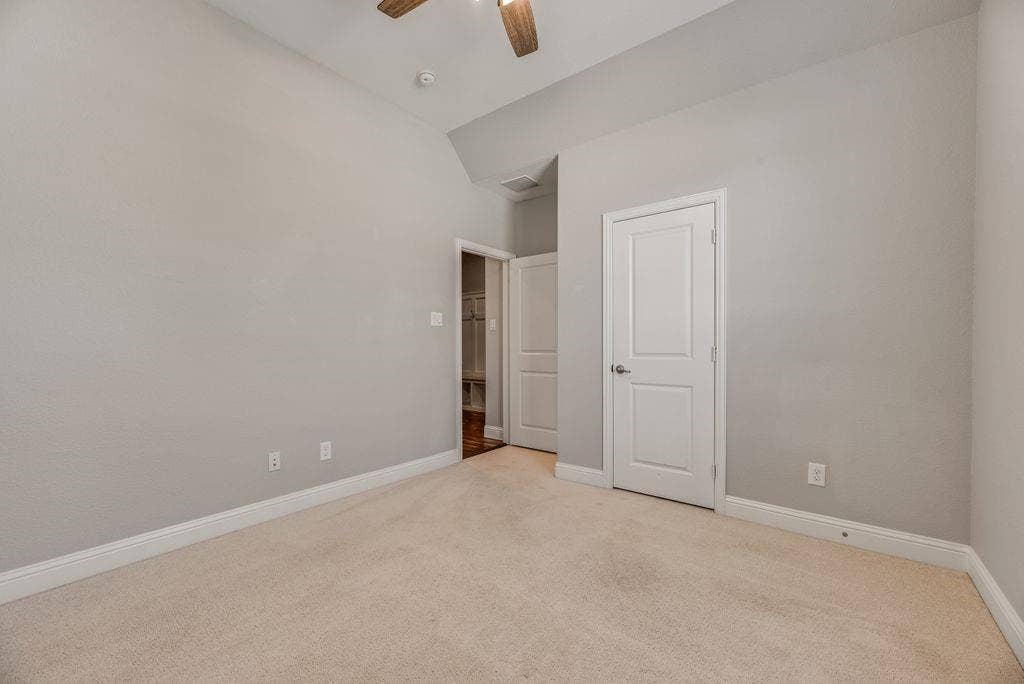
Secondary bedrooms are well appointed, with one featuring a stylish custom accent wall that adds character and charm.
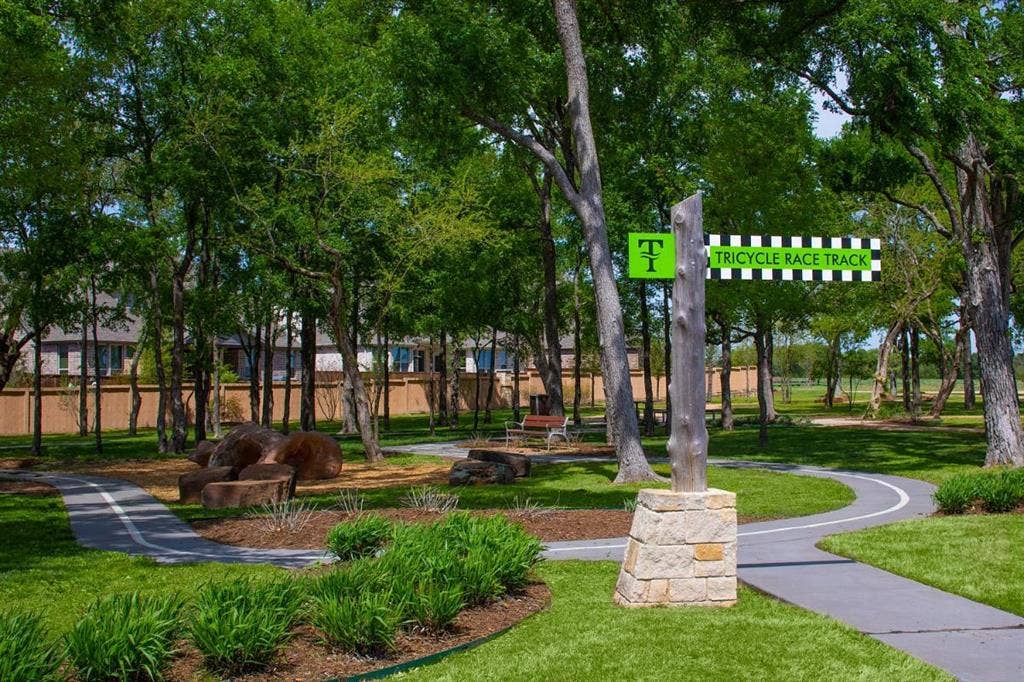
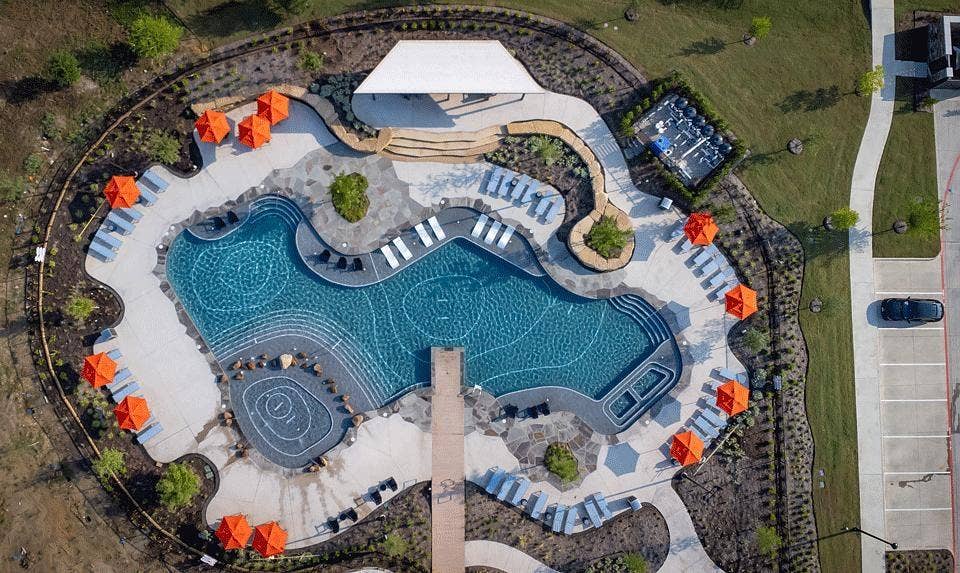
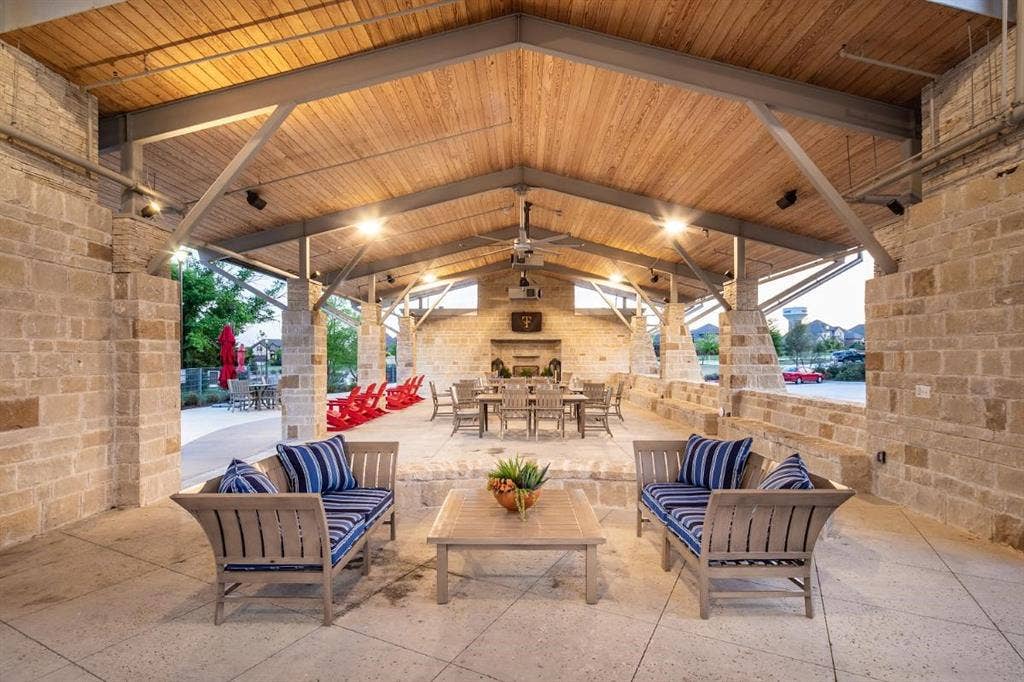
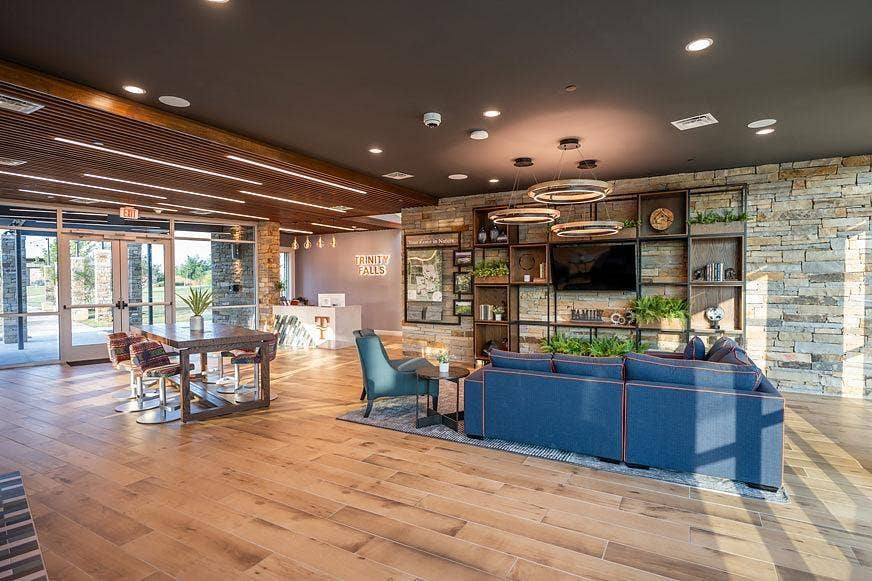
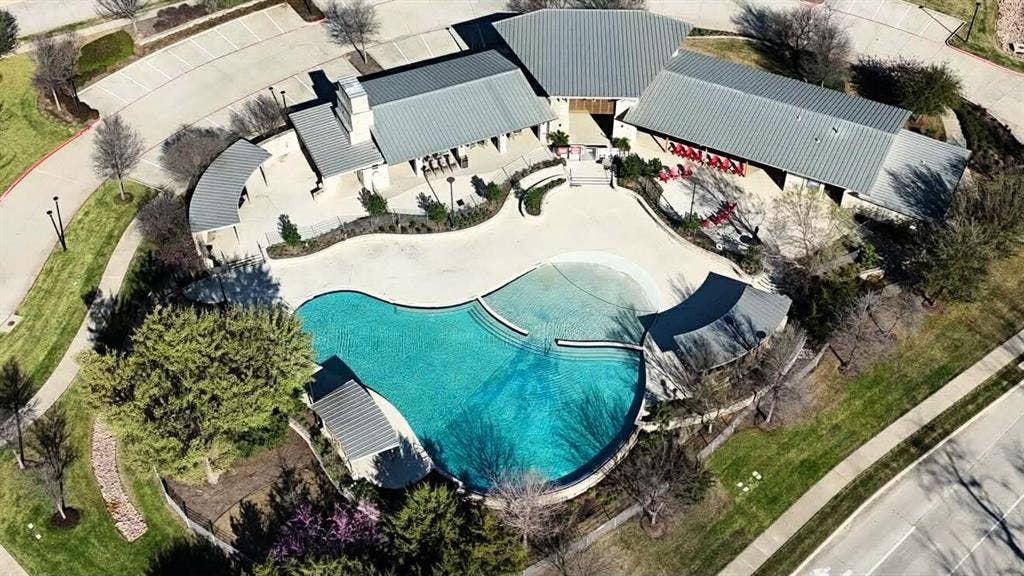
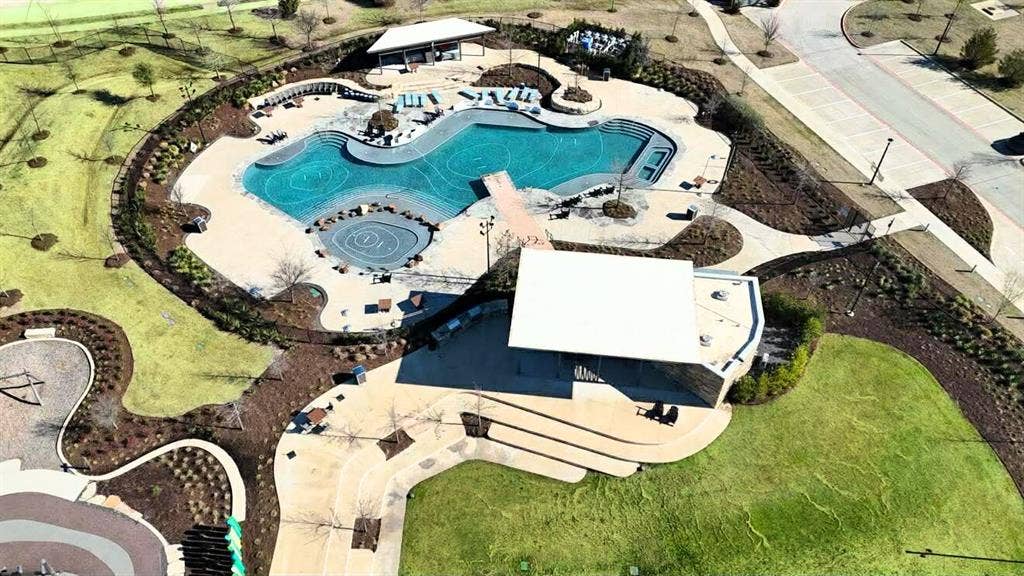
Enjoy the incredible lifestyle Trinity Falls has to offer, one of the community pools is walking distance from this home, plus miles of scenic hike and bike trails, multiple parks, playgrounds, fishing lakes, resort-style pools, a dog park, clubhouse, and fitness center. Conveniently located just minutes from Historic Downtown McKinney with boutique shopping, dining, seasonal festivals, and the popular farmers market. Easy access to US-380 and Highway 75 and zoned to highly regarded McKinney ISD.
A perfect combination of thoughtful design, custom features, and exceptional community amenities this home is a must-see.
| Listing Id: | 21379744 |
|---|---|
| List Price: | $425,000 |
| Property Type: | Residential |
| Property Sub Type: | Single Family Residence |
| Status: | Active |
| Bedrooms Total: | 3 |
| Bathrooms Full: | 2 |
| Living Area: | 2,146 |
| Association Fee: | $375 |
| Unexempt Taxes: | $6,142 |
| Lot Size Square Feet: | 6,577.5600 |
| Lot Size Acres: | 0.151 |
| Waterfront?: | No |
| City: | McKinney |
| County Or Parish: | Collin |
| Subdivision Name: | Trinity Falls Planning Unit 1 Ph 1b |
| Postal Code: | 75071 |
| Year Built: | 2015 |
| Accessibility Features Yn: | No |
| Appliances: | Dishwasher,Disposal |
| Association Fee Frequency: | Quarterly |
| Association Fee Includes: | Full Use of Facilities, Maintenance Grounds |
| Association Type: | Mandatory |
| Attached Garage?: | Yes |
| Basement Yn: | No |
| Bathrooms Total Decimal: | 2.00 |
| Bathrooms Total Integer: | 2 |
| Construction Materials: | Brick, Other |
| Cooling: | Central Air, Electric |
| Covered Spaces: | 2 |
| Directions: | Please follow your preferred GPS. |
| Elementary School: | Ruth and Harold Frazier |
| Elementary School Name: | Ruth and Harold Frazier |
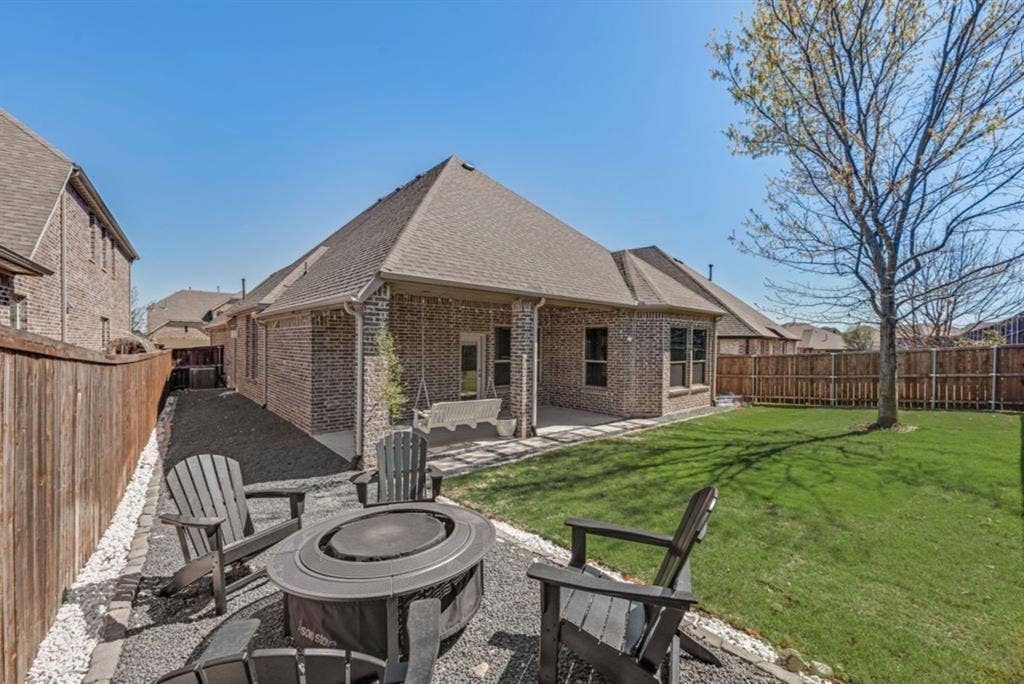
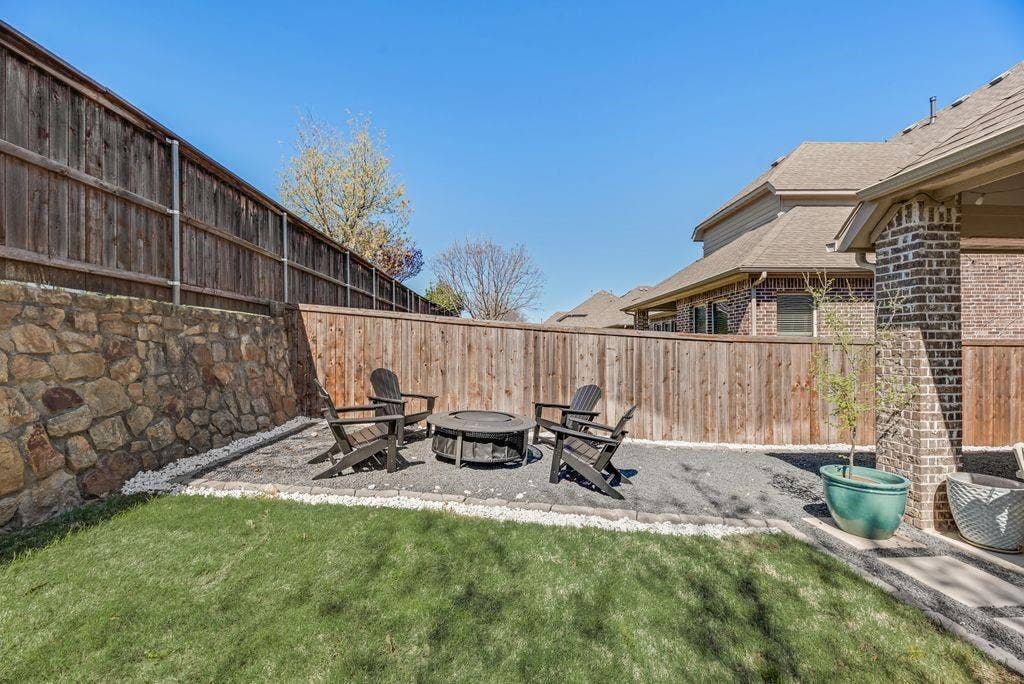
| Exclusions: | Backyard furniture, firepit, flower vases, porch swing, and refrigerator. |
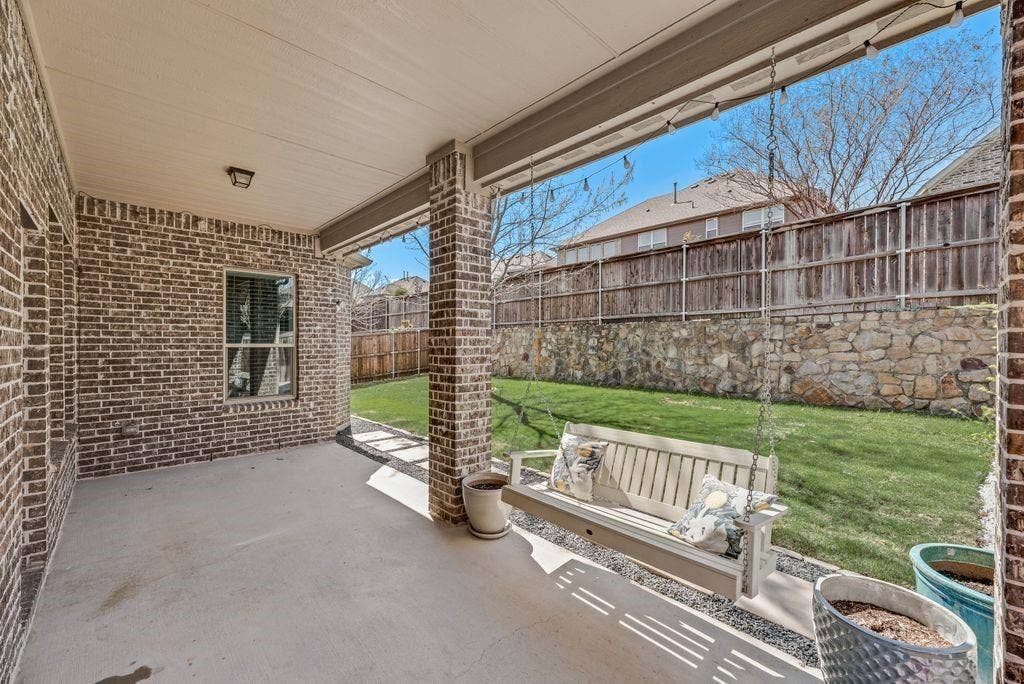
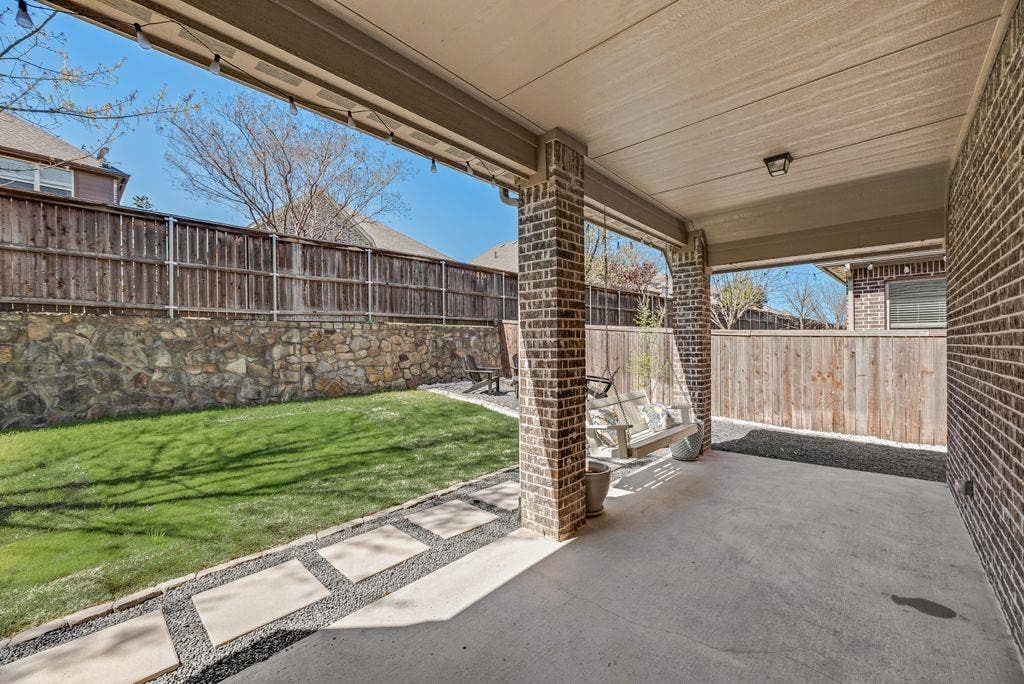
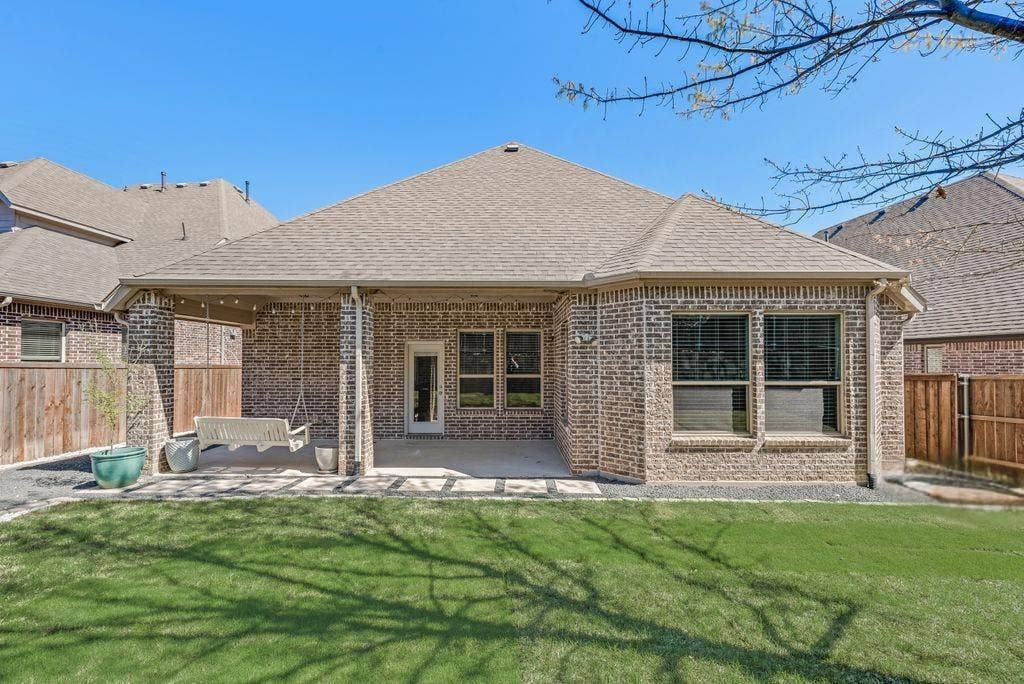
| Exterior Features: | Covered Patio/Porch, Rain Gutters |
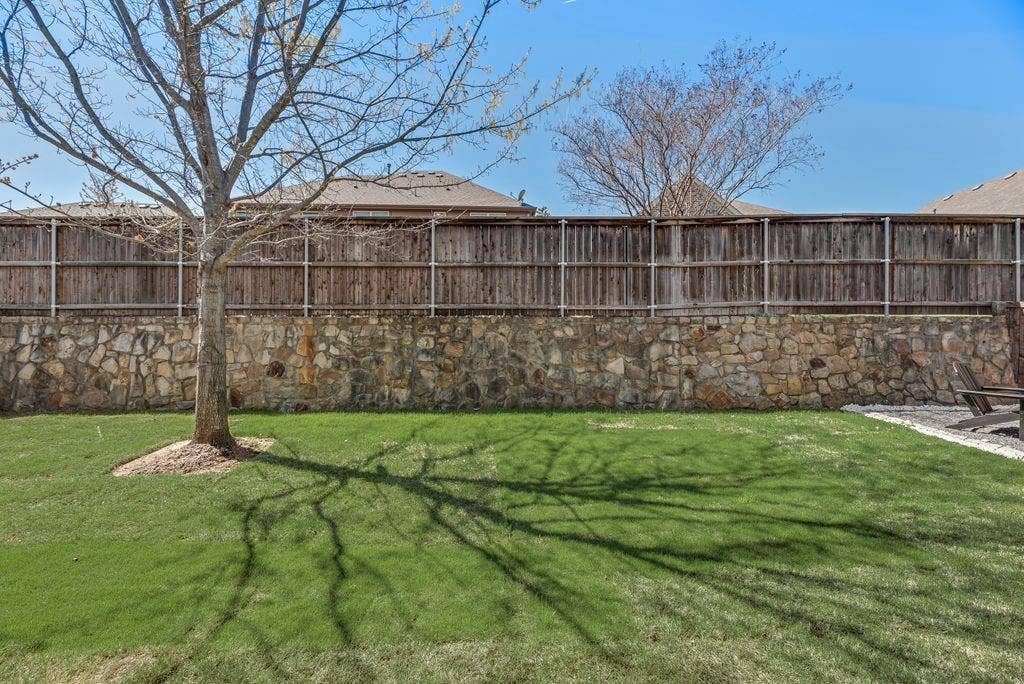
| Fencing: | Wood |
| Fireplace Features: | Gas Logs |
| Fireplaces Total: | 1 |
| Flooring: | Carpet, Tile, Wood |
| Foundation Details: | Slab |
| Garage Spaces: | 2 |
| Garage?: | Yes |
| Heating: | Central |
| High School Name: | McKinney North |
| Hoa Management Company: | CCMC |
| Hoa Management Company Phone: | 480-921-7500 |
| Interior Features: | Eat-in Kitchen, Granite Counters, Kitchen Island, Natural Woodwork, Open Floorplan, Pantry, Walk-In Closet(s) |
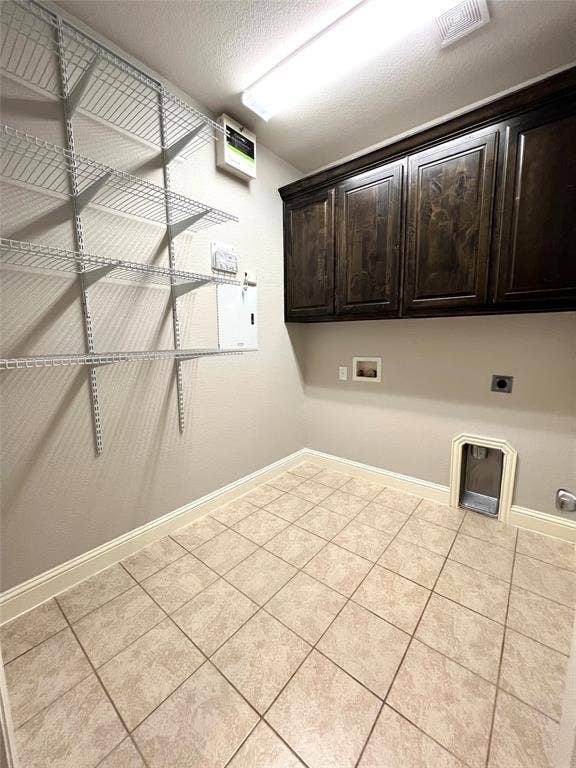
| Laundry Features: | Electric Dryer Hookup, In Hall, Utility Room, Full Size W/D Area, Washer Hookup |
| Levels: | One |
| Listing Terms: | Cash, Conventional, FHA, VA Loan, Other |
| Room Count: | 6 |
| Lot Features: | Sprinkler System |
| Lot Size: | Less Than .5 Acre (not Zero) |
| Lot Size Area: | 0.1510 |
| Lot Size Units: | Acres |
| Middle School Name: | Johnson |
| Multi Parcel ID: | No |
| Municipal Utility District?: | Yes |
| Number Of Dining Areas: | 1 |
| Number Of Living Areas: | 1 |
| Number Of Parking Spaces: | 2 |
| Parking Features: | Direct Access, Garage Faces Front, Garage Single Door |
| Patio And Porch Features: | Covered |
| Pool?: | No |
| Possession: | Closing/Funding |
| Postal Code Plus 4: | 3494 |
| Property Attached?: | No |
| Roof: | Composition, Shingle |
| School District: | McKinney ISD |
| Security Features: | Smoke Detector(s) |
| Smart Home Features Appor Pass Y: | 0 |
| Soil Type: | Unknown |
| Structural Style: | Single Detached |
| Transaction Type: | For Sale |
| Utilities: | Electricity Connected, Individual Gas Meter, Individual Water Meter, MUD Water, Natural Gas Available, Sidewalk, Other |
| Will Subdivide: | No |
| Window Features: | Bay Window(s) |
| Year Built Details: | Preowned |
Listing Courtesy of: EXP REALTY
Listing Agent: Yoshie Miyahara
214-766-0270
Mortgage Calculator
All listings featuring the  icon are provided courtesy of North Texas Real Estate Information Systems, Inc. (NTREIS), Copyright 2026. All rights reserved.
All information is believed accurate but not guaranteed. The properties displayed may not be all of the properties available through the IDX Program. Any use of this site other than by potential buyers or sellers is strictly prohibited.
North Texas Real Estate Information Systems, Inc. data last updated on October 26, 2026 02:36 AM - CT
Property Last Updated: October 26, 2026 02:36 AM - CT
