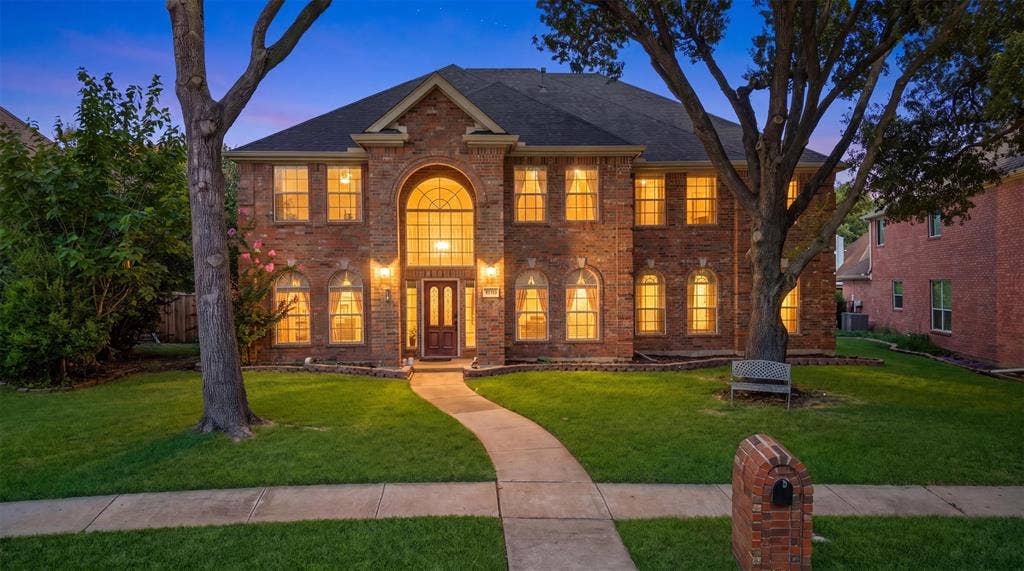
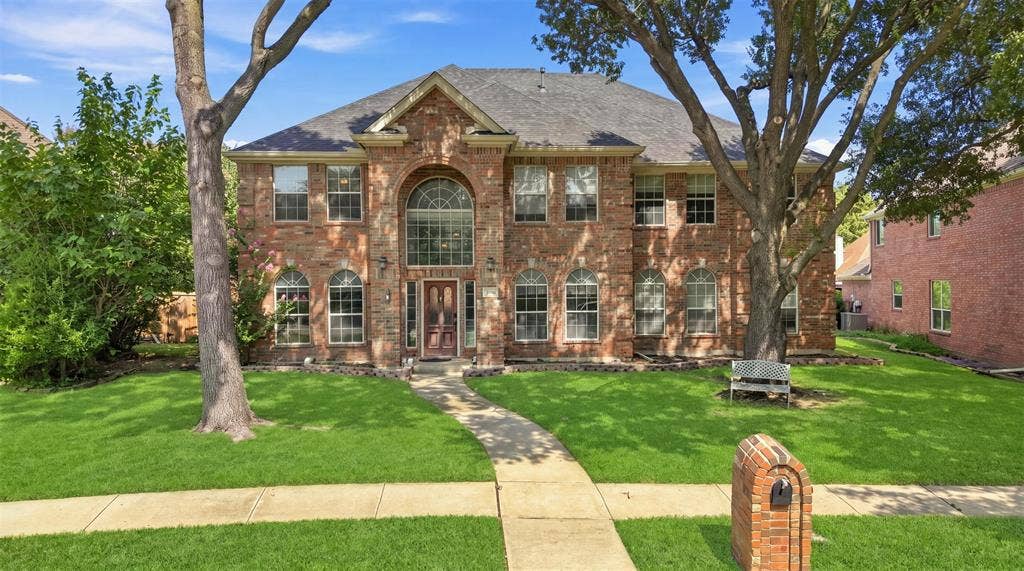
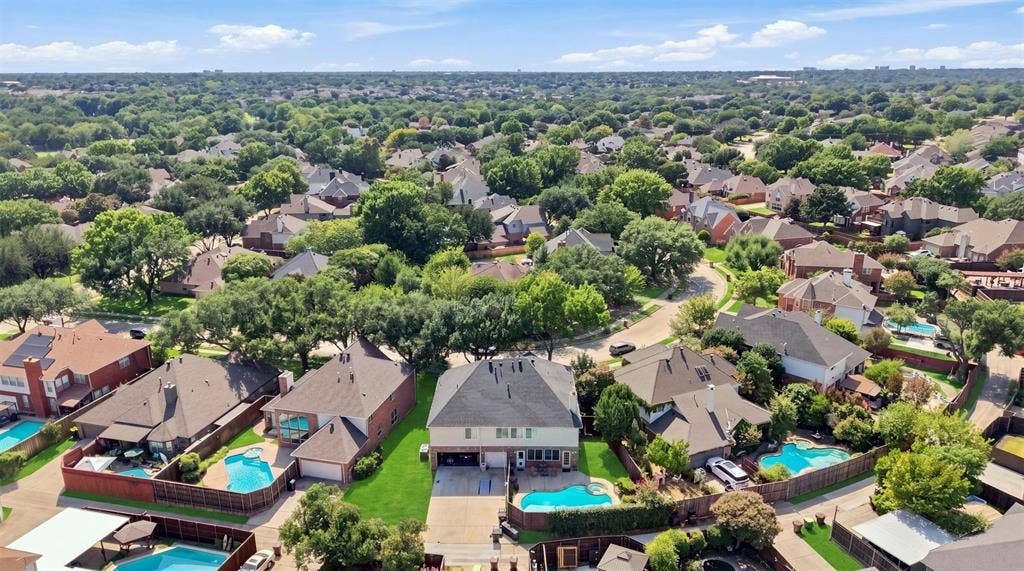


Welcome to 7416 Casper Dr, a spacious 5-bedroom home in the highly desirable Chase Oaks neighborhood of Plano. This versatile floor plan offers flexibility for a large or multigenerational household, guests, home offices, or additional living space.
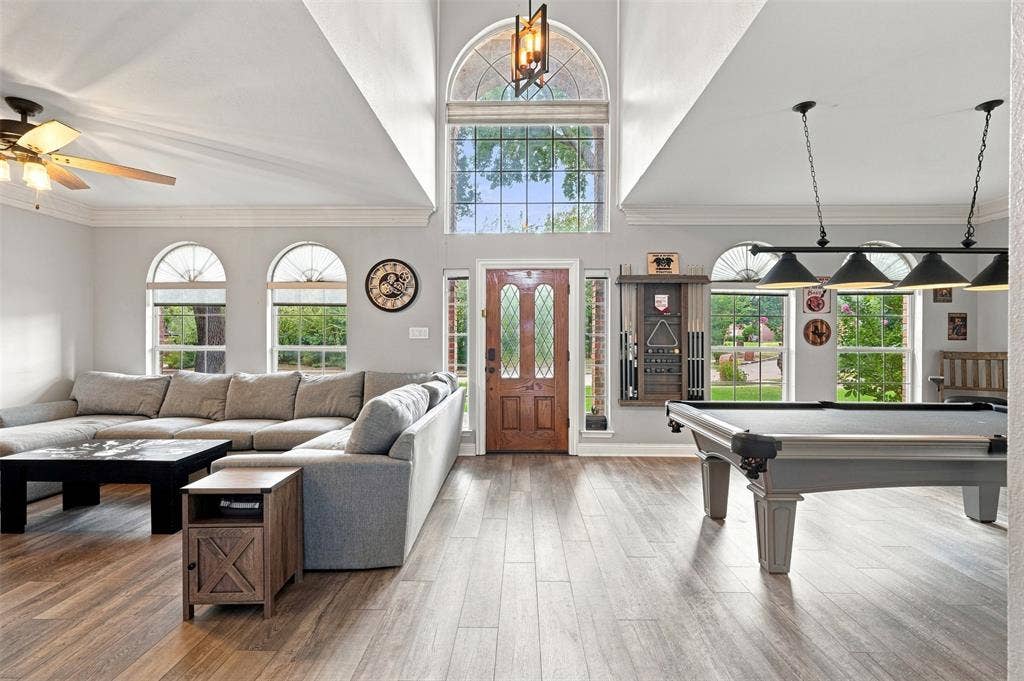
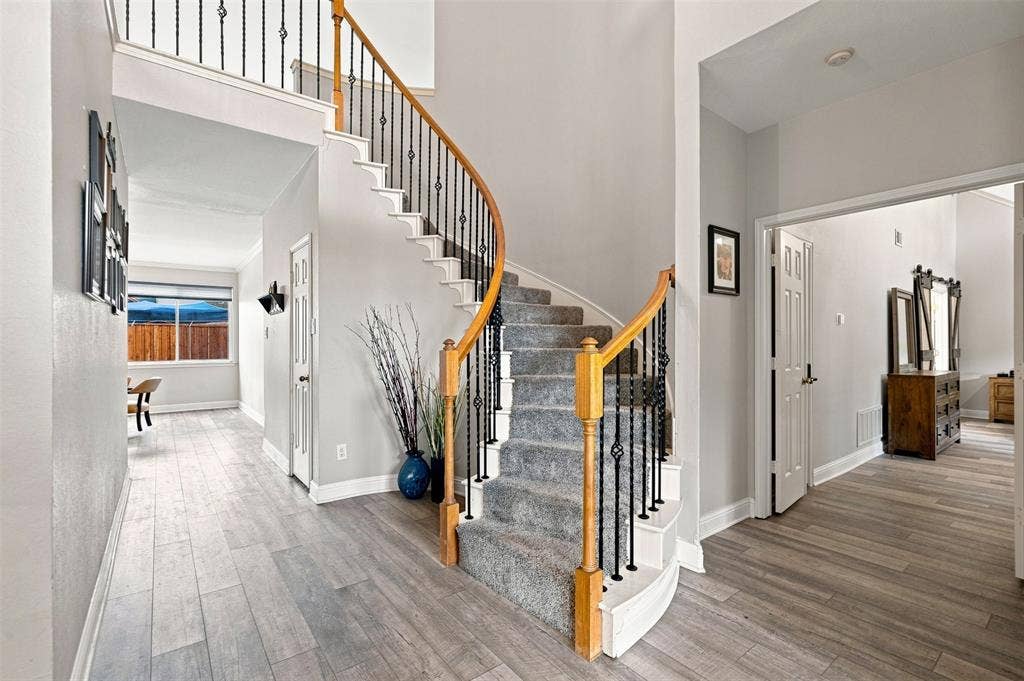
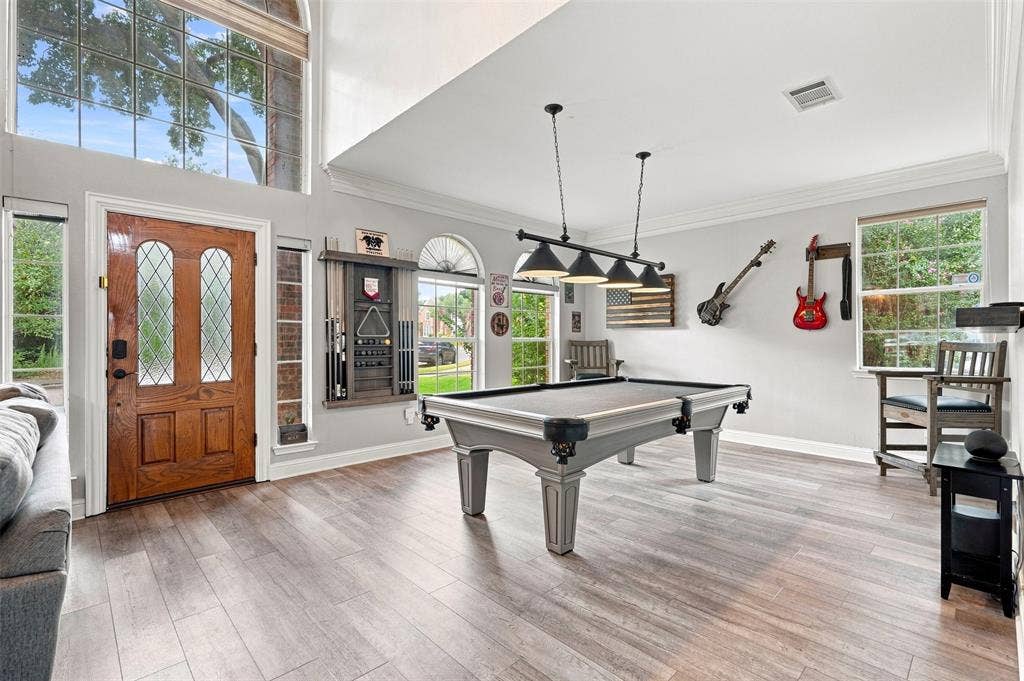
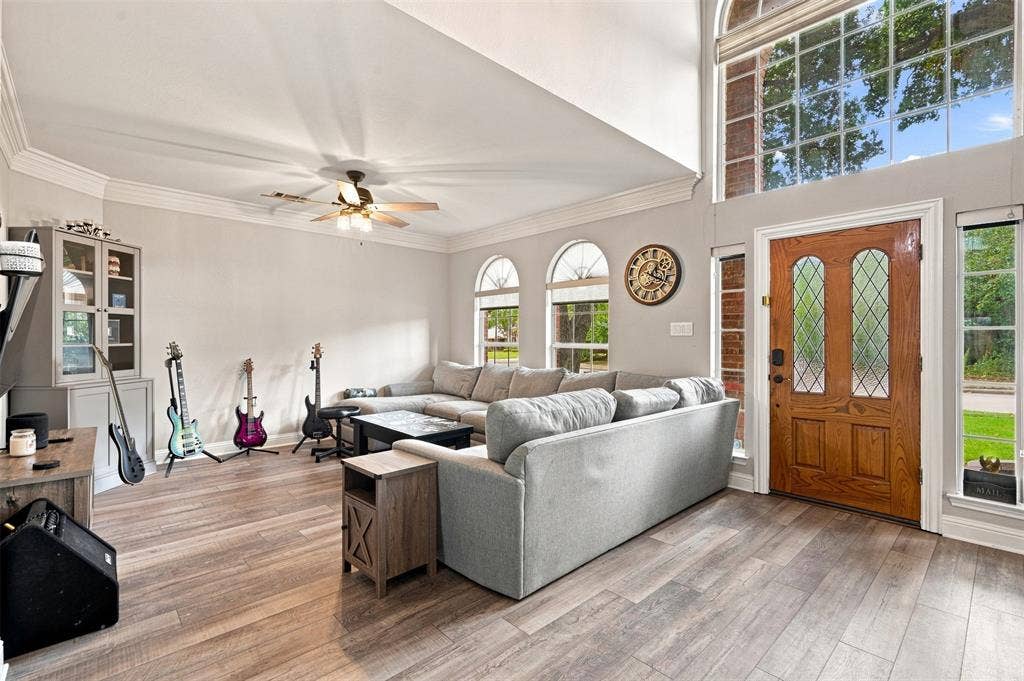
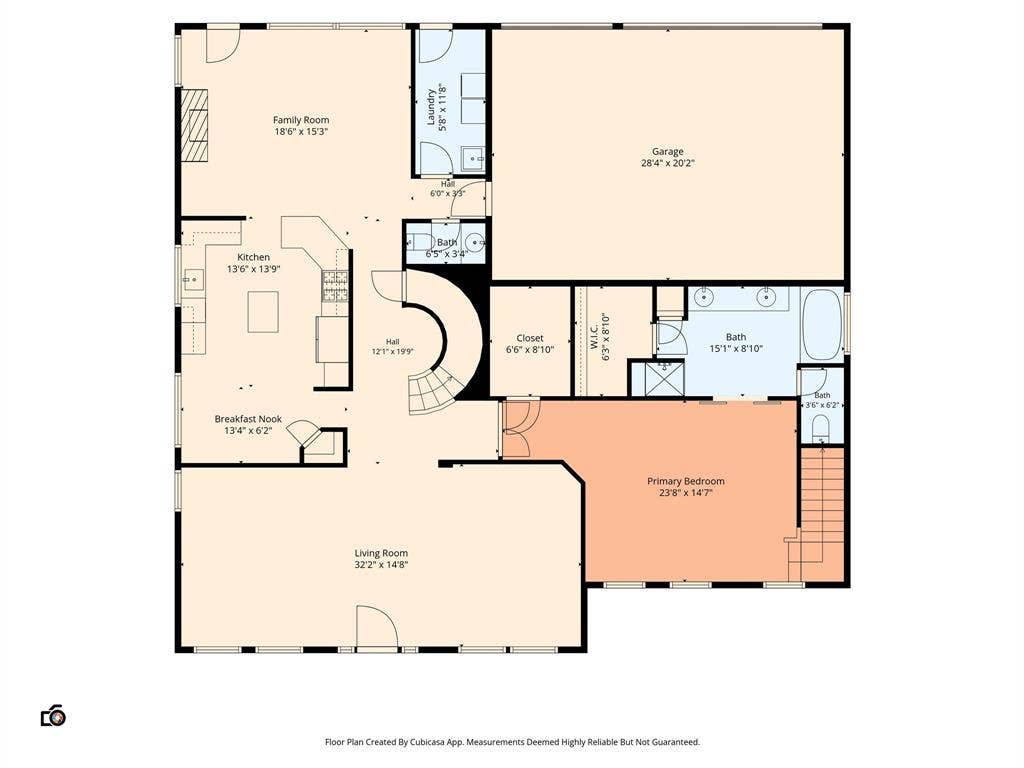
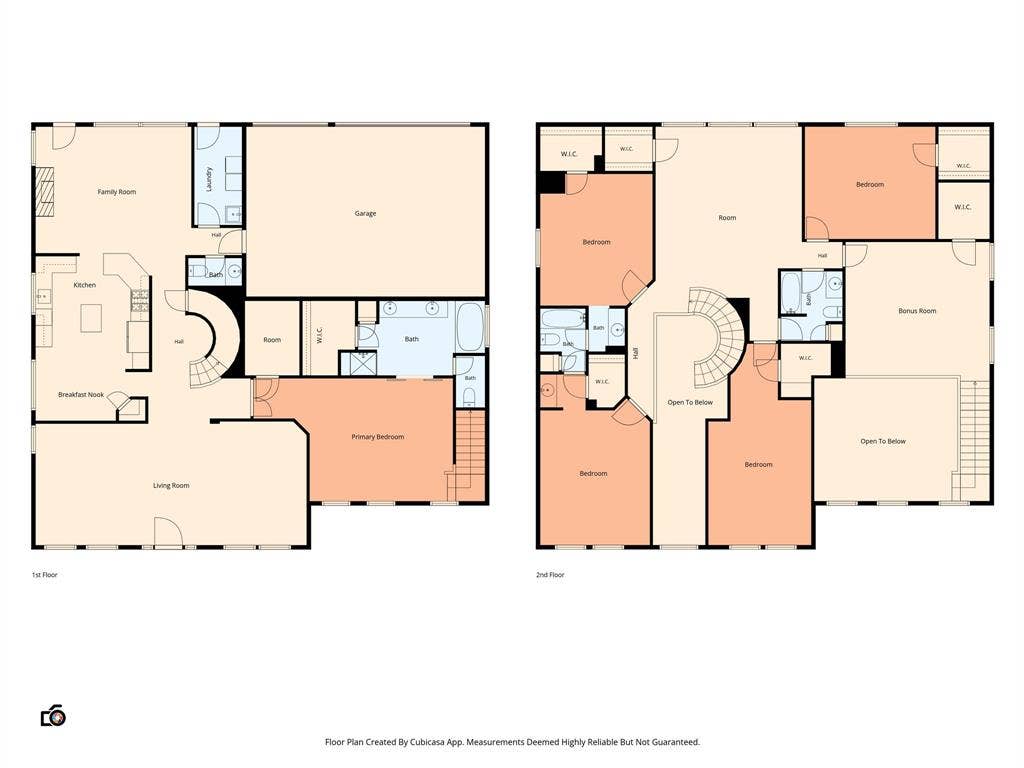
The main level opens with soaring ceilings and abundant natural light. A formal dining area sits just off the entry on the left side and flows into the kitchen, while an inviting living room is located on the right.
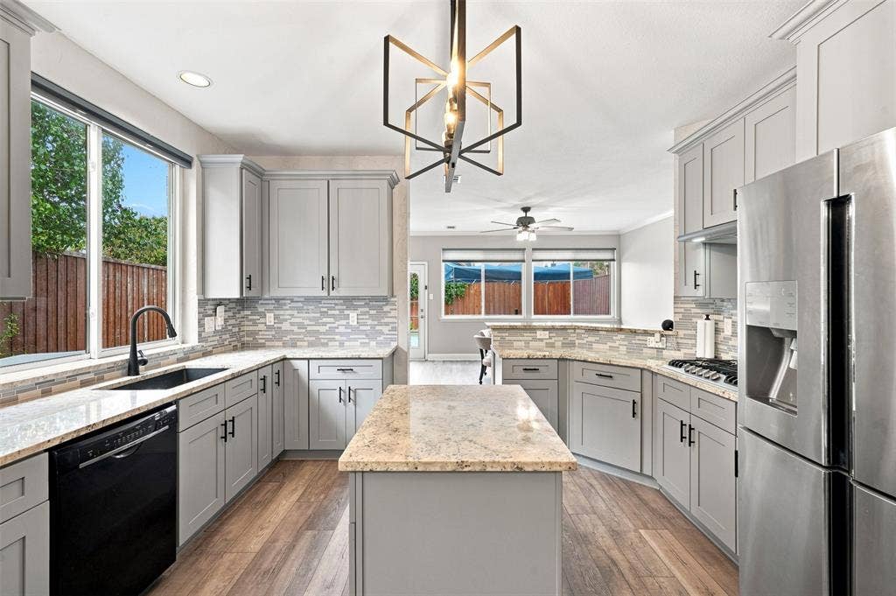
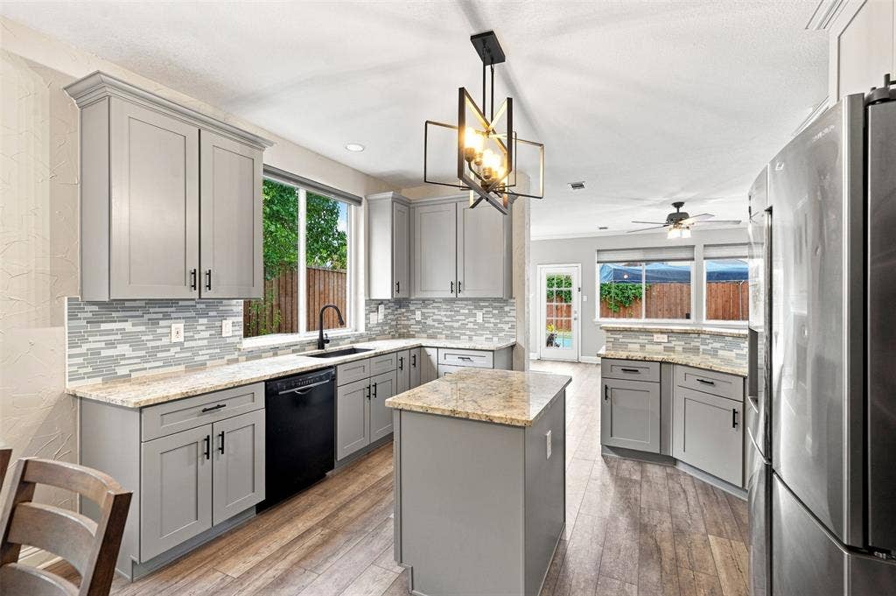
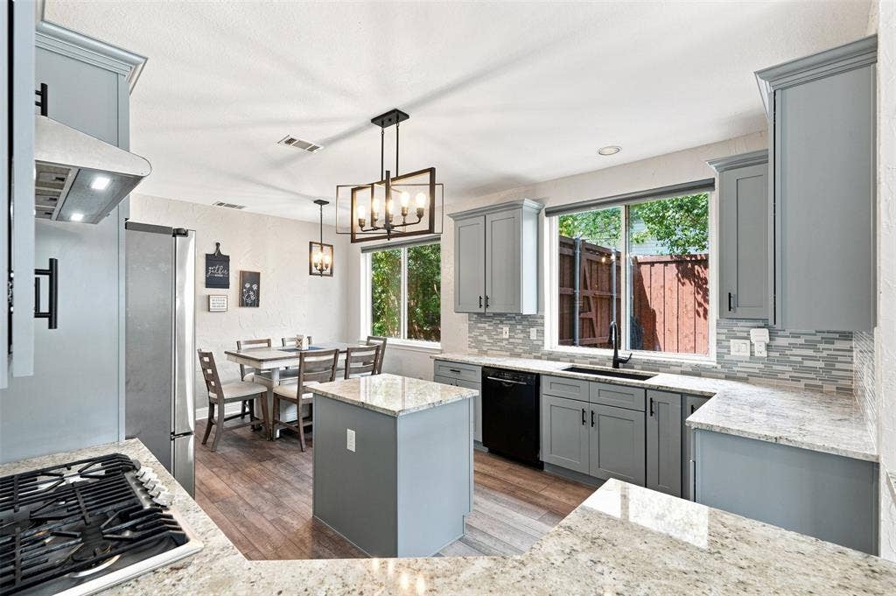
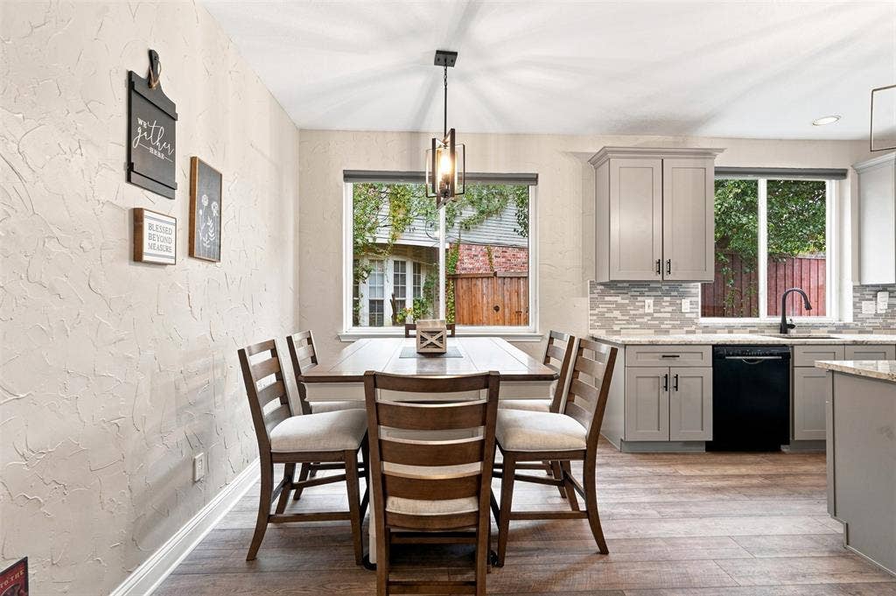
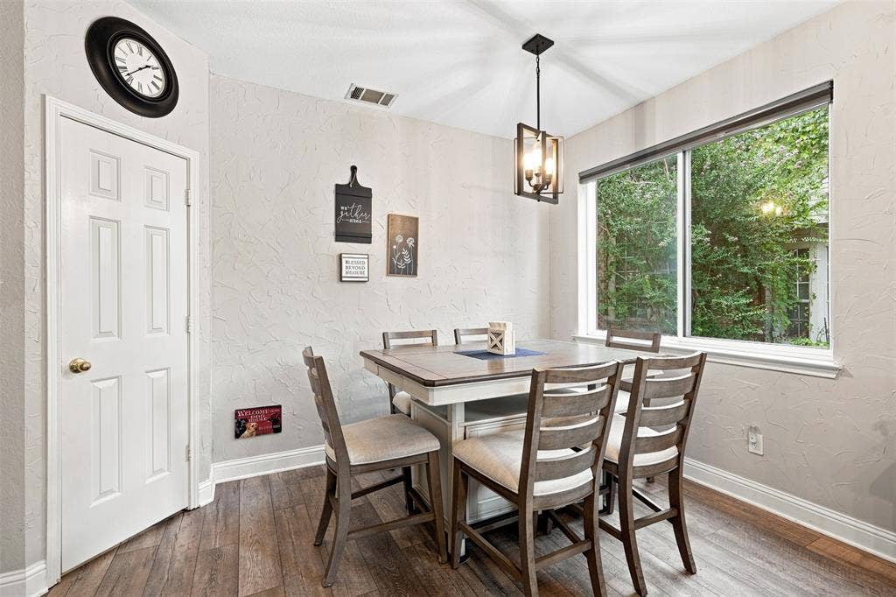
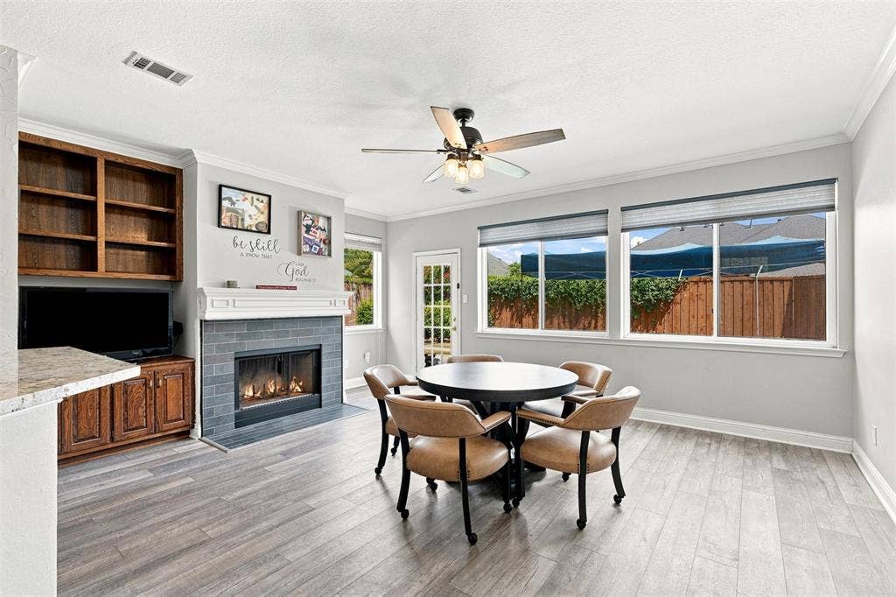
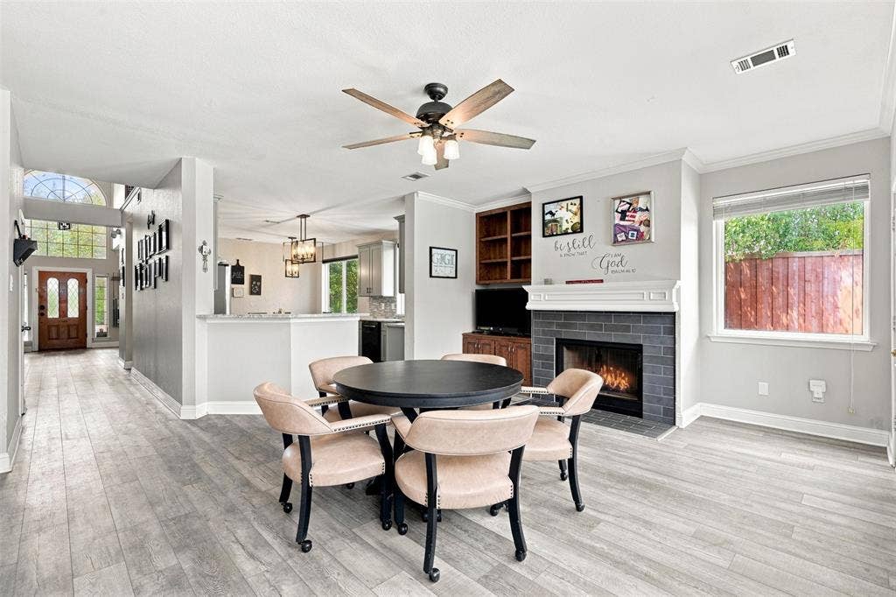
The kitchen features updated cabinetry, granite countertops, stainless steel appliances, a breakfast area, and opens to a spacious family room with a cozy fireplace and convenient half bath.
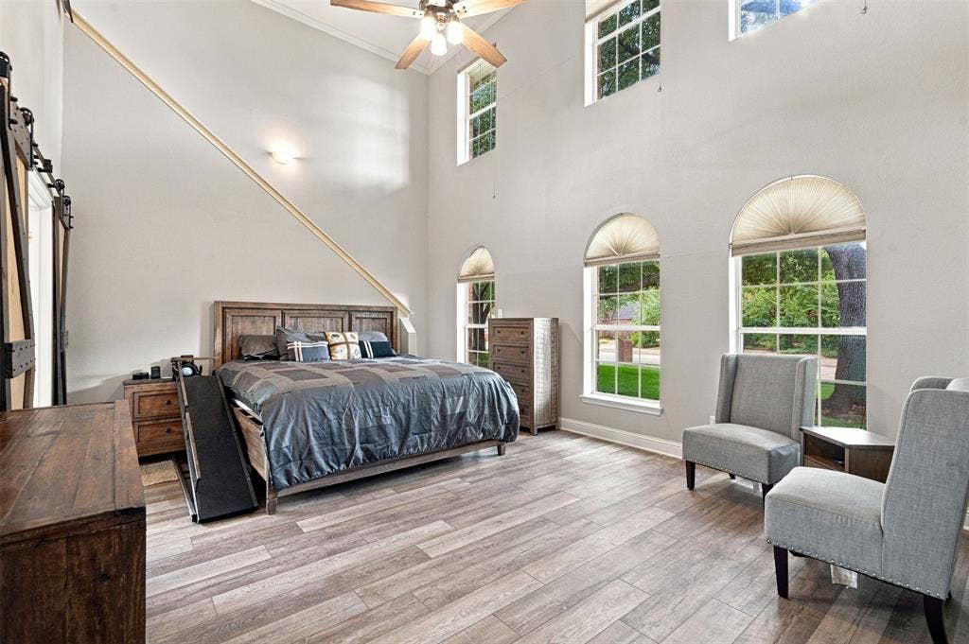
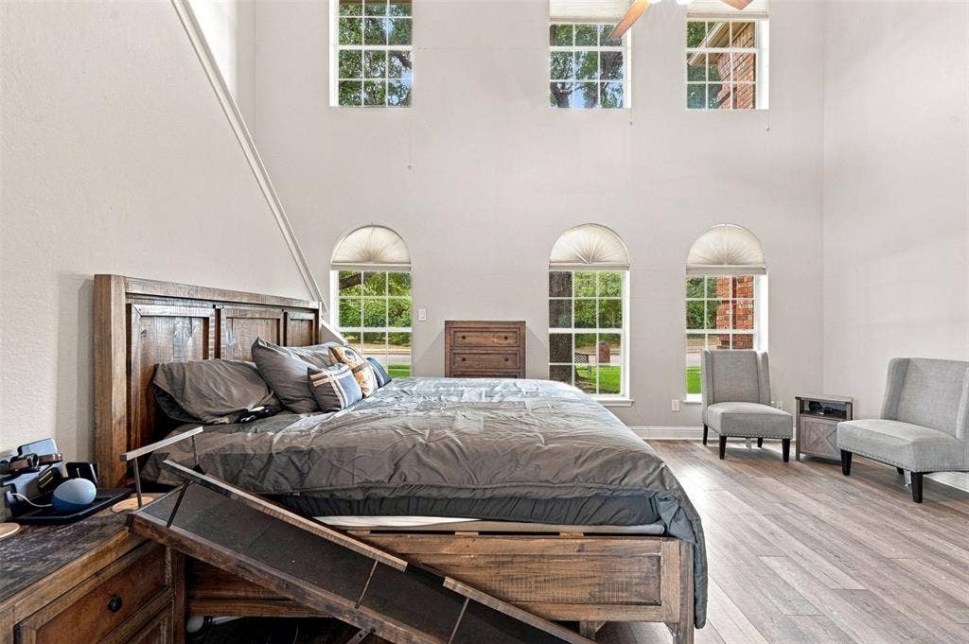
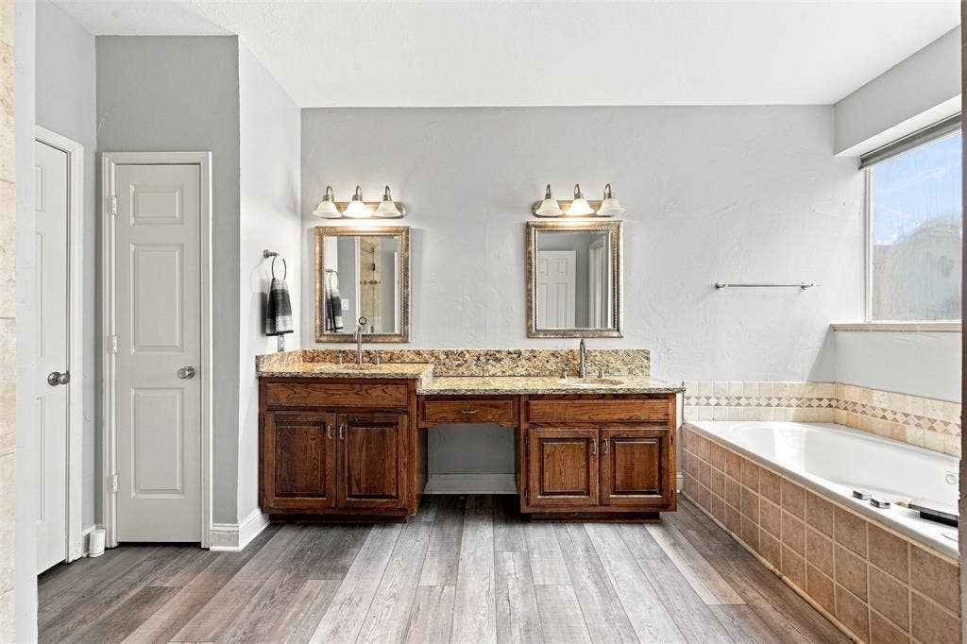
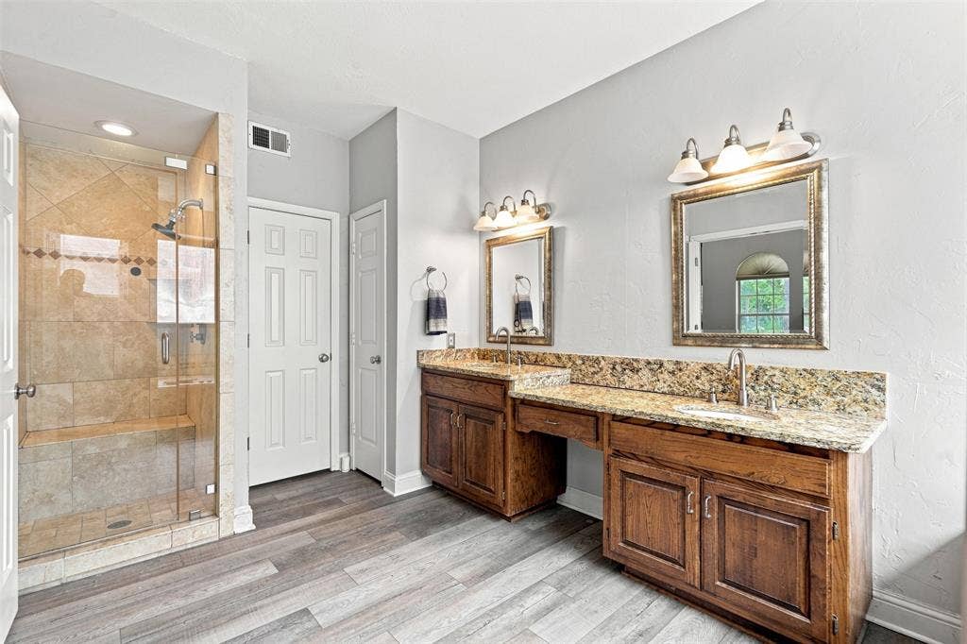
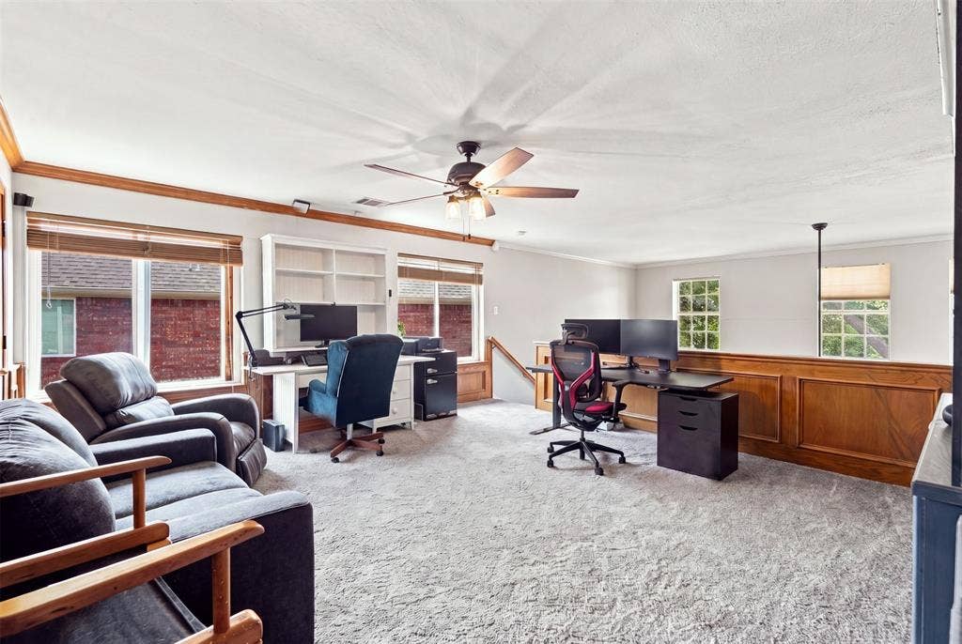
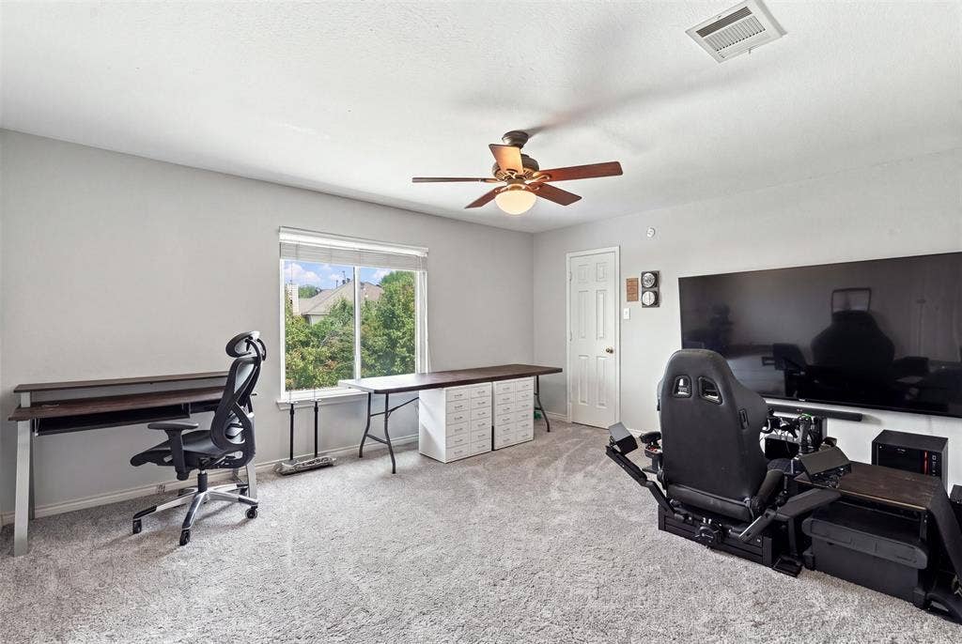
The first-floor primary suite features high ceilings, an ensuite bath with a walk-in shower, jetted soaking tub, two closets, and a private staircase leads directly to an upstairs loft, ideal for a home office or study, complete with an updated built-in bookshelf.
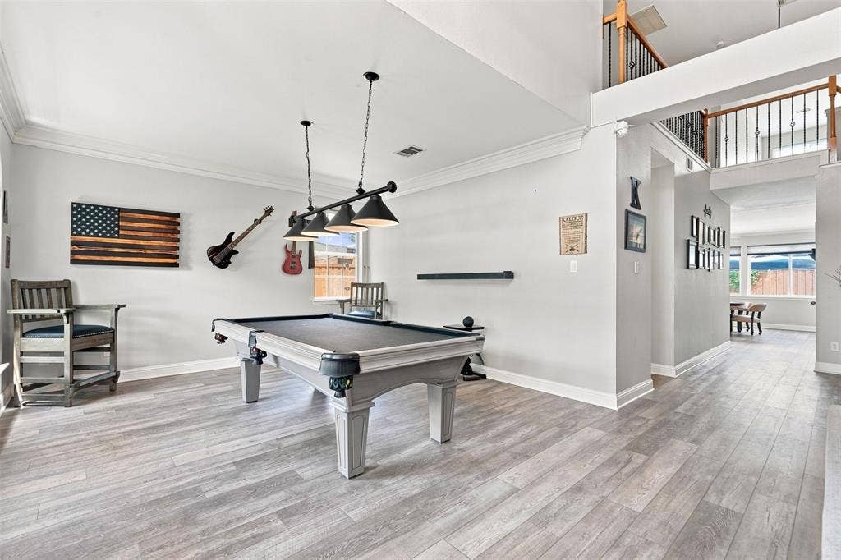
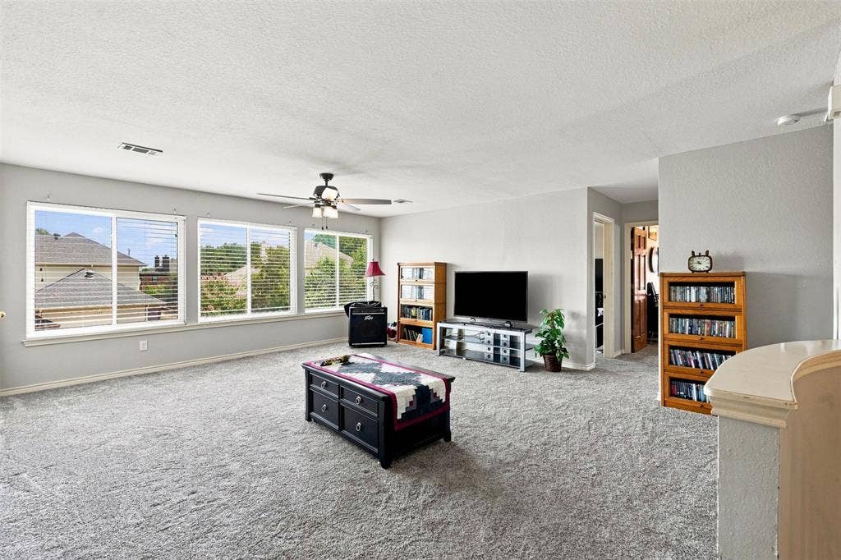
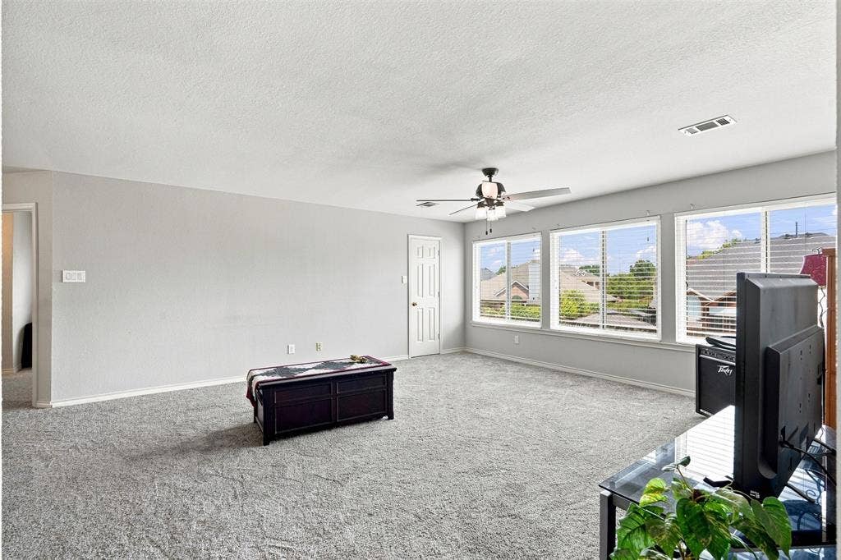
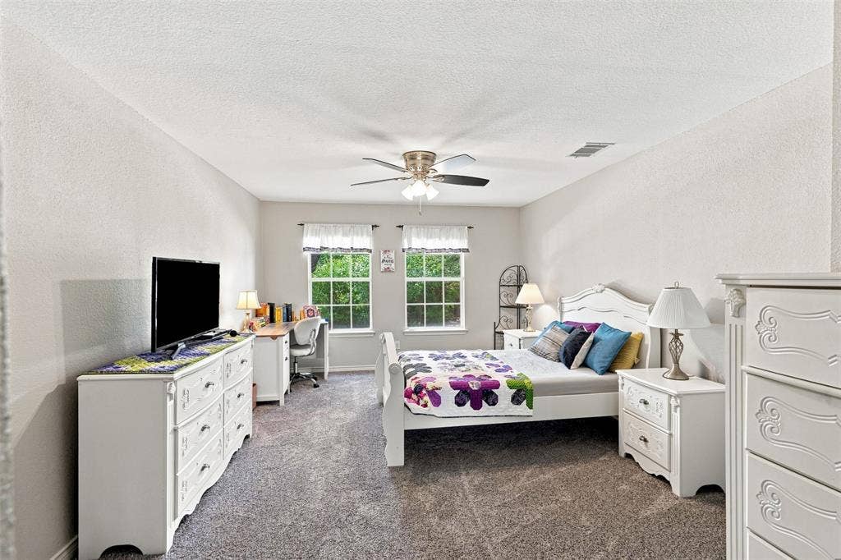
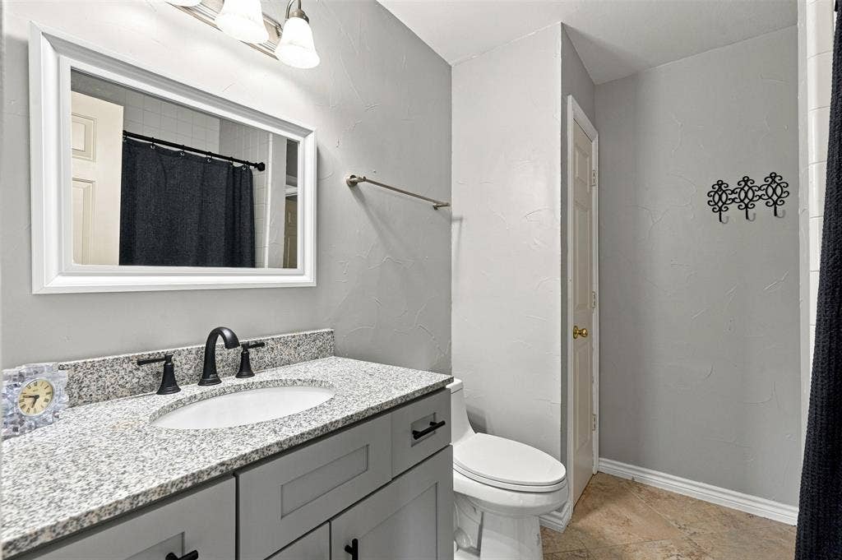
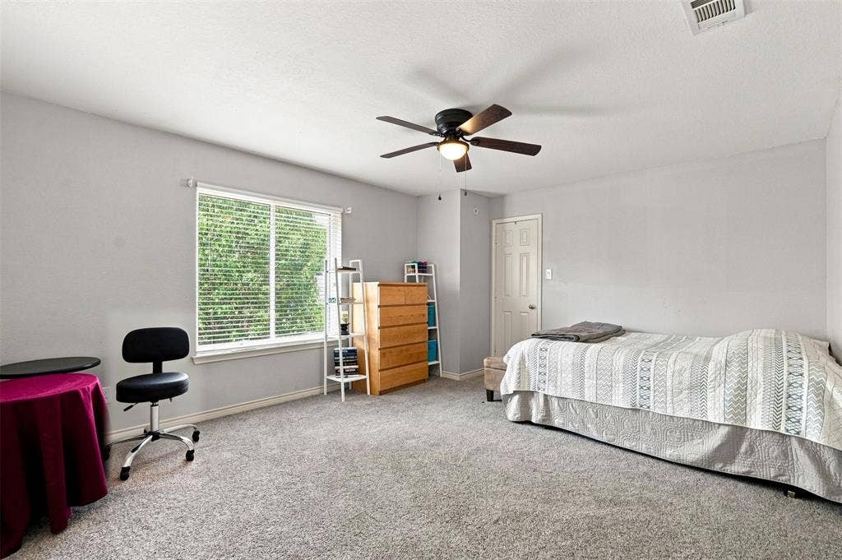
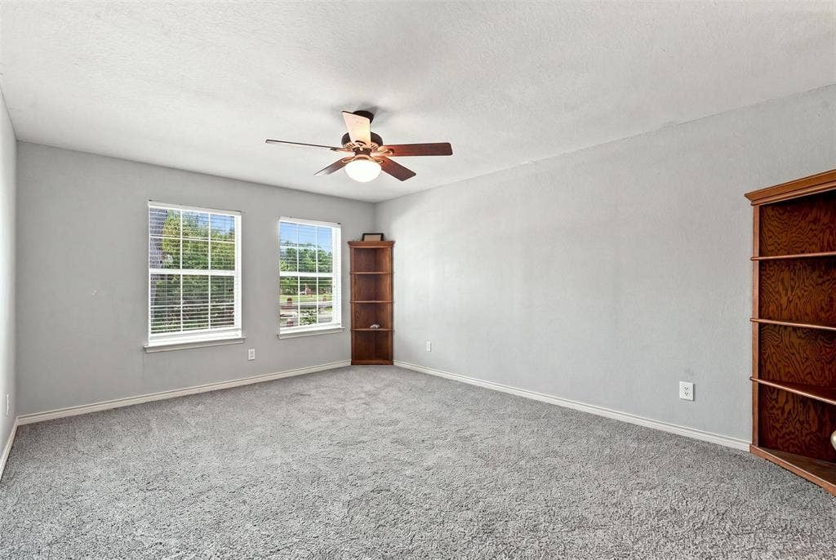
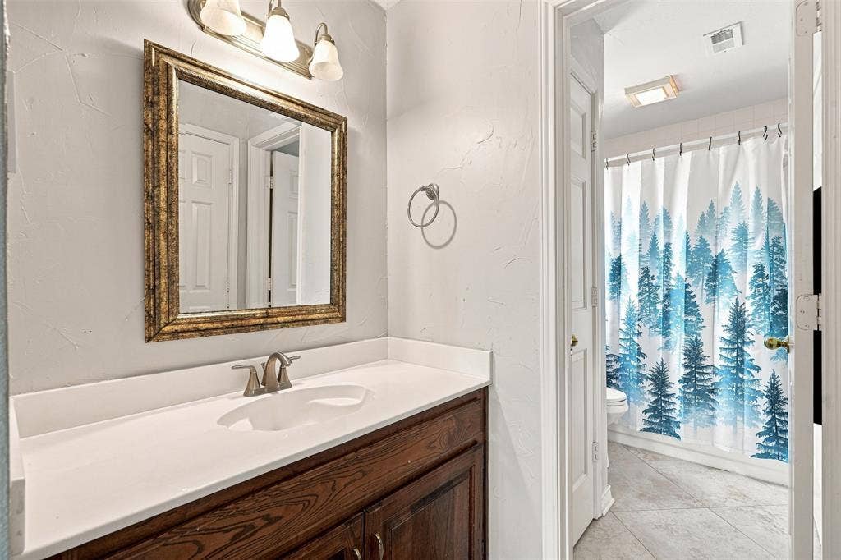
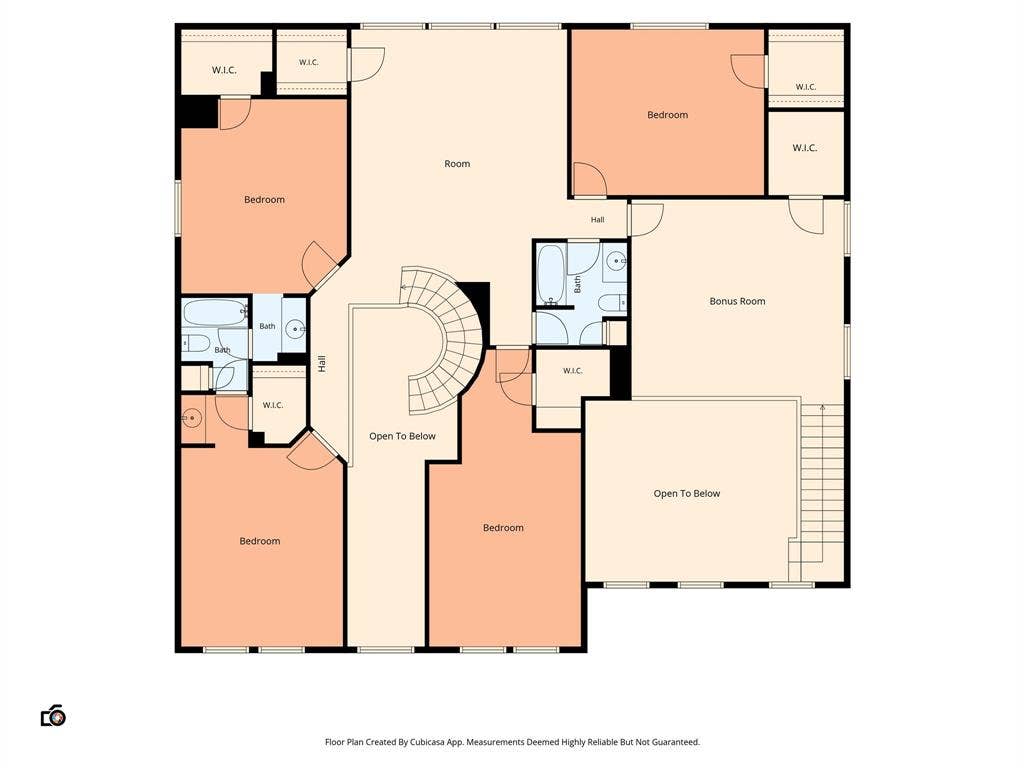
The second floor offers four additional bedrooms and a generous living area that can serve as a game room. One bedroom is exceptionally spacious and can function as a secondary primary suite, with a walk-in closet and full bath nearby. The remaining bedrooms are thoughtfully separated and share a Jack-and-Jill bathroom.
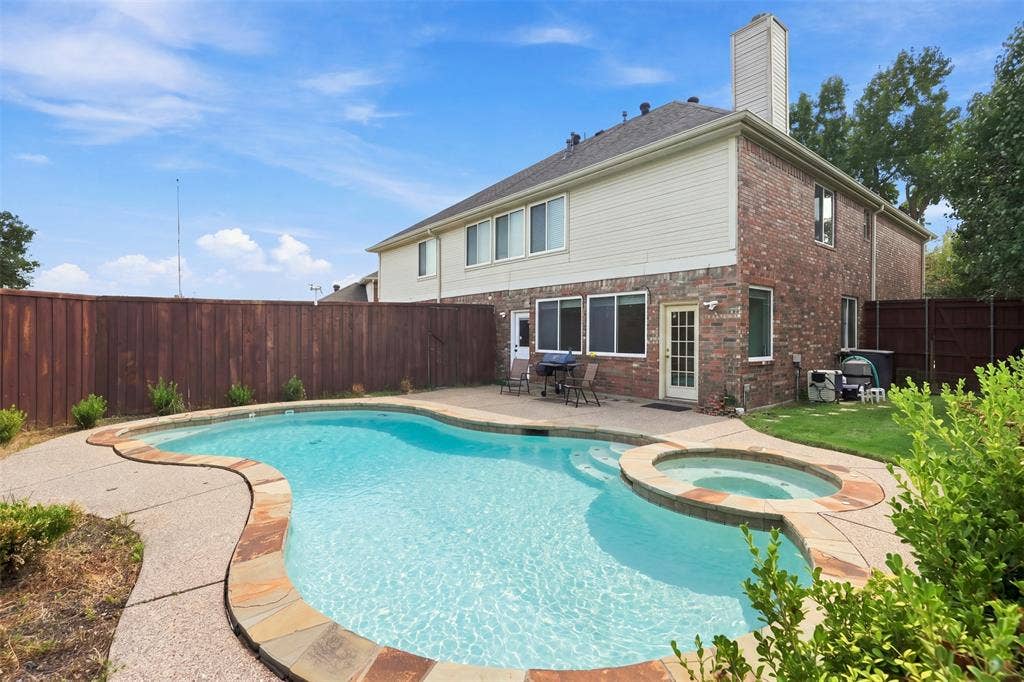
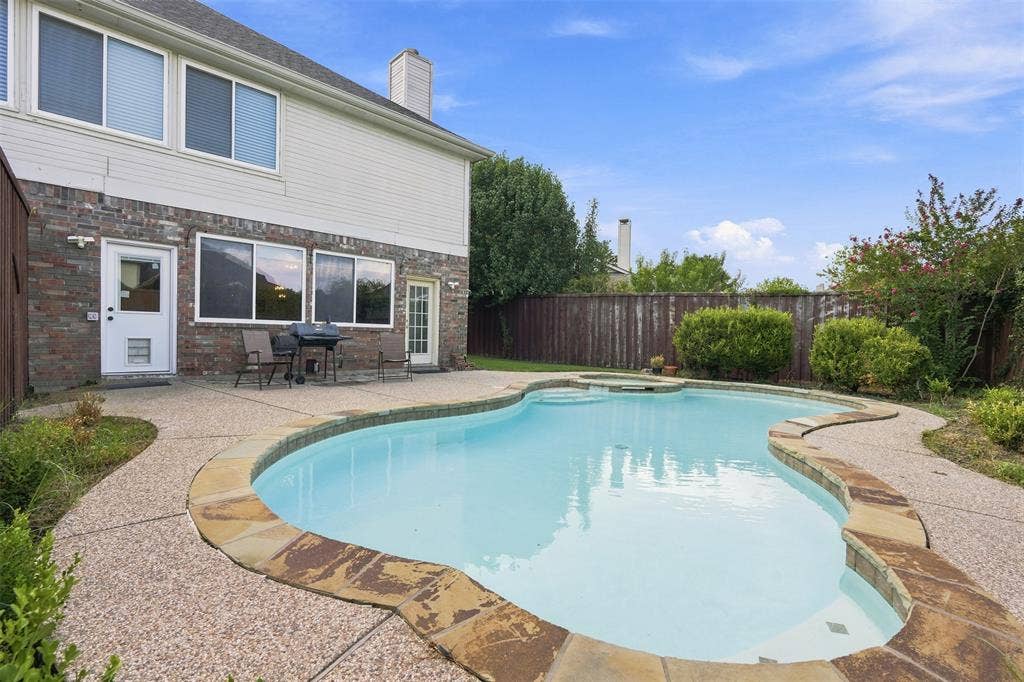
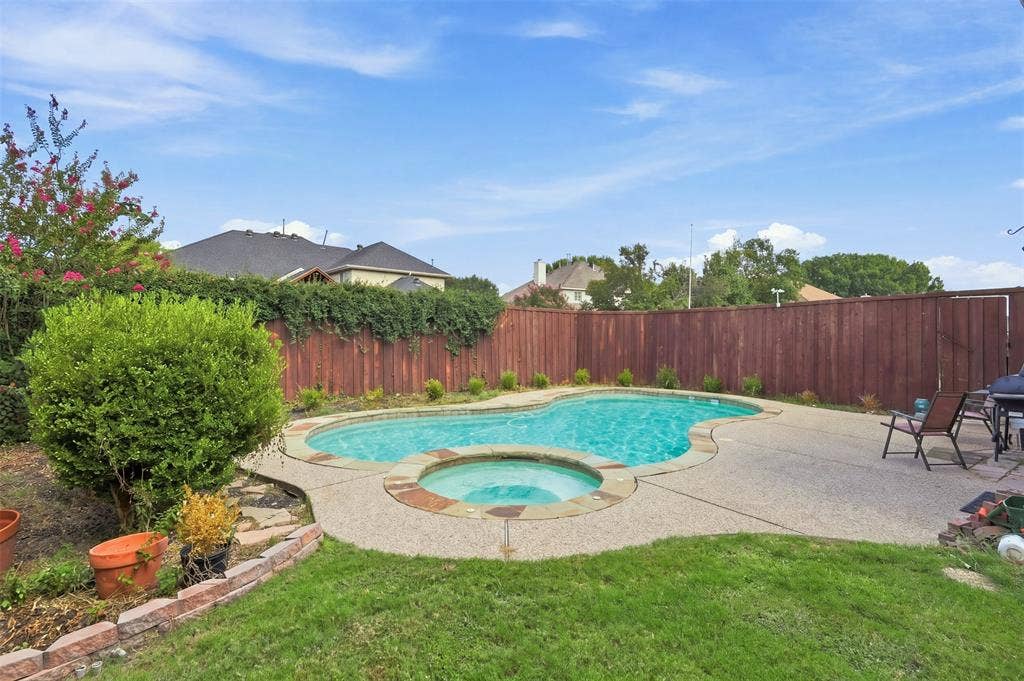
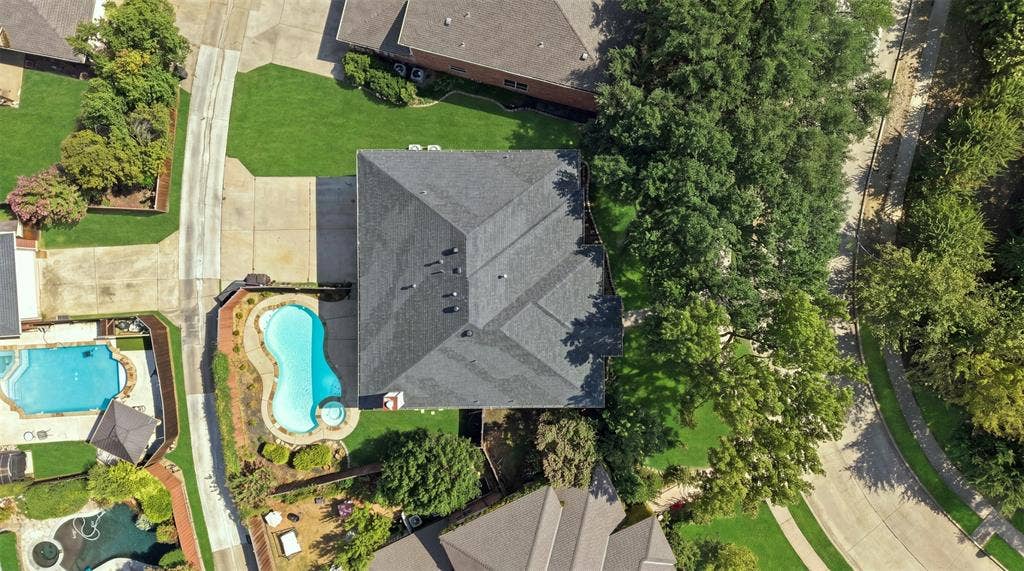
Step outside and enjoy a private swimming pool and heated jacuzzi, with pool equipment replaced in 2021. Completing the home is a 3-car garage for vehicles, storage, or workout space. Owner also updated the flooring, carpet, and paint.
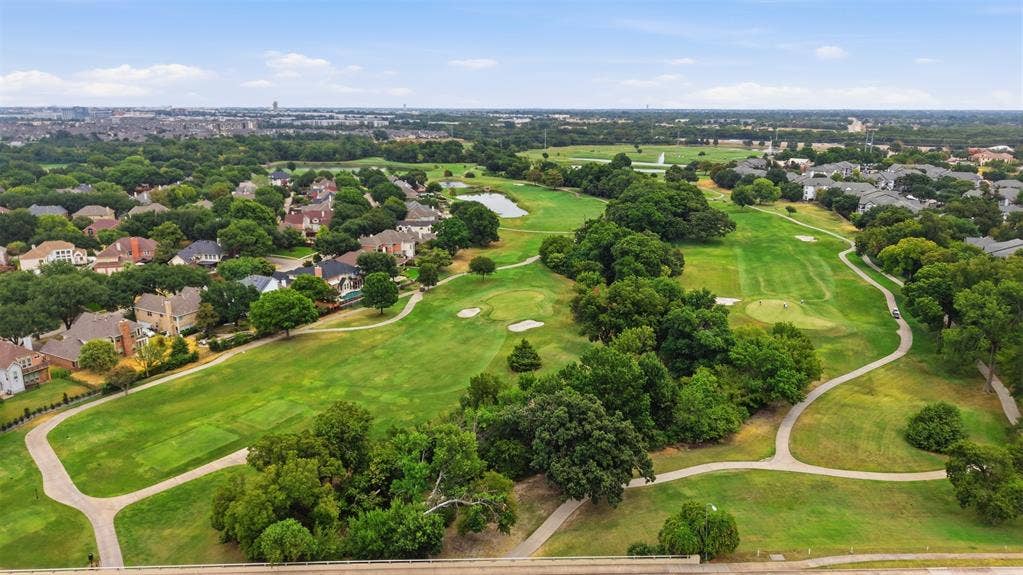
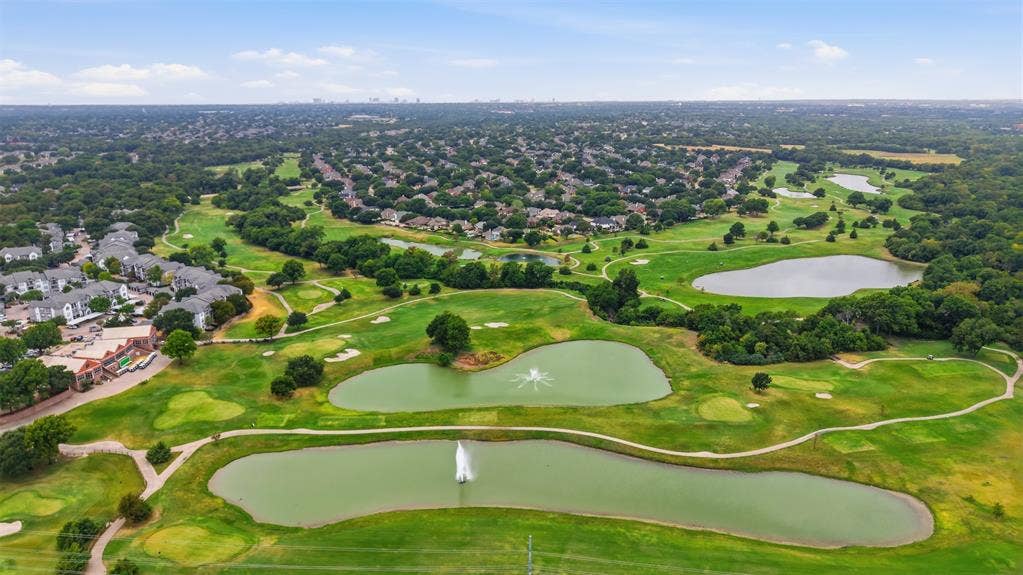
Location is one of this home’s greatest advantages, offering convenient access ...
+ Read More| Listing Id: | 21370062 |
|---|---|
| List Price: | $699,990 |
| Property Type: | Residential |
| Property Sub Type: | Single Family Residence |
| Status: | Closed |
| Bedrooms Total: | 5 |
| Bathrooms Full: | 3 |
| Bathrooms Half: | 1 |
| Living Area: | 4,175 |
| Unexempt Taxes: | $11,759 |
| Lot Size Square Feet: | 9,147.6000 |
| Lot Size Acres: | 0.21 |
| Waterfront?: | No |
| City: | Plano |
| County Or Parish: | Collin |
| Subdivision Name: | Chase Oaks Ph Ii-B |
| Postal Code: | 75025 |
| Year Built: | 1991 |
| Accessibility Features Yn: | No |
| Appliances: | Dishwasher,Disposal,Gas Cooktop,Gas Oven,Gas Water Heater,Microwave |
| Association Fee Includes: | Maintenance Grounds |
| Association Type: | Voluntary |
| Attached Garage?: | Yes |
| Basement Yn: | No |
| Bathrooms Total Decimal: | 3.10 |
| Bathrooms Total Integer: | 4 |
| Buyer Financing: | Conventional |
| Community Features: | Golf, Greenbelt, Jogging Path/Bike Path, Sidewalks |
| Construction Materials: | Brick, Siding, Other |
| Cooling: | Ceiling Fan(s), Central Air, Electric |
| Covered Spaces: | 3 |
| Directions: | From US-75, exit Legacy Drive and head west. Turn right on Chase Oaks Blvd, left on Oak Ridge Dr, left on Forest Bend Dr, then right on Casper Dr. Property will be located at 7416 Casper Dr. |
| Easements: | Utilities |
| Elementary School: | Rasor |
| Elementary School Name: | Rasor |
| Exterior Features: | Rain Gutters |
| Fencing: | Wood |
| Fireplace Features: | Gas |
| Fireplaces Total: | 1 |
| Flooring: | Carpet, Ceramic Tile |
| Foundation Details: | Slab |
| Garage Height: | 9 |
| Garage Length: | 19 |
| Garage Spaces: | 3 |
| Garage Width: | 28 |
| Garage?: | Yes |
| Heating: | Central, Fireplace(s), Natural Gas |
| High School Name: | Clark |
| Hoa Management Company: | Chase Oaks Homeowners Association (COHA) |
| Hoa Management Company Phone: | 214-460-5975 |
| Interior Features: | Eat-in Kitchen, Granite Counters, Kitchen Island, Loft, Multiple Staircases, Natural Woodwork, Pantry, Vaulted Ceiling(s), Walk-In Closet(s), Second Primary Bedroom |
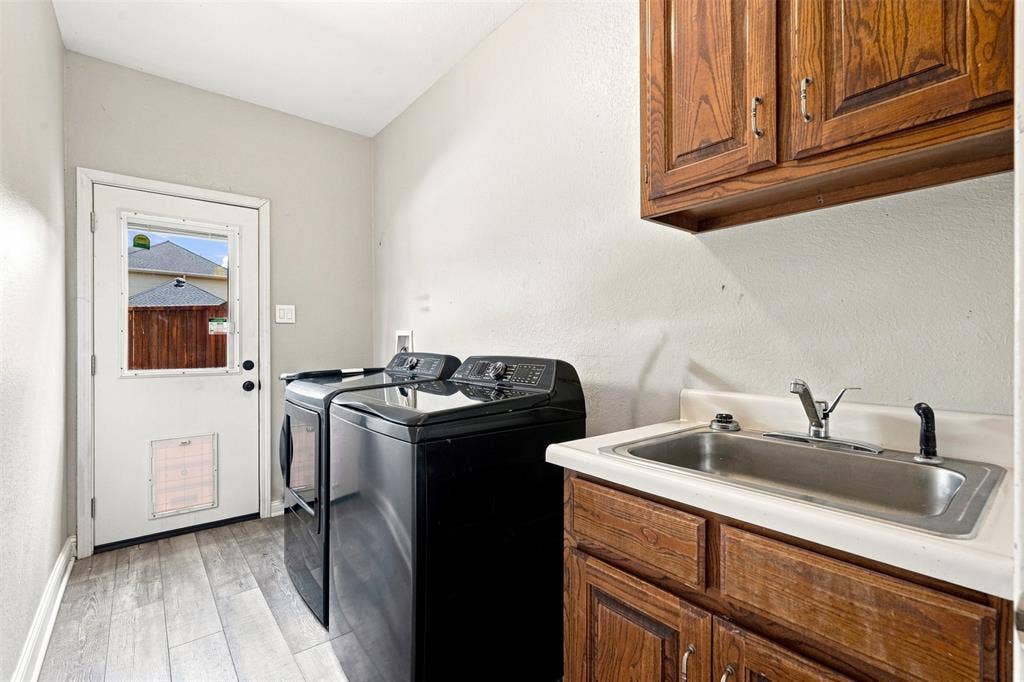
| Laundry Features: | Electric Dryer Hookup, Utility Room, Full Size W/D Area, Washer Hookup |
| Levels: | Two |
| Listing Terms: | Cash, Conventional, VA Loan, Other |
| Room Count: | 10 |
| Lot Features: | Sprinkler System |
| Lot Size: | Less Than .5 Acre (not Zero) |
| Lot Size Area: | 0.2100 |
| Lot Size Source: | Public Records |
| Lot Size Units: | Acres |
| Middle School Name: | Hendrick |
| Multi Parcel ID: | No |
| Municipal Utility District?: | No |
| Notice Surveillance Devices Pres: | Audio, Video |
| Number Of Dining Areas: | 2 |
| Number Of Living Areas: | 3 |
| Number Of Parking Spaces: | 3 |
| Parking Features: | Additional Parking, Alley Access, Garage Door Opener |
| Pool Features: | Outdoor Pool, Pool/Spa Combo |
| Pool?: | Yes |
| Possession: | Closing/Funding |
| Postal Code Plus 4: | 3225 |
| Property Attached?: | No |
| Roof: | Composition, Shingle |
| School District: | Plano ISD |
| Security Features: | Smoke Detector(s) |
| Senior High School Name: | Plano Senior |
| Smart Home Features Appor Pass Y: | 1 |
| Special Taxing Entities: | 0 |
| Structural Style: | Single Detached |
| Transaction Type: | For Sale |
| Utilities: | Alley, City Sewer, City Water, Electricity Available, Individual Gas Meter |
| Will Subdivide: | No |
| Year Built Details: | Preowned |
Listing Courtesy of: EXP REALTY
Listing Agent: Yoshie Miyahara
214-766-0270
Mortgage Calculator
All listings featuring the  icon are provided courtesy of North Texas Real Estate Information Systems, Inc. (NTREIS), Copyright 2026. All rights reserved.
All information is believed accurate but not guaranteed. The properties displayed may not be all of the properties available through the IDX Program. Any use of this site other than by potential buyers or sellers is strictly prohibited.
North Texas Real Estate Information Systems, Inc. data last updated on October 22, 2026 03:21 AM - CT
Property Last Updated: October 22, 2026 03:21 AM - CT
