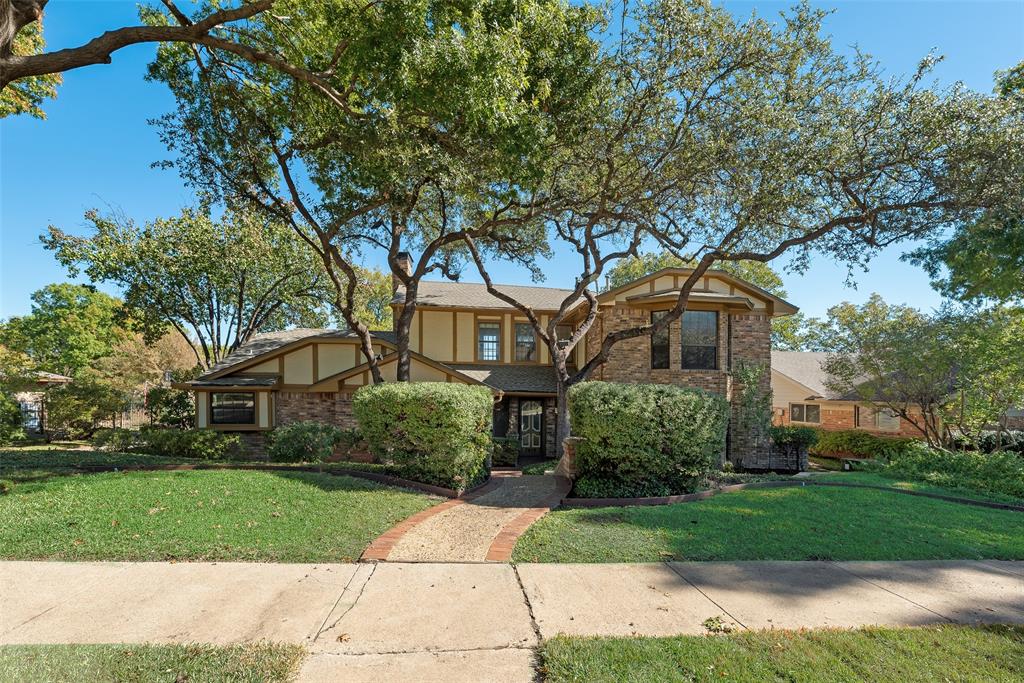
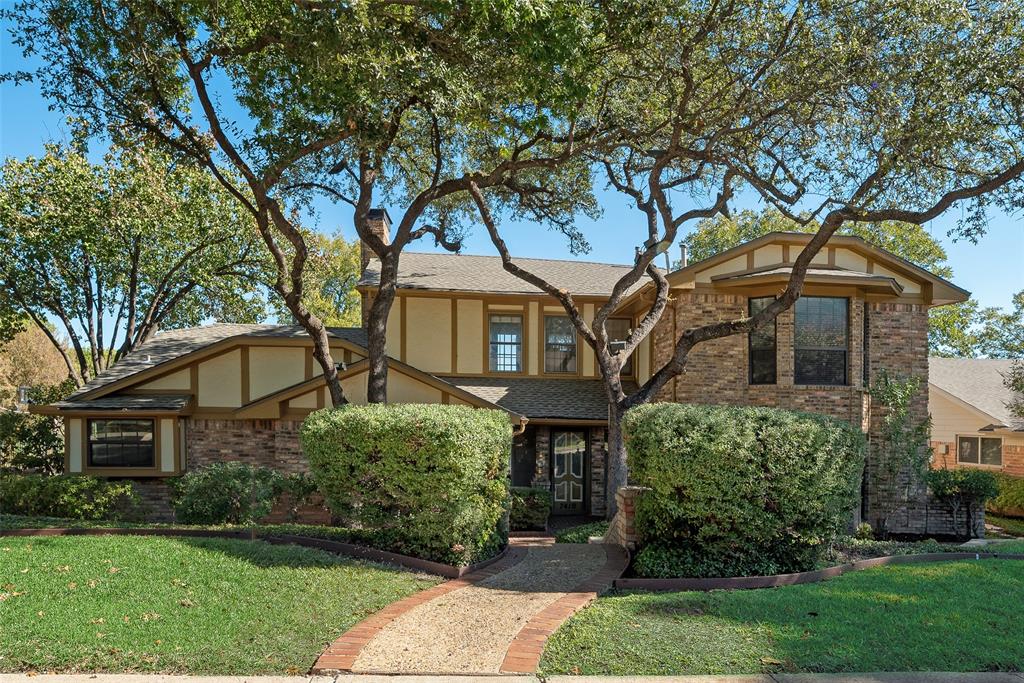
7410 Spring Meadow Lane
Garland, TX 75044
$620,000
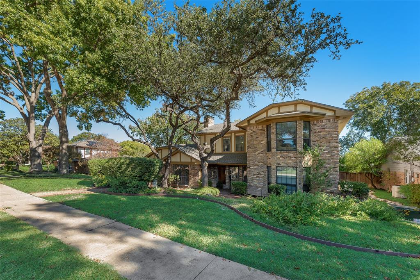
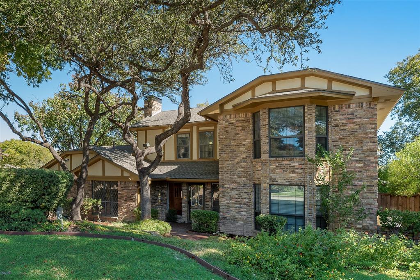
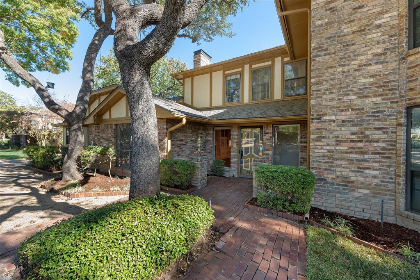
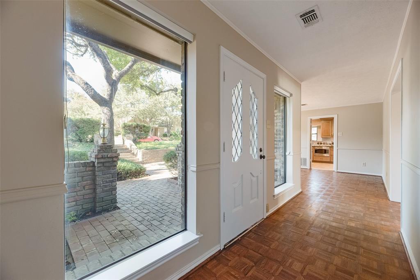
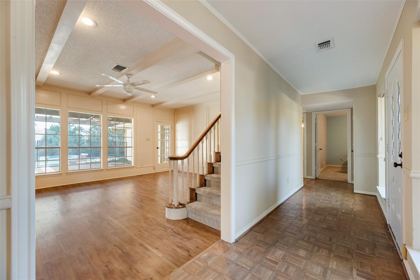
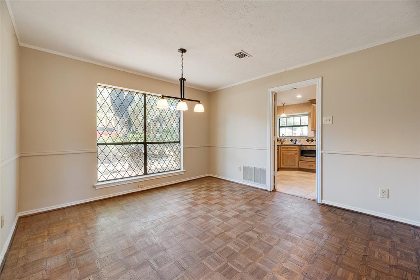
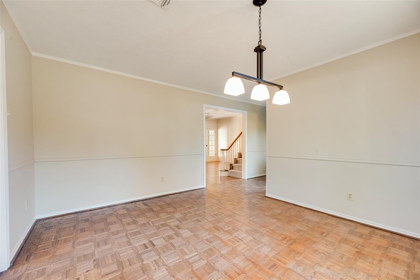
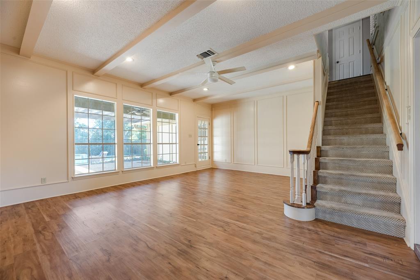
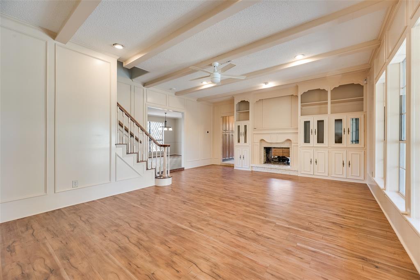
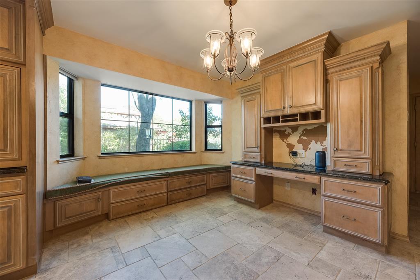
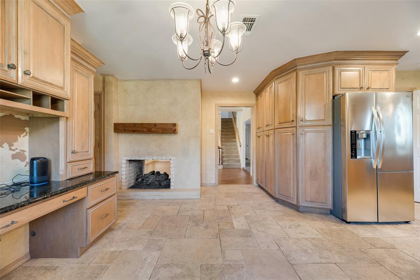
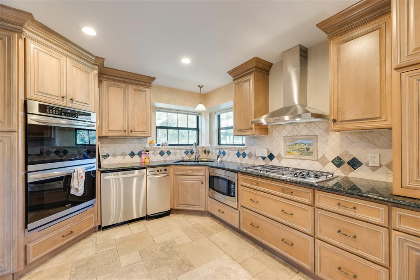
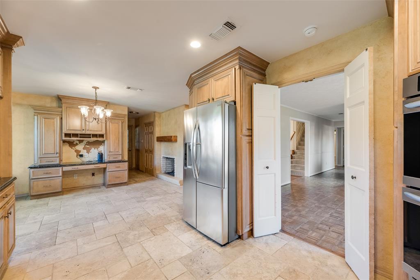
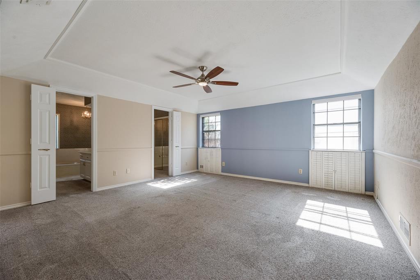
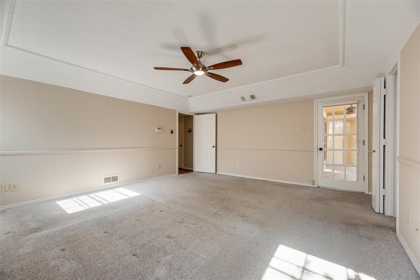
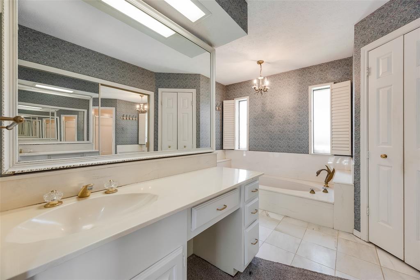
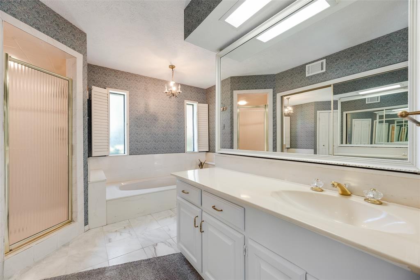
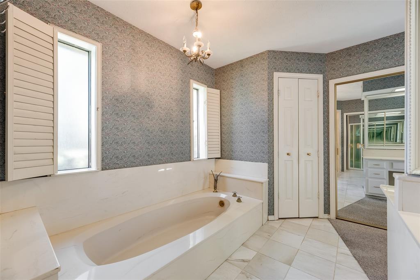
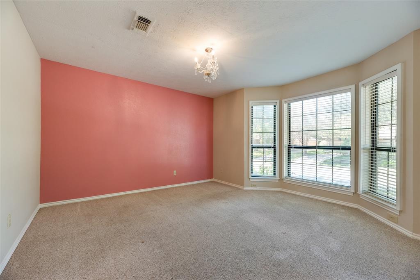
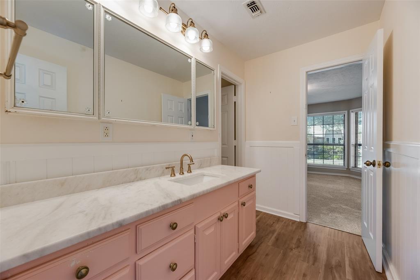
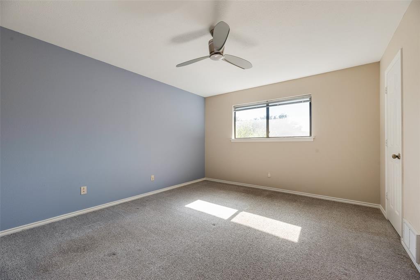
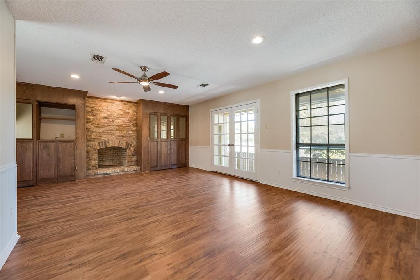
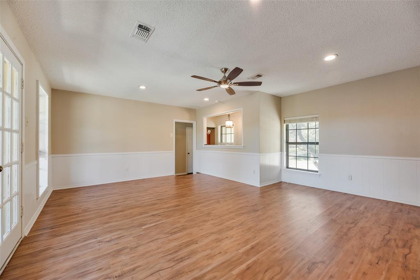
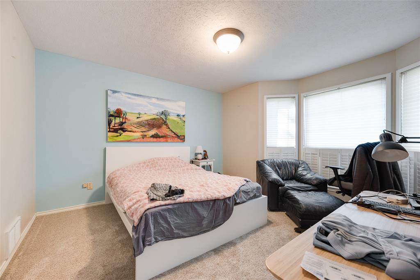
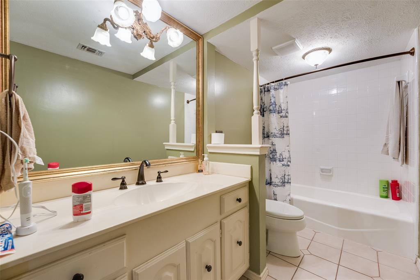
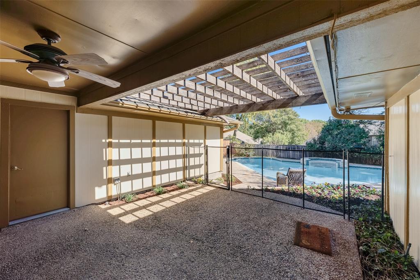
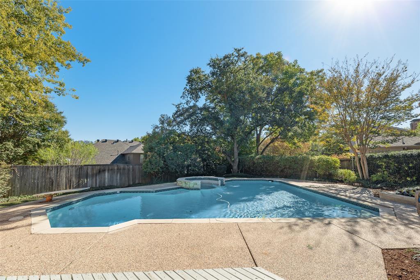
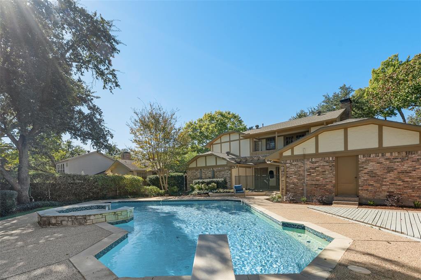
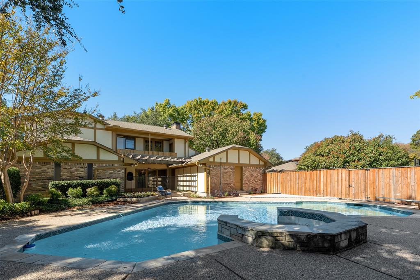
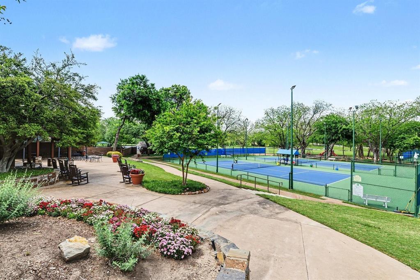
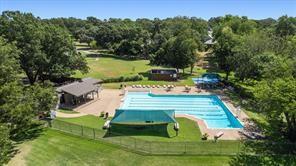
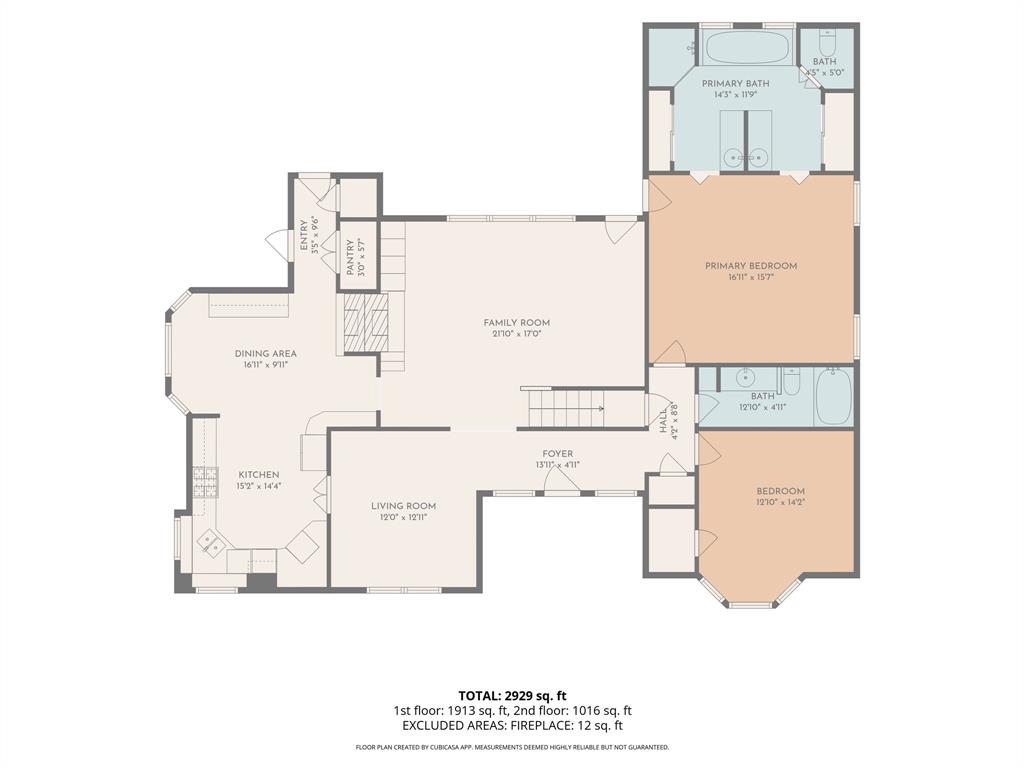
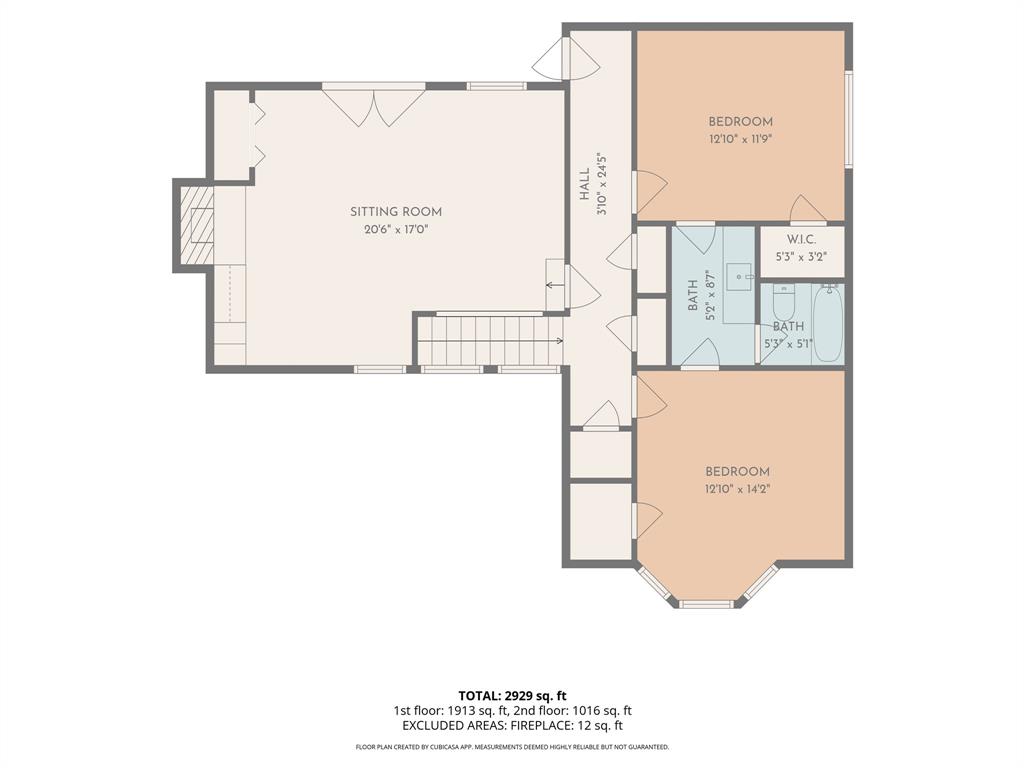
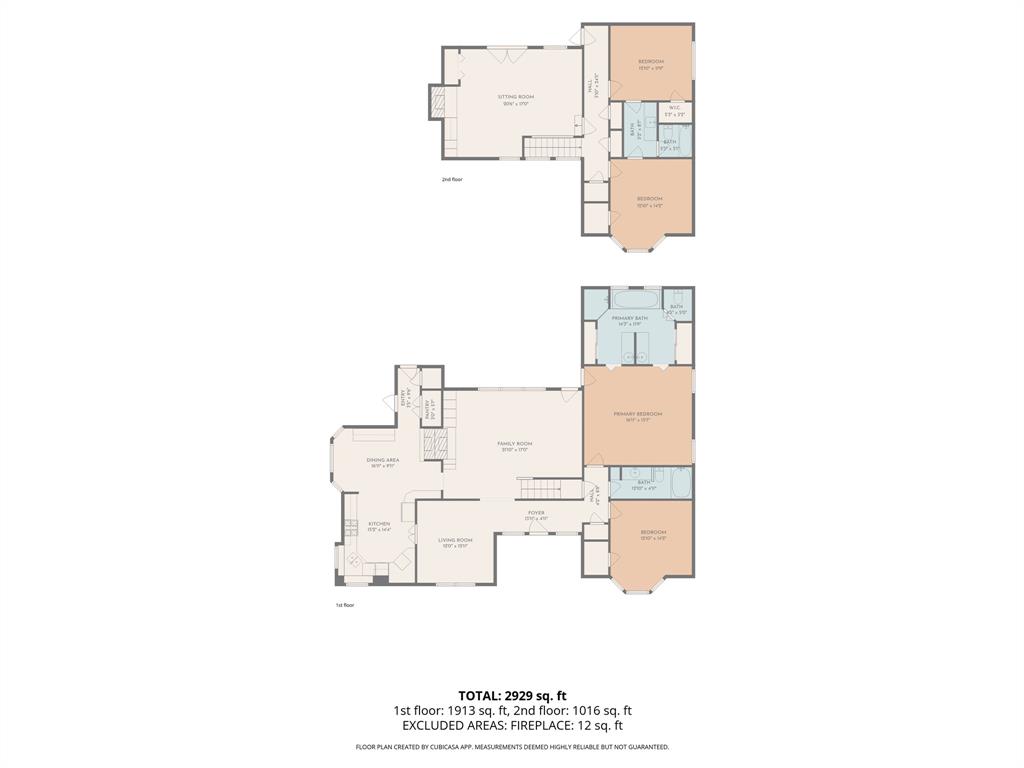
Welcome to this spacious home in the desirable Springpark community, where comfortable living meets exceptional outdoor entertaining! Situated on a generous one-third-acre lot, this 4-bedroom, 3-bath residence offers over 3,100 square feet of living space with plenty of room to spread out. Multiple living areas, inviting fireplaces, and a thoughtfully designed floor plan provide wonderful spaces for both everyday living and entertaining. Great storage and good size bedrooms. Step outside to your own backyard retreat, complete with a sparkling swimming pool and covered patio—perfect for relaxing or gathering with friends. The established Springpark neighborhood offers a wonderful setting with convenient access to shopping, dining, major thoroughfares, and Richardson ISD schools. A fantastic opportunity to enjoy generous living spaces, an expansive lot, and a backyard designed for making memories! Miles of nature trails in the area for walking make it the perfect outdoor area. Horse barn and riding arena located within Spring Park with two outdoor arenas, a 7-acre jump field, a round pen, 22 barn stalls, and trail access.
| Listing Id: | 21435517 |
|---|---|
| List Price: | $620,000 |
| Property Type: | Residential |
| Property Sub Type: | Single Family Residence |
| Status: | Active |
| Bedrooms Total: | 4 |
| Bathrooms Full: | 3 |
| Living Area: | 3,116 |
| Association Fee: | $1,300 |
| Unexempt Taxes: | $15,528 |
| Lot Size Square Feet: | 13,982.7600 |
| Lot Size Acres: | 0.321 |
| Waterfront?: | No |
| City: | Garland |
| County Or Parish: | Dallas |
| Subdivision Name: | Springpark Central 04 |
| Postal Code: | 75044 |
| Year Built: | 1978 |
| Accessibility Features Yn: | No |
| Appliances: | Disposal,Gas Cooktop,Double Oven |
| Association Fee Frequency: | Annually |
| Association Fee Includes: | Full Use of Facilities, Maintenance Grounds, Maintenance Structure |
| Association Type: | Mandatory |
| Attached Garage?: | Yes |
| Basement Yn: | No |
| Bathrooms Total Decimal: | 3.00 |
| Bathrooms Total Integer: | 3 |
| Community Features: | Club House, Community Pool, Greenbelt, Park, Tennis Court(s) |
| Construction Materials: | Brick |
| Cooling: | Central Air, Electric |
| Covered Spaces: | 2 |
| Directions: | see nav |
| Elementary School: | Big Springs |
| Elementary School Name: | Big Springs |
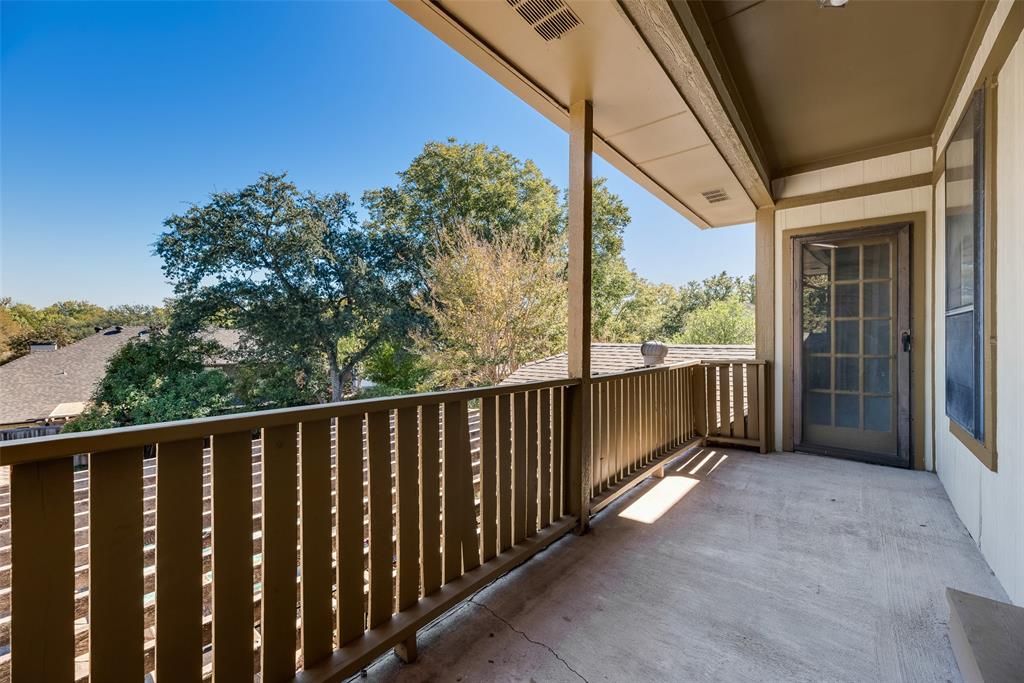
| Exterior Features: | Balcony, Covered Patio/Porch |
| Fencing: | Wood |
| Fireplace Features: | Gas Logs, Gas Starter, See Through Fireplace |
| Fireplaces Total: | 2 |
| Flooring: | Carpet, Ceramic Tile, Wood |
| Foundation Details: | Slab |
| Garage Dimensions: | 20x20 |
| Garage Spaces: | 2 |
| Garage?: | Yes |
| Heating: | Central, Gas Jets |
| High School Name: | Berkner |
| Hoa Management Company: | Spectrum Assoc Mgmt |
| Hoa Management Company Phone: | 972-992-3444 |
| Interior Features: | Cable TV Available, Decorative Lighting, High Speed Internet Available, Paneling |
| Junior High School Name: | Apollo |
| Laundry Features: | Electric Dryer Hookup, Gas Dryer Hookup, Utility Room, Full Size W/D Area |
| Levels: | Two |
| Room Count: | 10 |
| Lot Features: | Interior Lot, Landscaped, Many Trees, Subdivision |
| Lot Size: | Less Than .5 Acre (not Zero) |
| Lot Size Area: | 0.3210 |
| Lot Size Units: | Acres |
| Multi Parcel ID: | No |
| Municipal Utility District?: | No |
| Number Of Dining Areas: | 2 |
| Number Of Living Areas: | 2 |
| Number Of Parking Spaces: | 2 |
| Parking Features: | Concrete, Direct Access, Driveway, Garage Door Opener, Garage Faces Side |
| Pool Features: | Gunite, In Ground |
| Pool?: | Yes |
| Possession: | Closing/Funding |
| Postal Code Plus 4: | 2050 |
| Property Attached?: | No |
| Roof: | Composition |
| School District: | Richardson ISD |
| Smart Home Features Appor Pass Y: | 1 |
| Special Taxing Entities: | 0 |
| Structural Style: | Single Detached |
| Transaction Type: | For Sale |
| Utilities: | Cable Available, City Sewer, City Water, Curbs, Sidewalk |
| Will Subdivide: | No |
Listing Courtesy of: Simplified Real Estate
Listing Agent: Gayle Weeks
214-288-1303
Mortgage Calculator
All listings featuring the  icon are provided courtesy of North Texas Real Estate Information Systems, Inc. (NTREIS), Copyright 2026. All rights reserved.
All information is believed accurate but not guaranteed. The properties displayed may not be all of the properties available through the IDX Program. Any use of this site other than by potential buyers or sellers is strictly prohibited.
North Texas Real Estate Information Systems, Inc. data last updated on November 14, 2026 01:57 PM - CT
Property Last Updated: November 14, 2026 01:57 PM - CT