7410 Boisenberry Lane
Dallas, TX 75249
$290,000
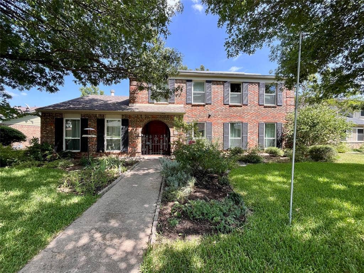
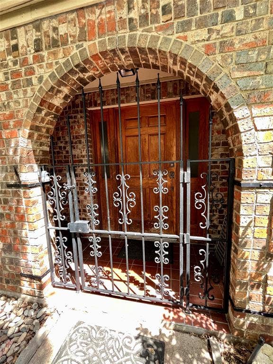
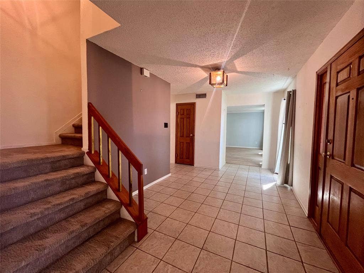
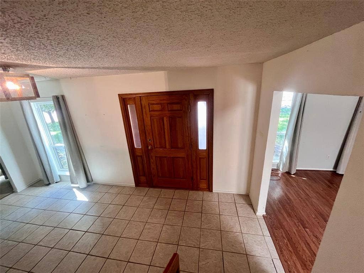
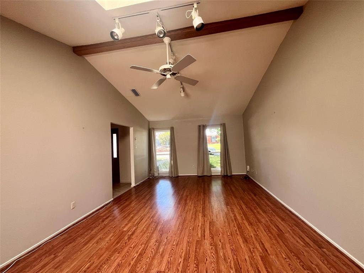
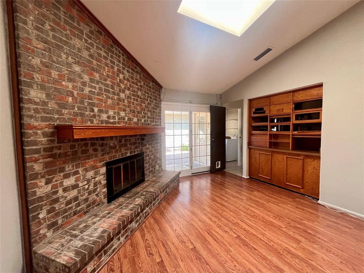
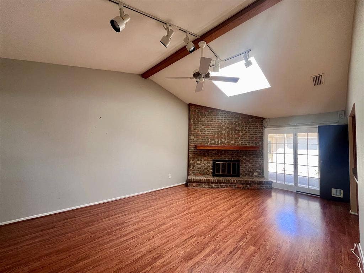
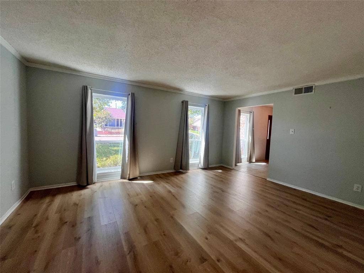
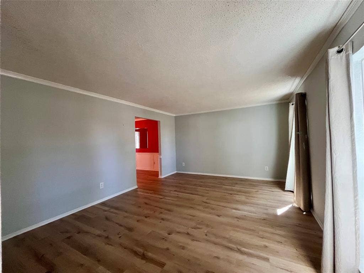
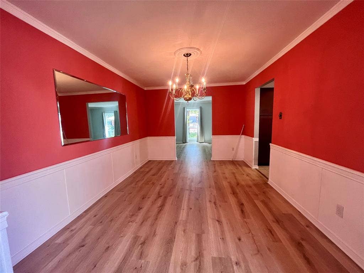
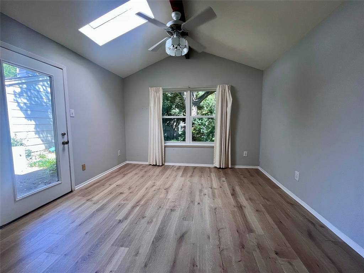
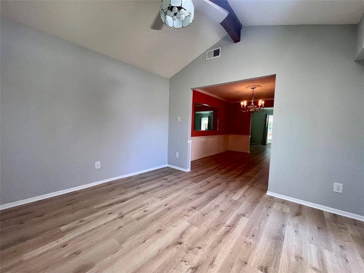
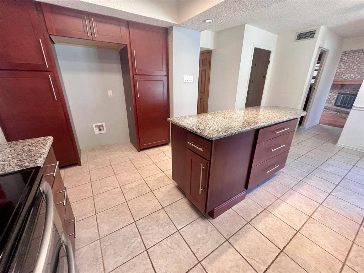
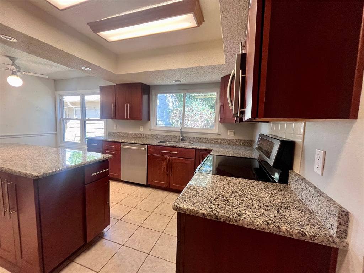
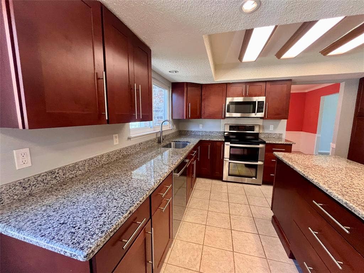
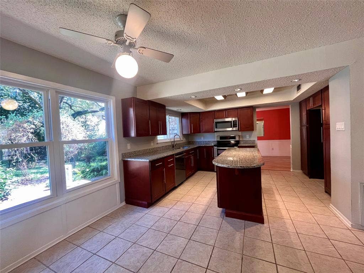
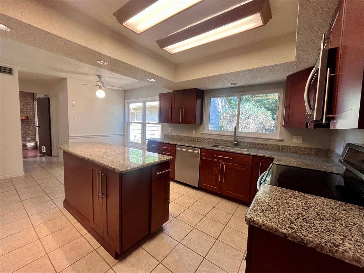
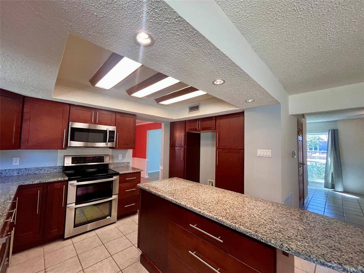
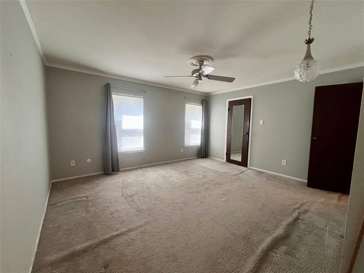
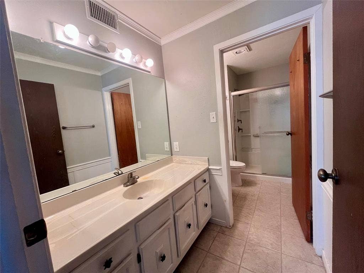
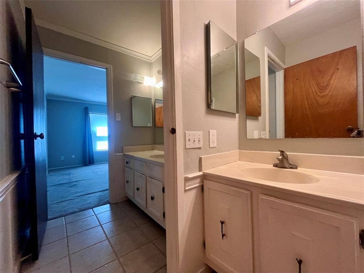
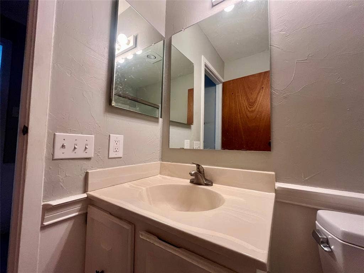
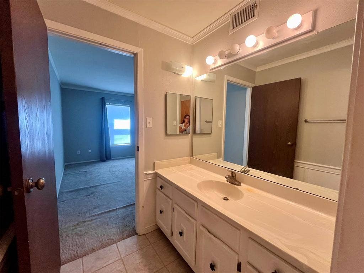
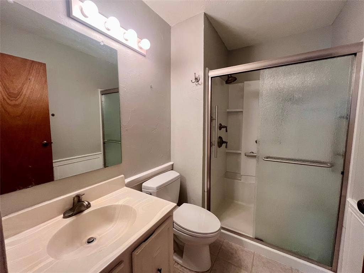
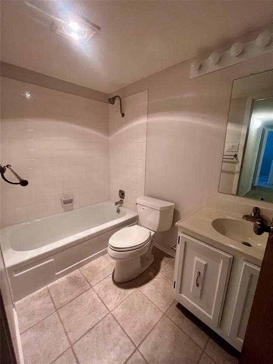
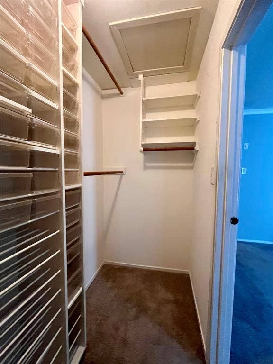
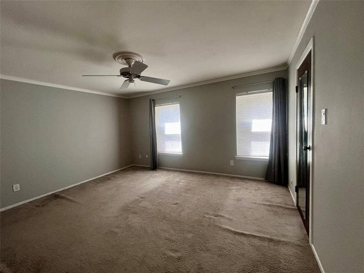
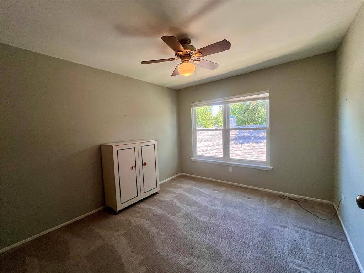
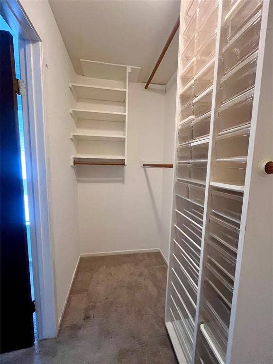
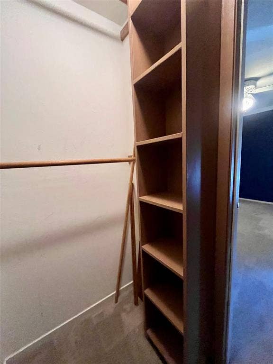
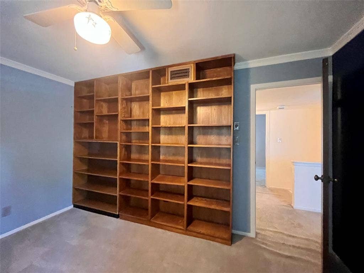
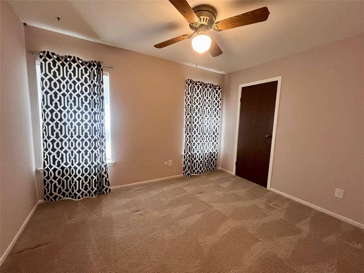
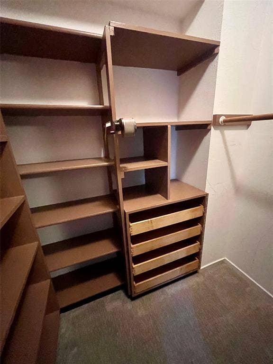
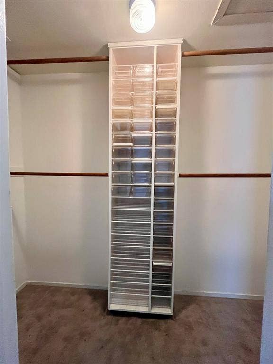
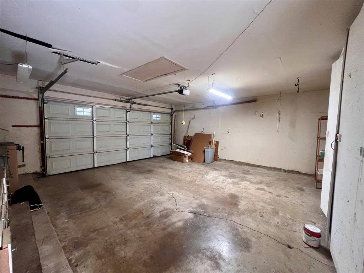
Opportunity awaits! This spacious 2,435 sq ft, two-story home offers 4 bedrooms, 2.5 baths, and a 2-car garage, with plenty of room to live, gather, and make it your own. Lovingly maintained by the same family for decades, the home offers two living areas, two dining areas, and a bright sunroom. The kitchen features granite countertops, an island with storage, abundant cabinetry, a large pantry, and access to the utility room. A convenient half bath is downstairs, along with solid flooring throughout the main living areas. Custom built-ins, handcrafted closet shelving, and under-stair storage add character and reflect the pride of ownership. Upstairs, the spacious primary is joined by three additional bedrooms and two full baths.
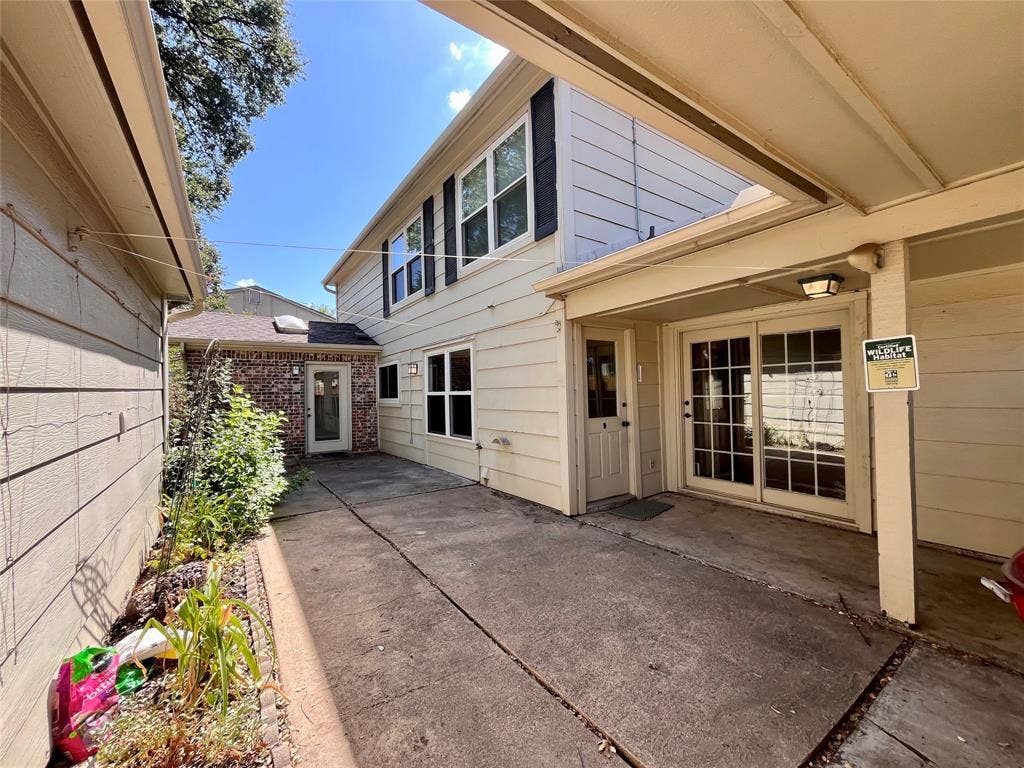
The private courtyard-style backyard features mature landscaping designed to attract birds, bees, and butterflies, creating a peaceful outdoor retreat.
Energy and backup power are standout features. The property has 21 solar panels paired with a Tesla Powerwall battery, providing solar energy production and battery backup during power outages. The Powerwall stores energy generated by the solar system for later use, while the panels continue producing electricity during daylight hours, including on cloudy days when conditions allow. Depending on production and usage, excess electricity may also be sent back to the grid, subject to the applicable utility program and terms. The solar system may be assumed by the buyer, or the seller will consider paying it off with an acceptable offer.
Two pages from the most recent home ...
| Listing Id: | 21346924 |
|---|---|
| List Price: | $290,000 |
| Property Type: | Residential |
| Property Sub Type: | Single Family Residence |
| Status: | Closed |
| Bedrooms Total: | 4 |
| Bathrooms Full: | 2 |
| Bathrooms Half: | 1 |
| Living Area: | 2,435 |
| Unexempt Taxes: | $7,437 |
| Lot Size Square Feet: | 7,710.1200 |
| Lot Size Acres: | 0.177 |
| Waterfront?: | No |
| City: | Dallas |
| County Or Parish: | Dallas |
| Subdivision Name: | Sugarberry Hill |
| Postal Code: | 75249 |
| Year Built: | 1981 |
| Accessibility Features Yn: | No |
| Appliances: | Dishwasher,Disposal,Electric Range,Electric Water Heater,Microwave |
| Association Type: | None |
| Attached Garage?: | Yes |
| Basement Yn: | No |
| Bathrooms Total Decimal: | 2.10 |
| Bathrooms Total Integer: | 3 |
| Buyer Financing: | Conventional |
| Construction Materials: | Brick |
| Cooling: | Ceiling Fan(s), Central Air, Electric |
| Covered Spaces: | 2 |
| Directions: | S. Clark to Bayberry to Boisenberry |
| Elementary School: | Acton |
| Elementary School Name: | Acton |
| Fencing: | Back Yard, Wood |
| Fireplace Features: | Brick, Wood Burning |
| Fireplaces Total: | 1 |
| Flooring: | Carpet, Ceramic Tile |
| Garage Spaces: | 2 |
| Garage?: | Yes |
| Green Energy Efficient: | Drought Tolerant Plants, Solar Electric System - Leased |
| Green Energy Generation: | Solar |
| Green Landscaping: | Native Landscape |
| Heating: | Central, Electric, Fireplace(s), Solar |
| High School Name: | Duncanville |
| Interior Features: | Decorative Lighting, Eat-in Kitchen, Granite Counters, Natural Woodwork, Pantry, Vaulted Ceiling(s), Walk-In Closet(s) |
| Laundry Features: | Electric Dryer Hookup, Utility Room, Full Size W/D Area, Washer Hookup |
| Levels: | Two |
| Listing Terms: | Cash, Conventional |
| Room Count: | 11 |
| Lot Features: | Few Trees, Interior Lot, Landscaped, Subdivision |
| Lot Size: | Less Than .5 Acre (not Zero) |
| Lot Size Area: | 0.1770 |
| Lot Size Units: | Acres |
| Middle School Name: | Byrd |
| Multi Parcel ID: | No |
| Municipal Utility District?: | No |
| Number Of Dining Areas: | 2 |
| Number Of Living Areas: | 2 |
| Number Of Parking Spaces: | 2 |
| Parking Features: | Garage, Garage Door Opener, Garage Faces Rear |
| Patio And Porch Features: | Covered, Front Porch, Rear Porch |
| Pool?: | No |
| Possession: | Negotiable |
| Postal Code Plus 4: | 1021 |
| Property Attached?: | No |
| Roof: | Composition |
| School District: | Duncanville ISD |
| Smart Home Features Appor Pass Y: | 0 |
| Special Taxing Entities: | 0 |
| Structural Style: | Single Detached |
| Transaction Type: | For Sale |
| Utilities: | All Weather Road, Cable Available, City Sewer, City Water, Curbs, Sidewalk |
| Will Subdivide: | No |
| Window Features: | Skylights(s), Window Coverings |
| Year Built Details: | Preowned |
Listing Courtesy of: RE/MAX Preferred Associates
Listing Agent: Kellie Fancher
972-741-8678
Mortgage Calculator
All listings featuring the  icon are provided courtesy of North Texas Real Estate Information Systems, Inc. (NTREIS), Copyright 2026. All rights reserved.
All information is believed accurate but not guaranteed. The properties displayed may not be all of the properties available through the IDX Program. Any use of this site other than by potential buyers or sellers is strictly prohibited.
North Texas Real Estate Information Systems, Inc. data last updated on November 11, 2026 09:02 AM - CT
Property Last Updated: November 11, 2026 09:02 AM - CT
