7407 Meadow Oaks Drive
Dallas, TX 75230
$850,000
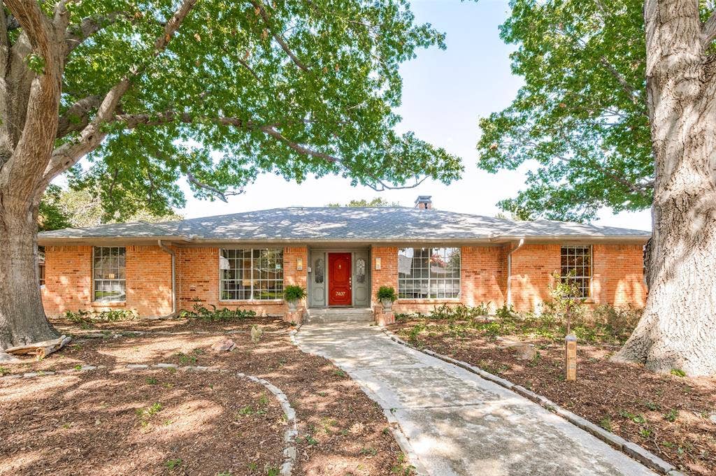
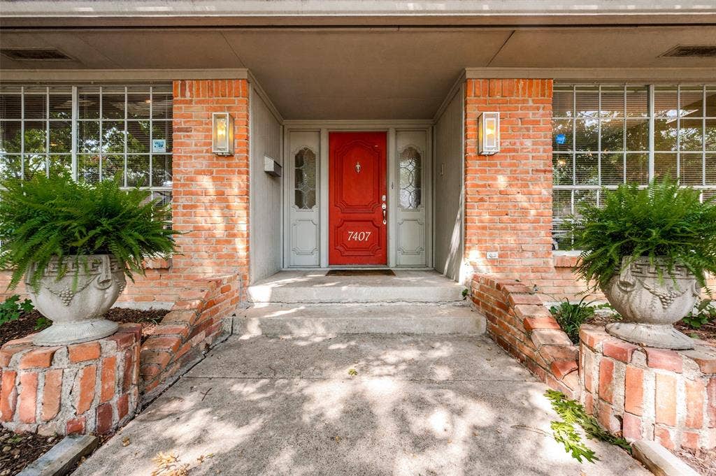
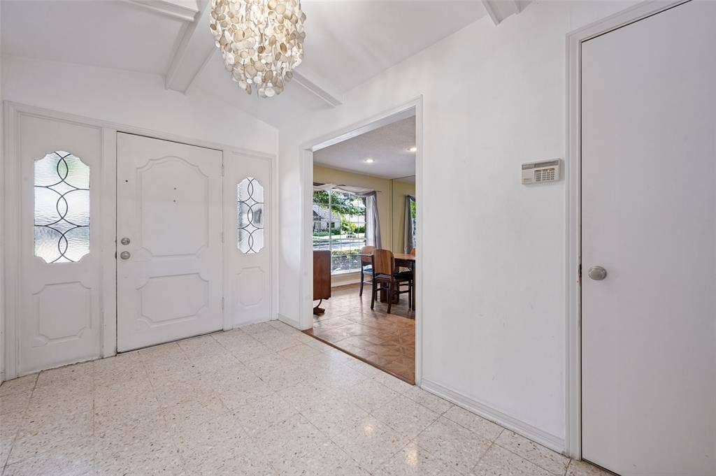
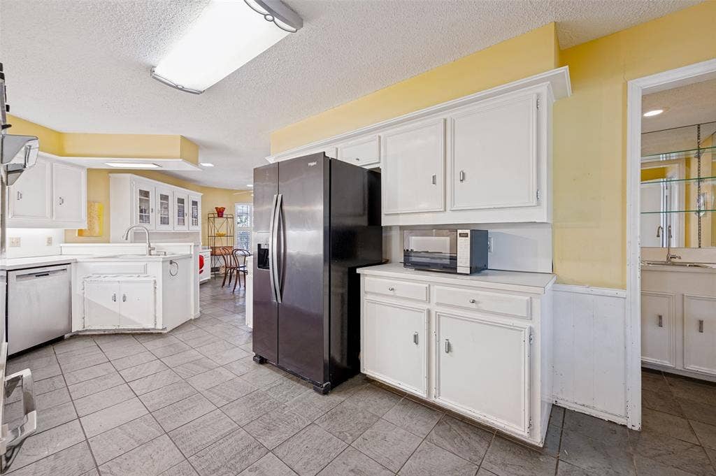
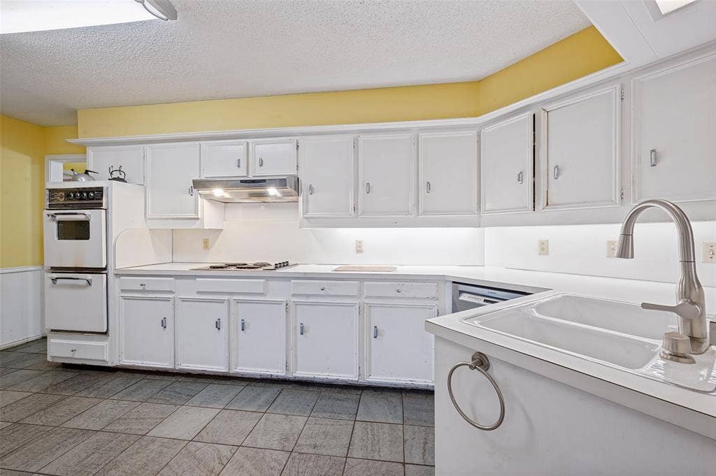
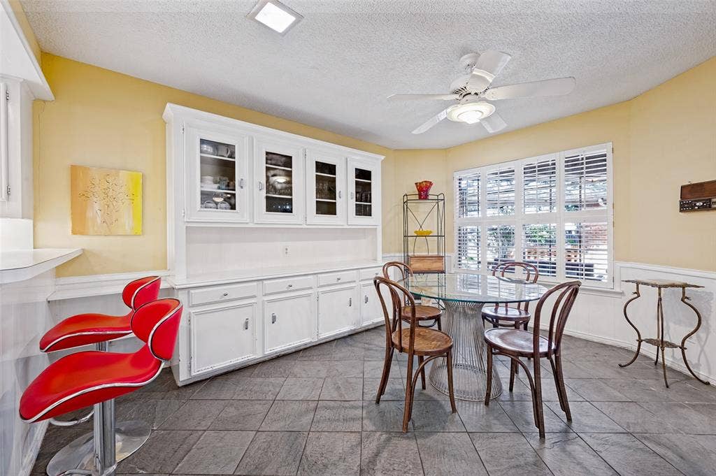
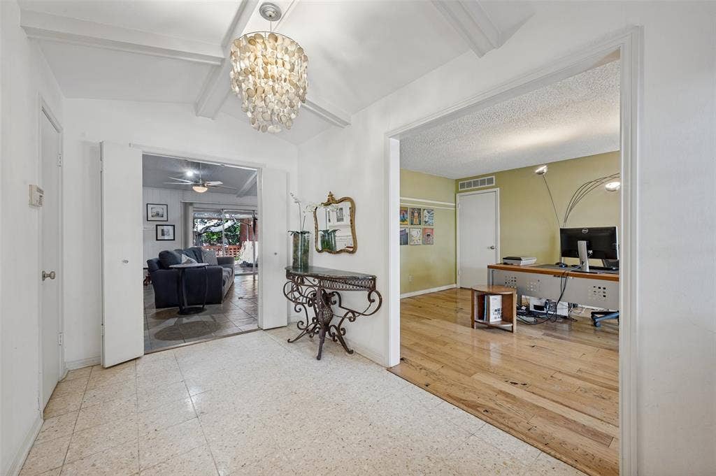
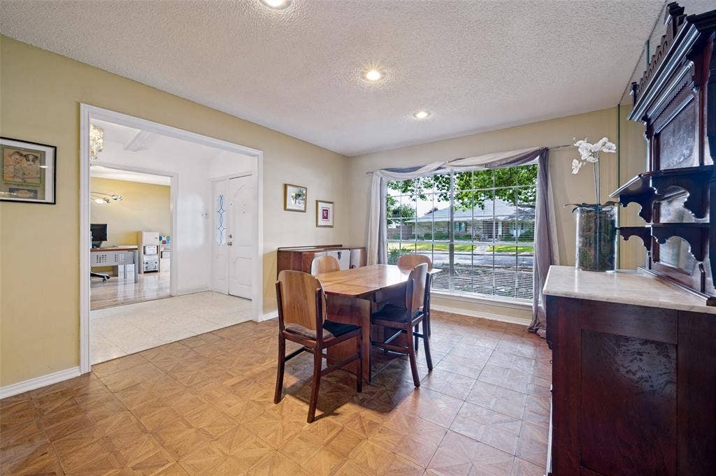
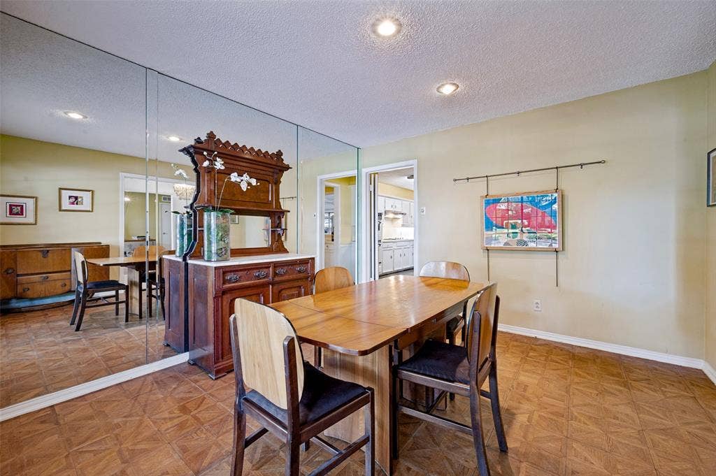
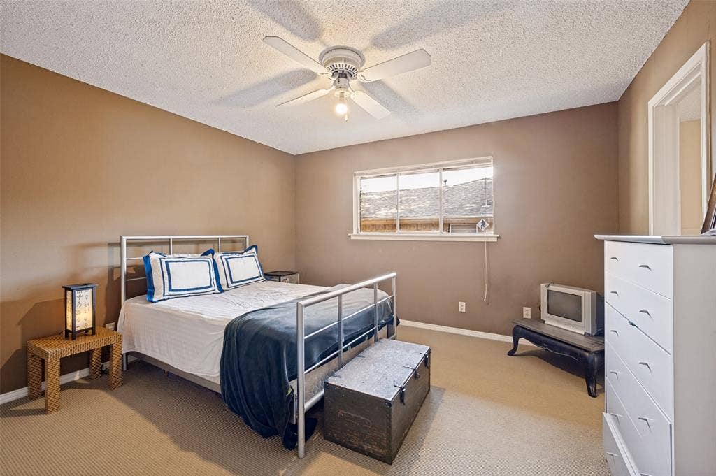
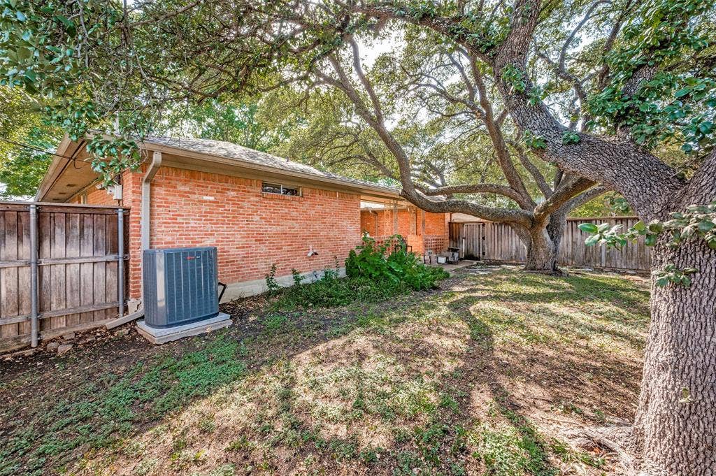
A compelling opportunity in desirable Crest Meadow Estates, also known as The Meadows. This classic ranch-style home offers 4 bedrooms, 3.5 baths and 2,947 square feet, set on a nearly quarter-acre lot beneath beautiful mature trees in both the front and backyard. Generous room sizes, a functional floor plan and great bones provide an excellent foundation for a thoughtful renovation.
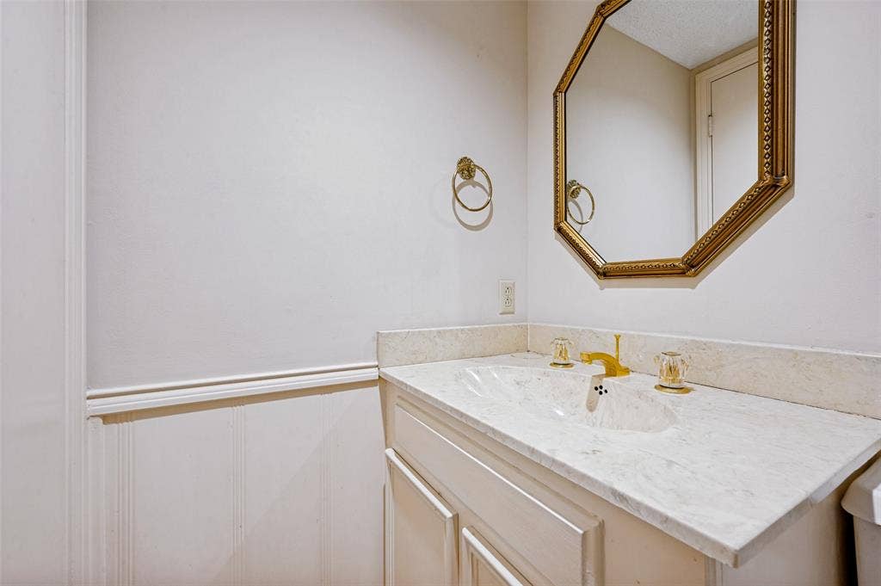
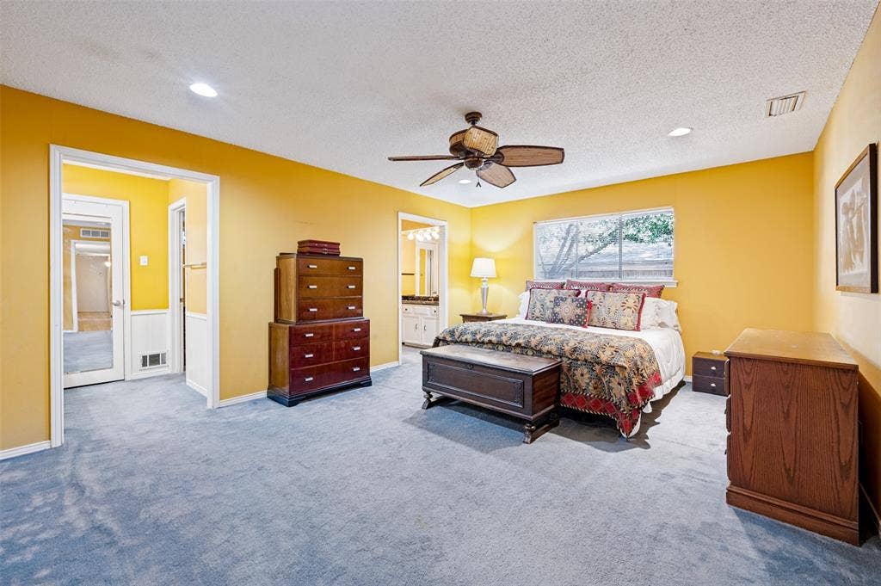
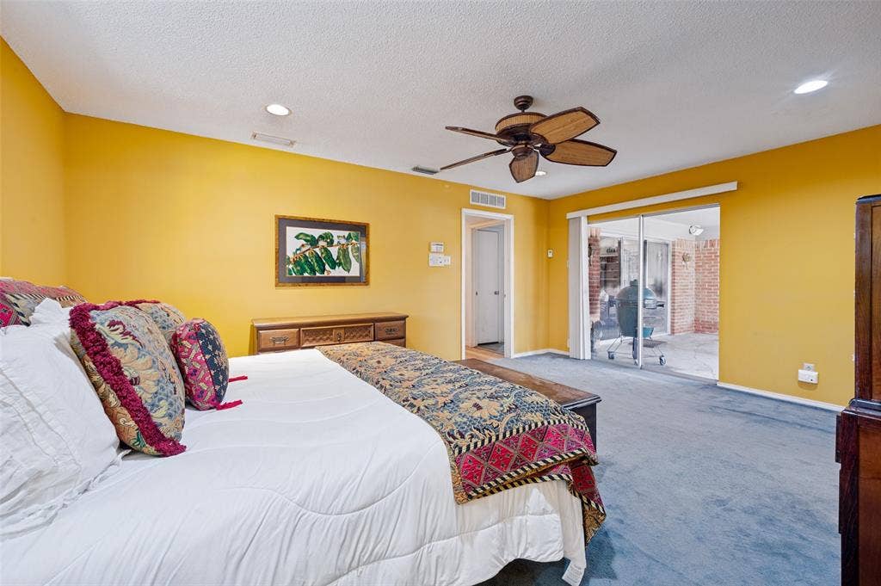
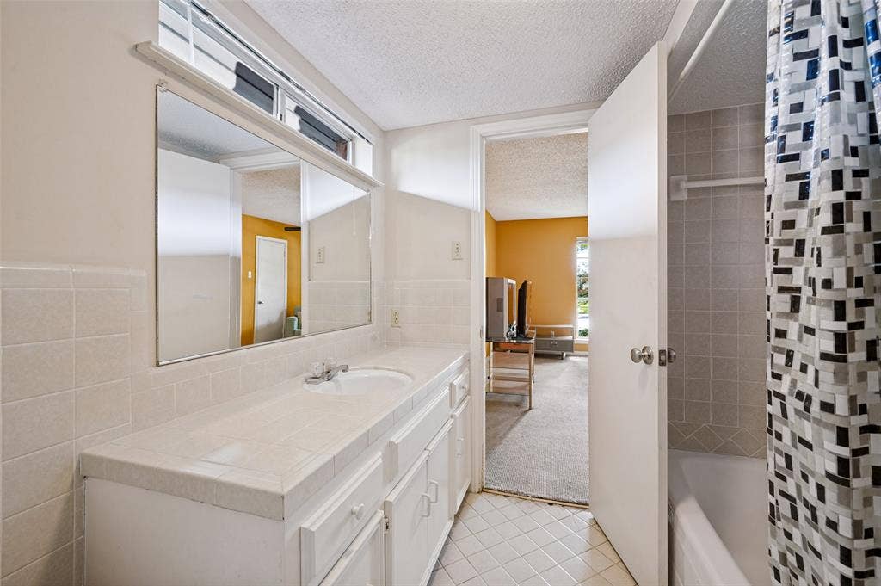
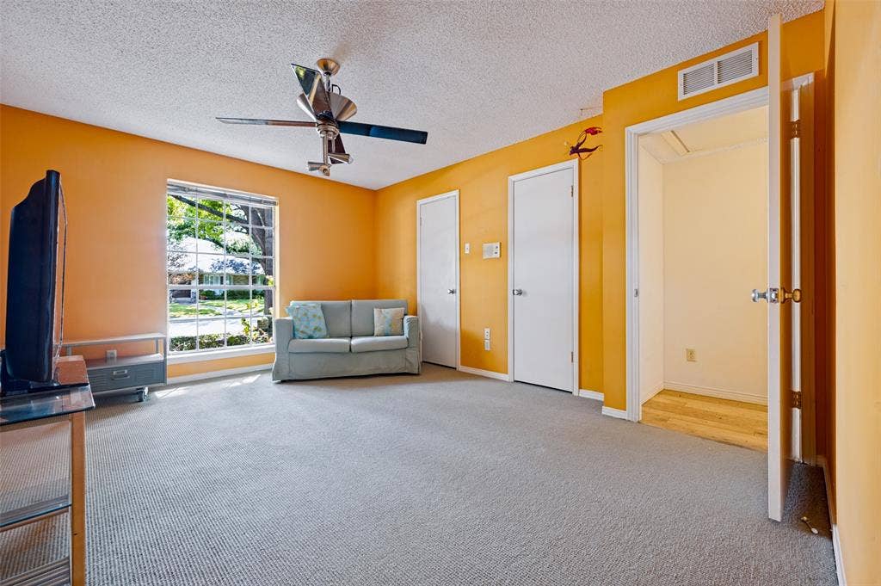
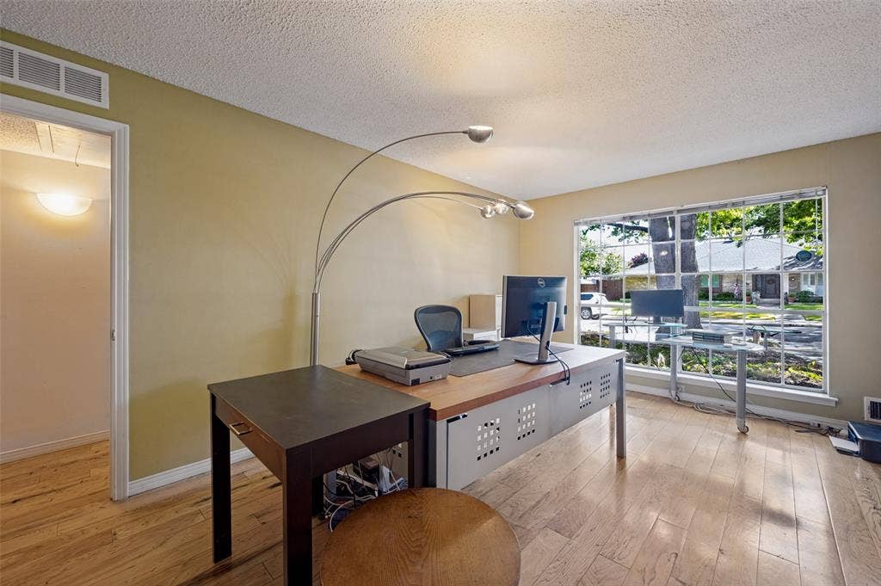
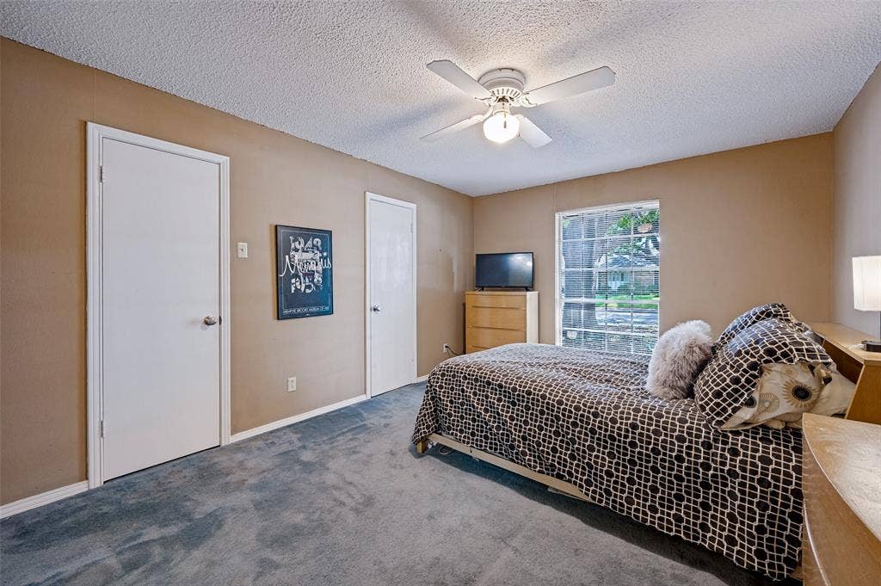
The well-planned layout offers excellent separation of space. The large primary suite features two closets, a garden tub and separate shower, with ample room to reimagine the bath and closet configuration into a spacious, updated primary retreat. Two additional bedrooms on this side of the home share a Jack-and-Jill bath, with a conveniently located powder bath nearby. On the opposite side of the house, a private fourth bedroom with ensuite bath offers flexibility for guests, a home office or multigenerational living.
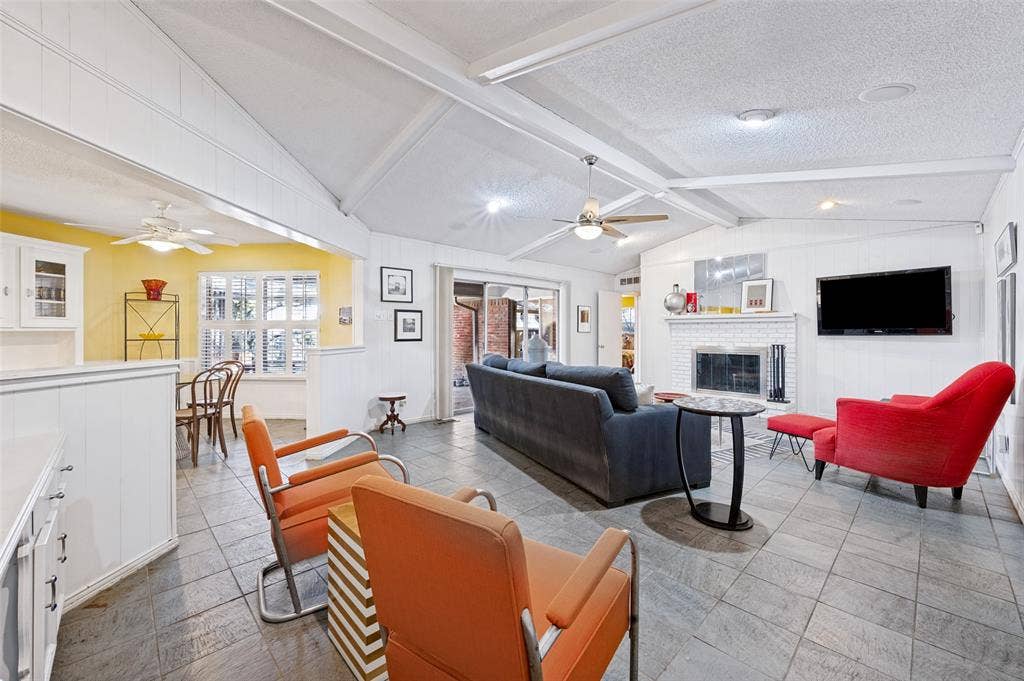
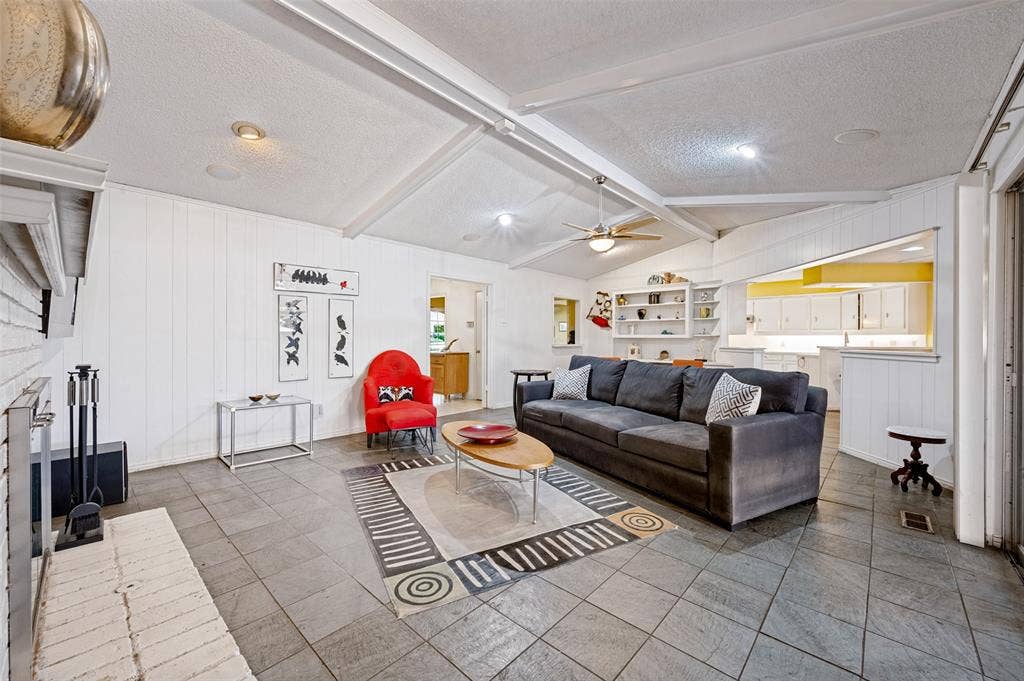
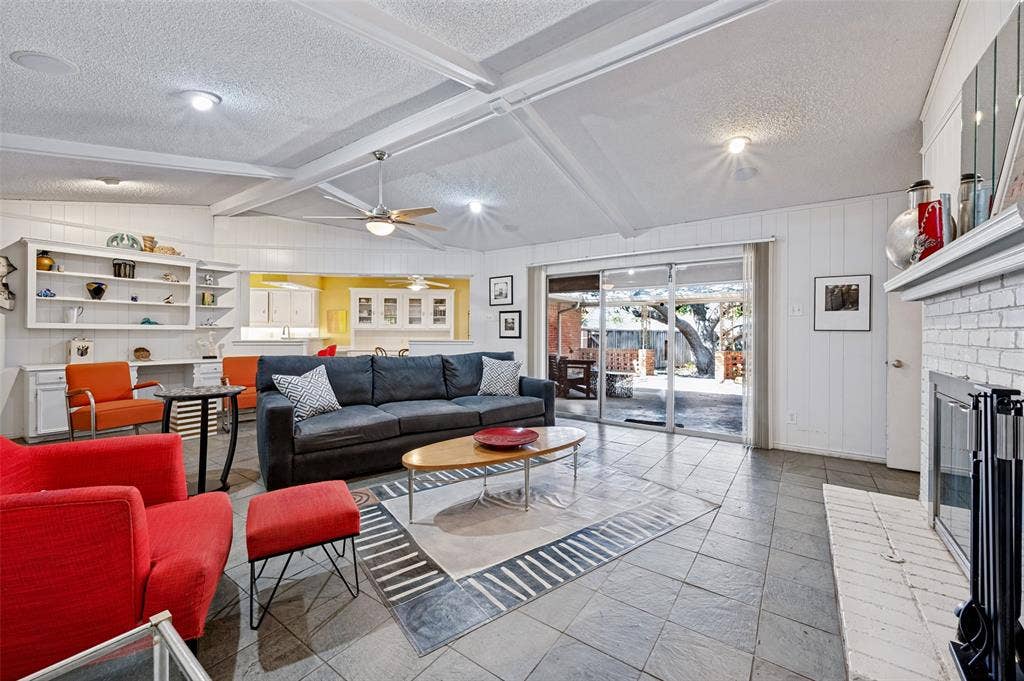
The family room is anchored by a wood-burning fireplace and enhanced by cathedral ceilings, creating a spacious and inviting main living area. The pier-and-beam foundation and generous lot offer additional flexibility for buyers considering modifications or future expansion. A two-car attached garage and spacious backyard complete the property.
Offered as-is, 7407 Meadow Oaks Drive presents an opportunity to refresh, renovate and create a home tailored to your own style in an established Dallas neighborhood.
| Listing Id: | 21386382 |
|---|---|
| List Price: | $850,000 |
| Property Type: | Residential |
| Property Sub Type: | Single Family Residence |
| Status: | Closed |
| Bedrooms Total: | 4 |
| Bathrooms Full: | 3 |
| Bathrooms Half: | 1 |
| Living Area: | 2,947 |
| Lot Size Square Feet: | 10,619.9280 |
| Lot Size Acres: | 0.2438 |
| Architectural Style: | Ranch |
| Waterfront?: | No |
| City: | Dallas |
| County Or Parish: | Dallas |
| Subdivision Name: | Crest Meadow Estates |
| Postal Code: | 75230 |
| Year Built: | 1969 |
| Accessibility Features Yn: | No |
| Accessory Unit?: | No |
| Appliances: | Dishwasher,Disposal,Electric Cooktop,Electric Oven,Electric Water Heater,Gas Water Heater,Double Oven,Tankless Water Heater,Vented Exhaust Fan |
| Association Type: | None |
| Attached Garage?: | Yes |
| Basement Yn: | No |
| Bathrooms Total Decimal: | 3.10 |
| Bathrooms Total Integer: | 4 |
| Buyer Financing: | Cash |
| Community Features: | Jogging Path/Bike Path |
| Construction Materials: | Brick |
| Cooling: | Central Air, Electric |
| Covered Spaces: | 2 |
| Directions: | Use GPS. |
| Elementary School: | Kramer |
| Elementary School Name: | Kramer |
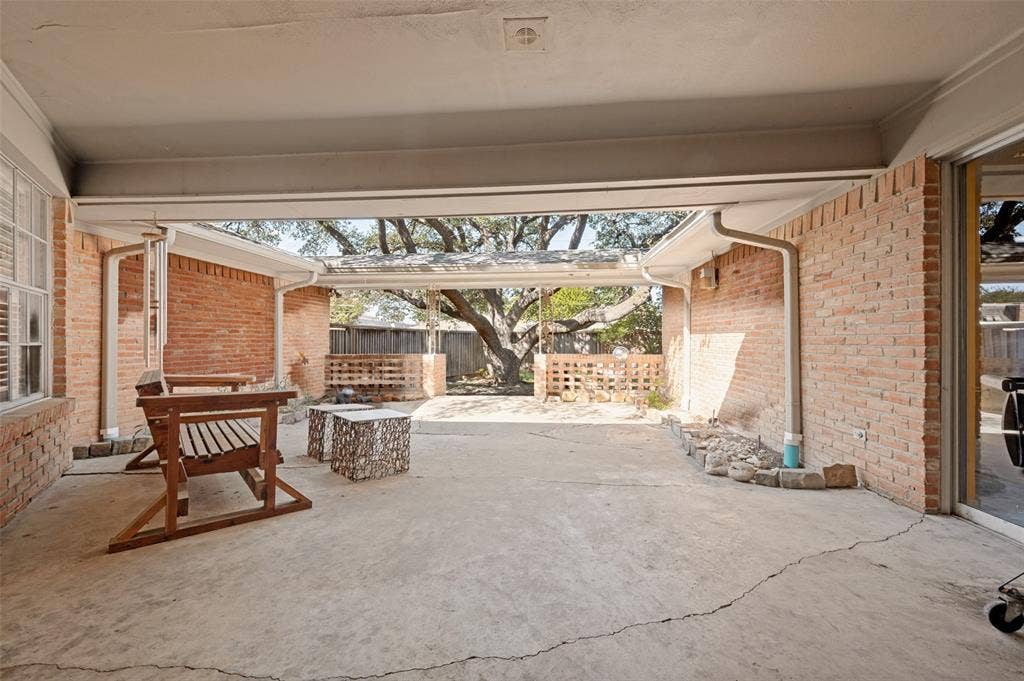
| Exterior Features: | Covered Patio/Porch, Rain Gutters, Private Yard |
| Fencing: | Wood |
| Fireplace Features: | Den, Gas Starter, Wood Burning |
| Fireplaces Total: | 1 |
| Flooring: | Carpet, Hardwood, Slate |
| Foundation Details: | Pillar/Post/Pier |
| Garage Length: | 24 |
| Garage Spaces: | 2 |
| Garage Width: | 22 |
| Garage?: | Yes |
| Heating: | Central, Natural Gas |
| High School Name: | Hillcrest |
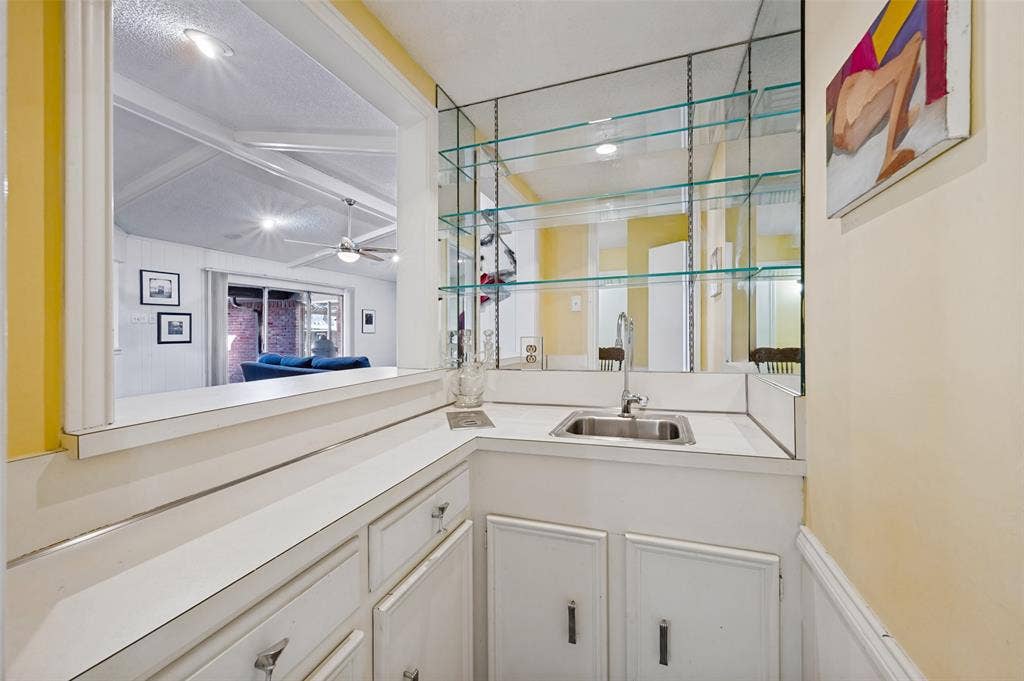
| Interior Features: | Eat-in Kitchen, Paneling, Pantry, Vaulted Ceiling(s), Wet Bar |
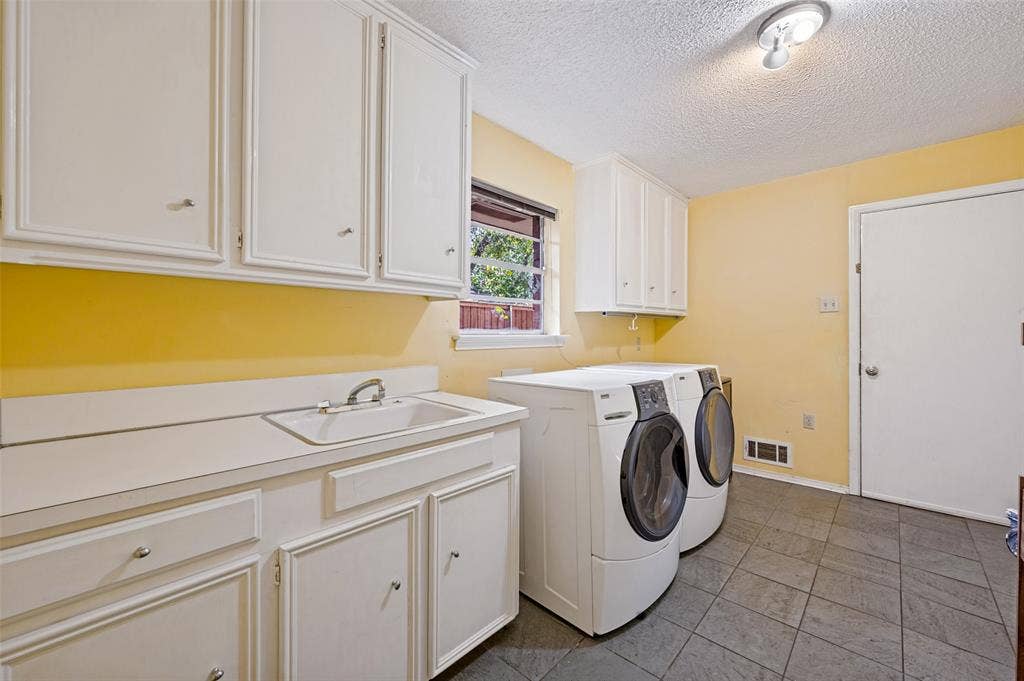
| Laundry Features: | Electric Dryer Hookup, Utility Room, Full Size W/D Area, Washer Hookup |
| Levels: | One |
| Listing Terms: | Cash, Conventional |
| Room Count: | 10 |
| Lot Features: | Few Trees, Sprinkler System |
| Lot Size: | Less Than .5 Acre (not Zero) |
| Lot Size Area: | 0.2438 |
| Lot Size Dimensions: | 85x125 |
| Lot Size Source: | Assessor |
| Lot Size Units: | Acres |
| Middle School Name: | Benjamin Franklin |
| Multi Parcel ID: | No |
| Municipal Utility District?: | No |
| Number Of Dining Areas: | 2 |
| Number Of Living Areas: | 2 |
| Number Of Parking Spaces: | 2 |
| Parking Features: | Alley Access, Garage Door Opener, Garage Faces Rear, Garage Single Door |
| Patio And Porch Features: | Rear Porch |
| Pool?: | No |
| Possession: | 30-60 Days, Closing/Funding |
| Postal Code Plus 4: | 4228 |
| Property Attached?: | No |
| Roof: | Composition |
| School District: | Dallas ISD |
| Security Features: | Fire Alarm |
| Senior Community Yn: | No |
| Smart Home Features Appor Pass Y: | 0 |
| Soil Type: | Unknown |
| Special Taxing Entities: | 0 |
| Structural Style: | Single Detached |
| Transaction Type: | For Sale |
| Utilities: | Alley, Cable Available, City Sewer, City Water, Electricity Available, Individual Gas Meter, Individual Water Meter, Sidewalk |
| Will Subdivide: | No |
| Year Built Details: | Preowned |
Listing Courtesy of: Briggs Freeman Sotheby's Int'l
Listing Agent: Michelle Davis
214-350-0400
Mortgage Calculator
All listings featuring the  icon are provided courtesy of North Texas Real Estate Information Systems, Inc. (NTREIS), Copyright 2026. All rights reserved.
All information is believed accurate but not guaranteed. The properties displayed may not be all of the properties available through the IDX Program. Any use of this site other than by potential buyers or sellers is strictly prohibited.
North Texas Real Estate Information Systems, Inc. data last updated on October 17, 2026 04:56 AM - CT
Property Last Updated: October 17, 2026 04:56 AM - CT
