740 Ash Road
Plano, TX 75075
$564,420
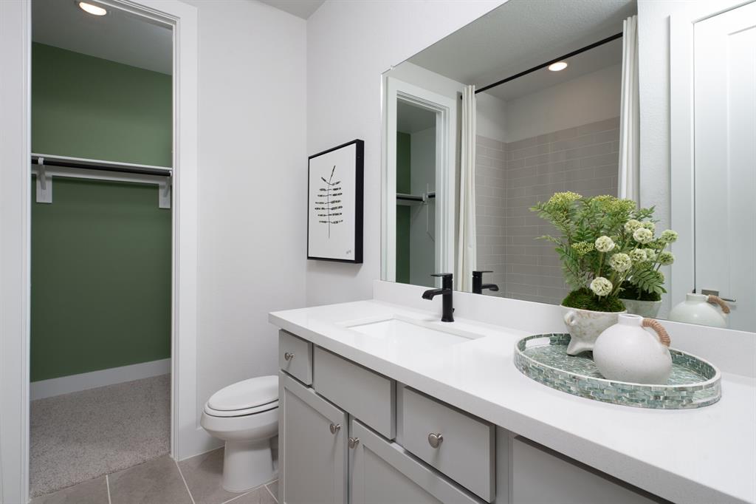
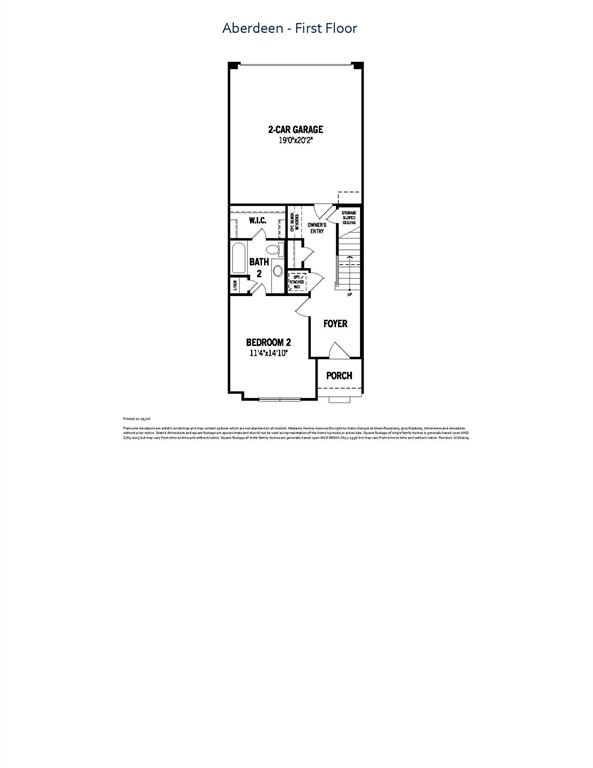
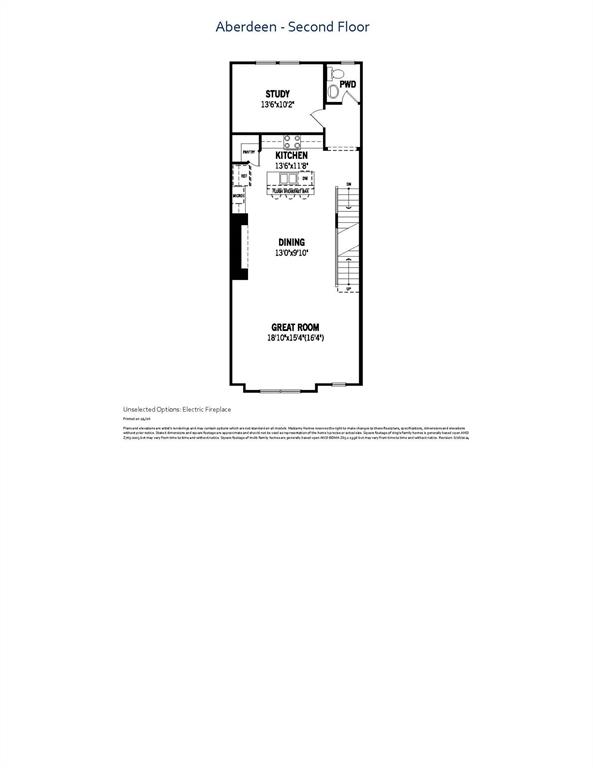
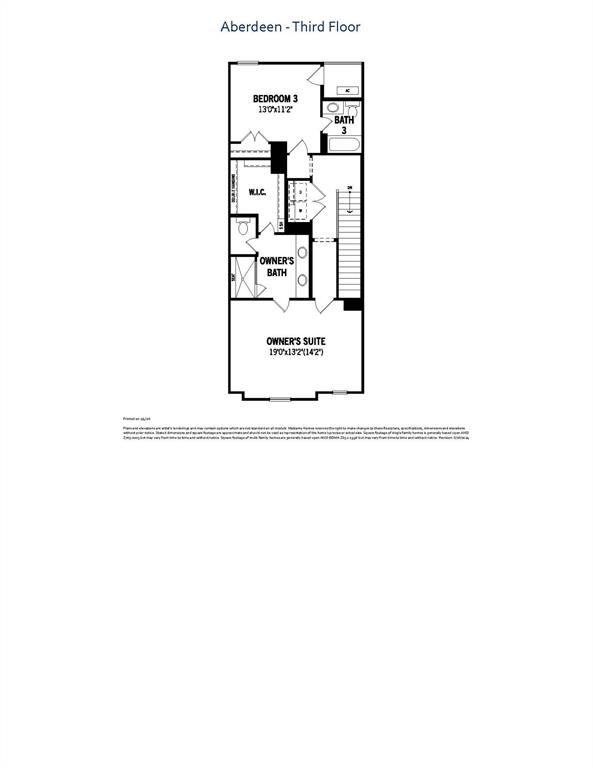
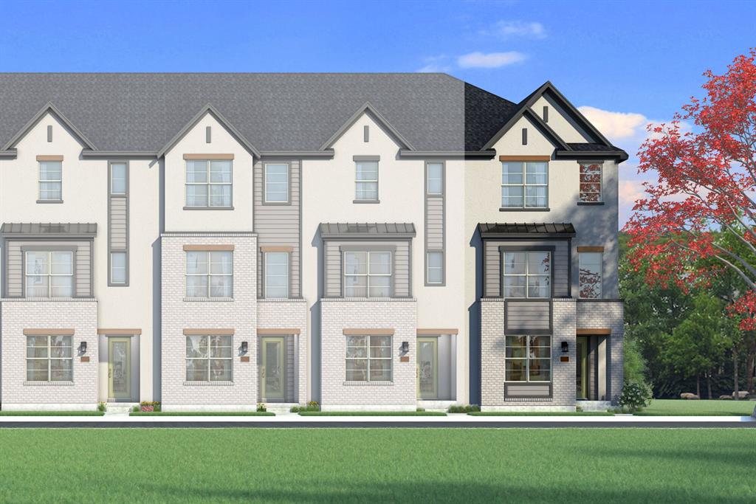
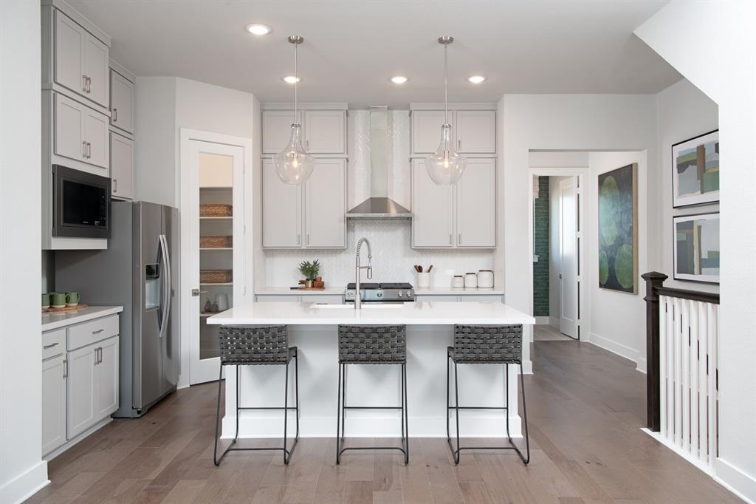
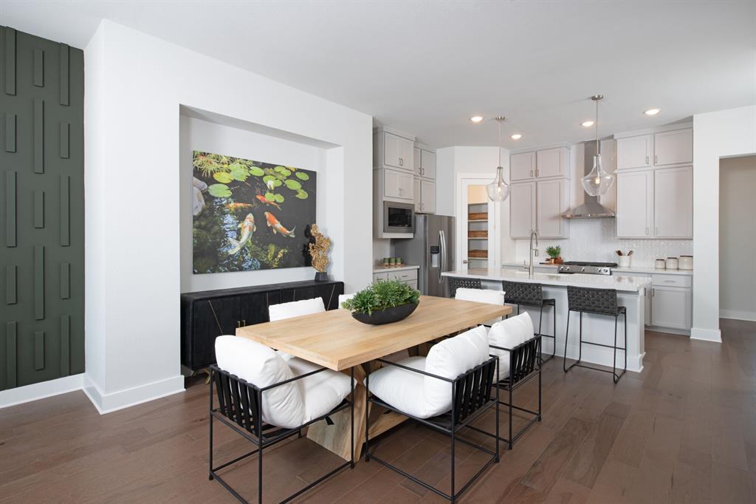
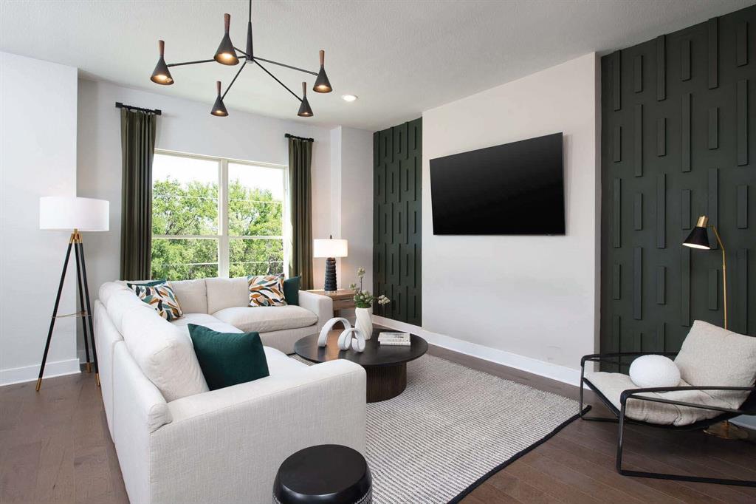
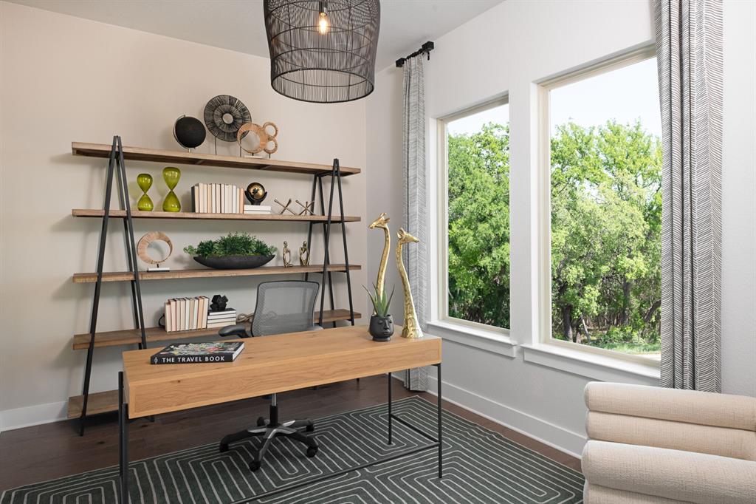
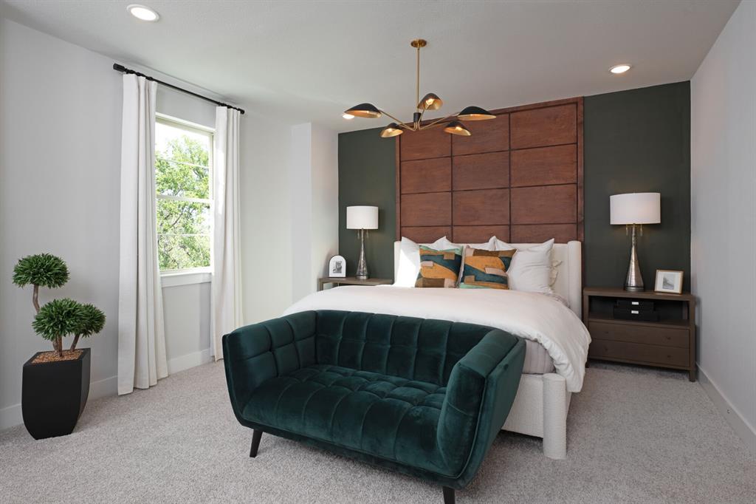
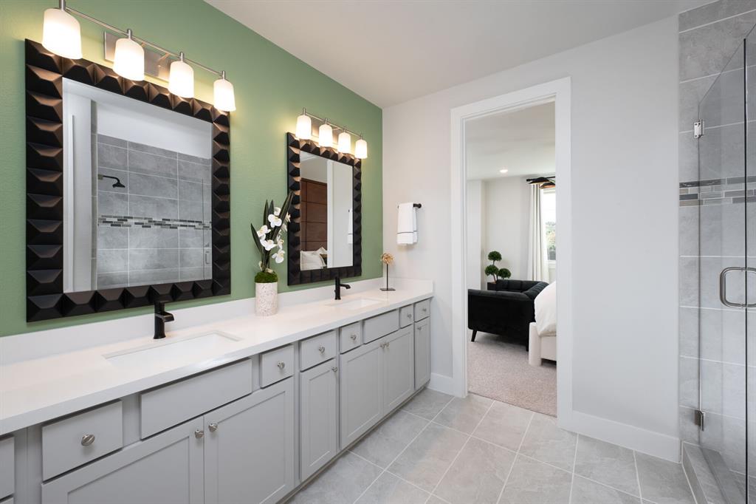
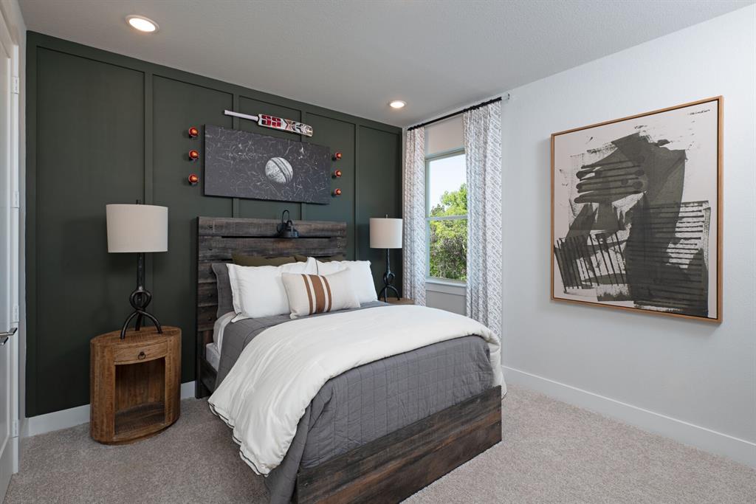
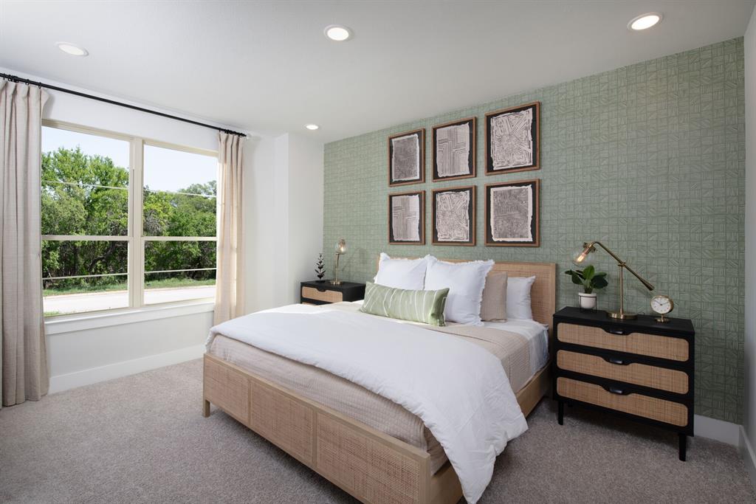
Built by Mattamy Homes - The Aberdeen II - Available August! Discover Modern Elegance located on a desirable End Unit. This stunning three-story end-unit townhome seamlessly blends sophisticated design with low-maintenance living. Boasting 3 bedrooms and 3.5 bathrooms, this floor plan is engineered for maximum flexibility. The first floor serves as a private sanctuary, featuring a secluded bedroom with a full en-suite bath and walk-in closet—perfect for a guest suite, a quiet home office, or multigenerational living. The second floor is the true heart of the home. Bathed in natural light, this open-concept level integrates the Great Room, dining area, and a chef-inspired kitchen featuring a flush breakfast bar and a generous walk-in pantry. A dedicated study nook provides the ideal work from home station without sacrificing living space. Retreat to the third floor, where the owner’s suite awaits with a spa-like bathroom and an expansive walk-in closet. A third private bedroom with its own full bath and a conveniently located laundry room complete the top level. Estimated Completion August 2026
| Listing Id: | 21172616 |
|---|---|
| List Price: | $564,420 |
| Property Type: | Residential |
| Property Sub Type: | Townhouse |
| Status: | Closed |
| Bedrooms Total: | 3 |
| Bathrooms Full: | 3 |
| Bathrooms Half: | 1 |
| Living Area: | 2,327 |
| Association Fee: | $577 |
| Lot Size Square Feet: | 87.1200 |
| Lot Size Acres: | 0.002 |
| Architectural Style: | Traditional |
| Waterfront?: | No |
| City: | Plano |
| County Or Parish: | Collin |
| Subdivision Name: | Collin Creek |
| Postal Code: | 75075 |
| Year Built: | 2026 |
| Accessibility Features Yn: | No |
| Appliances: | Dishwasher,Disposal,Electric Oven,Gas Cooktop,Microwave,Plumbed For Gas in Kitchen,Tankless Water Heater,Vented Exhaust Fan |
| Association Fee Frequency: | Quarterly |
| Association Fee Includes: | Full Use of Facilities, Maintenance Grounds, Management Fees |
| Association Type: | Mandatory |
| Attached Garage?: | Yes |
| Basement Yn: | No |
| Bathrooms Total Decimal: | 3.10 |
| Bathrooms Total Integer: | 4 |
| Buyer Financing: | Conventional |
| Community Features: | Community Pool, Curbs, Greenbelt, Jogging Path/Bike Path, Park, Sidewalks |
| Construction Materials: | Brick, Fiber Cement, Radiant Barrier |
| Cooling: | Central Air, Electric, ENERGY STAR Qualified Equipment, Zoned |
| Covered Spaces: | 2 |
| Directions: | 75 South exit Park Blvd, go to W15th St go Right to Center Dr. go Left to Concan go Right. Model home located at 956 Concan Dr. Plano 75075 |
| Elementary School: | Sigler |
| Elementary School Name: | Sigler |
| Exclusions: | Aberdeen |
| Fencing: | None |
| Flooring: | Carpet, Ceramic Tile, Laminate |
| Garage Dimensions: | 20x19 |
| Garage Spaces: | 2 |
| Garage?: | Yes |
| Heating: | ENERGY STAR Qualified Equipment, Zoned |
| High School Name: | Vines |
| Hoa Management Company: | Essex Property Management |
| Hoa Management Company Phone: | 972-428-2030 |
| Interior Features: | Cable TV Available, Decorative Lighting, Flat Screen Wiring, High Speed Internet Available, Kitchen Island, Open Floorplan, Pantry, Vaulted Ceiling(s), Walk-In Closet(s) |
| Laundry Features: | Electric Dryer Hookup, Full Size W/D Area, Dryer Hookup, Washer Hookup |
| Levels: | Three Or More |
| Listing Terms: | Cash, Conventional, FHA, VA Loan |
| Room Count: | 9 |
| Lot Features: | Corner Lot, Interior Lot, Landscaped, Sprinkler System, Subdivision |
| Lot Size: | Less Than .5 Acre (not Zero) |
| Lot Size Area: | 0.0020 |
| Lot Size Units: | Acres |
| Middle School Name: | Wilson |
| Multi Parcel ID: | No |
| Municipal Utility District?: | No |
| Number Of Dining Areas: | 1 |
| Number Of Living Areas: | 1 |
| Number Of Parking Spaces: | 2 |
| Parking Features: | Garage Faces Rear, Garage Single Door |
| Pool?: | No |
| Possession: | Closing/Funding |
| Property Attached?: | No |
| Roof: | Composition |
| School District: | Plano ISD |
| Security Features: | Carbon Monoxide Detector(s), Smoke Detector(s) |
| Senior Community Yn: | No |
| Senior High School Name: | Plano Senior |
| Smart Home Features Appor Pass Y: | 0 |
| Soil Type: | Unknown |
| Structural Style: | Condo/Townhome |
| Transaction Type: | For Sale |
| Utilities: | City Sewer, City Water, Community Mailbox, Concrete, Curbs, Individual Gas Meter, Natural Gas Available, Sidewalk, Underground Utilities |
| Will Subdivide: | No |
| Year Built Details: | New Construction - Complete |
Listing Courtesy of: Pinnacle Realty Advisors
Listing Agent: Karla A Davis
972-338-5441
Mortgage Calculator
All listings featuring the  icon are provided courtesy of North Texas Real Estate Information Systems, Inc. (NTREIS), Copyright 2026. All rights reserved.
All information is believed accurate but not guaranteed. The properties displayed may not be all of the properties available through the IDX Program. Any use of this site other than by potential buyers or sellers is strictly prohibited.
North Texas Real Estate Information Systems, Inc. data last updated on November 22, 2026 04:33 PM - CT
Property Last Updated: November 22, 2026 04:33 PM - CT