737 Blueberry Lane
Grand Prairie, TX 75052
$325,000
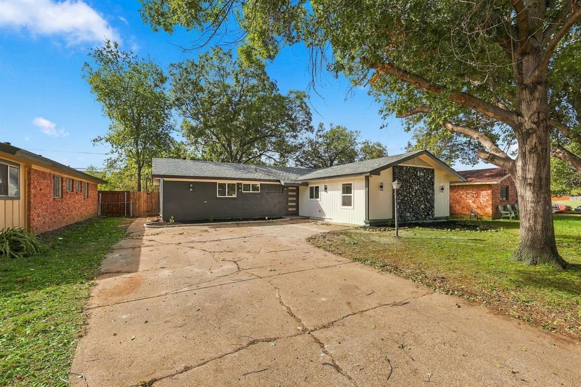
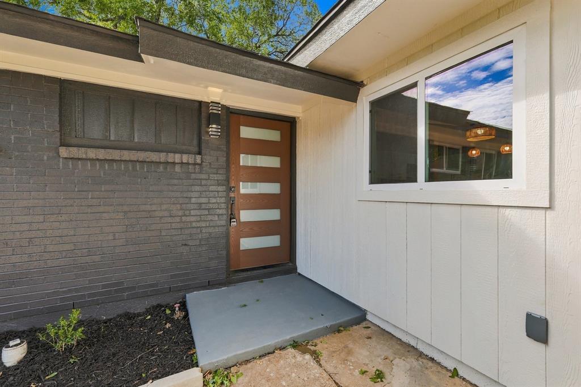
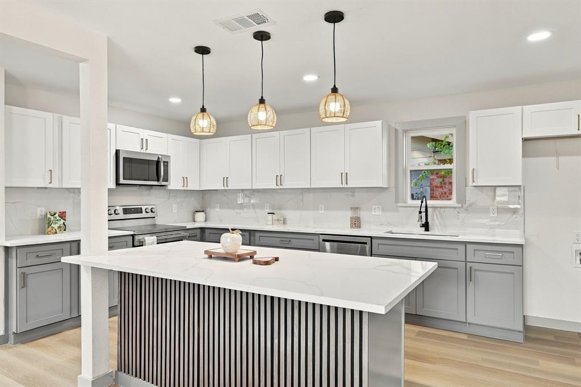
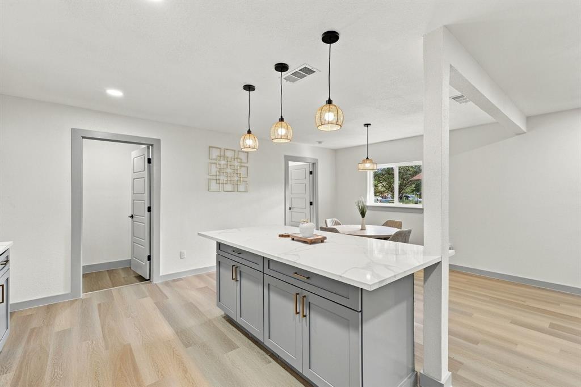
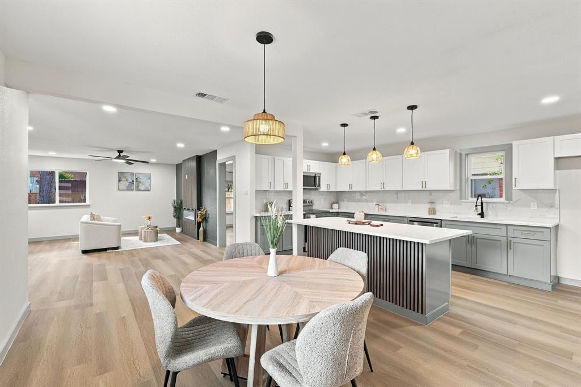
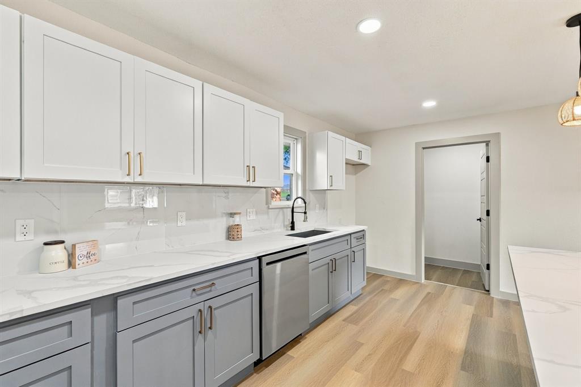
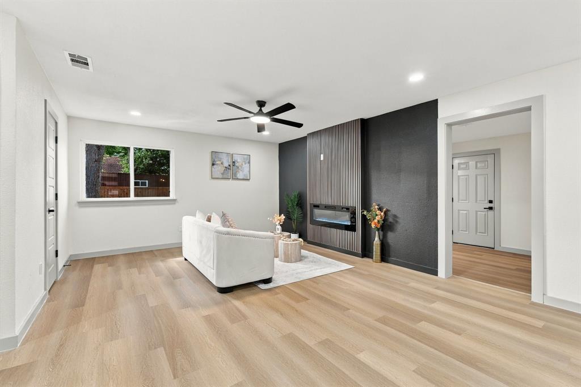
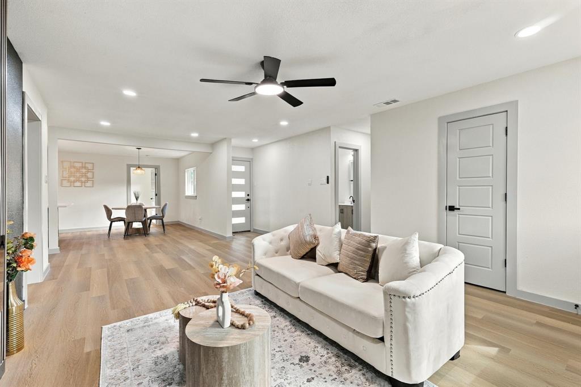
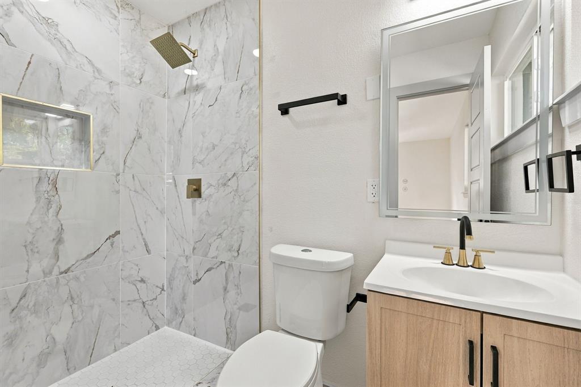
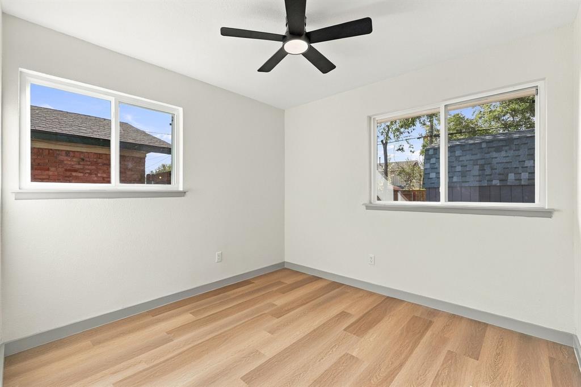
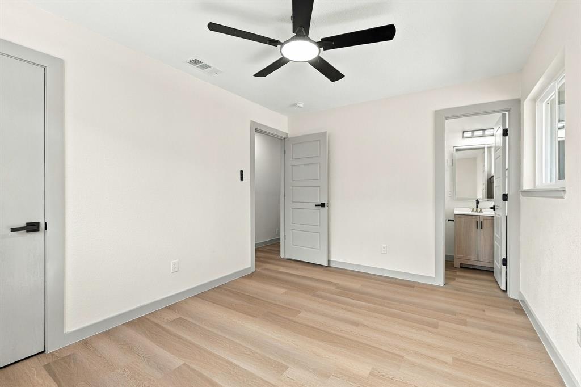
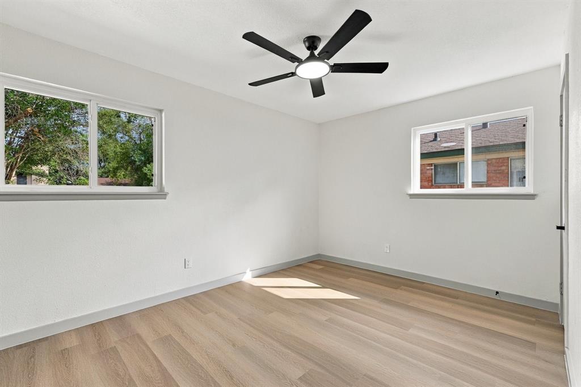
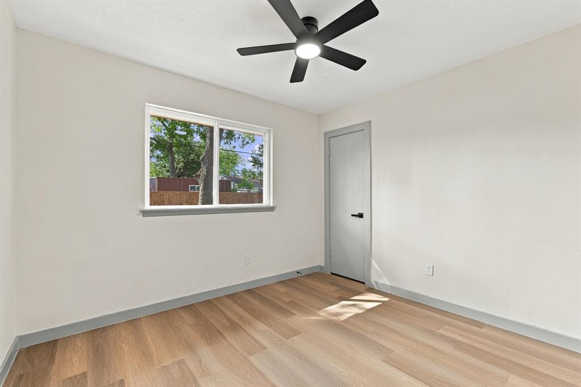
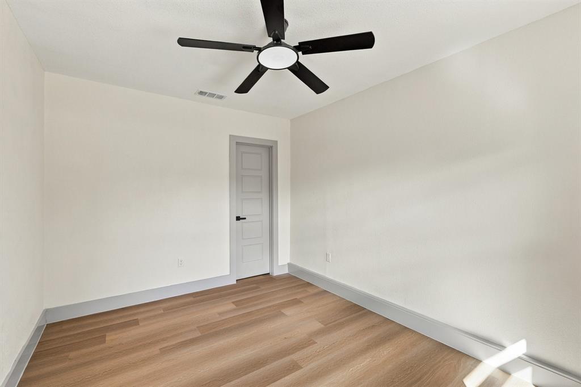
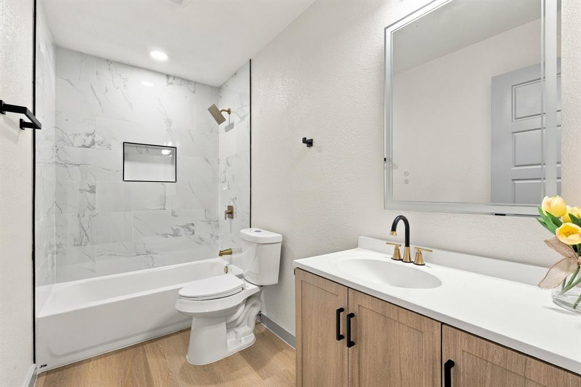
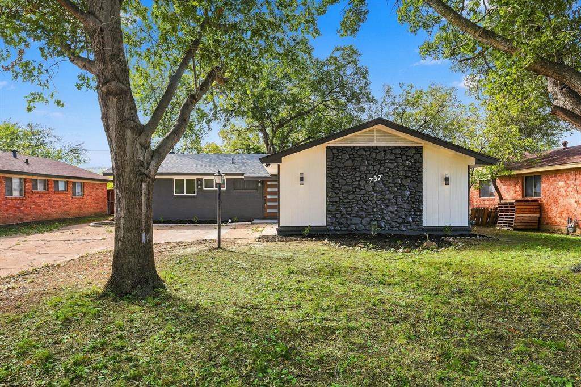
4 BEDROOMS, 2 BATHROOMS, AND... A BONUS ROOM? YES, this home has it all. Great location!!! Completely renovated; It features: NEW ROOF,
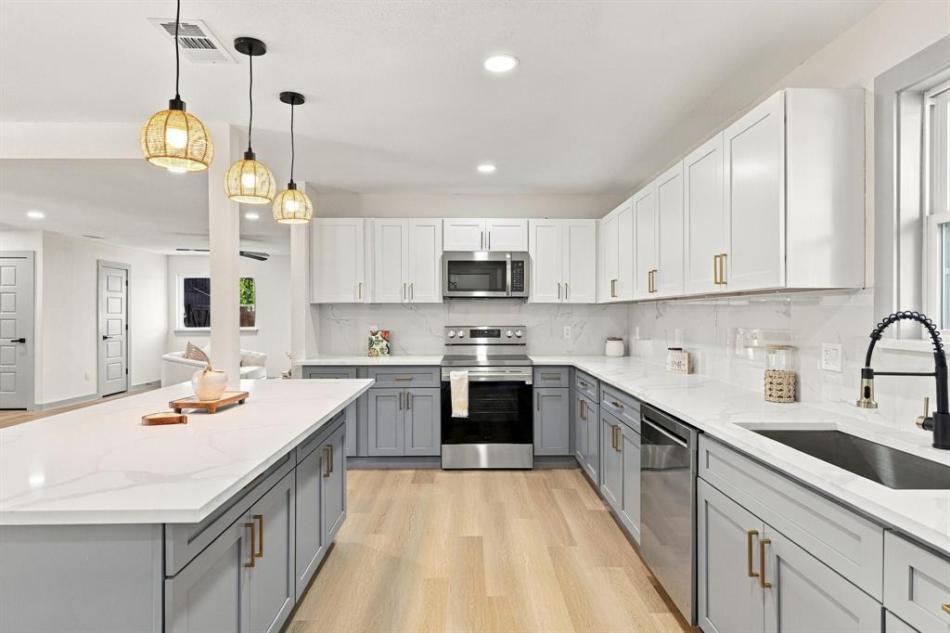
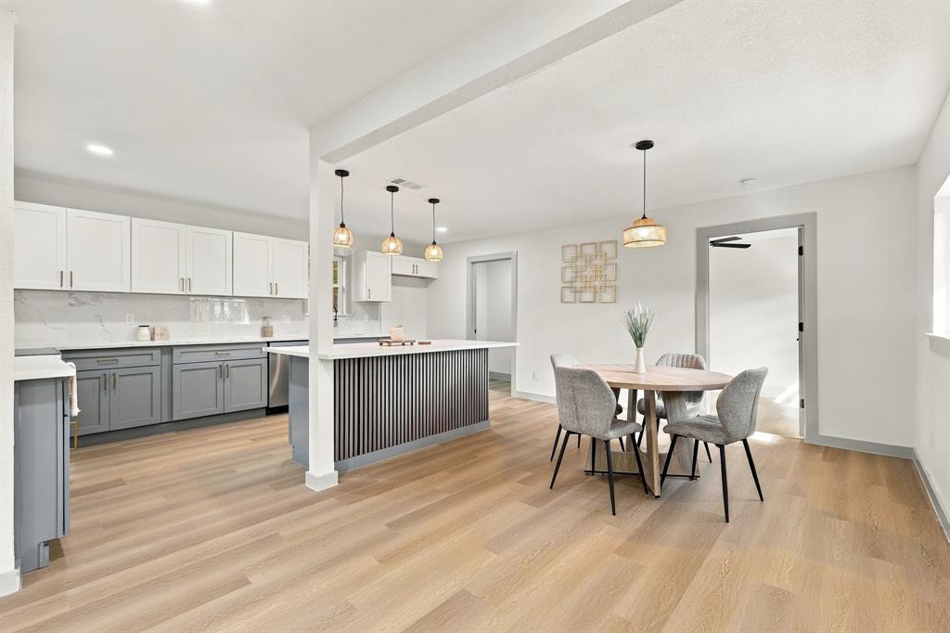
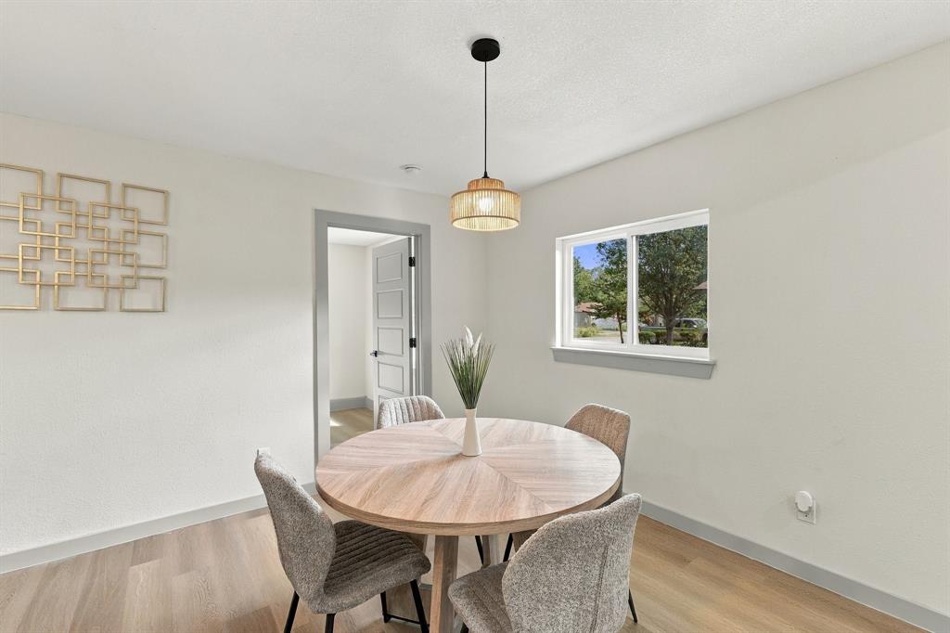
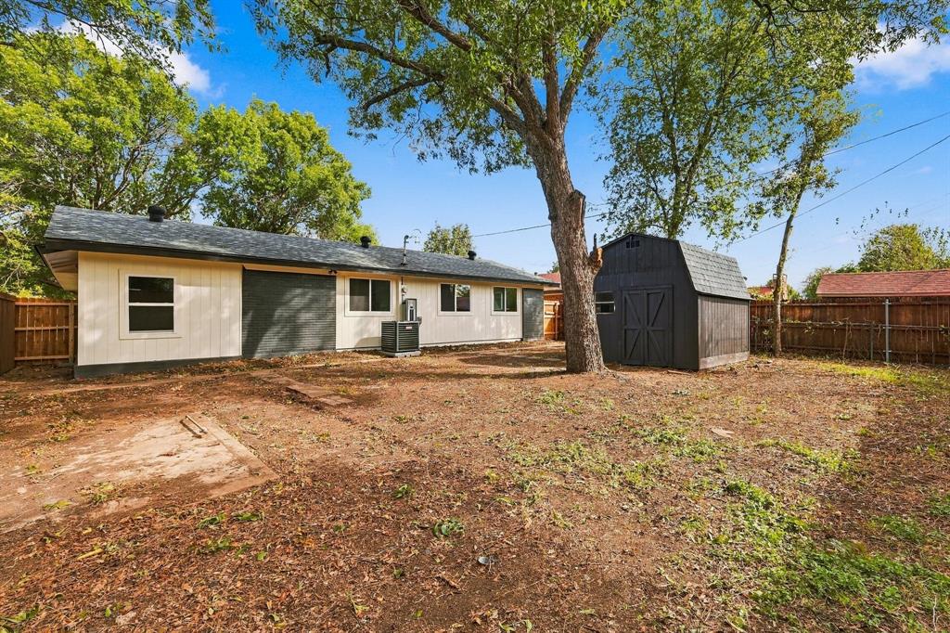
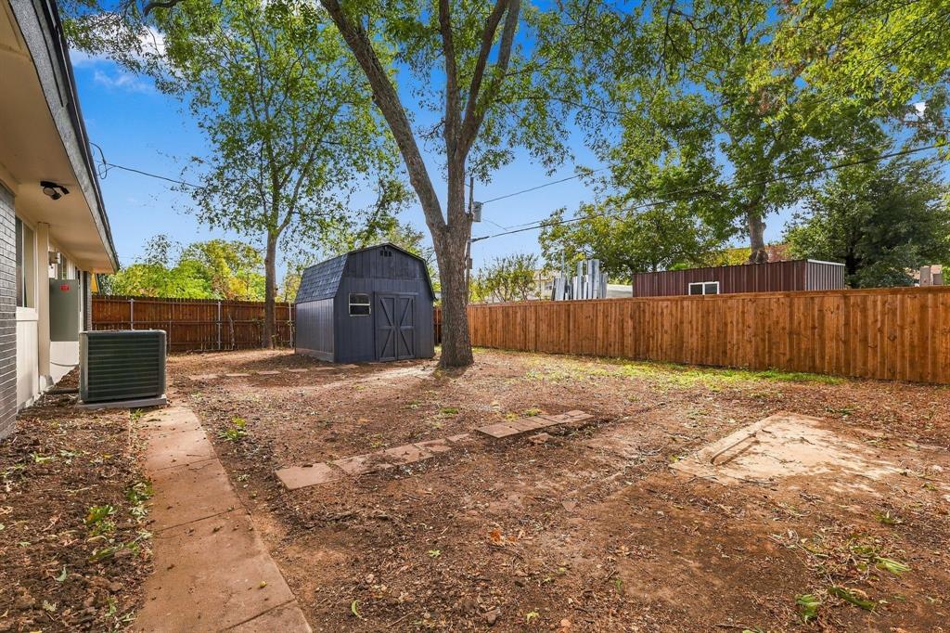
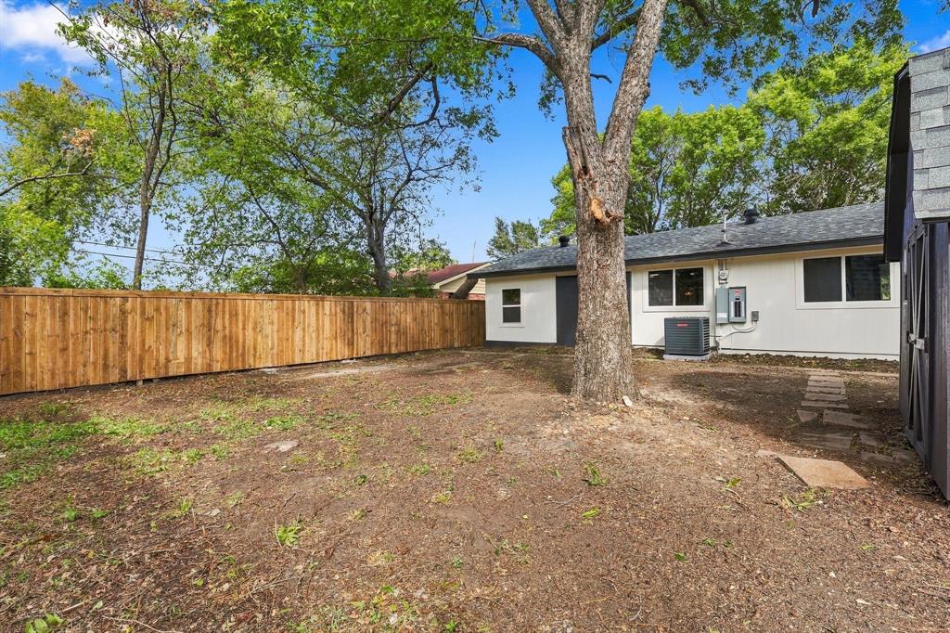
NEW HVAC SYSTEM, NEW PLUMBING SYSTEM, NEW WINDOWS, NEW FLOOR, MODERN KITCHEN, UPDATED LIGHTING THROUGHOUT, FENCED YARD,
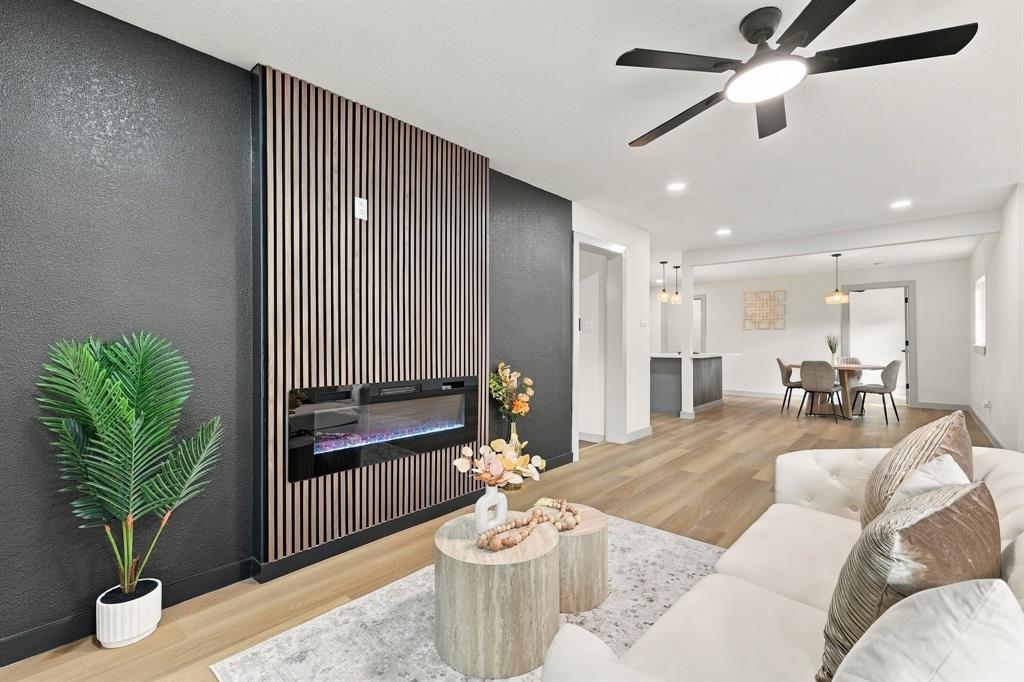
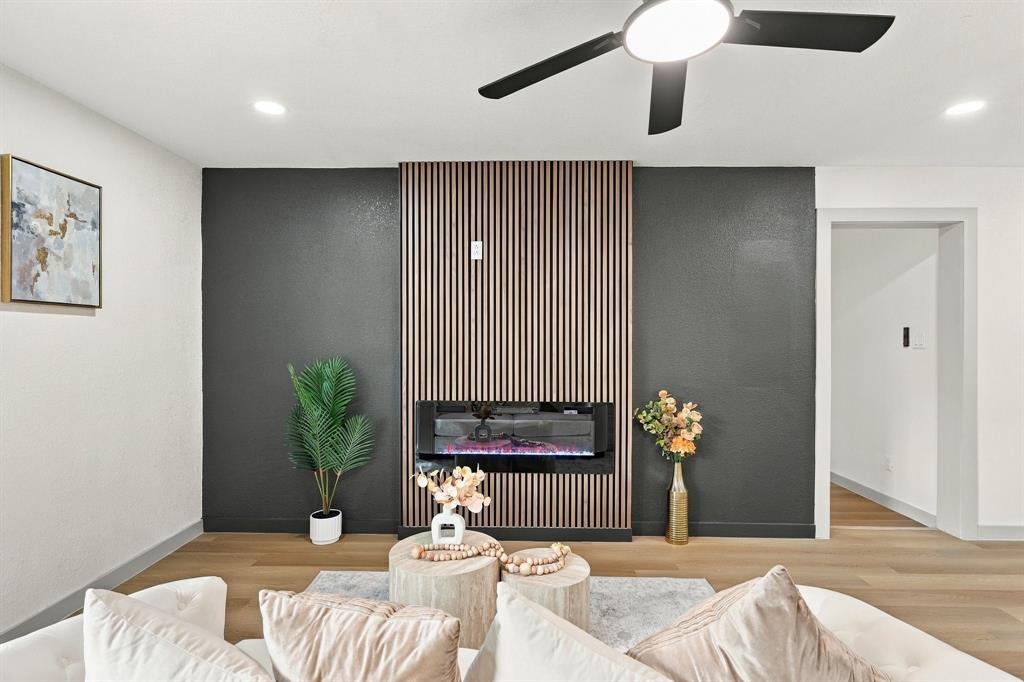
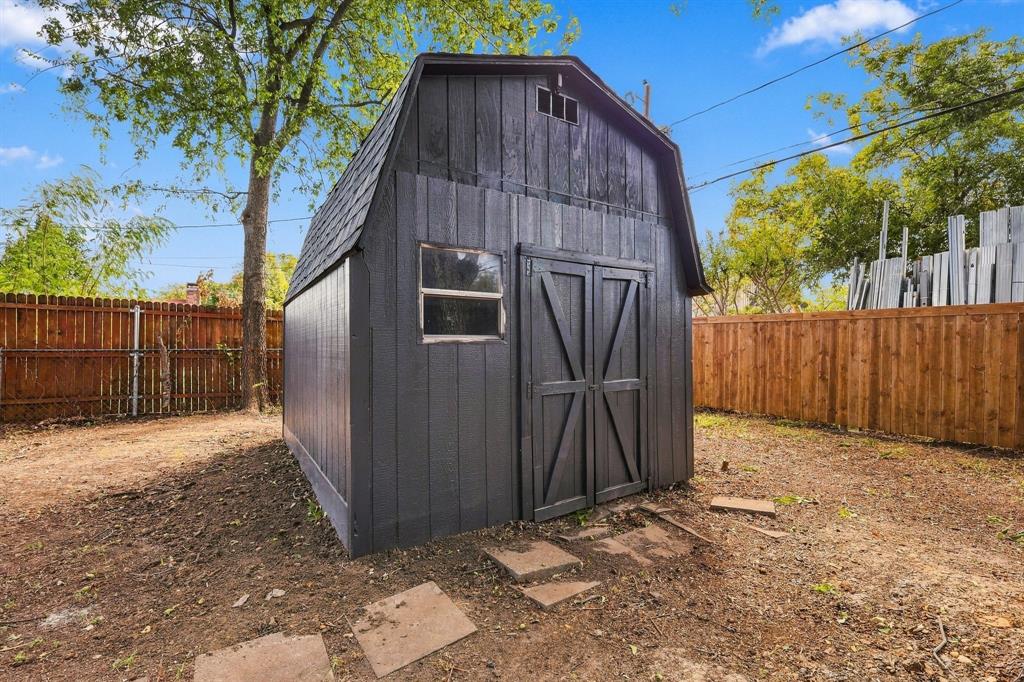
ELECTRIC DECORATIVE CHIMNEY, FRESH PAINT, SHED IN BACKYARD, GENEROUS DRIVEWAY OFFERING PLENTY OF PARKING.
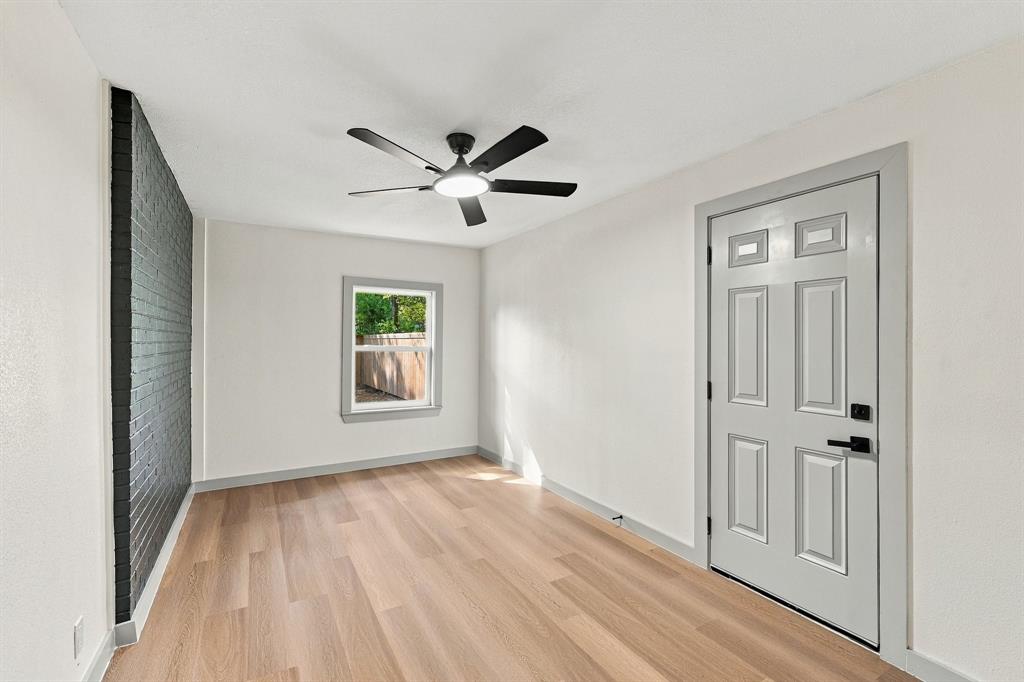
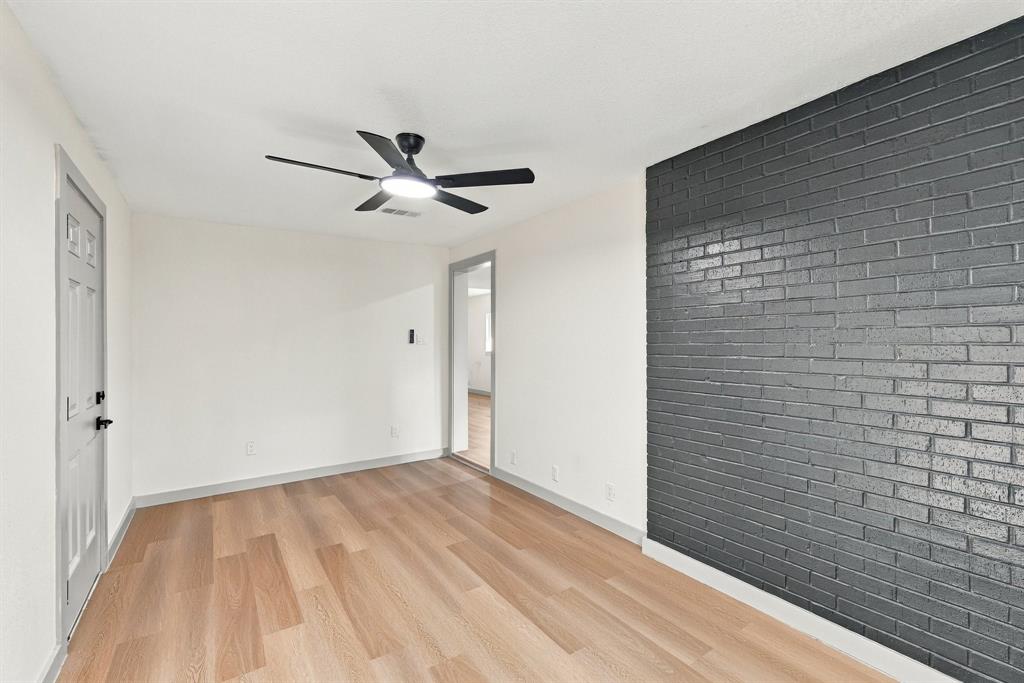
The bonus room provides flexible space for a home office, playroom, or additional living area.
Conveniently located near schools, parks, shopping, dining, and major highways. Come see everything this move-in-ready home has to offer. Schedule your appointment today.
| Listing Id: | 21414447 |
|---|---|
| List Price: | $325,000 |
| Property Type: | Residential |
| Property Sub Type: | Single Family Residence |
| Status: | Active |
| Bedrooms Total: | 4 |
| Bathrooms Full: | 2 |
| Living Area: | 1,740 |
| Lot Size Square Feet: | 7,187.0000 |
| Lot Size Acres: | 0.165 |
| Architectural Style: | Traditional |
| Waterfront?: | No |
| City: | Grand Prairie |
| County Or Parish: | Dallas |
| Subdivision Name: | Sharpston Heights 02 |
| Postal Code: | 75052 |
| Year Built: | 1960 |
| Accessibility Features Yn: | No |
| Accessory Unit?: | No |
| Appliances: | Dishwasher,Disposal,Electric Oven,Microwave |
| Association Type: | None |
| Attached Garage?: | No |
| Basement Yn: | No |
| Bathrooms Total Decimal: | 2.00 |
| Bathrooms Total Integer: | 2 |
| Consent for Visitors to Record: | Audio, Video |
| Construction Materials: | Brick, Siding |
| Cooling: | Central Air |
| Directions: | Get onto TX 360, take a slight left onto the TX 360 N ramp, take the exit toward Arkansas Ln, merge onto S State Hwy 360Watson Rd, turn right onto E Arkansas Ln, turn right onto S Carrier Pkwy, turn left onto Blue Berry Ln. |
| Dock Permitted?: | No |
| Easements: | Utilities |
| Elementary School: | Bonham |
| Elementary School Name: | Bonham |
| Fencing: | Back Yard, Fenced, Wood |
| Fireplace Features: | Decorative, Electric |
| Fireplaces Total: | 1 |
| Flooring: | Luxury Vinyl Plank |
| Foundation Details: | Slab |
| Garage Spaces: | 0 |
| Garage?: | No |
| Heating: | Electric |
| High School Name: | South Grand Prairie |
| Horse Permitted Yn: | No |
| Interior Features: | Kitchen Island, Open Floorplan |
| Lake Pump Yn: | No |
| Levels: | One |
| Listing Terms: | Cash, Conventional |
| Room Count: | 8 |
| Lot Size: | Less Than .5 Acre (not Zero) |
| Lot Size Area: | 7,187.0000 |
| Lot Size Units: | Square Feet |
| Middle School Name: | Lee |
| Multi Parcel ID: | No |
| Municipal Utility District?: | No |
| Notice Surveillance Devices Pres: | None |
| Number Of Dining Areas: | 1 |
| Number Of Living Areas: | 1 |
| Parking Features: | Driveway |
| Patio And Porch Features: | None |
| Pool?: | No |
| Possession: | Closing/Funding |
| Property Attached?: | No |
| Restrictions: | Deed |
| Roof: | Other |
| School District: | Grand Prairie ISD |
| Smart Home Features Appor Pass Y: | 0 |
| Special Taxing Entities: | 0 |
| Structural Style: | Single Detached |
| Transaction Type: | For Sale |
| Utilities: | City Sewer, City Water, Electricity Available, Electricity Connected |
| Will Subdivide: | No |
Listing Courtesy of: Rendon Realty, LLC
Listing Agent: Josefina Salazar
817-592-3008
Mortgage Calculator
All listings featuring the  icon are provided courtesy of North Texas Real Estate Information Systems, Inc. (NTREIS), Copyright 2026. All rights reserved.
All information is believed accurate but not guaranteed. The properties displayed may not be all of the properties available through the IDX Program. Any use of this site other than by potential buyers or sellers is strictly prohibited.
North Texas Real Estate Information Systems, Inc. data last updated on October 17, 2026 04:06 AM - CT
Property Last Updated: October 17, 2026 04:06 AM - CT