7334 Golden Daisy Avenue
Venus, TX 76084
$625,000
Open Houses
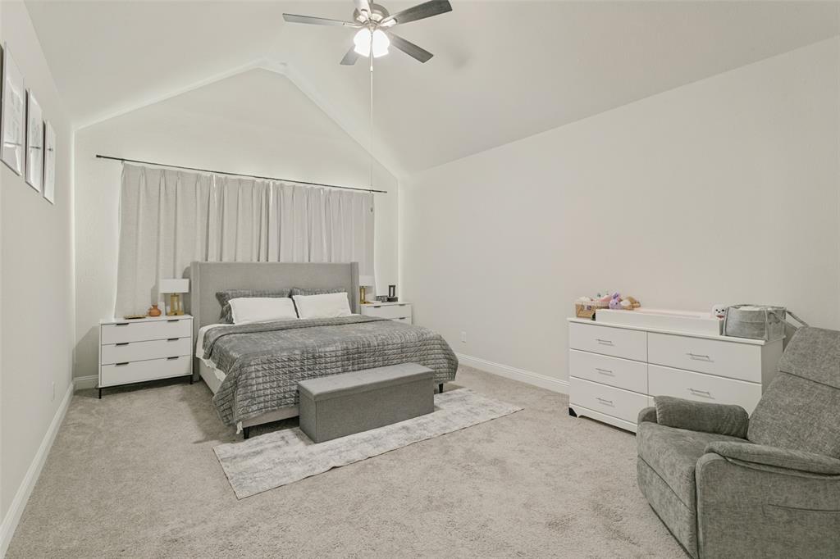
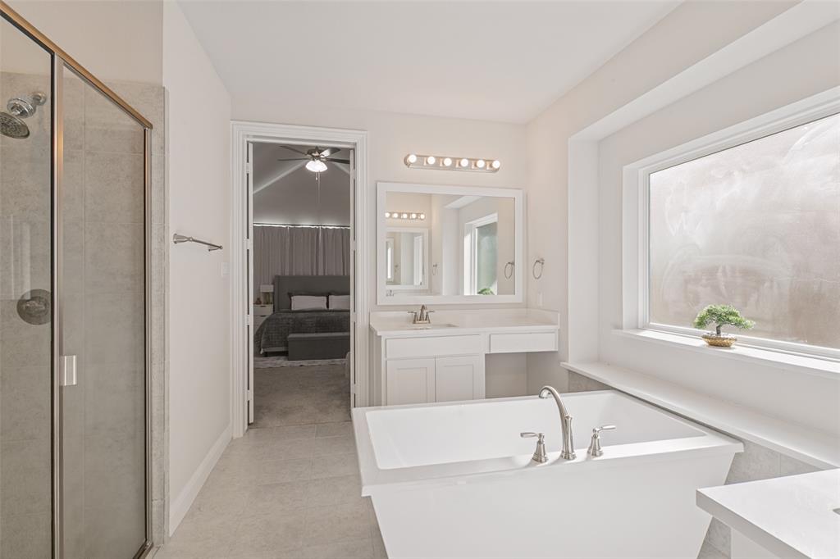
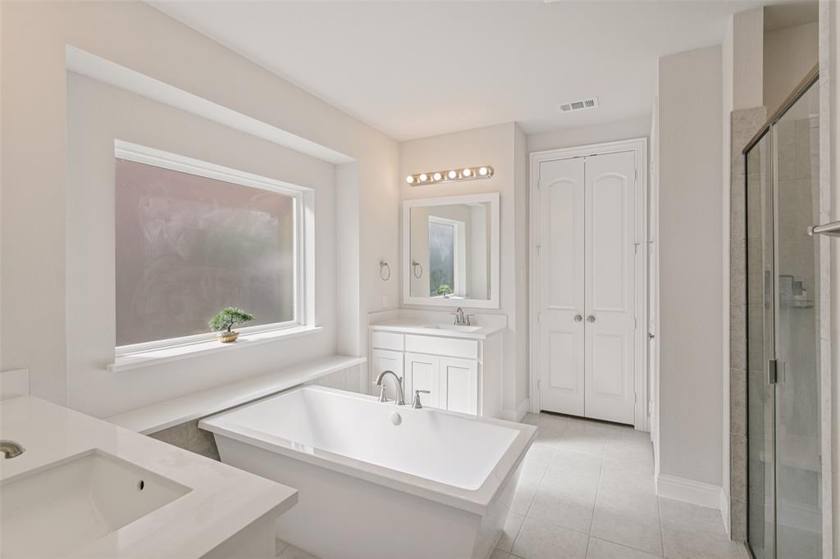
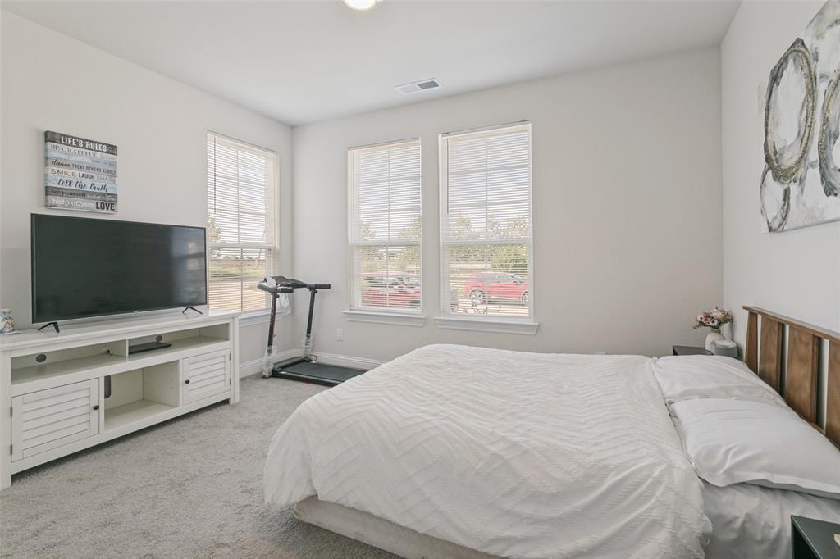
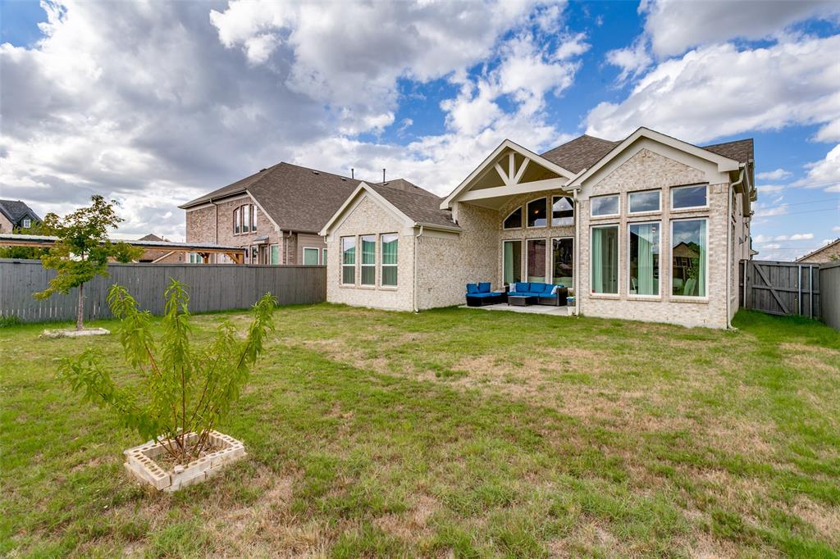
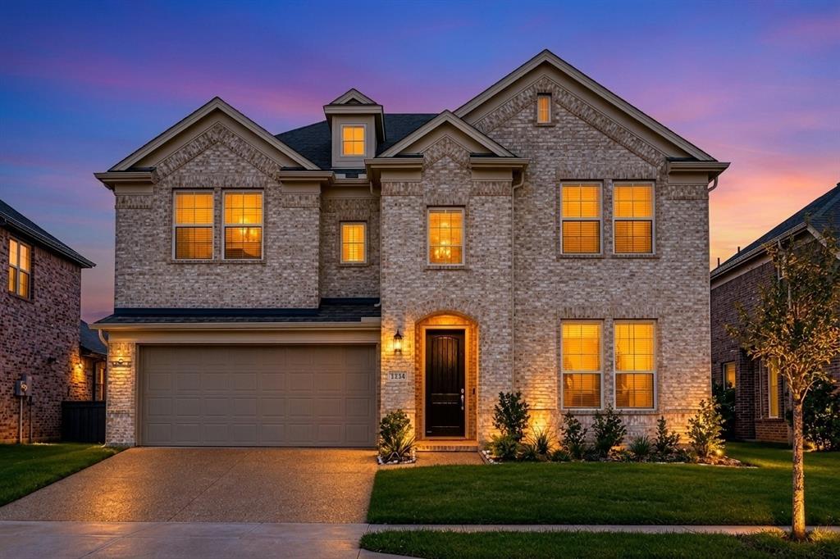
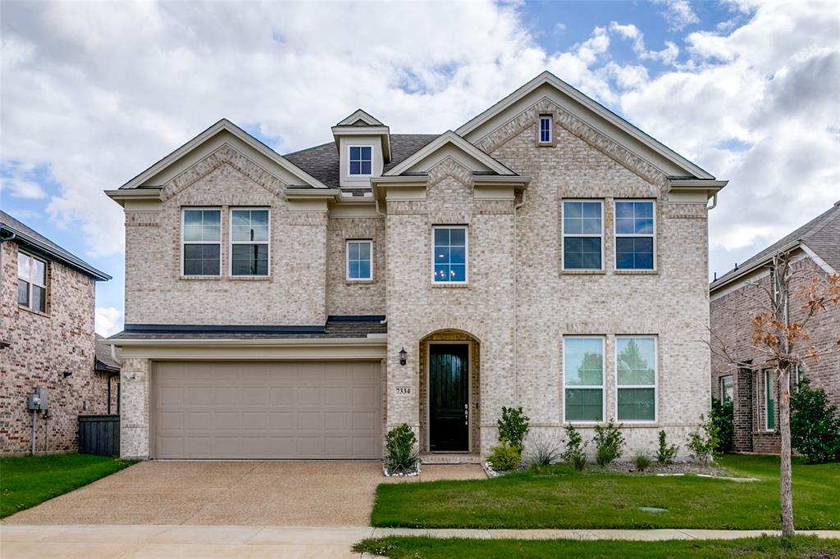
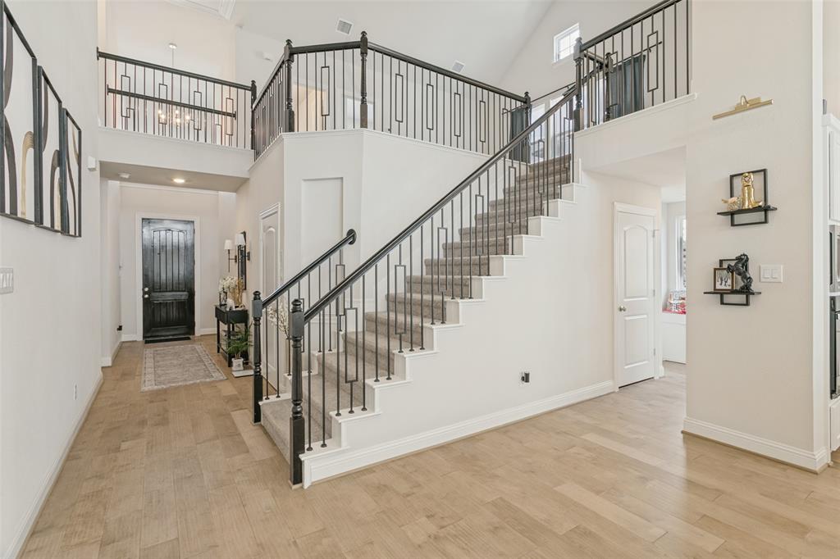
This Whitehall II built by Grand Homes is a spacious, North-facing, two-story home featuring 5 bedrooms and 4 bathrooms designed to offer comfort, functionality and plenty of room for the entire family. The main level features a luxurious primary suite situated at the rear of the home, complete with a walk-in closet, separate his-and-her vanities, a separate shower and a freestanding soaking tub.
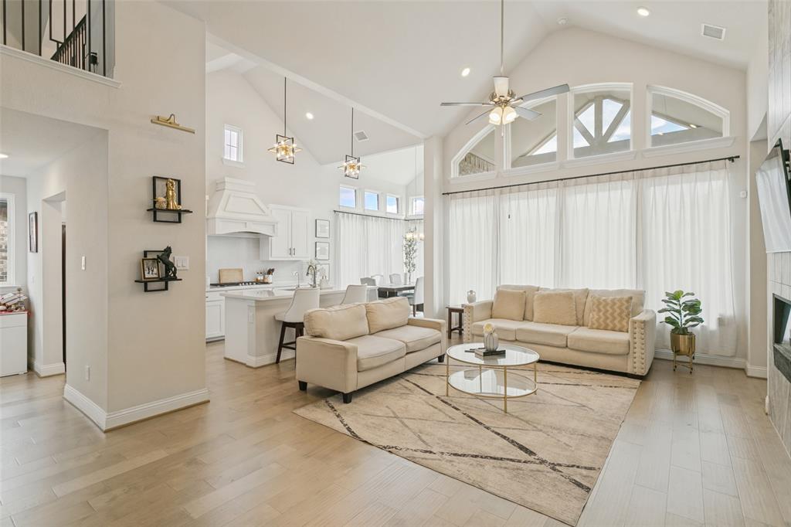
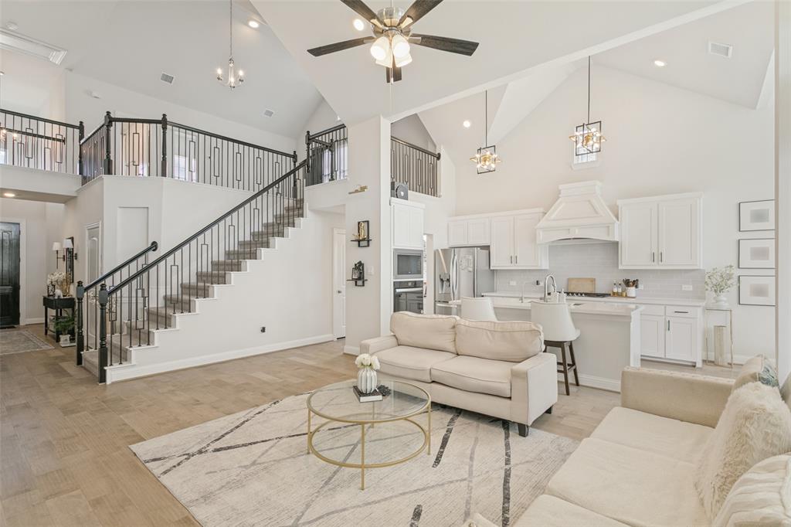
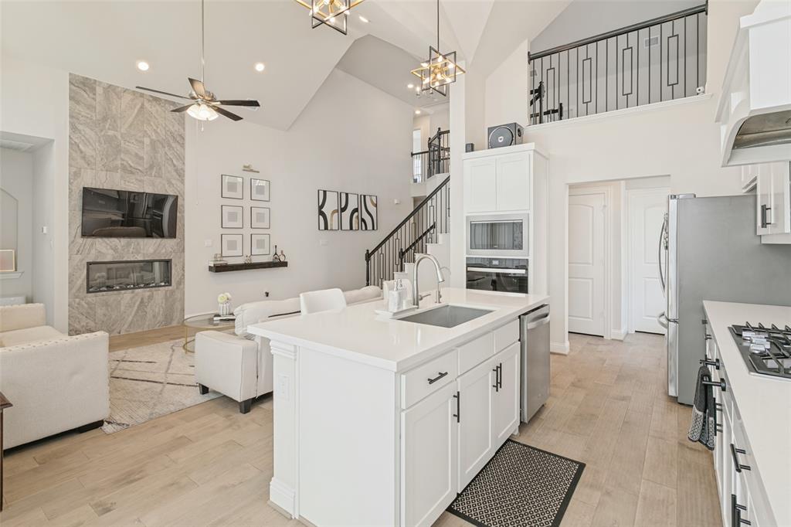
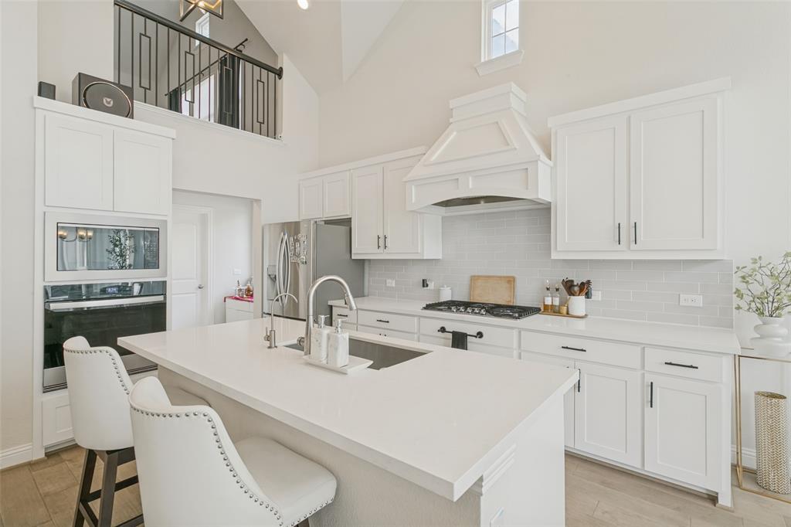
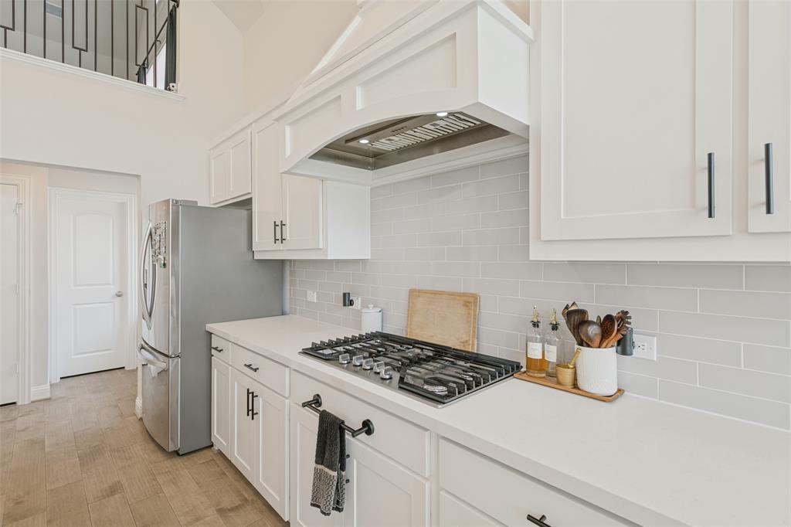
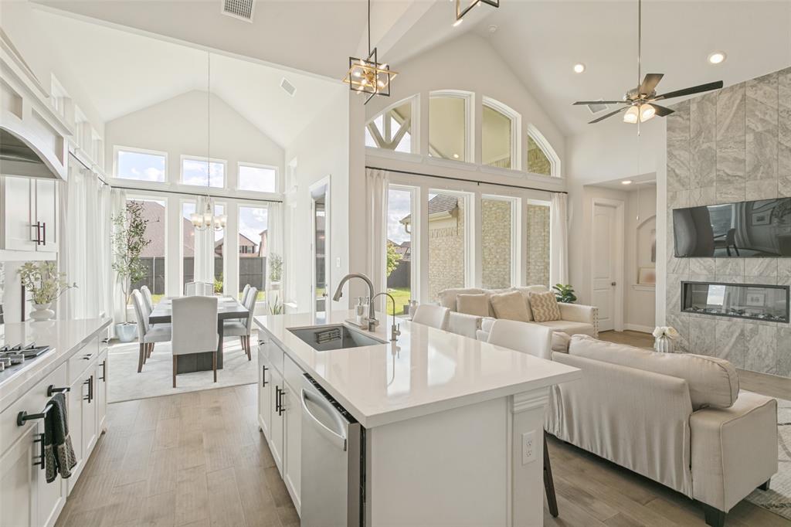
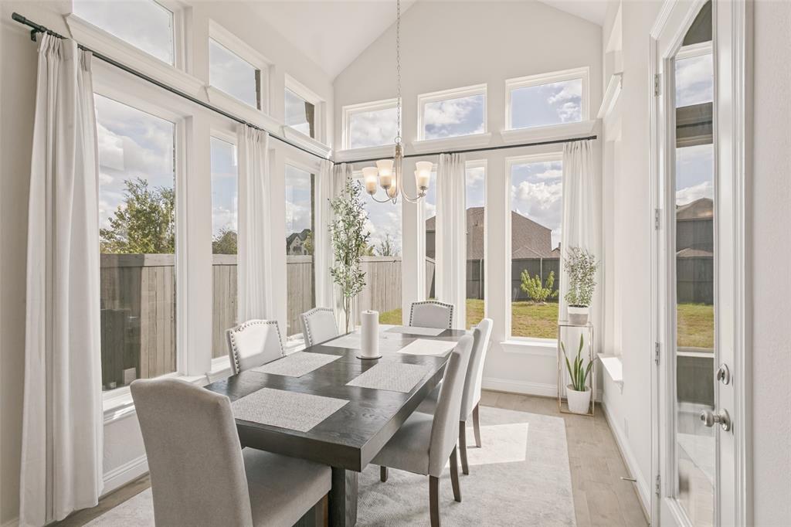
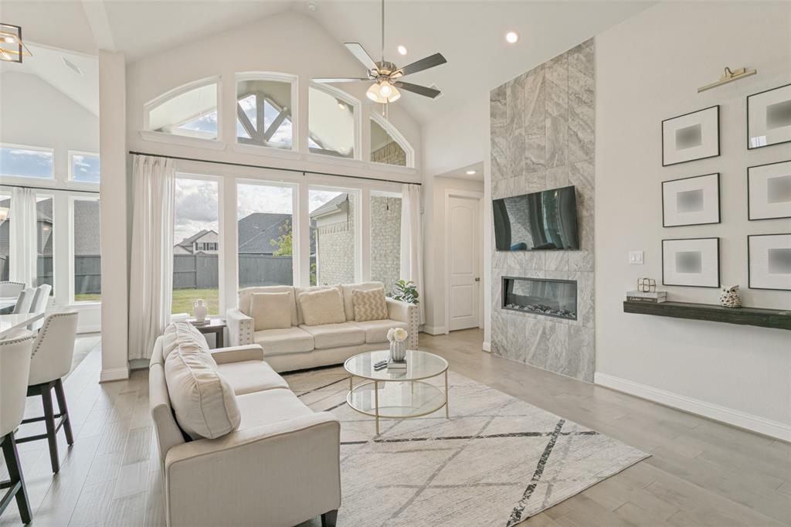
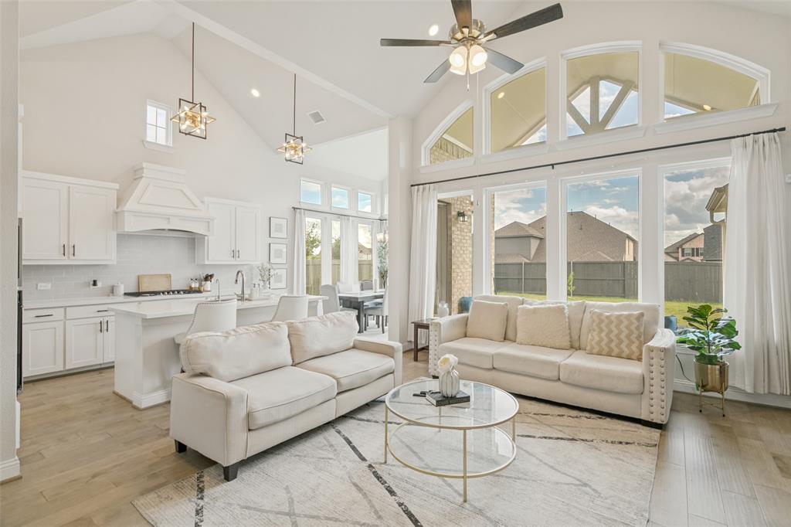
The heart of the home is the grand kitchen, centrally located on the main floor and featuring a butler’s pantry along the side and a walk-in pantry. The kitchen opens to the dining area and an impressive grand family room with a vaulted ceiling for added architectural appeal. A covered patio extends from the rear of the home near the dining area, creating an ideal space for outdoor relaxation and entertaining.
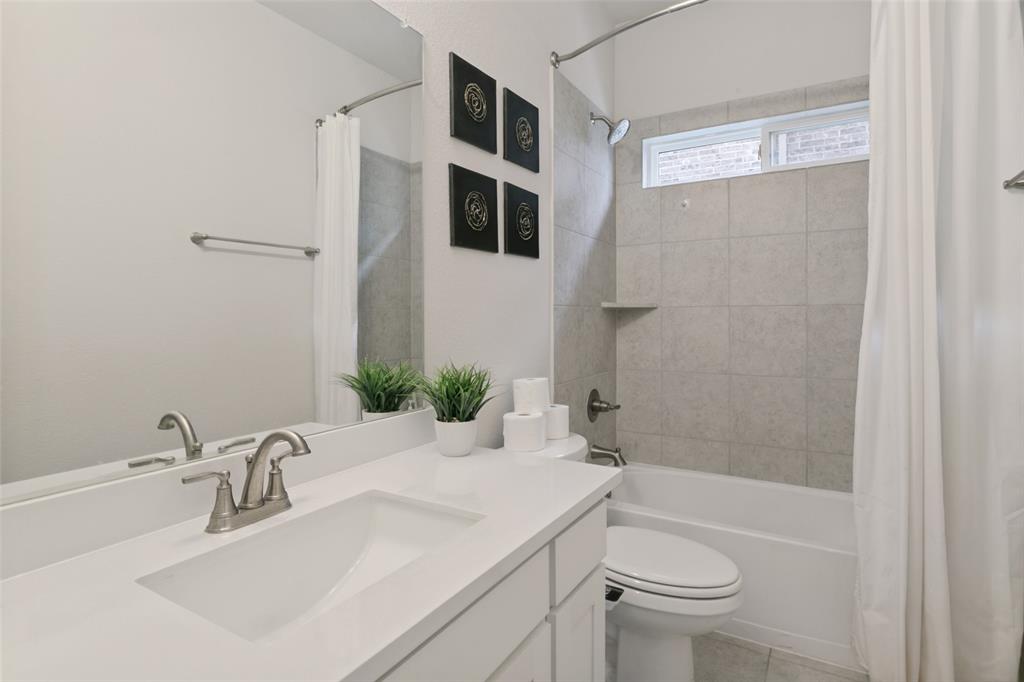
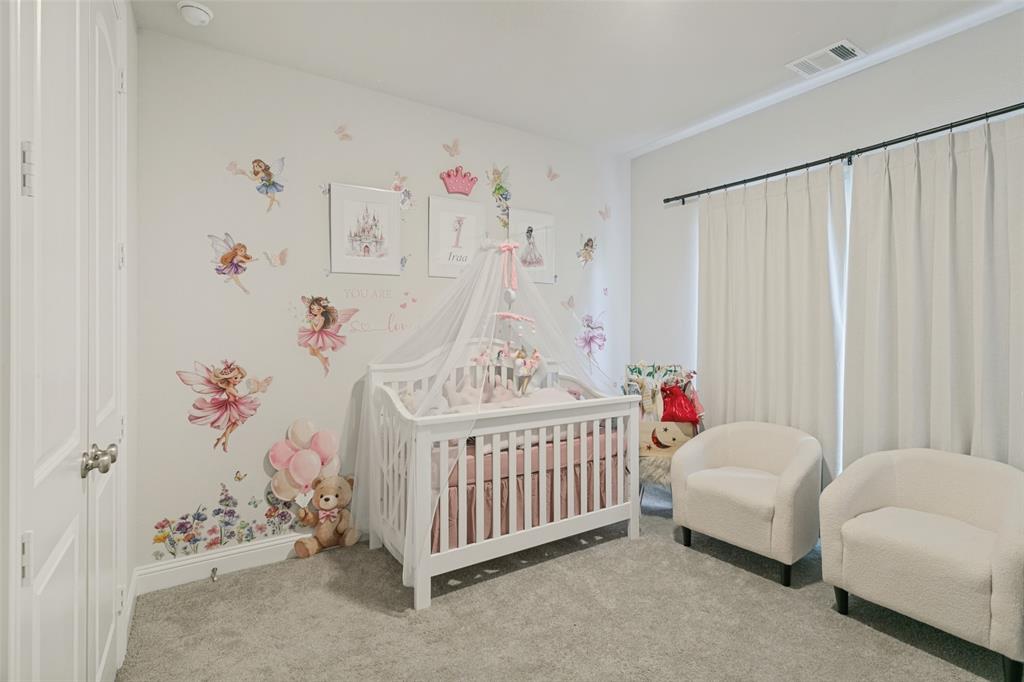
Additional main-level features include a second bedroom near the entry with convenient access to a full bathroom and a third bedroom that can be designed as a flexible life space room, perfect for a nursery or home office. The utility room offers additional cabinetry for extra storage and organization.
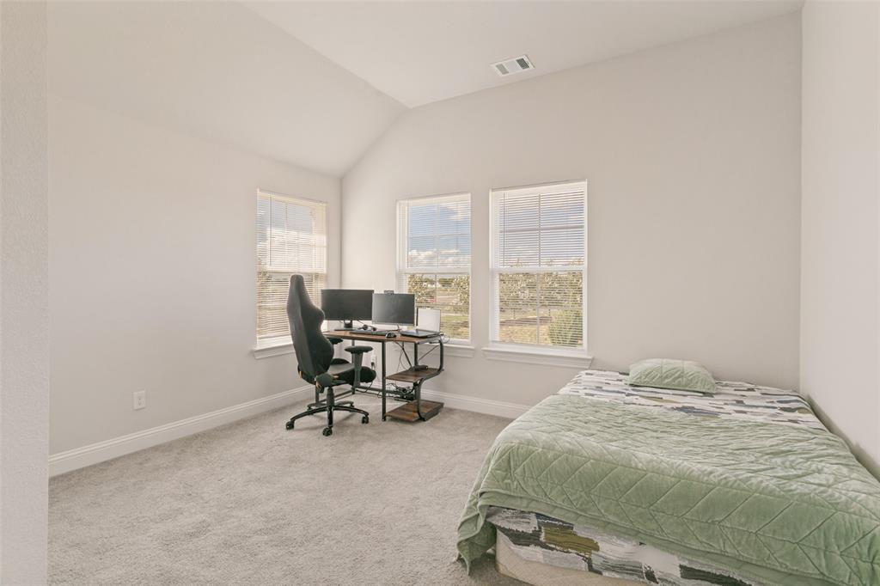
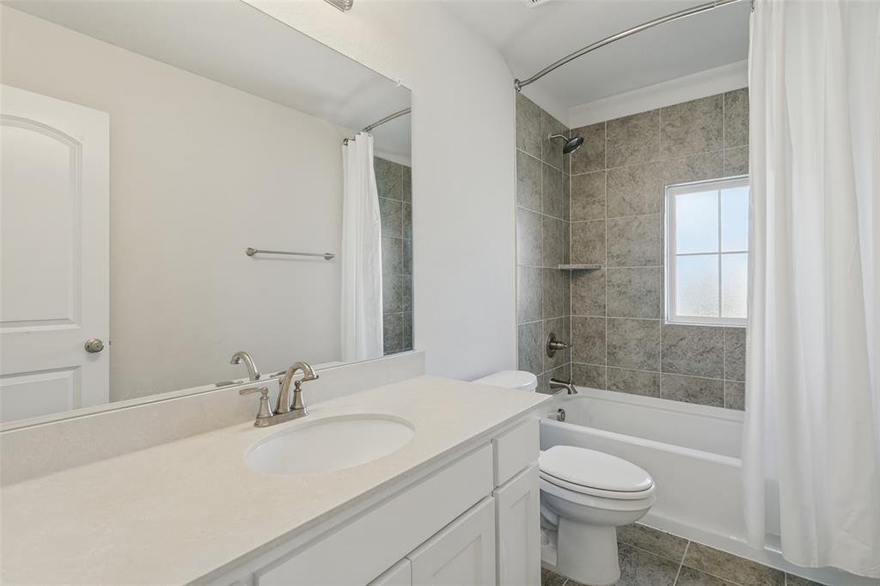
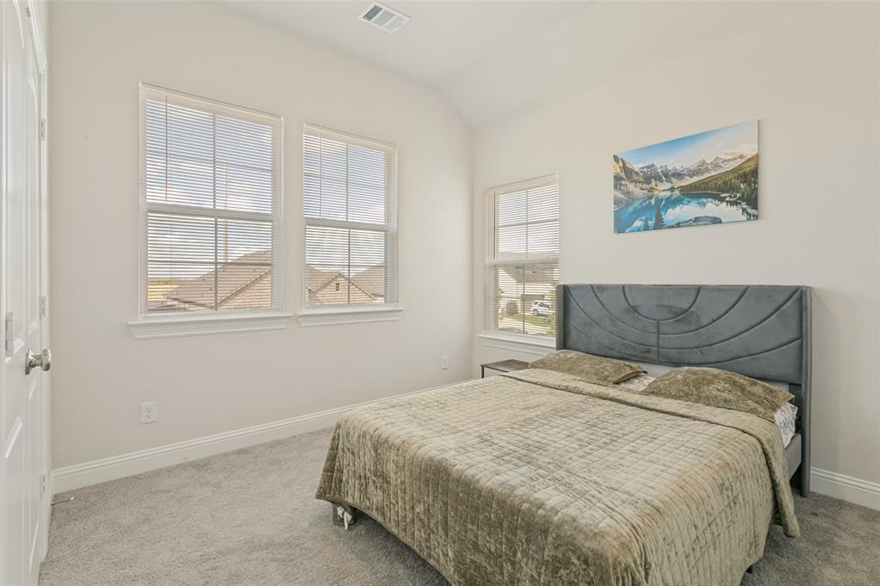
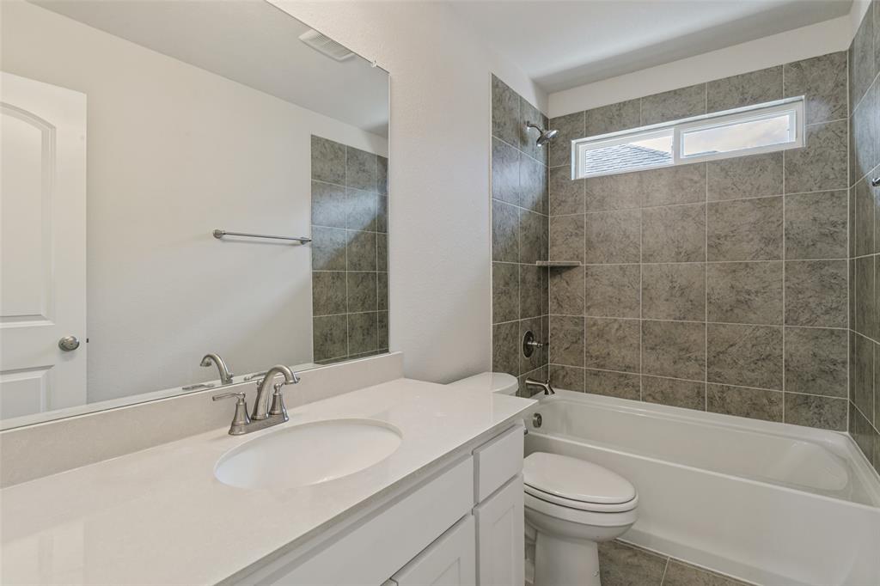
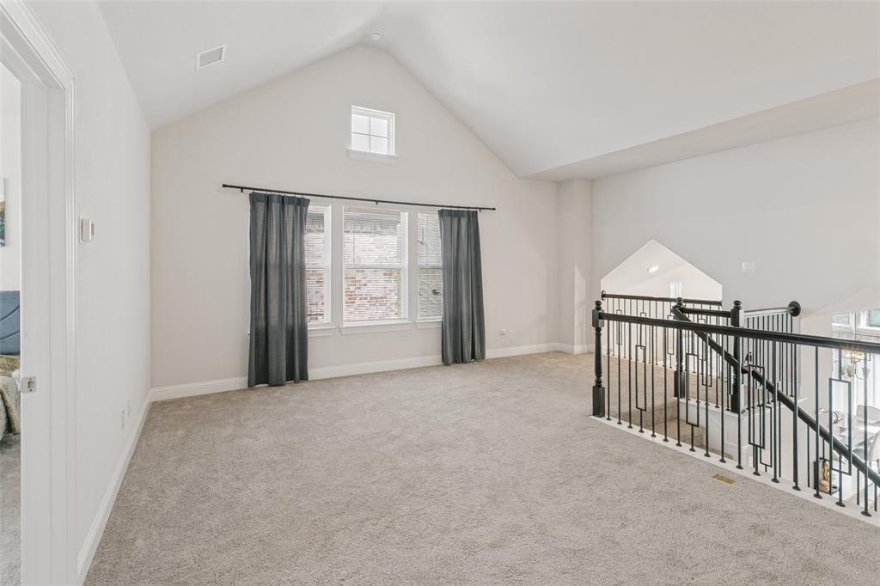
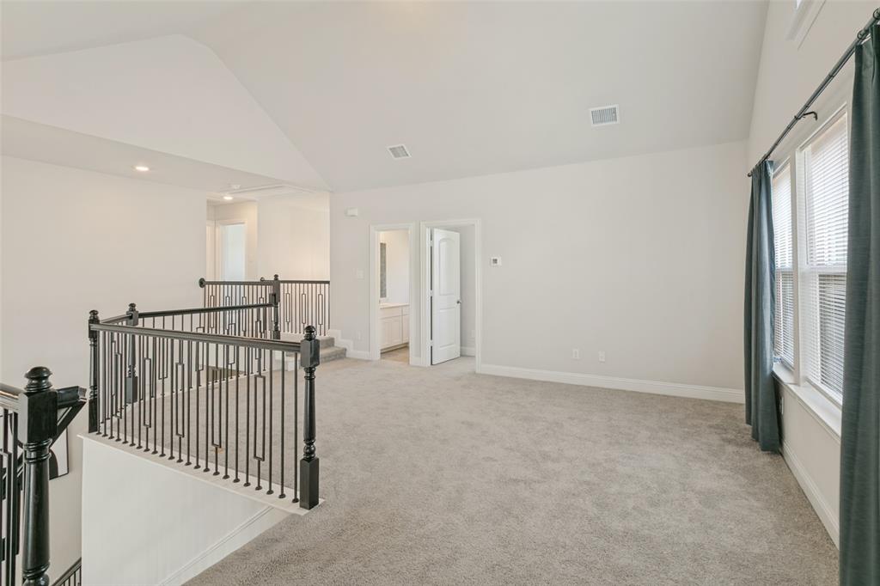
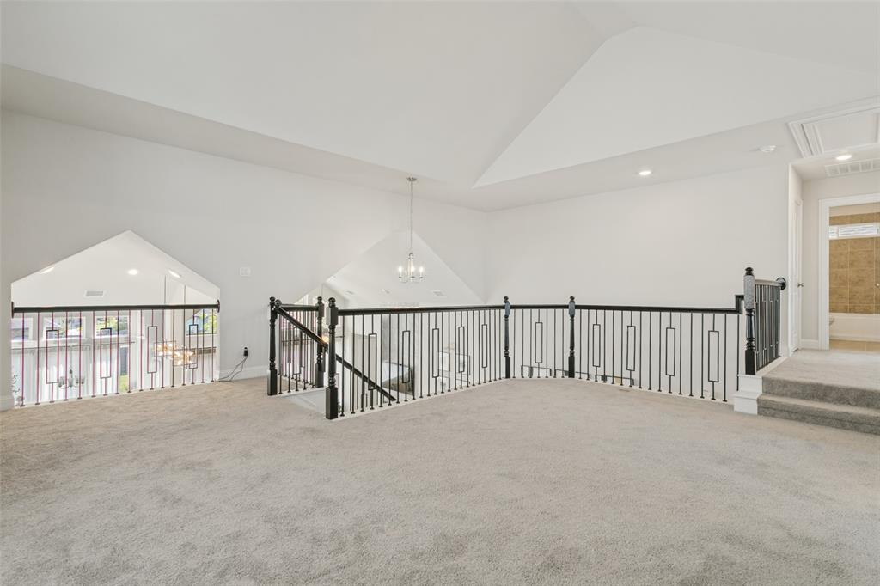
Upstairs, the home provides two additional bedrooms, two full bathroom and a spacious game room, offering a separate area for entertainment, recreation or family gatherings. The home also includes a two-car garage and several upgrades inside the home. All of this in Goodland.
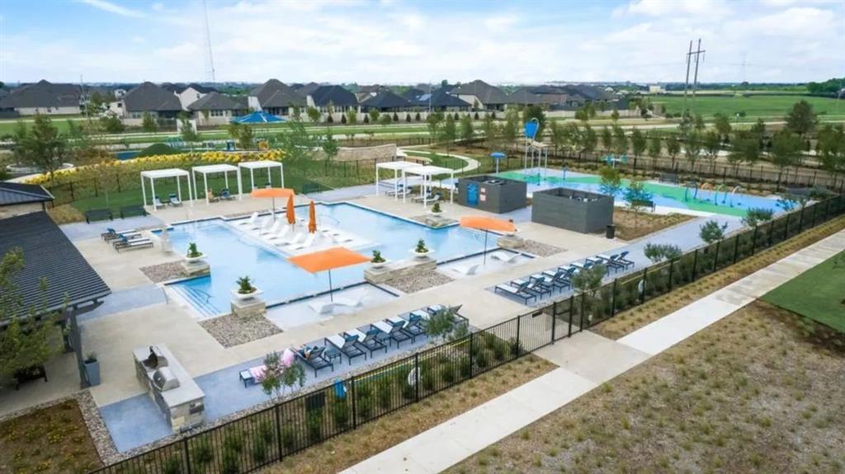
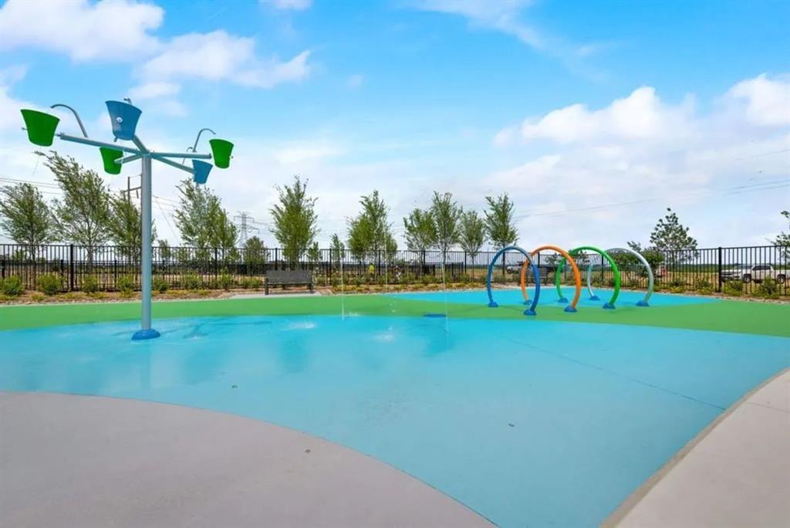
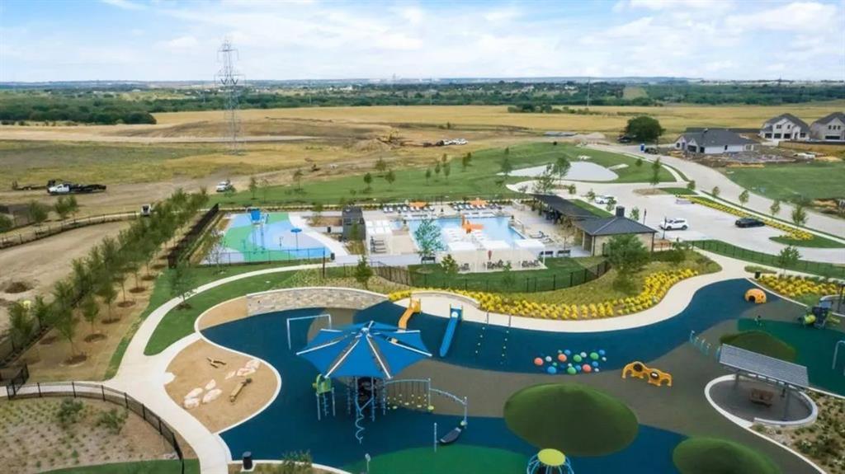
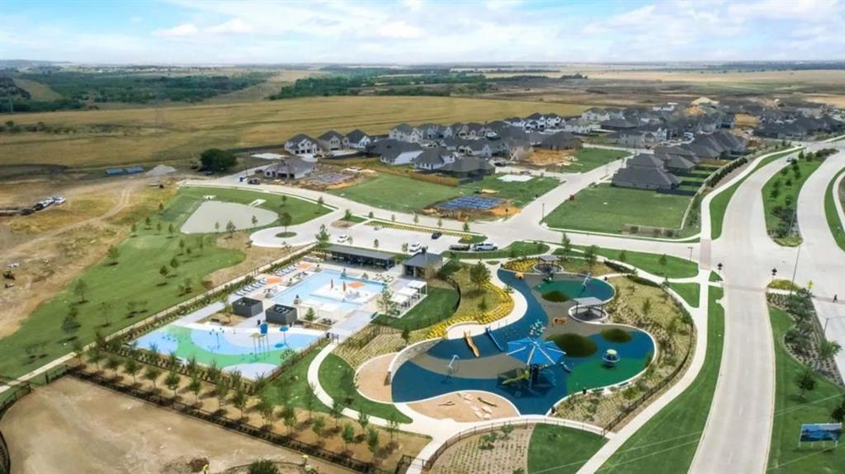
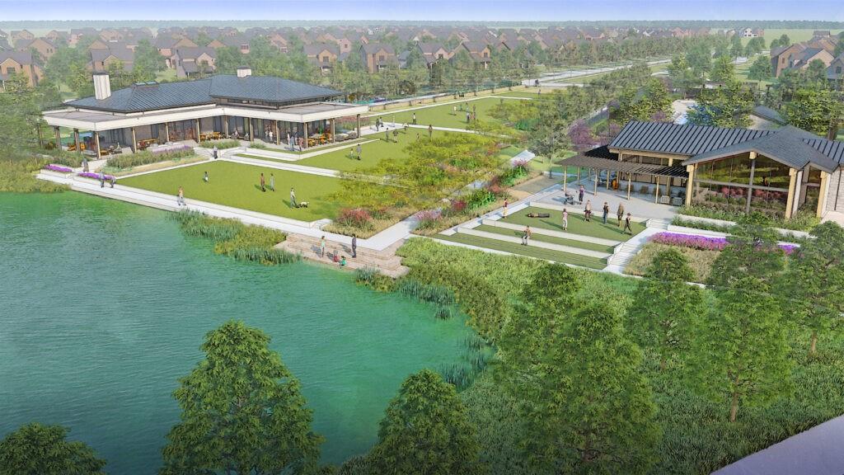
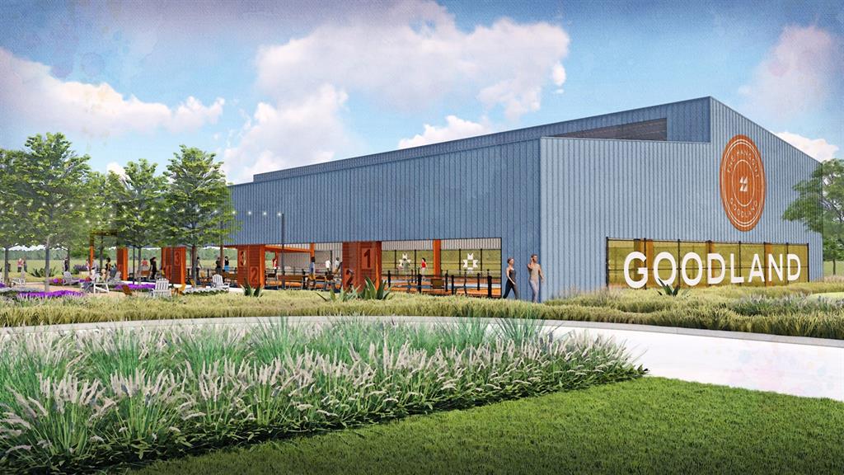
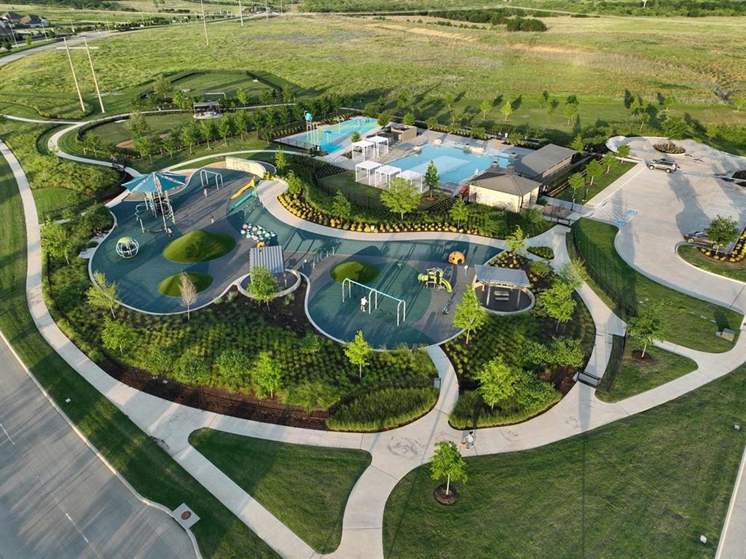
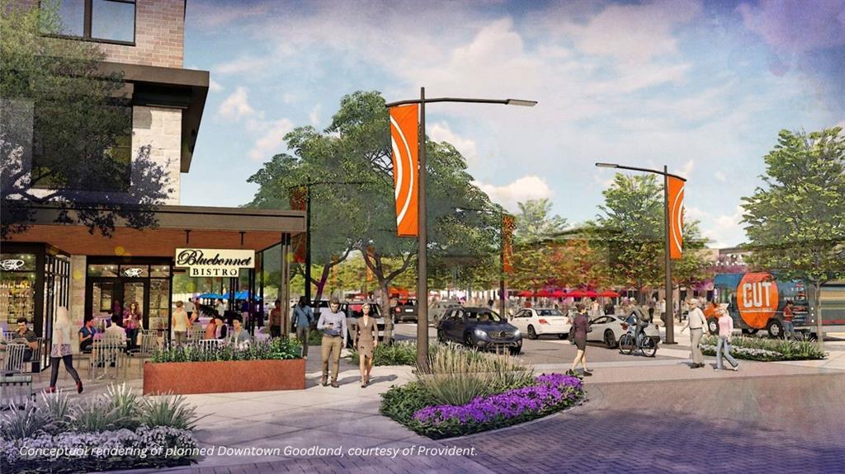
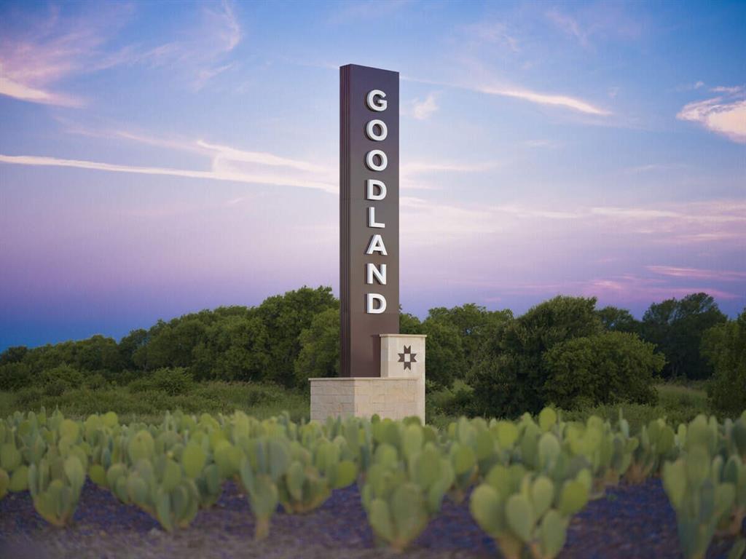
Goodland is a master-planned community just south of Mansfield, TX, featuring a resort-style pool, splash area, playground, dog ...
| Listing Id: | 21413585 |
|---|---|
| List Price: | $625,000 |
| Property Type: | Residential |
| Property Sub Type: | Single Family Residence |
| Status: | Active |
| Bedrooms Total: | 5 |
| Bathrooms Full: | 4 |
| Living Area: | 2,866 |
| Association Fee: | $1,380 |
| Unexempt Taxes: | $12,996 |
| Lot Size Square Feet: | 6,490.4400 |
| Lot Size Acres: | 0.149 |
| Architectural Style: | Traditional |
| Waterfront?: | No |
| City: | Venus |
| County Or Parish: | Ellis |
| Subdivision Name: | Prairie Rdg Ph 4 |
| Postal Code: | 76084 |
| Year Built: | 2024 |
| Accessibility Features Yn: | No |
| Appliances: | Dishwasher,Disposal,Gas Cooktop,Microwave,Tankless Water Heater,Vented Exhaust Fan |
| Association Fee Frequency: | Annually |
| Association Fee Includes: | Maintenance Grounds |
| Association Type: | Mandatory |
| Attached Garage?: | Yes |
| Basement Yn: | No |
| Bathrooms Total Decimal: | 4.00 |
| Bathrooms Total Integer: | 4 |
| Community Features: | Club House, Community Pool, Curbs, Fishing, Fitness Center, Jogging Path/Bike Path, Park, Pickle Ball Court, Playground, Pool, Sidewalks, Other |
| Consent for Visitors to Record: | None |
| Construction Materials: | Brick |
| Cooling: | Central Air, ENERGY STAR Qualified Equipment |
| Directions: | From DFW International Airport, take TX-183 W toward Fort Worth. Merge onto TX-360 S, then take I-20 E toward Dallas. Continue toward Venus and follow GPS directions to 7334 Golden Daisy, Venus, TX. Goodland Community |
| Elementary School: | Vitovsky |
| Elementary School Name: | Vitovsky |
| Exclusions: | All curtains and rods, Washer, Dryer and Refrigerator, Water softening system. See listing agent for complete list. |
| Exterior Features: | Covered Patio/Porch, Rain Gutters |
| Fencing: | Back Yard, Fenced, Wood |
| Fireplace Features: | Electric, Family Room |
| Fireplaces Total: | 1 |
| Foundation Details: | Slab |
| Garage Length: | 21 |
| Garage Spaces: | 2 |
| Garage Width: | 18 |
| Garage?: | Yes |
| Green Verification Count: | 1 |
| Heating: | Central, ENERGY STAR Qualified Equipment, Fireplace(s) |
| High School Name: | Midlothian |
| Hoa Management Company: | First Service Residential |
| Hoa Management Company Phone: | 972-458-2200 |
| Interior Features: | Decorative Lighting, Kitchen Island, Smart Home System, Vaulted Ceiling(s), Walk-In Closet(s) |
| Laundry Features: | Utility Room, Full Size W/D Area |
| Levels: | Two |
| Listing Terms: | Cash, Conventional, FHA, VA Loan |
| Room Count: | 13 |
| Lot Features: | Few Trees, Interior Lot, Landscaped, Lrg. Backyard Grass, Sprinkler System |
| Lot Size: | Less Than .5 Acre (not Zero) |
| Lot Size Area: | 0.1490 |
| Lot Size Source: | Public Records |
| Lot Size Units: | Acres |
| Middle School Name: | Frank Seale |
| Multi Parcel ID: | No |
| Municipal Utility District?: | No |
| Notice Surveillance Devices Pres: | Audio, Video |
| Number Of Dining Areas: | 1 |
| Number Of Living Areas: | 1 |
| Number Of Parking Spaces: | 2 |
| Parking Features: | Additional Parking, Common, Driveway, Garage Door Opener, Garage Faces Front, Lighted |
| Patio And Porch Features: | Covered, Rear Porch |
| Planned Development: | Goodland |
| Pool?: | No |
| Possession: | Closing/Funding |
| Property Attached?: | No |
| Roof: | Shingle |
| School District: | Midlothian ISD |
| Security Features: | Burglar, Carbon Monoxide Detector(s), Fire Alarm, Prewired, Security System, Smoke Detector(s) |
| Smart Home Features Appor Pass Y: | 1 |
| Structural Style: | Single Detached |
| Transaction Type: | For Sale |
| Utilities: | City Sewer, City Water, Community Mailbox, Curbs, Electricity Connected, Individual Gas Meter, Sewer Available, Sidewalk, Underground Utilities |
| Will Subdivide: | No |
Listing Courtesy of: Keller Williams Realty
Listing Agent: James Kellum
817-329-8850
Mortgage Calculator
All listings featuring the  icon are provided courtesy of North Texas Real Estate Information Systems, Inc. (NTREIS), Copyright 2026. All rights reserved.
All information is believed accurate but not guaranteed. The properties displayed may not be all of the properties available through the IDX Program. Any use of this site other than by potential buyers or sellers is strictly prohibited.
North Texas Real Estate Information Systems, Inc. data last updated on October 18, 2026 03:05 AM - CT
Property Last Updated: October 18, 2026 03:05 AM - CT