7326 Spring Valley Road
Dallas, TX 75254
$1,049,000
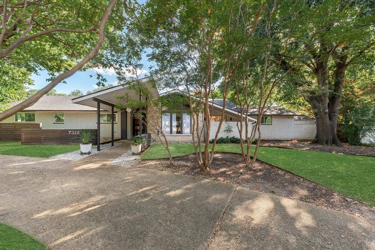
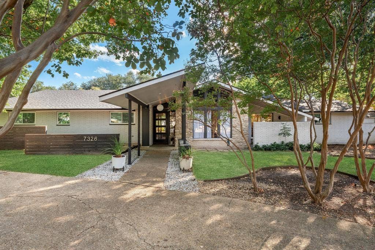
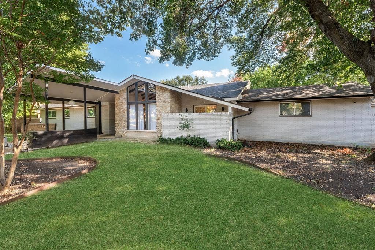
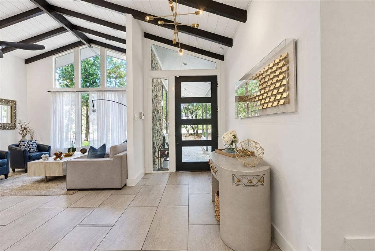
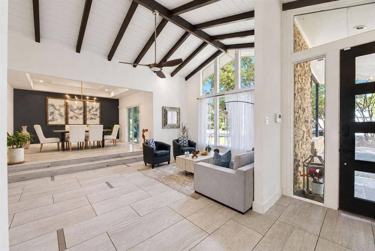
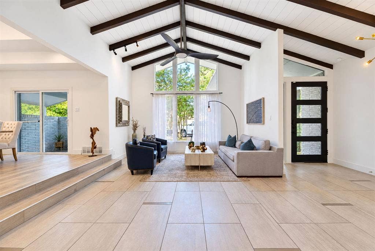
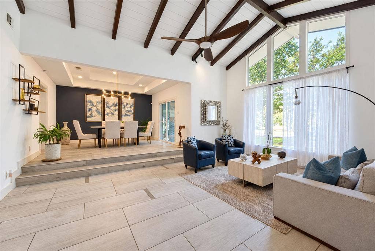
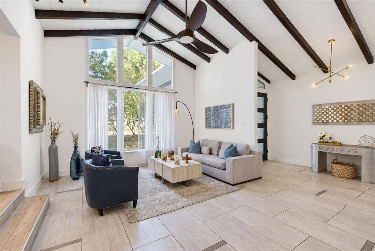
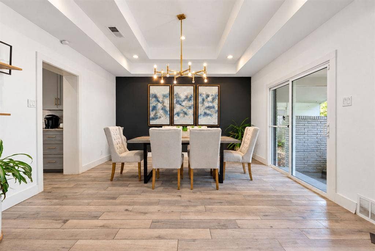
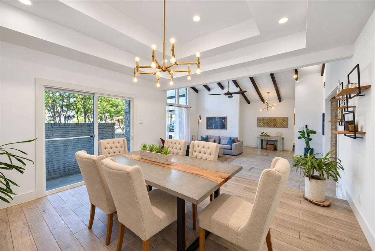
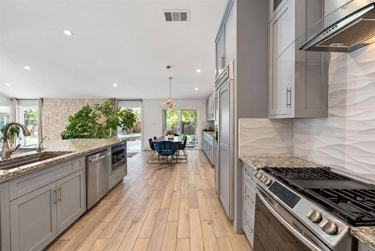
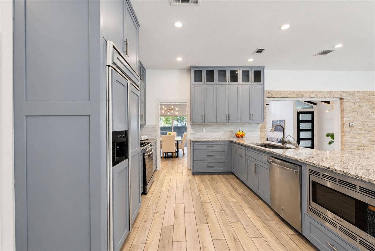
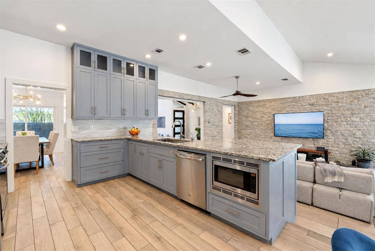
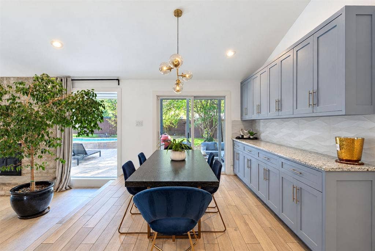
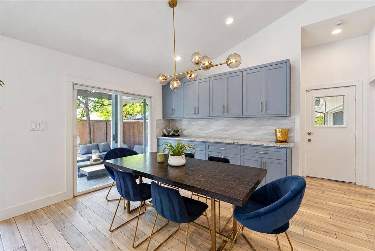
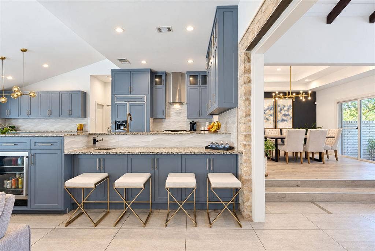
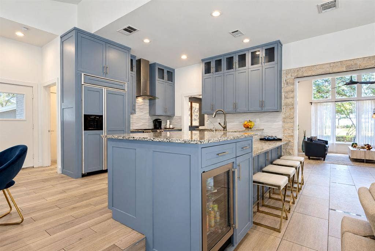
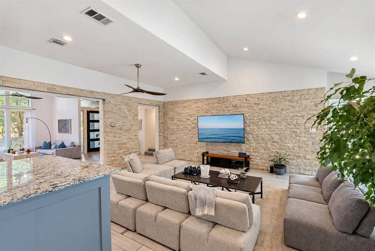
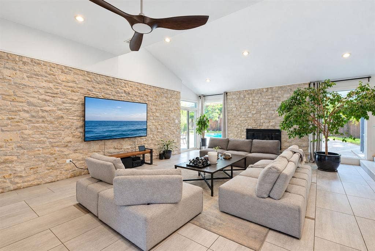
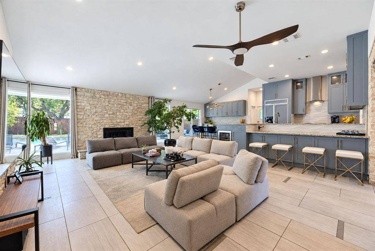
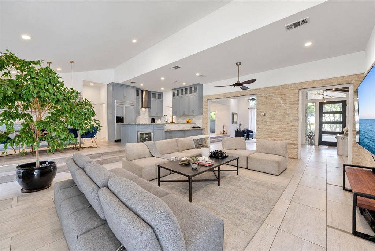
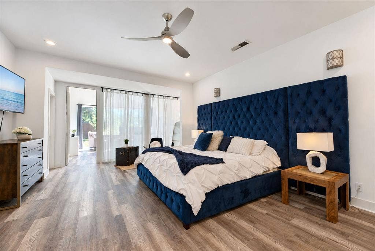
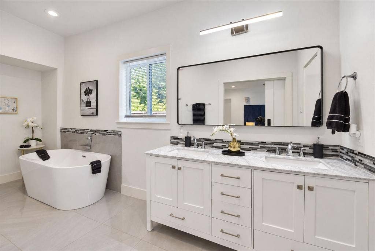
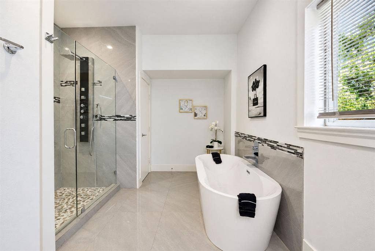
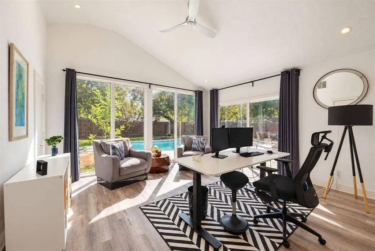
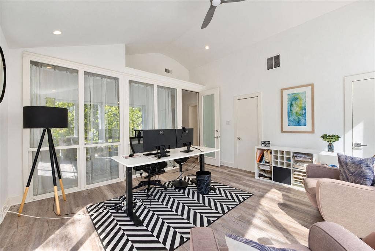
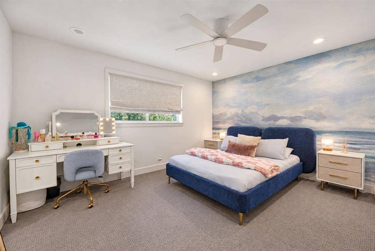
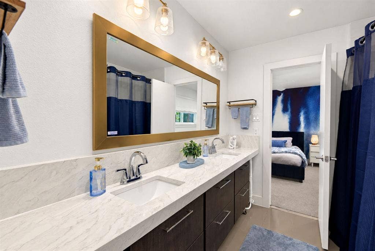
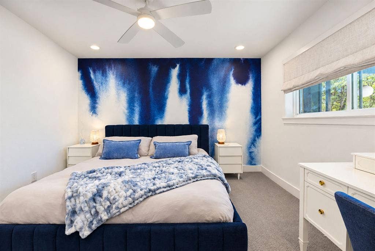
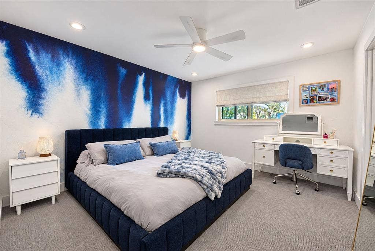
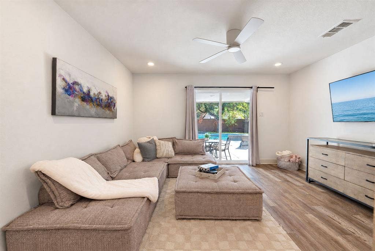
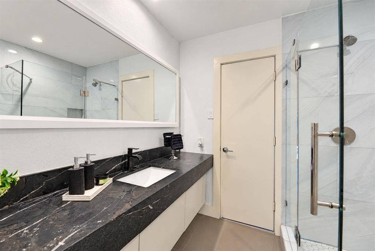
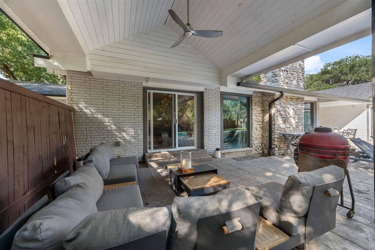
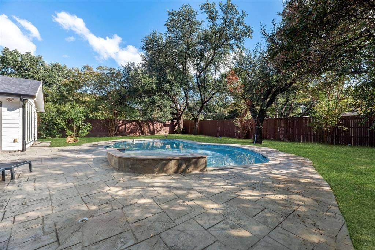
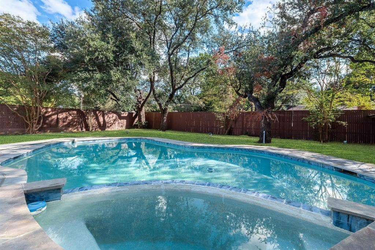
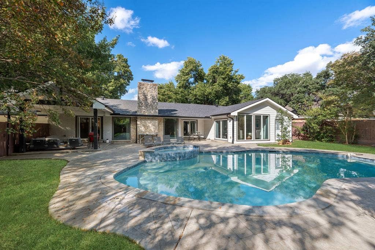
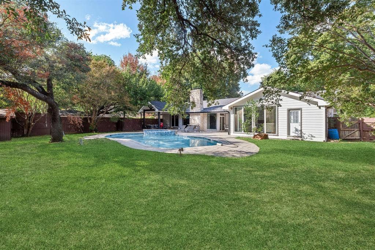
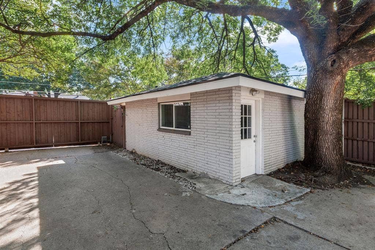
Stunning updated Mid-Century Modern residence in North Dallas! This stylish 5-bedroom, 5-bathroom home sits on a sprawling half-acre lot complete with a sparkling pool, and detached guest quarters. The open-concept layout highlights vaulted ceilings, two expansive living areas, open concept dining spaces, and a true primary retreat featuring a private sitting area perfect for a home office. Tailored for entertaining, the culinary kitchen boasts custom cabinetry and sleek granite countertops that flow effortlessly into the cozy family room. Step outside to a backyard retreat with a newly re-plastered spa, ideal for serene relaxation or lively summer gatherings. Roof replaced in December 2025 as well as many additional updates for your peace of mind.
| Listing Id: | 21412522 |
|---|---|
| List Price: | $1,049,000 |
| Property Type: | Residential |
| Property Sub Type: | Single Family Residence |
| Status: | Active |
| Bedrooms Total: | 5 |
| Bathrooms Full: | 5 |
| Living Area: | 3,695 |
| Lot Size Square Feet: | 21,867.1200 |
| Lot Size Acres: | 0.502 |
| Architectural Style: | Mid-Century Modern |
| Waterfront?: | No |
| City: | Dallas |
| County Or Parish: | Dallas |
| Subdivision Name: | Northwood Hills |
| Postal Code: | 75254 |
| Year Built: | 1961 |
| Accessibility Features Yn: | No |
| Accessory Unit Sf: | 275 |
| Accessory Unit Type: | Guest Quarters |
| Appliances: | Built-in Refrigerator,Dishwasher,Gas Cooktop,Ice Maker,Microwave,Plumbed For Gas in Kitchen,Refrigerator,Vented Exhaust Fan |
| Association Type: | None |
| Attached Garage?: | Yes |
| Basement Yn: | No |
| Bathrooms Total Decimal: | 5.00 |
| Bathrooms Total Integer: | 5 |
| Consent for Visitors to Record: | None |
| Construction Materials: | Brick |
| Cooling: | Central Air, Electric |
| Covered Spaces: | 2 |
| Directions: | Hillcrest Road North to Spring Valley East. Property is on the south side of the street just past Meandering Way. |
| Elementary School: | Spring Creek |
| Elementary School Name: | Spring Creek |
| Exterior Features: | Covered Patio/Porch, Rain Gutters |
| Fencing: | Wood |
| Fireplace Features: | Gas, Gas Logs, Stone, Wood Burning |
| Fireplaces Total: | 1 |
| Flooring: | Carpet, Ceramic Tile, Vinyl |
| Foundation Details: | Slab |
| Garage Length: | 20 |
| Garage Spaces: | 2 |
| Garage Width: | 20 |
| Garage?: | Yes |
| Heating: | Central, Fireplace(s), Zoned |
| High School Name: | Richardson |
| Interior Features: | Built-in Wine Cooler, Cable TV Available, Decorative Lighting, Eat-in Kitchen, High Speed Internet Available, Kitchen Island, Vaulted Ceiling(s) |
| Junior High School Name: | Westwood |
| Laundry Features: | Electric Dryer Hookup, Utility Room, Full Size W/D Area, Dryer Hookup, Washer Hookup |
| Levels: | One |
| Listing Terms: | Cash, Conventional |
| Room Count: | 7 |
| Lot Features: | Few Trees, Interior Lot, Lrg. Backyard Grass |
| Lot Size: | .5 to < 1 Acre |
| Lot Size Area: | 0.5020 |
| Lot Size Dimensions: | 125x175 |
| Lot Size Source: | Assessor |
| Lot Size Units: | Acres |
| Multi Parcel ID: | No |
| Municipal Utility District?: | No |
| Notice Surveillance Devices Pres: | None |
| Number Of Dining Areas: | 2 |
| Number Of Living Areas: | 2 |
| Number Of Parking Spaces: | 2 |
| Other Structures: | Separate Entry Quarters |
| Parking Features: | Additional Parking, Circular Driveway, Driveway, Electric Gate, Garage, Garage Door Opener, Garage Faces Rear |
| Pool?: | Yes |
| Possession: | Closing/Funding |
| Property Attached?: | No |
| Roof: | Composition, Shingle |
| School District: | Richardson ISD |
| Security Features: | Burglar, Fire Alarm, Prewired, Security Gate, Smoke Detector(s) |
| Smart Home Features Appor Pass Y: | 0 |
| Special Taxing Entities: | 0 |
| Structural Style: | Single Detached |
| Transaction Type: | For Sale |
| Utilities: | Alley, Cable Available, City Sewer, City Water, Electricity Connected, Individual Gas Meter, Natural Gas Available |
| Will Subdivide: | No |
| Window Features: | Window Coverings |
| Year Built Details: | Preowned |
Listing Courtesy of: Douglas Elliman Real Estate
Listing Agent: Tara Durham
214-557-9992
Mortgage Calculator
All listings featuring the  icon are provided courtesy of North Texas Real Estate Information Systems, Inc. (NTREIS), Copyright 2026. All rights reserved.
All information is believed accurate but not guaranteed. The properties displayed may not be all of the properties available through the IDX Program. Any use of this site other than by potential buyers or sellers is strictly prohibited.
North Texas Real Estate Information Systems, Inc. data last updated on October 18, 2026 03:05 AM - CT
Property Last Updated: October 18, 2026 03:05 AM - CT
