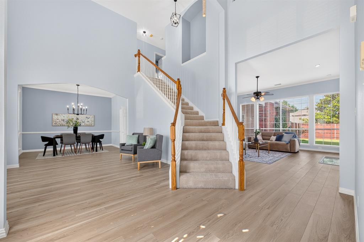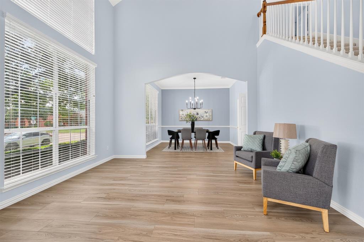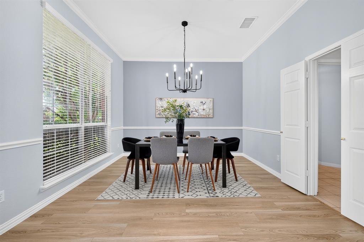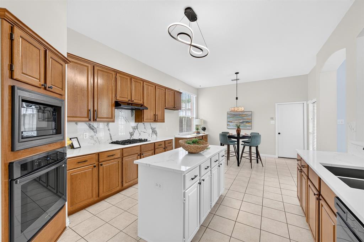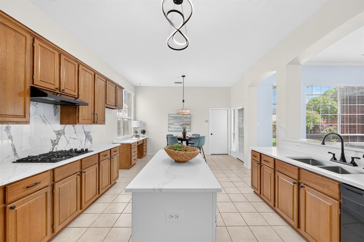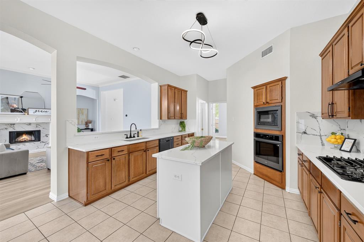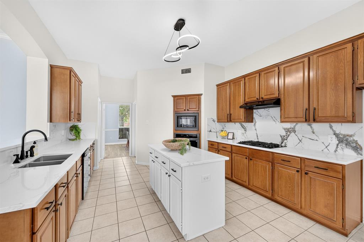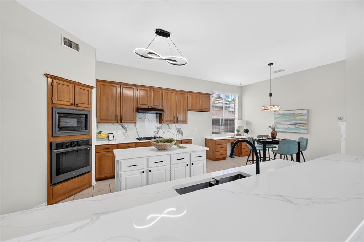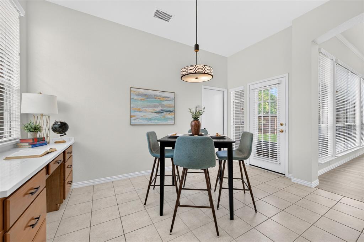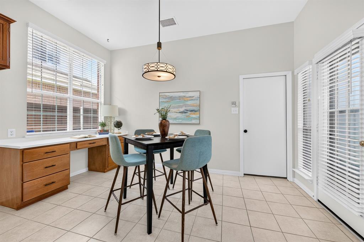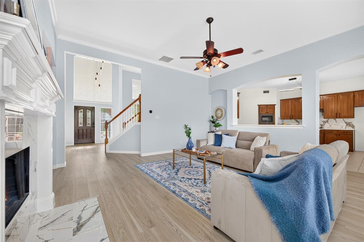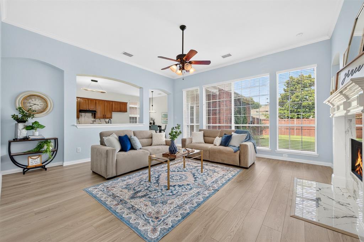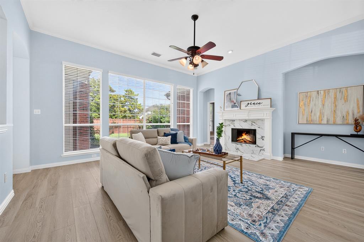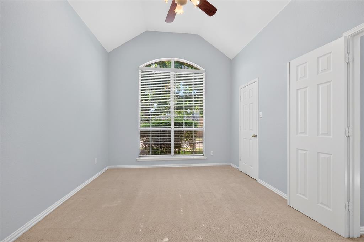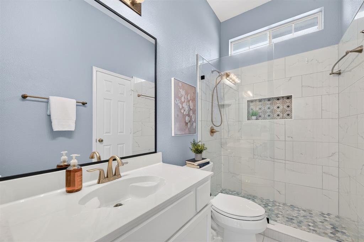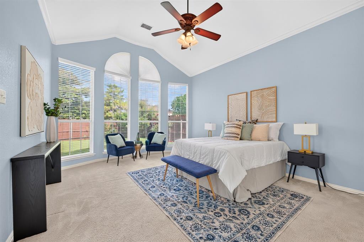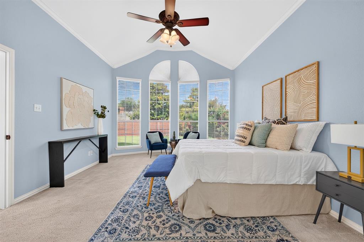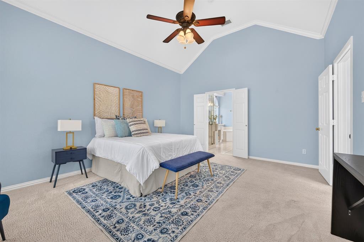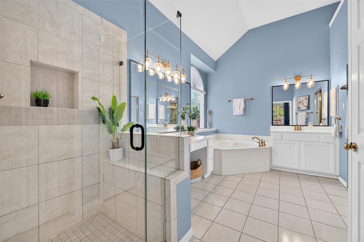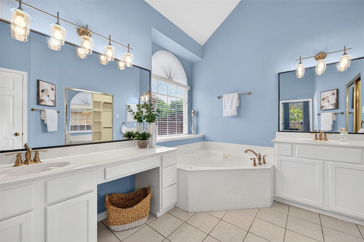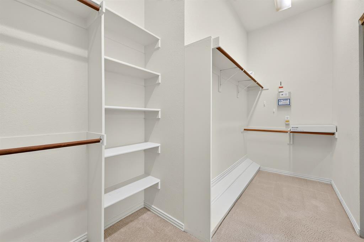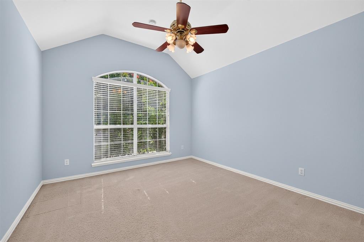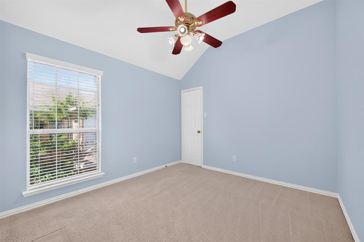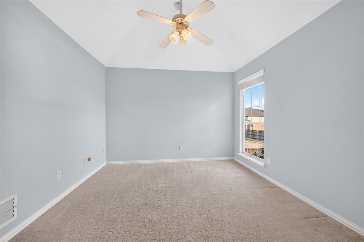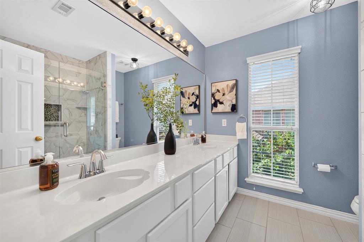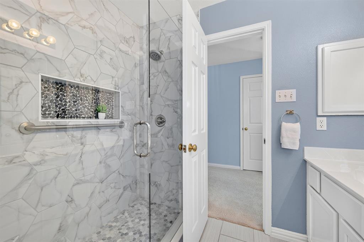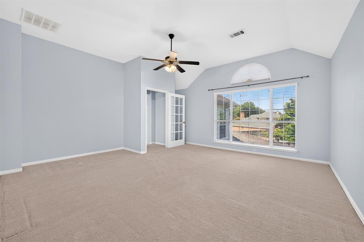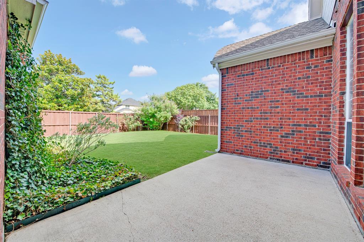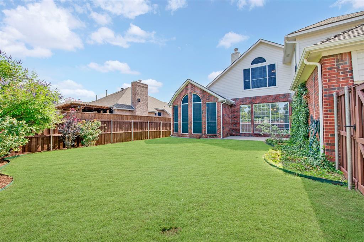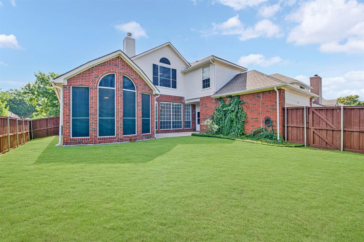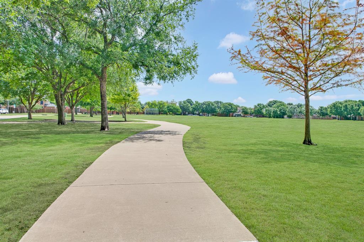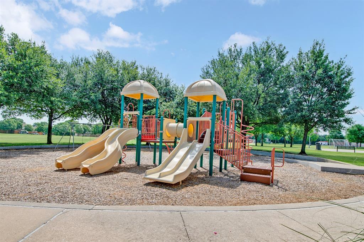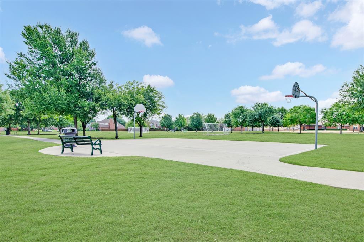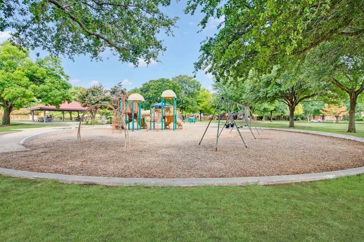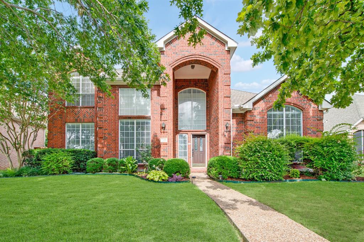
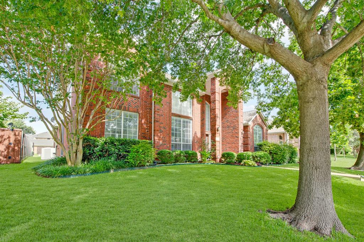
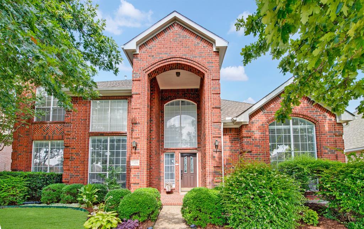
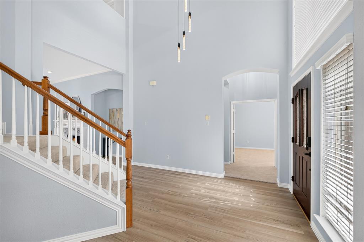
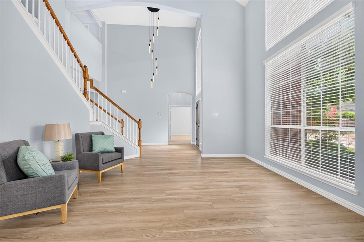
Huge price improvement on this stunning East-Facing Highland Home, Move-In Ready! Welcome to this beautifully maintained two story residence set on a quiet, tree lined street just minutes from schools, parks, libraries, grocery stores, medical offices, and restaurants, offering exceptional convenience for families. Upon entry, soaring vaulted ceilings and abundant natural light create an inviting, open atmosphere, complemented by a range of recent upgrades including new light fixtures in 2025, luxury vinyl flooring in 2026, and freshly painted interior walls in 2026. The main floor offers a spacious primary suite along with a private guest suite featuring a full bath updated in 2023. Upstairs, two additional bedrooms accompany a stylish full bath updated in 2023, a versatile fifth room suited for use as a bedroom or home office, and a generous game room enclosed with sound reducing glass doors. The kitchen serves as the centerpiece of the home, updated in 2025 with an island, stainless steel appliances, quartz countertops, an elegant backsplash, and abundant cabinetry. This same backsplash extends into the family room fireplace, creating a cohesive and seamless flow between spaces. The backyard features a well maintained lawn and freshly painted fencing completed in 2026, providing an ideal outdoor setting for children to play. Combining style, functionality, and an unbeatable location, this home represents an exceptional value and is available for immediate occupancy. Please see Transaction Desk for full details on updates and the floorplan, and be sure to ...
+ Read More| Listing Id: | 21322234 |
|---|---|
| List Price: | $599,000 |
| Property Type: | Residential |
| Property Sub Type: | Single Family Residence |
| Status: | Closed |
| Bedrooms Total: | 5 |
| Bathrooms Full: | 3 |
| Living Area: | 3,149 |
| Unexempt Taxes: | $9,622 |
| Lot Size Square Feet: | 7,405.2000 |
| Lot Size Acres: | 0.17 |
| Architectural Style: | Traditional |
| Waterfront?: | No |
| City: | Plano |
| County Or Parish: | Collin |
| Subdivision Name: | Hunters Glen Thirteen |
| Postal Code: | 75025 |
| Year Built: | 1996 |
| Accessibility Features Yn: | No |
| Appliances: | Dishwasher,Disposal,Gas Cooktop,Gas Water Heater,Microwave,Vented Exhaust Fan |
| Association Type: | None |
| Attached Garage?: | Yes |
| Basement Yn: | No |
| Bathrooms Total Decimal: | 3.00 |
| Bathrooms Total Integer: | 3 |
| Buyer Financing: | Assumption of Equity, Conventional |
| Community Features: | Curbs |
| Consent for Visitors to Record: | Audio, Video |
| Construction Materials: | Brick |
| Cooling: | Central Air, Electric |
| Covered Spaces: | 2 |
| Directions: | From Central Expressway, go west on Legacy, north on Custer to Micarta Drive, turn left. At the Stop sign, turn left on Avalon Drive. home is on the left. |
| Easements: | Utilities |
| Elementary School: | Bethany |
| Elementary School Name: | Bethany |
| Exclusions: | All staged items in the home, furniture and accessories. |
| Exterior Features: | Rain Gutters |
| Fencing: | Wood |
| Fireplace Features: | Family Room, Gas Starter |
| Fireplaces Total: | 1 |
| Flooring: | Carpet, Ceramic Tile, Luxury Vinyl Plank |
| Foundation Details: | Slab |
| Garage Dimensions: | 0x0 |
| Garage Spaces: | 2 |
| Garage?: | Yes |
| Heating: | Central, Natural Gas |
| High School Name: | Clark |
| Interior Features: | Cable TV Available |
| Lake Pump Yn: | No |
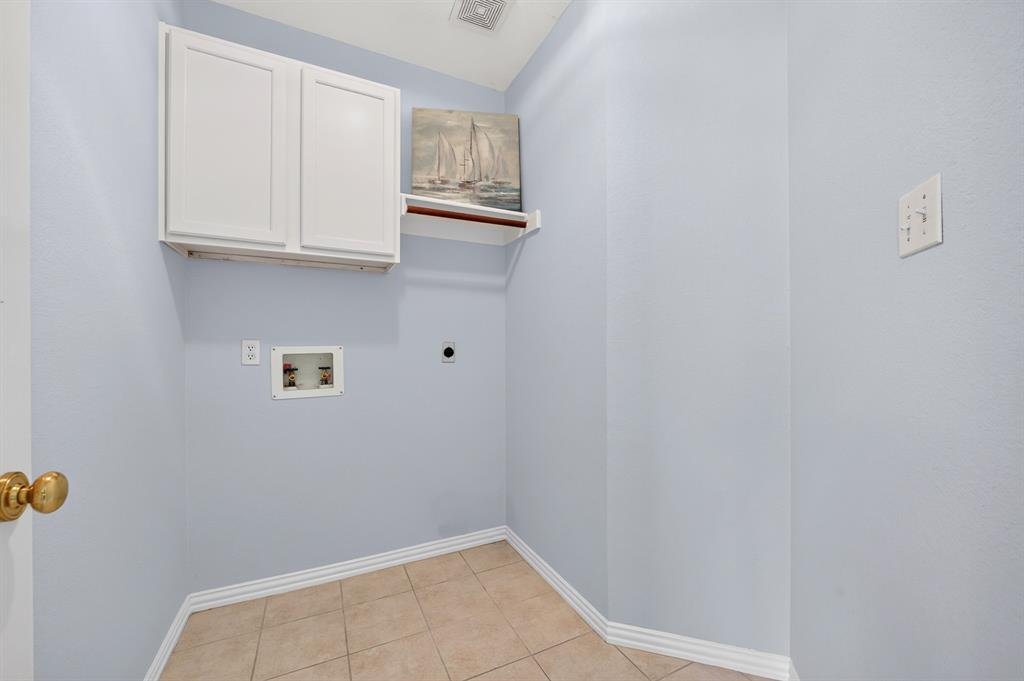
| Laundry Features: | Electric Dryer Hookup, Utility Room, Dryer Hookup, Washer Hookup |
| Levels: | Two |
| Listing Terms: | Cash, Conventional |
| Room Count: | 12 |
| Lot Features: | Interior Lot, Landscaped, Sprinkler System, Subdivision |
| Lot Size: | Less Than .5 Acre (not Zero) |
| Lot Size Area: | 0.1700 |
| Lot Size Dimensions: | 66x115 |
| Lot Size Source: | Owner |
| Lot Size Units: | Acres |
| Middle School Name: | Schimelpfenig |
| Multi Parcel ID: | No |
| Municipal Utility District?: | No |
| Notice Surveillance Devices Pres: | None |
| Number Of Dining Areas: | 2 |
| Number Of Living Areas: | 3 |
| Number Of Parking Spaces: | 2 |
| Other Structures: | None |
| Parking Features: | Alley Access, Driveway, Garage, Garage Door Opener, Garage Faces Rear, Garage Single Door |
| Patio And Porch Features: | Patio |
| Pool?: | No |
| Possession: | Closing/Funding |
| Postal Code Plus 4: | 2474 |
| Property Attached?: | Yes |
| Restrictions: | Deed |
| Roof: | Composition |
| School District: | Plano ISD |
| Security Features: | Fire Alarm |
| Senior Community Yn: | No |
| Senior High School Name: | Plano Senior |
| Smart Home Features Appor Pass Y: | 0 |
| Soil Type: | Unknown |
| Special Taxing Entities: | 0 |
| Structural Style: | Single Detached |
| Transaction Type: | For Sale |
| Utilities: | City Sewer, City Water |
| Vegetation: | Grassed |
| Will Subdivide: | No |
| Window Features: | Window Coverings |
| Year Built Details: | Preowned |
Listing Courtesy of: Rocket Engine Realty LLC
Listing Agent: Chinna Raj
469-790-0636
Mortgage Calculator
All listings featuring the  icon are provided courtesy of North Texas Real Estate Information Systems, Inc. (NTREIS), Copyright 2026. All rights reserved.
All information is believed accurate but not guaranteed. The properties displayed may not be all of the properties available through the IDX Program. Any use of this site other than by potential buyers or sellers is strictly prohibited.
North Texas Real Estate Information Systems, Inc. data last updated on November 16, 2026 11:51 PM - CT
Property Last Updated: November 16, 2026 11:51 PM - CT