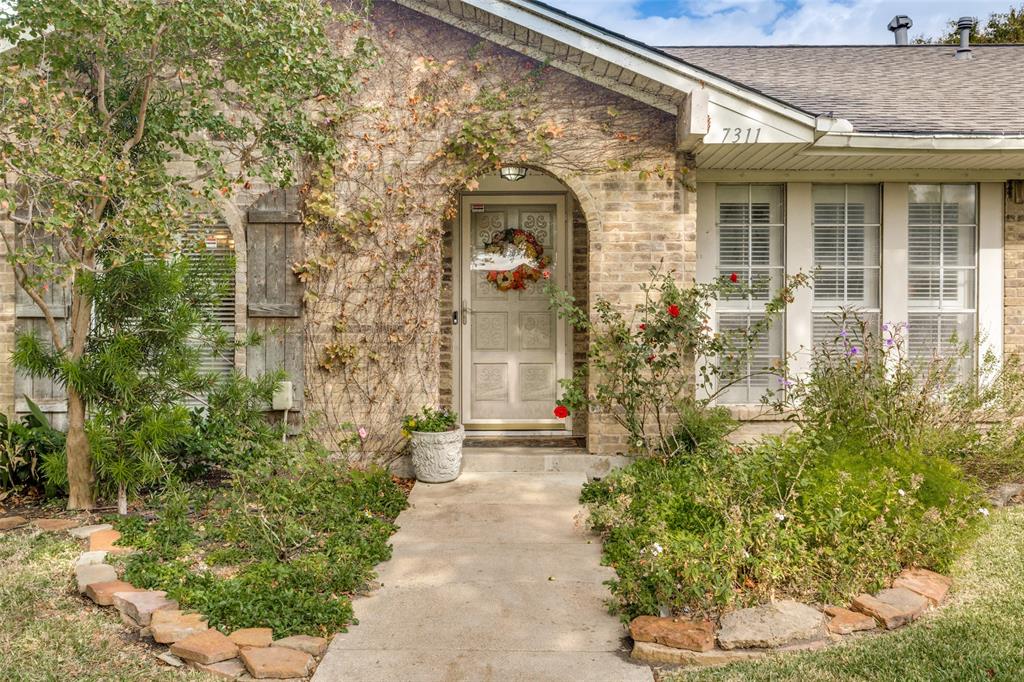
7311 Alto Caro Drive
Dallas, TX 75249
$535,000
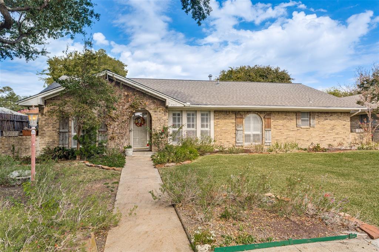
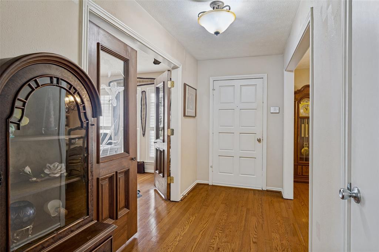
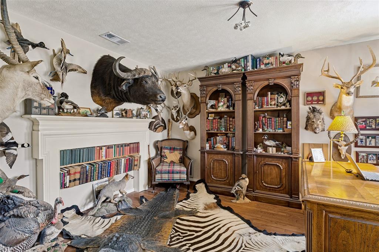
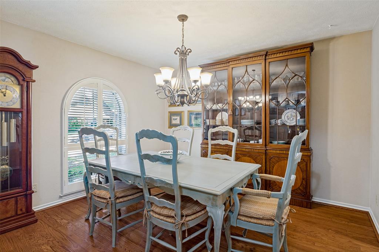
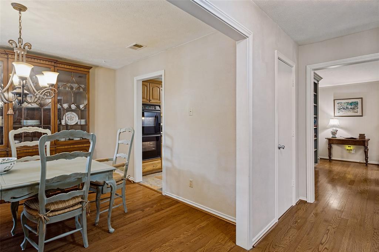
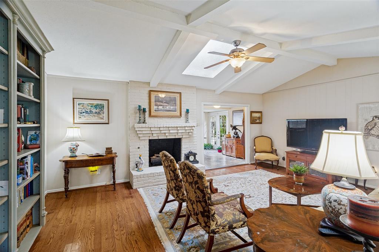
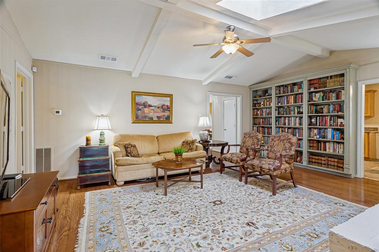
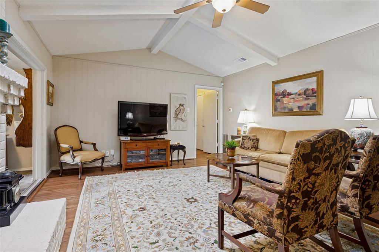
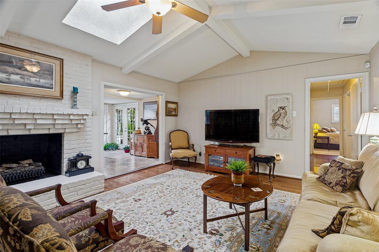
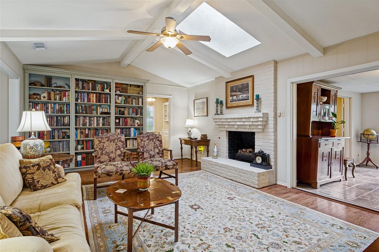
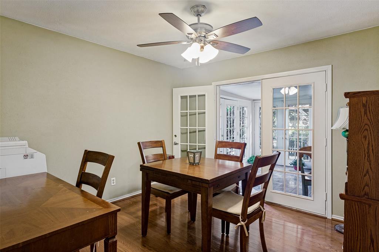
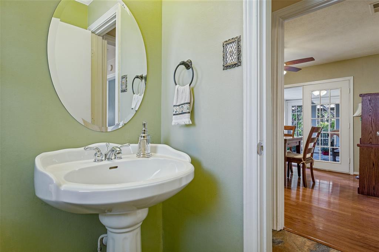
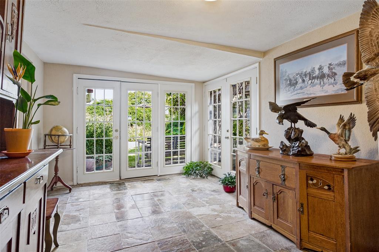
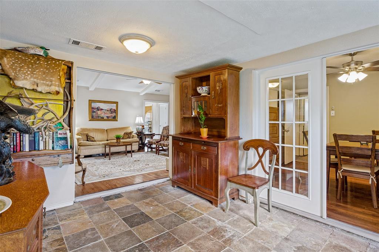
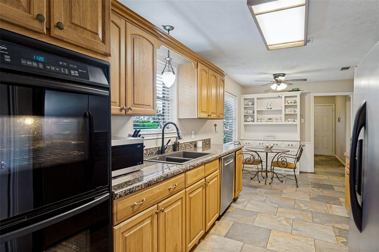
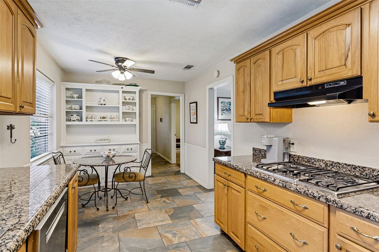
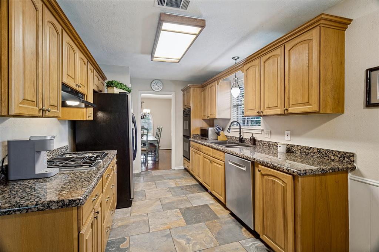
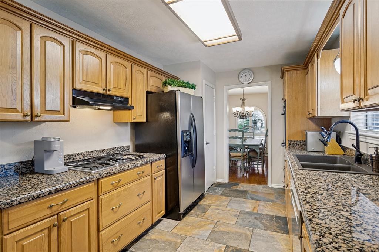
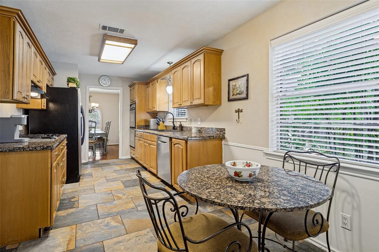
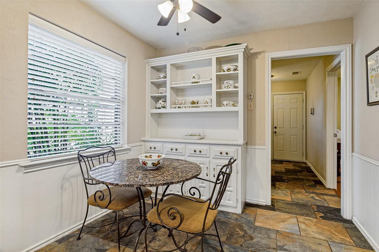
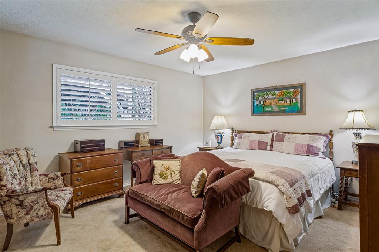
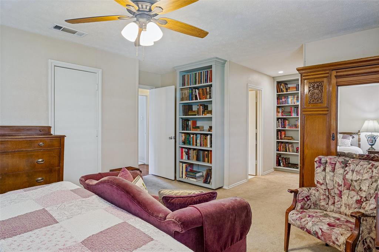
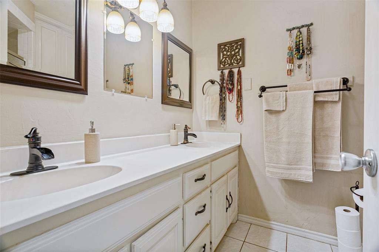
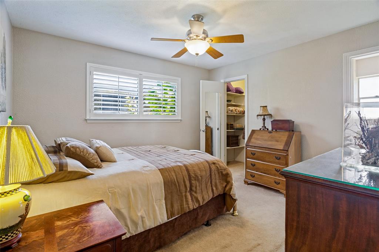
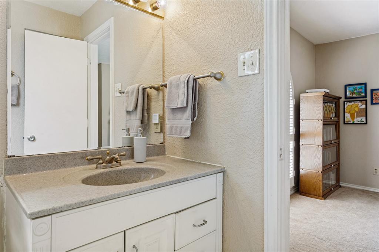
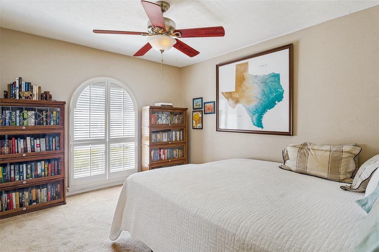
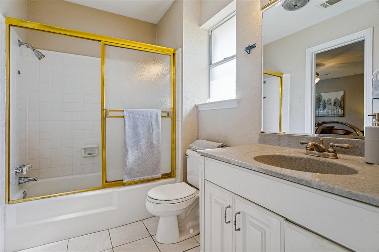
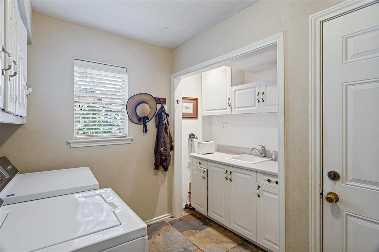
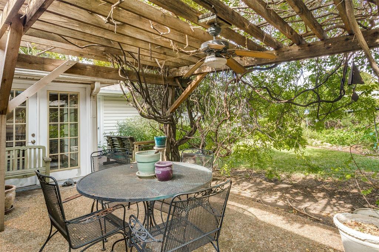
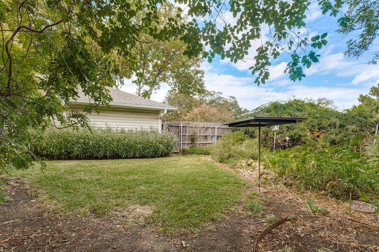
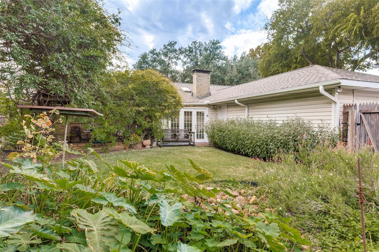
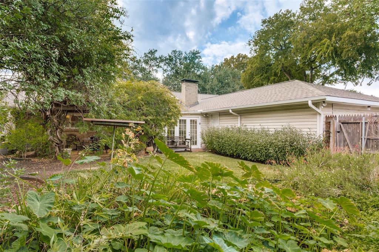
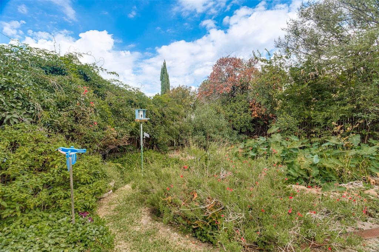
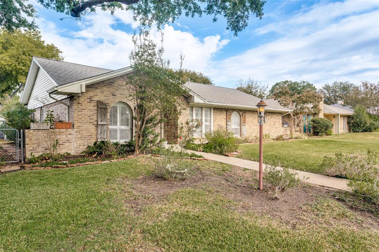
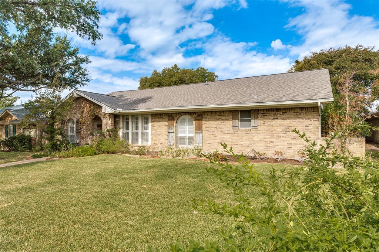
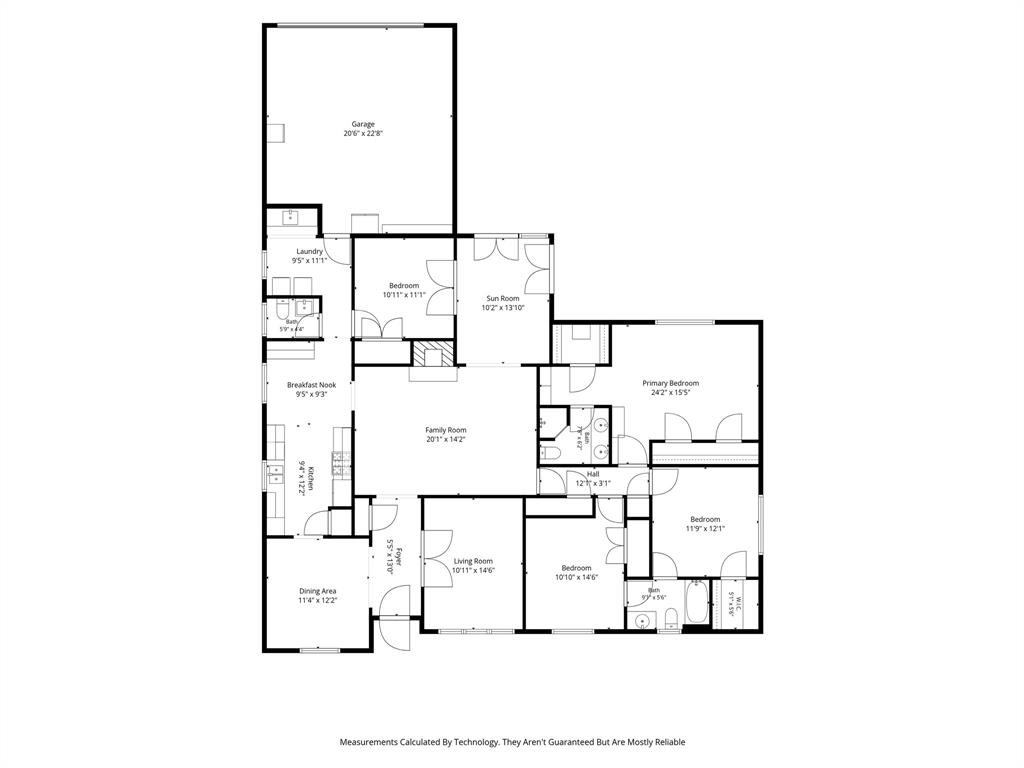
Located in the highly desirable Prestonwood neighborhood and sought-after Bowie Elementary School, this home offers incredible potential in one of North Dallas’ most established areas in Richardson ISD! Don't miss this opportunity to bring your own cosmetic vision to life in this home with 4 bedrooms, 2.5 bathrooms, 2 dining areas, 2 living areas, 2330 square feet per appraiser with a 2 car garage! The 4th bedroom is perfect for a home office as currently displayed! The home has a cozy gas log fireplace with brick surround with wonderful bookcases added to the living area! The large primary bedroom has ample storage with 3 closets and floor to ceiling built in bookshelves! There is a hutch in the kitchen for additional storage along with an oversized utility room and built in cabinets with sink across from the washer and dryer. The home has character, warmth, and is ready for your ideas! The house is priced for your updates and is being sold as-is with no repairs! Sellers are licensed realtors in the state of Texas!
| Listing Id: | 21430994 |
|---|---|
| List Price: | $535,000 |
| Property Type: | Residential |
| Property Sub Type: | Single Family Residence |
| Status: | Active |
| Bedrooms Total: | 4 |
| Bathrooms Full: | 2 |
| Bathrooms Half: | 1 |
| Living Area: | 2,330 |
| Lot Size Square Feet: | 7,700.0000 |
| Lot Size Acres: | 0.1768 |
| Architectural Style: | Traditional |
| Waterfront?: | No |
| City: | Dallas |
| County Or Parish: | Dallas |
| Subdivision Name: | Prestonwood 2 |
| Postal Code: | 75249 |
| Year Built: | 1970 |
| Accessibility Features Yn: | No |
| Accessory Unit?: | No |
| Appliances: | Dishwasher,Disposal,Electric Oven,Gas Cooktop,Gas Water Heater,Double Oven |
| Association Type: | None |
| Attached Garage?: | Yes |
| Basement Yn: | No |
| Bathrooms Total Decimal: | 2.10 |
| Bathrooms Total Integer: | 3 |
| Consent for Visitors to Record: | Audio, Video |
| Construction Materials: | Brick, Vinyl Siding |
| Cooling: | Ceiling Fan(s), Central Air, Electric |
| Covered Spaces: | 2 |
| Directions: | Follow GPS |
| Dock Permitted?: | No |
| Elementary School: | Bowie |
| Elementary School Name: | Bowie |
| Exterior Features: | Covered Patio/Porch, Rain Gutters |
| Fencing: | Back Yard, Wood |
| Fireplace Features: | Brick, Den, Gas, Gas Logs, Gas Starter |
| Fireplaces Total: | 1 |
| Flooring: | Carpet, Ceramic Tile |
| Foundation Details: | Slab |
| Garage Height: | 8 |
| Garage Dimensions: | 24x20 |
| Garage Spaces: | 2 |
| Garage?: | Yes |
| Heating: | Central, Natural Gas |
| High School Name: | Pearce |
| Horse Permitted Yn: | No |
| Interior Features: | Chandelier, Double Vanity, Granite Counters, High Speed Internet Available, Paneling, Pantry, Vaulted Ceiling(s), Walk-In Closet(s) |
| Junior High School Name: | Westwood |
| Laundry Features: | Utility Room, Full Size W/D Area |
| Levels: | One |
| Listing Terms: | Cash, Conventional, FHA |
| Room Count: | 13 |
| Lot Features: | Interior Lot |
| Lot Size: | Less Than .5 Acre (not Zero) |
| Lot Size Area: | 7,700.0000 |
| Lot Size Dimensions: | 70 X 120 |
| Lot Size Source: | Assessor |
| Lot Size Units: | Square Feet |
| Multi Parcel ID: | No |
| Municipal Utility District?: | No |
| Notice Surveillance Devices Pres: | None |
| Number Of Dining Areas: | 2 |
| Number Of Living Areas: | 2 |
| Number Of Parking Spaces: | 2 |
| Parking Features: | Driveway, Garage, Garage Door Opener, Garage Double Door, Garage Faces Rear |
| Patio And Porch Features: | Front Porch, Patio |
| Pool?: | No |
| Possession: | Negotiable |
| Postal Code Plus 4: | 4242 |
| Property Attached?: | Yes |
| School District: | Richardson ISD |
| Security Features: | Security System, Smoke Detector(s) |
| Smart Home Features Appor Pass Y: | 0 |
| Soil Type: | Unknown |
| Special Taxing Entities: | 0 |
| Structural Style: | Single Detached |
| Transaction Type: | For Sale |
| Utilities: | City Sewer, City Water, Electricity Connected, Individual Gas Meter, Individual Water Meter, Sidewalk |
| Vegetation: | Grassed |
| Will Subdivide: | No |
| Window Features: | Shutters, Skylights(s) |
| Year Built Details: | Preowned |
Listing Courtesy of: eXp Realty LLC
Listing Agent: Gayle McCord
214-369-7561
Mortgage Calculator
All listings featuring the  icon are provided courtesy of North Texas Real Estate Information Systems, Inc. (NTREIS), Copyright 2026. All rights reserved.
All information is believed accurate but not guaranteed. The properties displayed may not be all of the properties available through the IDX Program. Any use of this site other than by potential buyers or sellers is strictly prohibited.
North Texas Real Estate Information Systems, Inc. data last updated on November 08, 2026 10:57 AM - CT
Property Last Updated: November 08, 2026 10:57 AM - CT