7310 Whispering Pines Drive
Dallas, TX 75248
$599,900
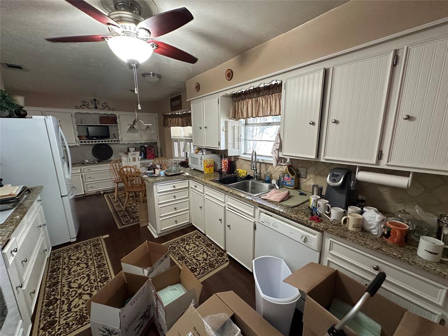
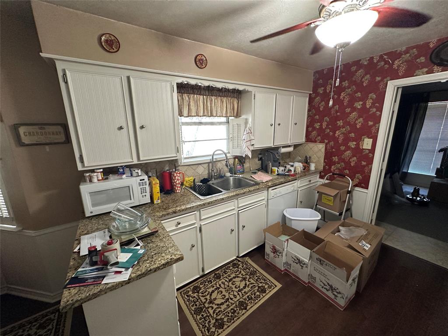
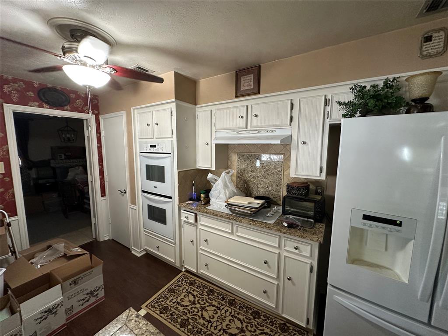
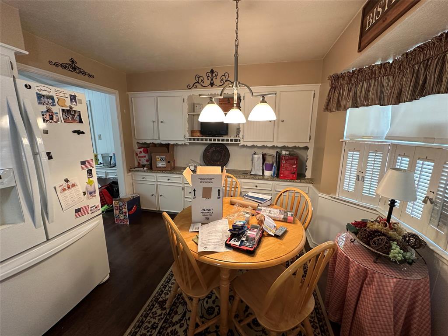
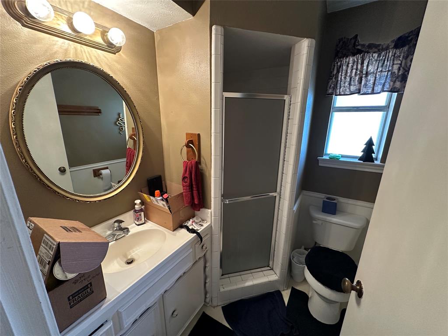
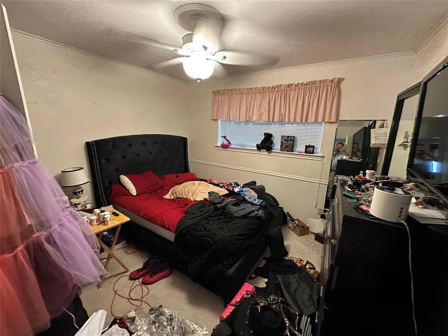
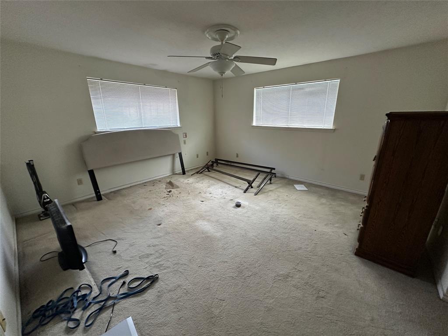
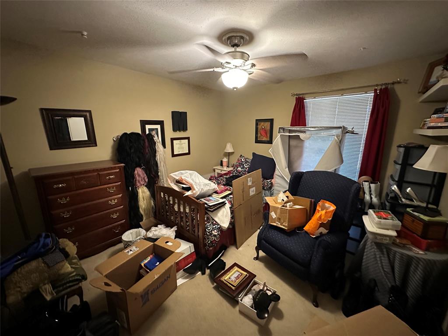
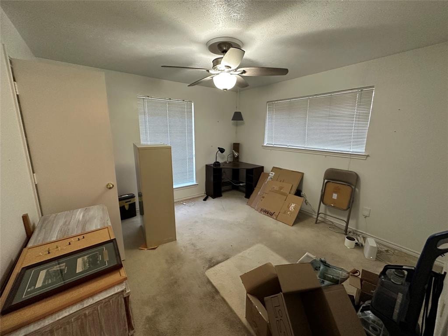
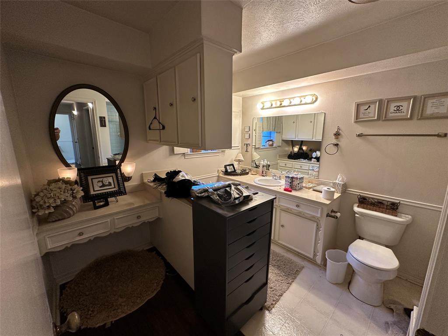
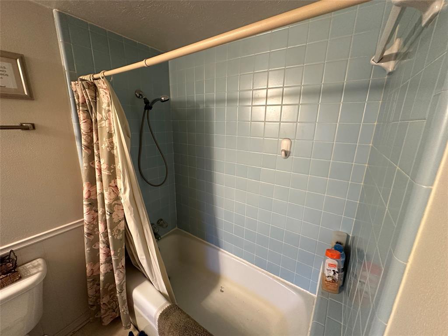
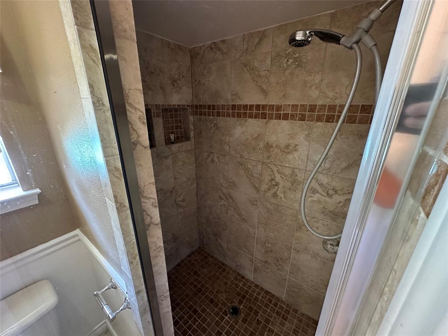
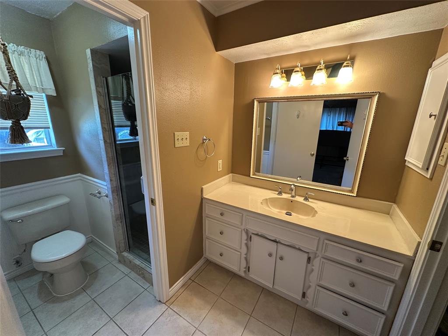
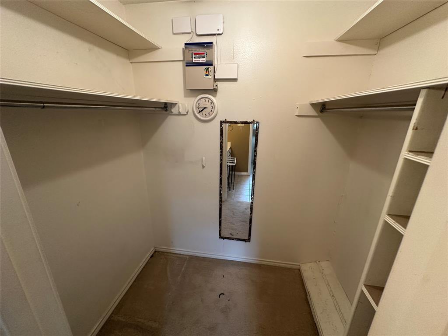
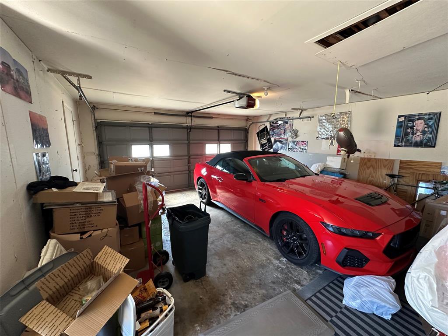
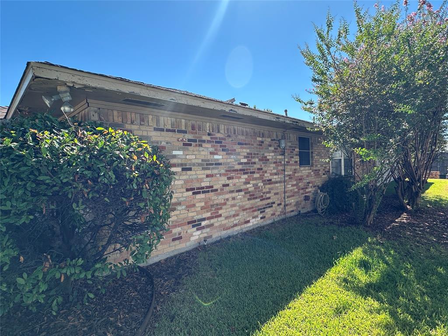
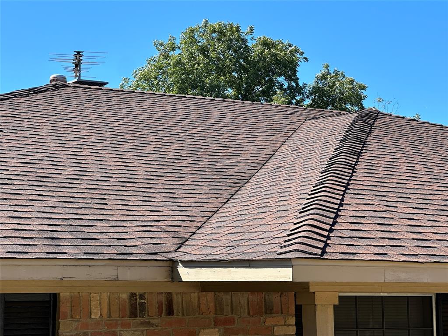
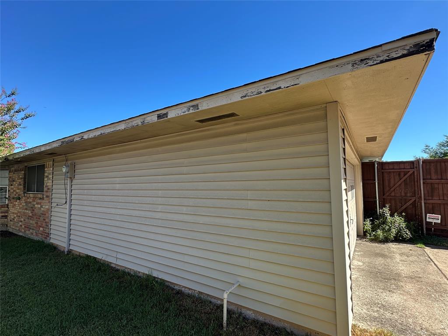
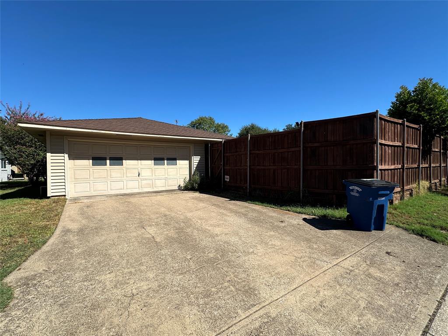
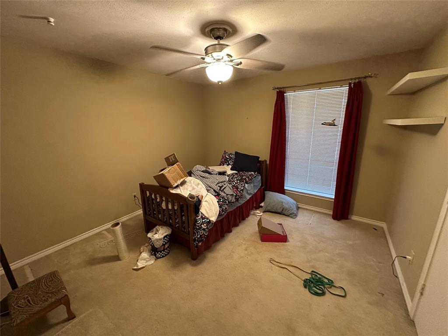
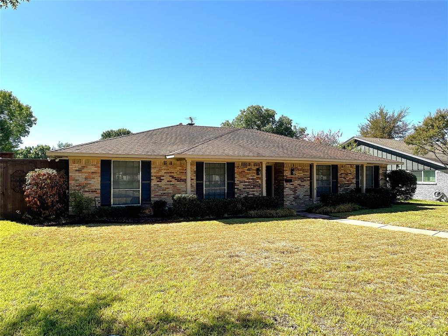
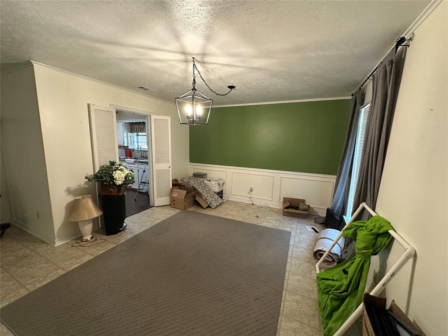
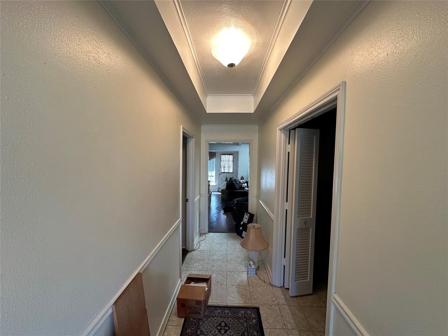
Bring your vision and unlock the value! 7310 Whispering Pines is the kind of opportunity savvy buyers wait for: a Richardson ISD home zoned to sought-after J.J. Pearce High School, priced at just $599,900 for a 4-3-2 with a pool! The seller's move is still underway and a few items need attention, which is exactly why this one is priced to sell. Buyers who can see past the boxes and the to-do list will find solid potential in an established Dallas neighborhood where homes command a premium. Make your repairs, add your personal touches, and build equity from day one instead of paying top dollar for someone else's updates. Property is offered AS-IS, seller to make no repairs.
| Listing Id: | 21404175 |
|---|---|
| List Price: | $599,900 |
| Property Type: | Residential |
| Property Sub Type: | Single Family Residence |
| Status: | Closed |
| Bedrooms Total: | 4 |
| Bathrooms Full: | 3 |
| Living Area: | 2,376 |
| Unexempt Taxes: | $13,071 |
| Lot Size Square Feet: | 8,537.7600 |
| Lot Size Acres: | 0.196 |
| Architectural Style: | Ranch |
| Waterfront?: | No |
| City: | Dallas |
| County Or Parish: | Dallas |
| Subdivision Name: | Prestonwood 03 |
| Postal Code: | 75248 |
| Year Built: | 1971 |
| Accessibility Features Yn: | No |
| Appliances: | Dishwasher,Disposal,Electric Cooktop,Electric Oven,Gas Water Heater,Double Oven,Vented Exhaust Fan |
| Association Type: | None |
| Attached Garage?: | Yes |
| Basement Yn: | No |
| Bathrooms Total Decimal: | 3.00 |
| Bathrooms Total Integer: | 3 |
| Buyer Financing: | Cash |
| Construction Materials: | Brick |
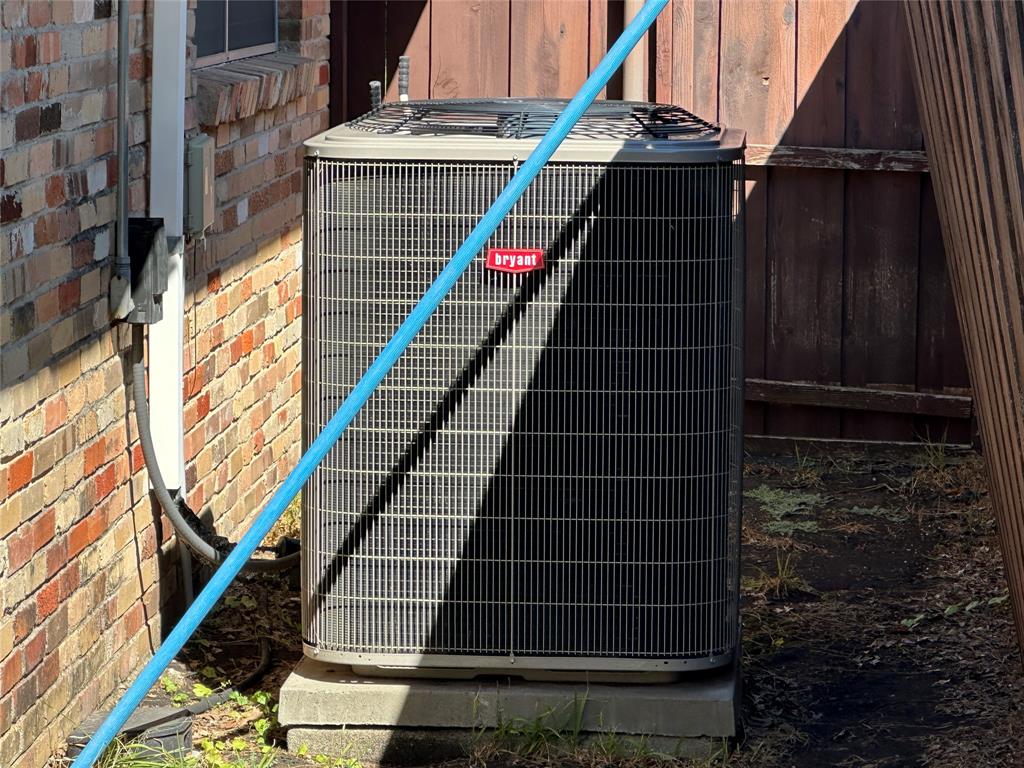
| Cooling: | Central Air, Electric |
| Covered Spaces: | 2 |
| Directions: | From Arapaho, take Hillcrest north and turn right on Clearhaven, then left on La Sobrina and right on Whispering Pines. The house will be on your right. |
| Elementary School: | Bowie |
| Elementary School Name: | Bowie |
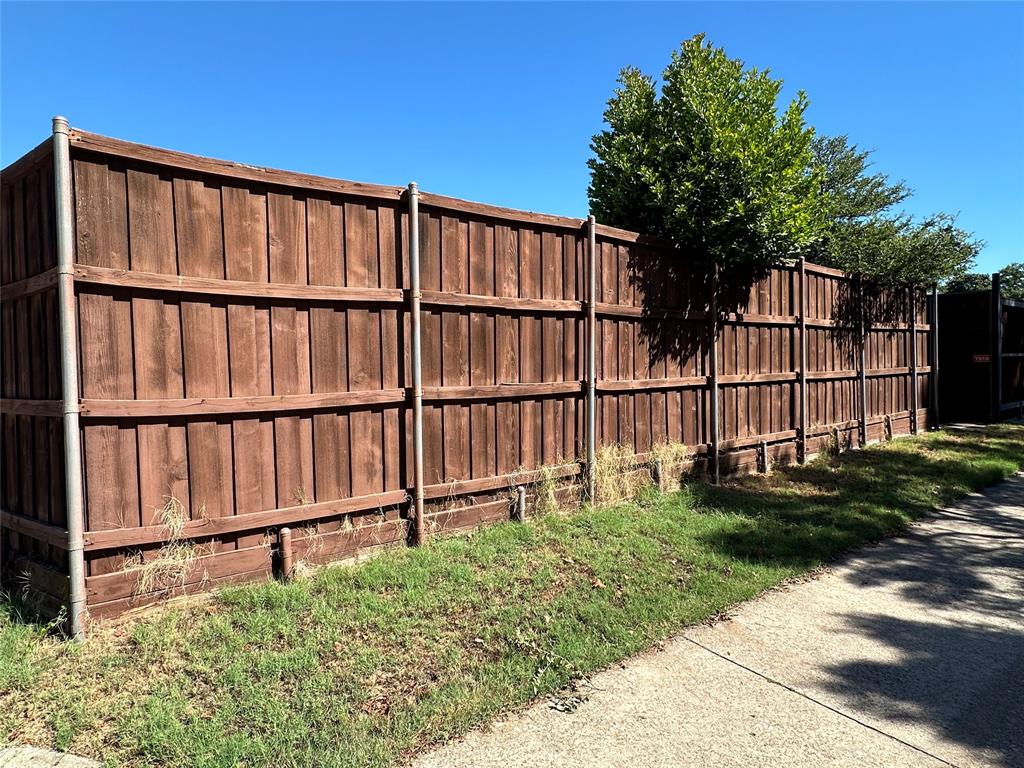
| Fencing: | Wood |
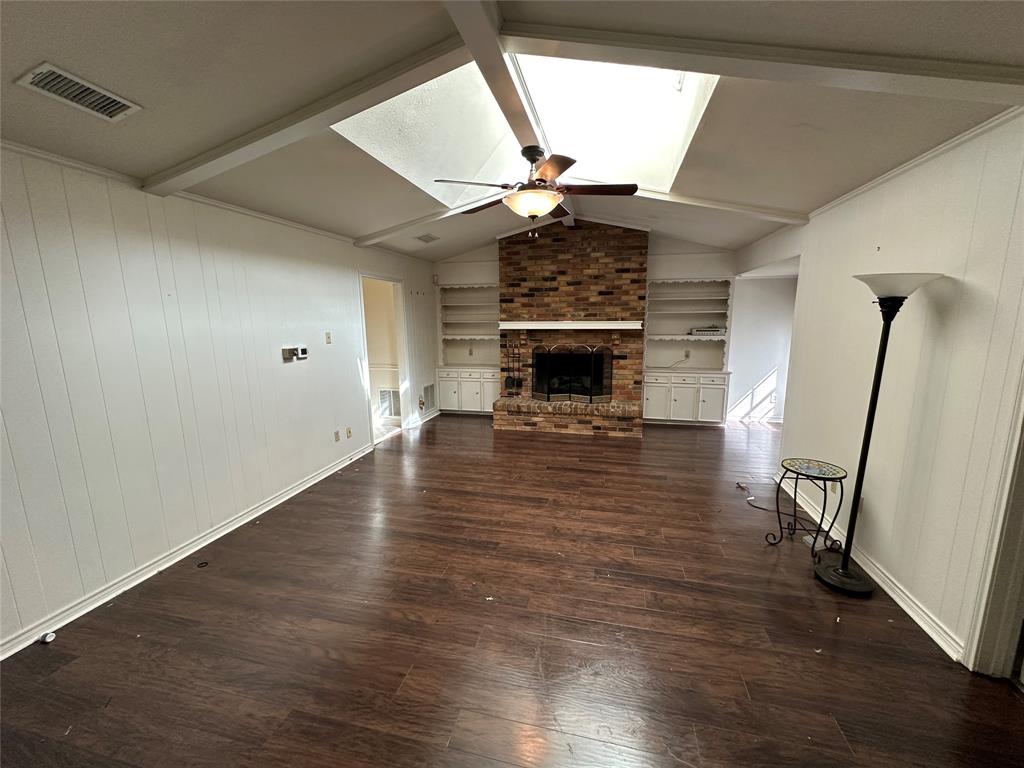
| Fireplace Features: | Brick, Gas Logs |
| Fireplaces Total: | 1 |
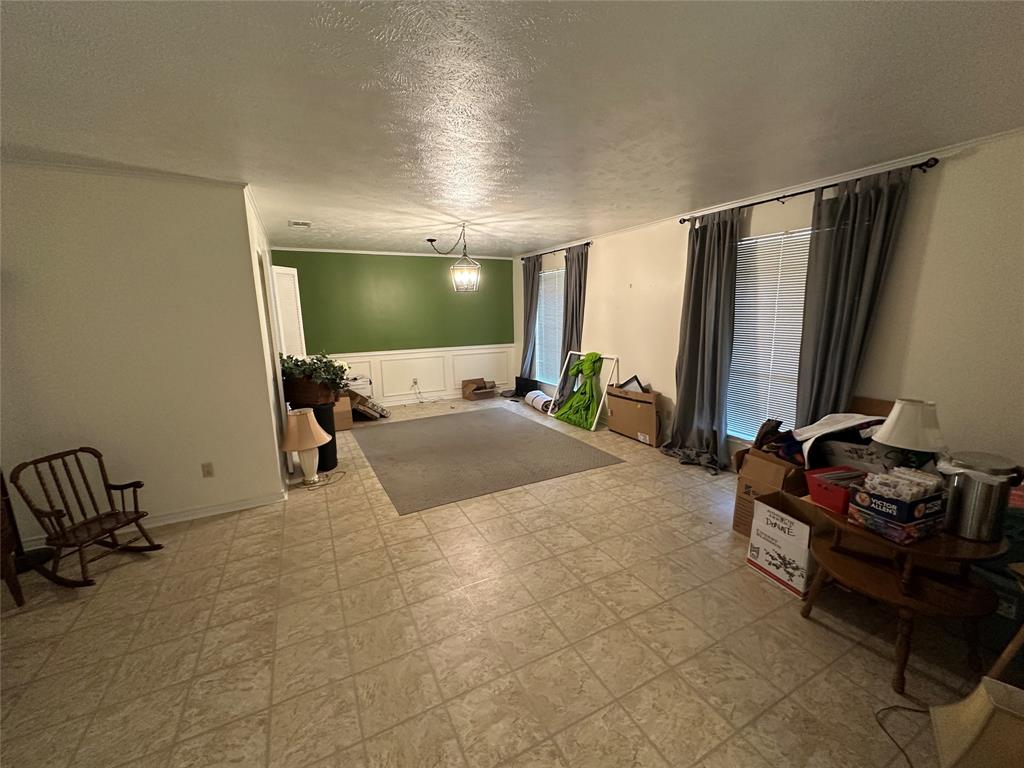
| Flooring: | Carpet, Engineered Wood, Laminate, Vinyl, Wood |
| Foundation Details: | Slab |
| Garage Height: | 8 |
| Garage Dimensions: | 21x18 |
| Garage Spaces: | 2 |
| Garage?: | Yes |
| Heating: | Central, Natural Gas |
| High School Name: | Pearce |
| Interior Features: | Vaulted Ceiling(s), Wainscoting |
| Junior High School Name: | Parkhill |
| Lake Pump Yn: | No |
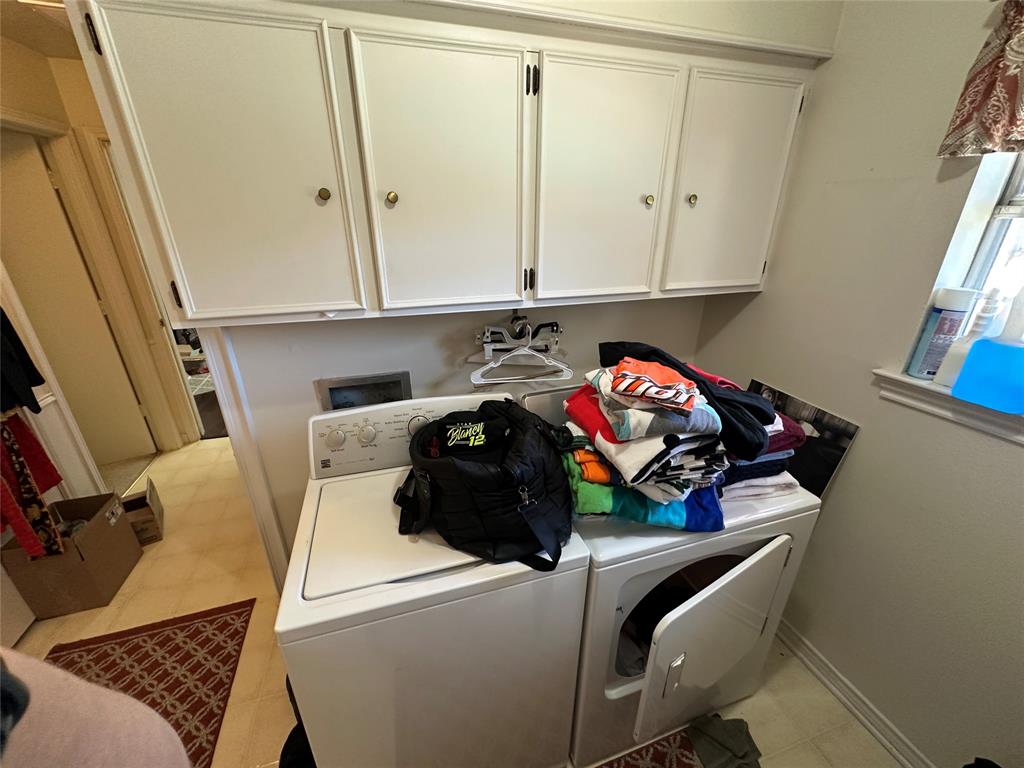
| Laundry Features: | Electric Dryer Hookup, Gas Dryer Hookup, Utility Room, Full Size W/D Area, Dryer Hookup, Washer Hookup |
| Levels: | One |
| Listing Terms: | Cash, Conventional |
| Room Count: | 10 |
| Lot Features: | Interior Lot |
| Lot Size: | Less Than .5 Acre (not Zero) |
| Lot Size Area: | 0.1960 |
| Lot Size Units: | Acres |
| Multi Parcel ID: | No |
| Municipal Utility District?: | No |
| Number Of Dining Areas: | 2 |
| Number Of Living Areas: | 2 |
| Number Of Parking Spaces: | 2 |
| Parking Features: | Garage, Garage Door Opener, Garage Double Door, Garage Faces Rear |
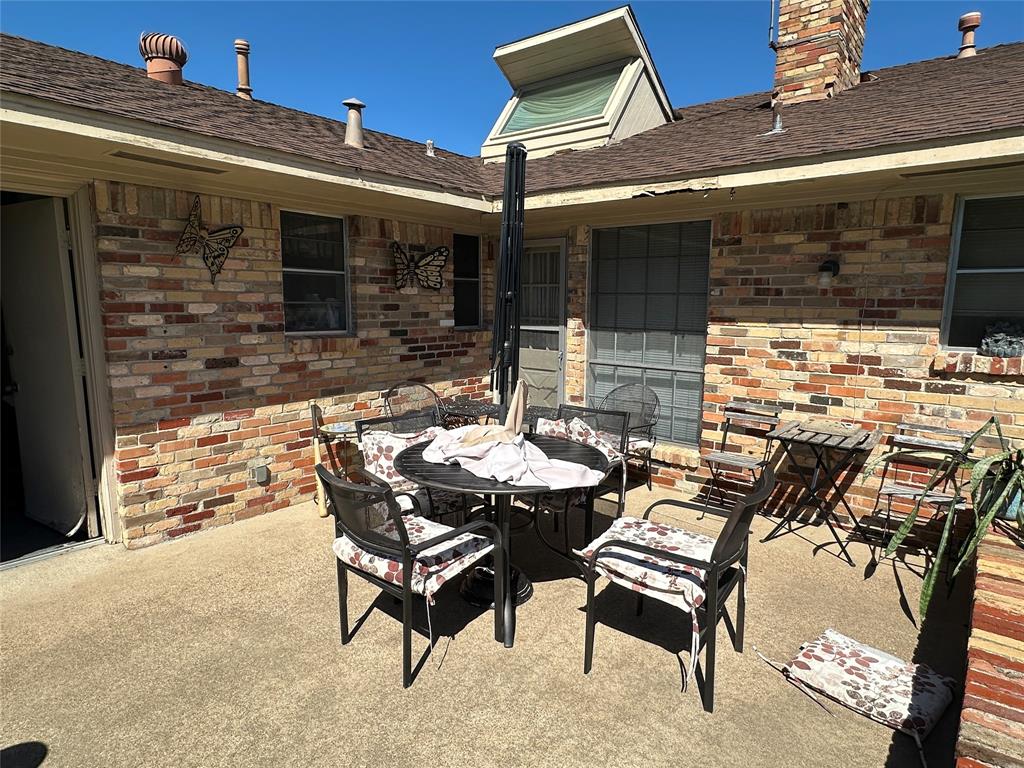
| Patio And Porch Features: | Patio |
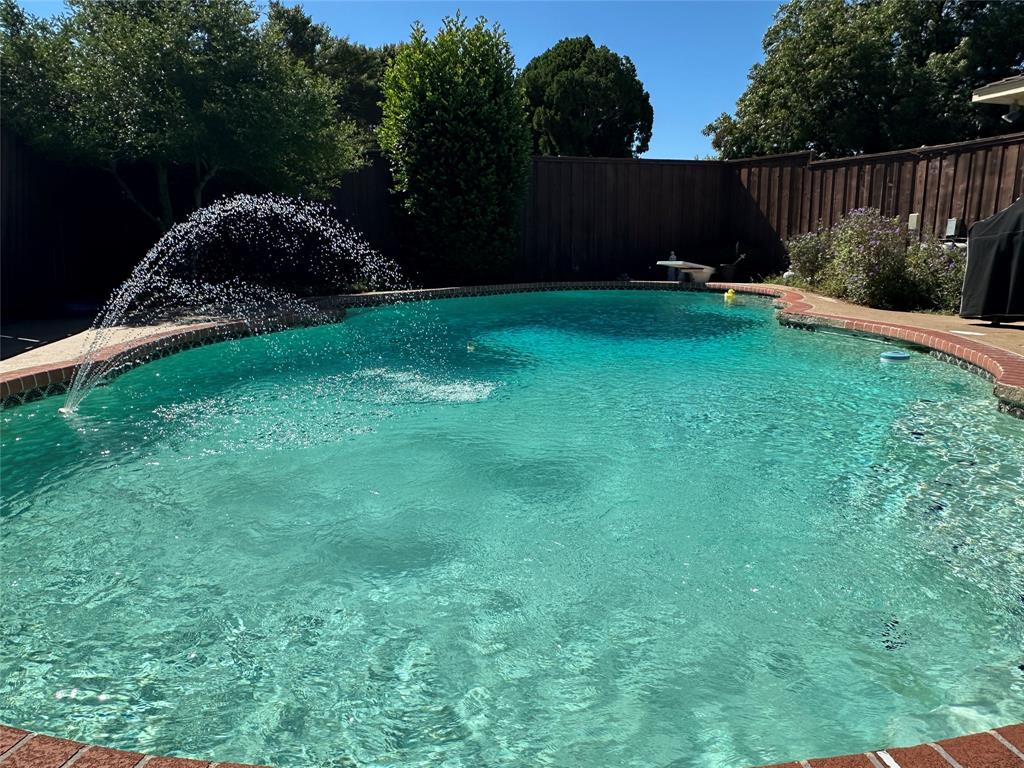
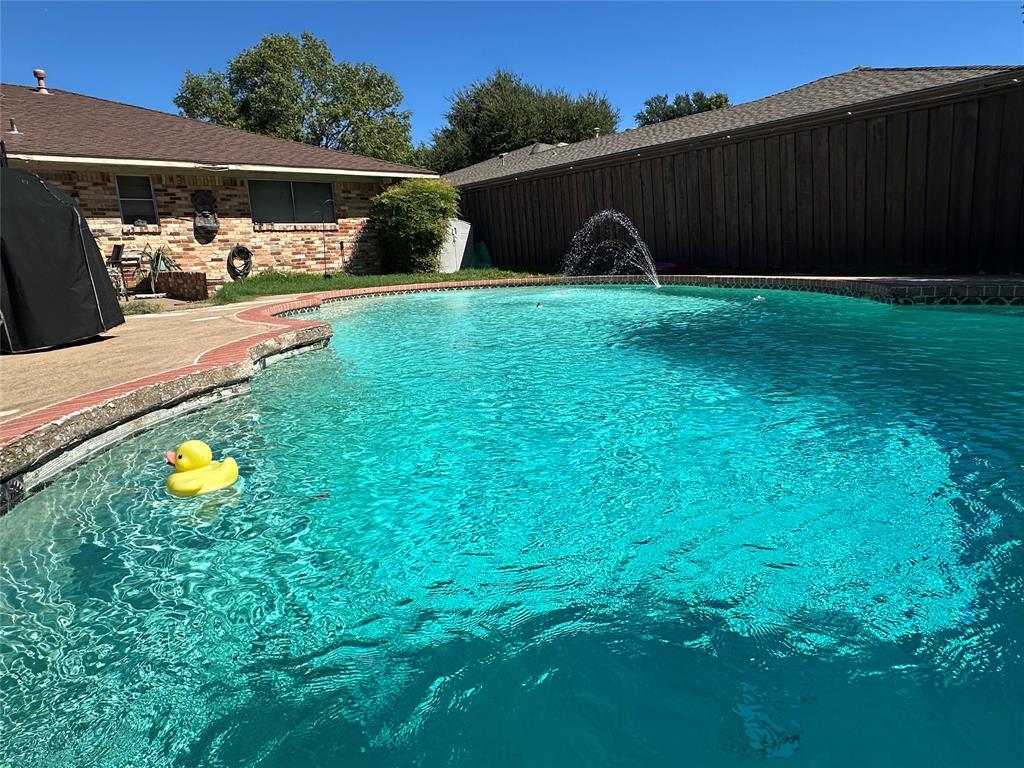
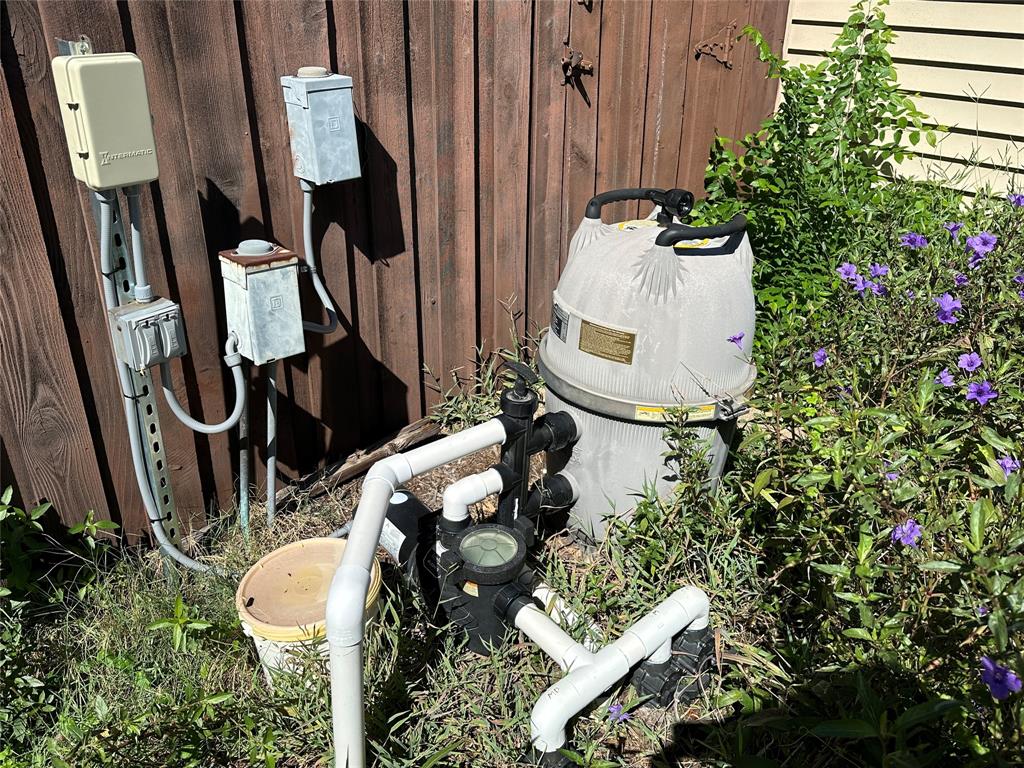
| Pool Features: | Diving Board, Gunite, In Ground, Pump |
| Pool?: | Yes |
| Possession: | Closing/Funding |
| Postal Code Plus 4: | 3060 |
| Property Attached?: | No |
| Roof: | Composition |
| School District: | Richardson ISD |
| Smart Home Features Appor Pass Y: | 0 |
| Special Taxing Entities: | 0 |
| Structural Style: | Single Detached |
| Transaction Type: | For Sale |
| Utilities: | City Sewer, City Water, Concrete, Curbs, Sidewalk |
| Will Subdivide: | No |
| Window Features: | Window Coverings |
| Year Built Details: | Preowned |
Listing Courtesy of: John D'Angelo, Inc.
Listing Agent: Paul D'Angelo
214-320-8816
Mortgage Calculator
All listings featuring the  icon are provided courtesy of North Texas Real Estate Information Systems, Inc. (NTREIS), Copyright 2026. All rights reserved.
All information is believed accurate but not guaranteed. The properties displayed may not be all of the properties available through the IDX Program. Any use of this site other than by potential buyers or sellers is strictly prohibited.
North Texas Real Estate Information Systems, Inc. data last updated on November 05, 2026 12:10 AM - CT
Property Last Updated: November 05, 2026 12:10 AM - CT