7310 Concha Drive
Grand Prairie, TX 75054
$3,100
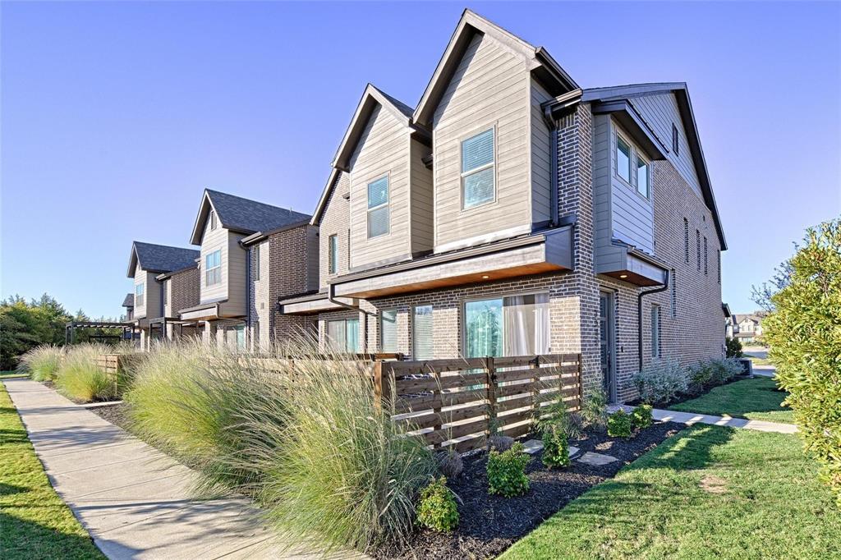
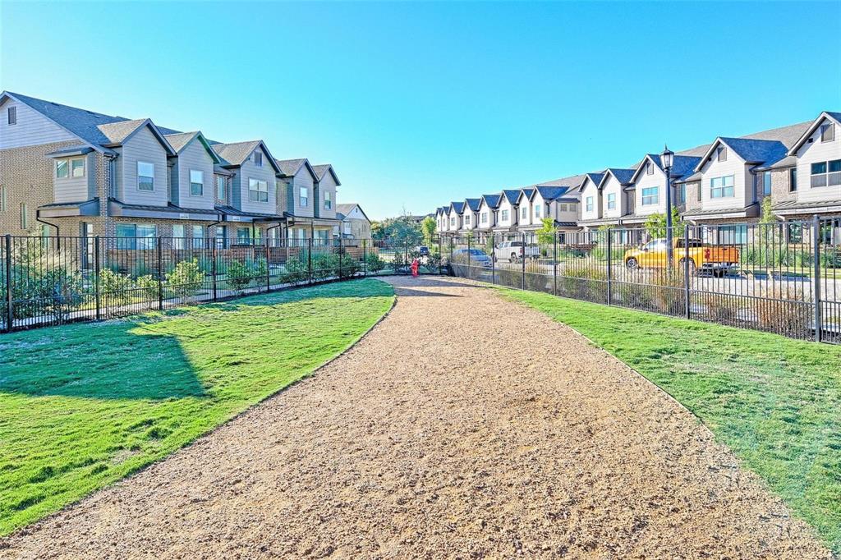
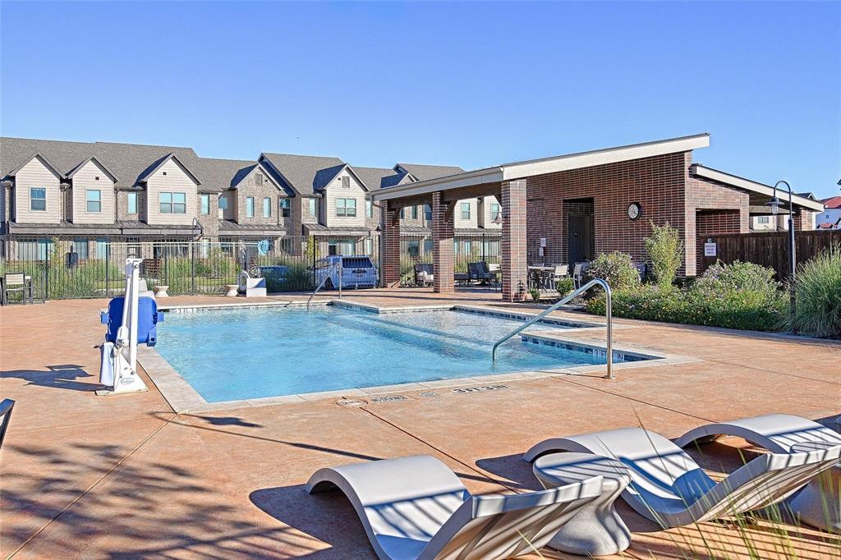
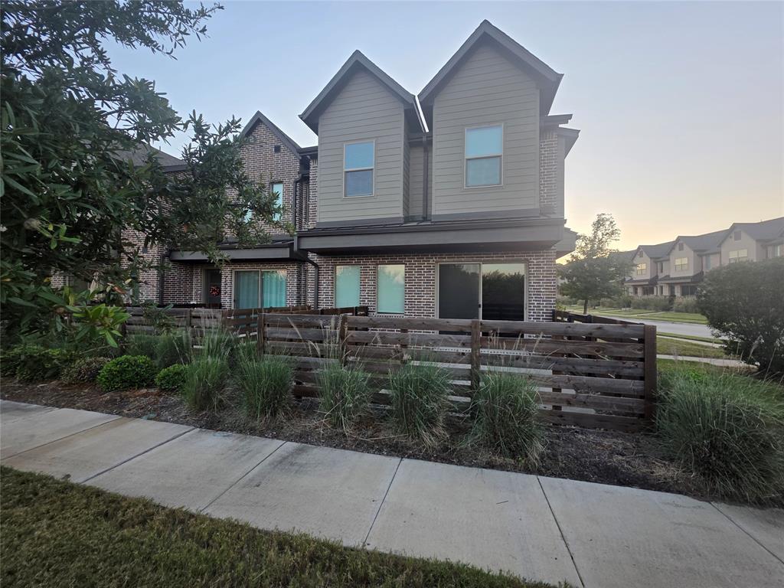
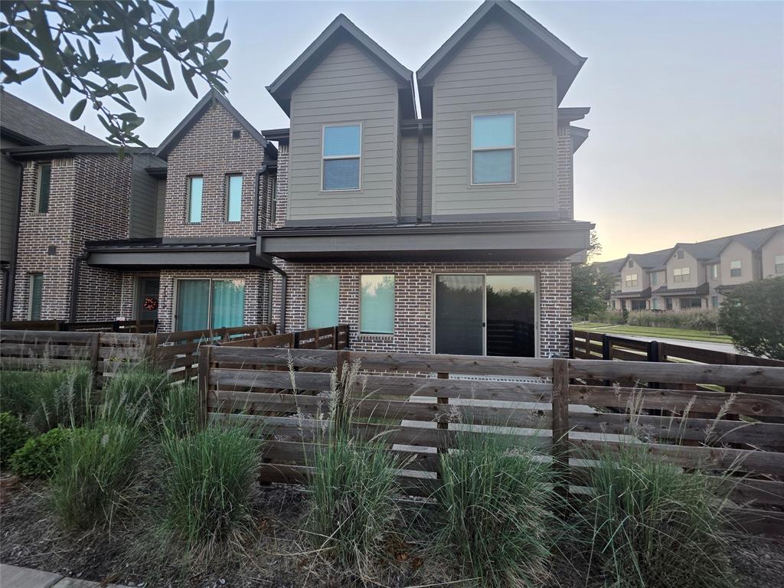
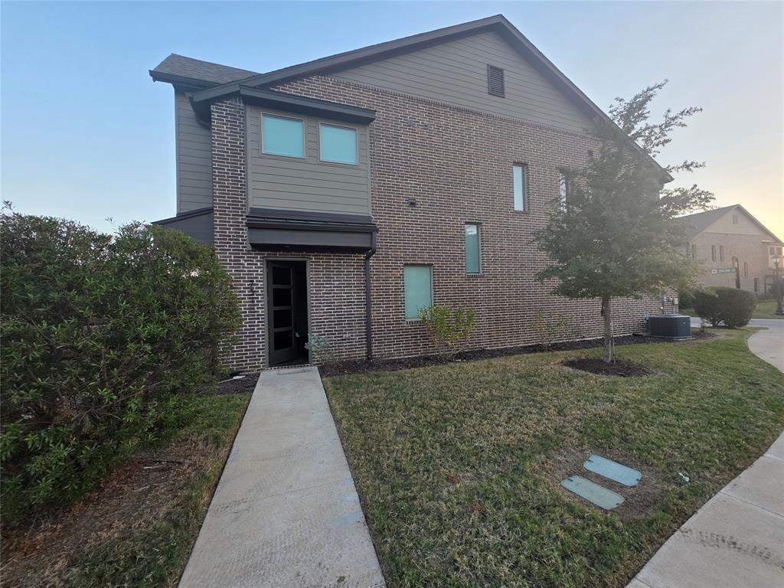
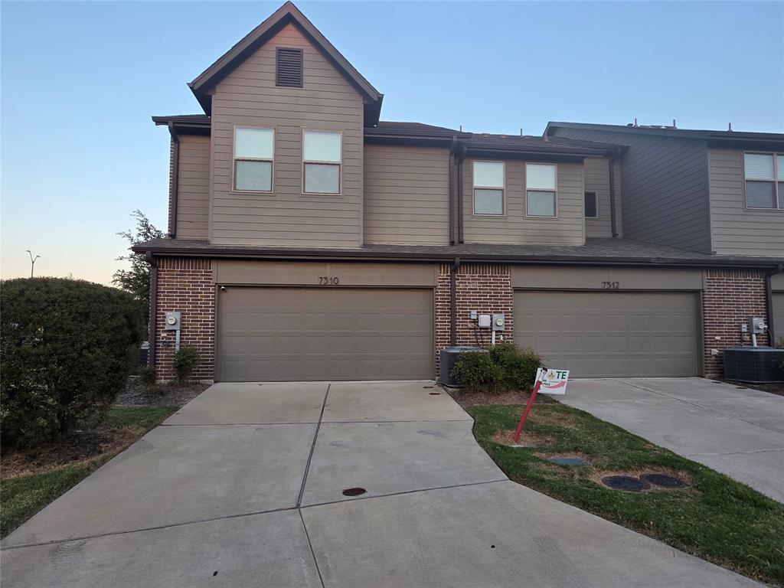
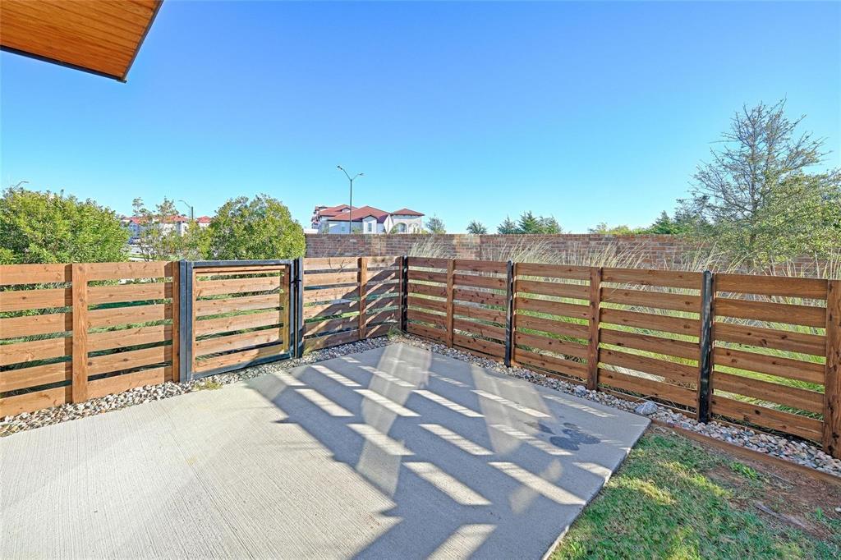
Discover this charming, energy-efficient 3-bedroom, 2.5-bath townhome with a spacious 2-car garage in the highly desirable Mira Lagos community of Grand Prairie, conveniently located just minutes from Joe Pool Lake. The open-concept floor plan features a bright kitchen overlooking the inviting living area, with abundant natural light throughout—ideal for everyday living and entertaining. Upstairs, a versatile loft offers flexible space for a home office, game room, or additional living area. Enjoy outdoor relaxation in the fenced front courtyard with an extended patio. Residents can also take advantage of an array of community amenities, including a resort-style swimming pool, clubhouse, fitness center, walking trails, and fenced dog park. Combining comfort, convenience, and functionality in a sought-after location, this home is a must-see. Schedule your private showing today!
| Listing Id: | 21422371 |
|---|---|
| List Price: | $3,100 |
| Property Type: | Residential Lease |
| Property Sub Type: | Single Family Residence |
| Status: | Active |
| Bedrooms Total: | 3 |
| Bathrooms Full: | 2 |
| Bathrooms Half: | 1 |
| Living Area: | 1,810 |
| Association Fee: | $276 |
| Lot Size Square Feet: | 3,092.7600 |
| Lot Size Acres: | 0.071 |
| Architectural Style: | Traditional |
| Waterfront?: | No |
| City: | Grand Prairie |
| County Or Parish: | Dallas |
| Subdivision Name: | Mira Lagos East Townhomes-south |
| Postal Code: | 75054 |
| Year Built: | 2020 |
| Accessibility Features Yn: | No |
| Appliances: | Dishwasher,Disposal,Electric Cooktop,Electric Oven,Electric Water Heater,Microwave,Vented Exhaust Fan |
| Application Fee Amount: | $75 |
| Association Fee Frequency: | Monthly |
| Association Fee Includes: | Back Yard Maintenance, Front Yard Maintenance, Full Use of Facilities, Management Fees |
| Association Type: | Mandatory |
| Attached Garage?: | Yes |
| Availability Date: | 2026-10-28 |
| Basement Yn: | No |
| Bathrooms Total Decimal: | 2.10 |
| Bathrooms Total Integer: | 3 |
| Community Features: | Club House, Community Pool, Community Sprinkler, Fitness Center, Jogging Path/Bike Path, Sidewalks |
| Consent for Visitors to Record: | Audio, Video |
| Construction Materials: | Brick, Radiant Barrier, Siding |
| Covered Spaces: | 2 |
| Deposit Amount: | $3,100 |
| Deposit Pet: | $500 |
| Directions: | From Lake Ridge Pkwy going south take a right onto La Cala Dr. and a left onto Concha Dr. the unit will be on your left hand side. |
| Elementary School: | Lakeridge |
| Elementary School Name: | Lakeridge |
| Exterior Features: | Rain Gutters |
| Fencing: | Brick, Fenced, Front Yard |
| Flooring: | Carpet, Ceramic Tile, Luxury Vinyl Plank |
| Foundation Details: | Slab |
| Furnished?: | No |
| Garage Length: | 21 |
| Garage Spaces: | 2 |
| Garage Width: | 20 |
| Garage?: | Yes |
| High School Name: | Cedar Hill |
| Hoa Management Company: | Legacy Southwest |
| Hoa Management Company Phone: | 214-705-1615 |
| Interior Features: | Cable TV Available, Decorative Lighting, Granite Counters, High Speed Internet Available, Open Floorplan, Pantry, Vaulted Ceiling(s), Walk-In Closet(s) |
| Laundry Features: | Electric Dryer Hookup, Utility Room, Full Size W/D Area, Dryer Hookup, Washer Hookup |
| Lease Conditions: | Application Fee, Credit Report, Prior Residence Info., References Required, Written Application (+), Other |
| Lease Term: | 12 Months |
| Lease Type: | Yearly, 1 Year Plus, Govt. Subsidy Considered |
| Levels: | Two |
| Room Count: | 7 |
| Lot Features: | Cleared, Corner Lot, Few Trees, Landscaped, Sprinkler System, Subdivision |
| Lot Size Area: | 0.0710 |
| Lot Size Units: | Acres |
| Middle School Name: | Besse Coleman |
| Monies Required: | First Months Rent, Pet Deposit, Security Deposit, Other |
| Monthly Pet Fee: | $35 |
| Multi Parcel ID: | No |
| Municipal Utility District?: | No |
| Non Refundable Pet Fee?: | Yes |
| Notice Surveillance Devices Pres: | Audio, Video |
| Number Of Days Guests Allowed: | 14 |
| Number Of Dining Areas: | 1 |
| Number Of Living Areas: | 1 |
| Number Of Parking Spaces: | 2 |
| Number Of Pets Allowed: | 2 |
| Number Of Vehicles: | 3 |
| Parking Features: | Covered, Driveway, Garage Door Opener, Garage Faces Rear, Garage Single Door |
| Pets Allowed: | Yes Pets Allowed, Breed Restrictions, Call, Cats OK, Dogs OK, Number Limit, Size Limit |
| Pool?: | No |
| Property Attached?: | Yes |
| Restrictions: | Deed, No Smoking, No Sublease, No Waterbeds, Pet Restrictions |
| Roof: | Composition |
| School District: | Cedar Hill ISD |
| Security Features: | Carbon Monoxide Detector(s), Security System, Security System Owned, Smoke Detector(s) |
| Smart Home Features Appor Pass Y: | 0 |
| Soil Type: | Unknown |
| Structural Style: | Condo/Townhome, Single Detached |
| Tenant Pays: | All Utilities, Cable TV, Electricity, Security, Sewer, Trash Collection, Water |
| Transaction Type: | For Lease |
| Utilities: | Cable Available, City Sewer, City Water, Community Mailbox, Concrete, Curbs, Electricity Available, Electricity Connected, Individual Water Meter, Phone Available, Sidewalk, Underground Utilities |
| Will Subdivide: | No |
| Window Features: | Window Coverings |
| Year Built Details: | Preowned |
Listing Courtesy of: Martnik Realty & Associate LLC
Listing Agent: Martin Anore
214-228-6928
All listings featuring the  icon are provided courtesy of North Texas Real Estate Information Systems, Inc. (NTREIS), Copyright 2026. All rights reserved.
All information is believed accurate but not guaranteed. The properties displayed may not be all of the properties available through the IDX Program. Any use of this site other than by potential buyers or sellers is strictly prohibited.
North Texas Real Estate Information Systems, Inc. data last updated on October 28, 2026 03:13 AM - CT
Property Last Updated: October 28, 2026 03:13 AM - CT