7309 River Park Drive
McKinney, TX 75071
$825,000
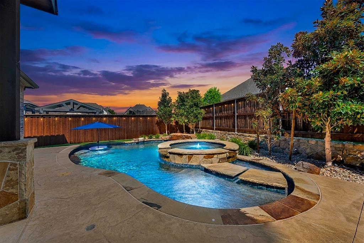
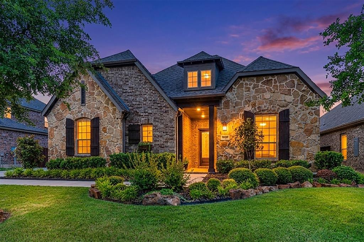
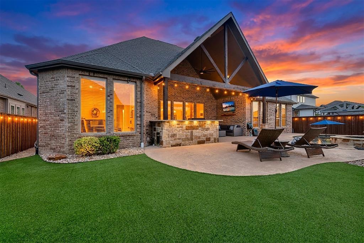
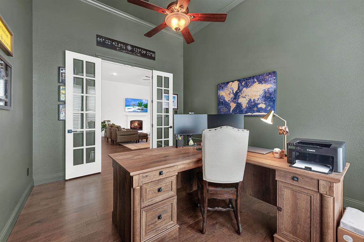
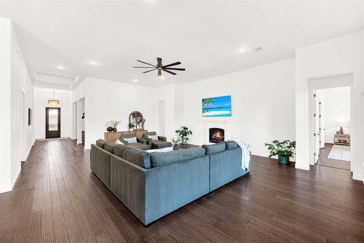
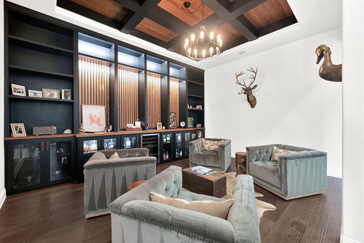
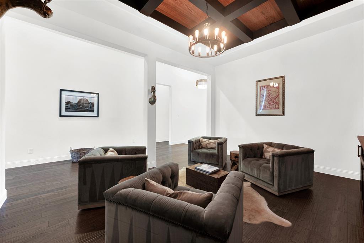
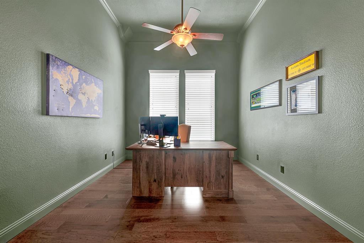
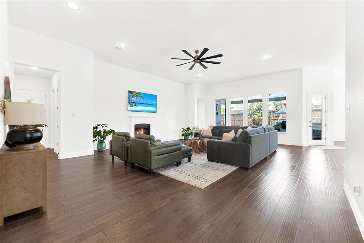
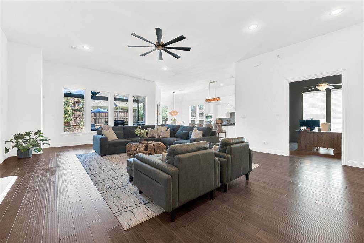
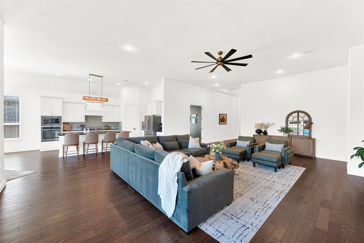
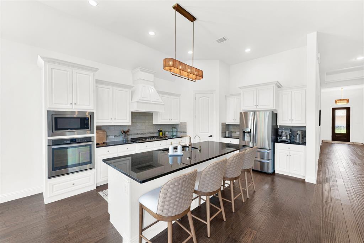
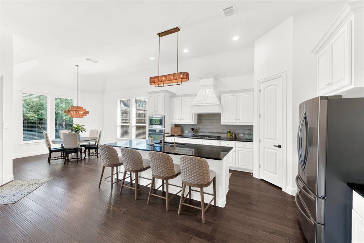
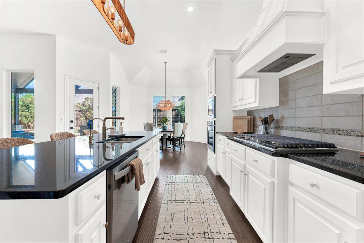
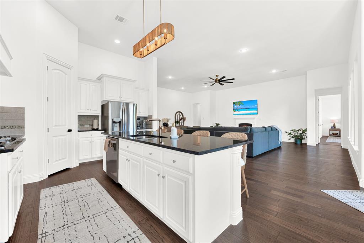
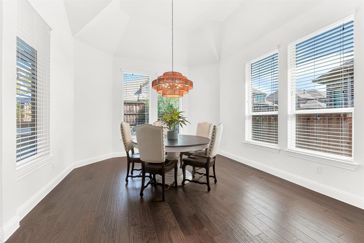
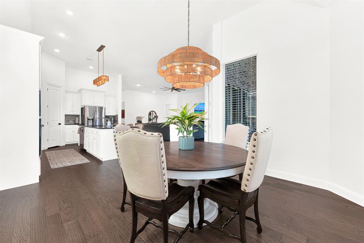
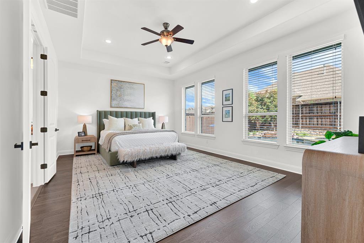
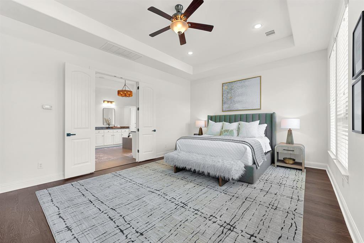
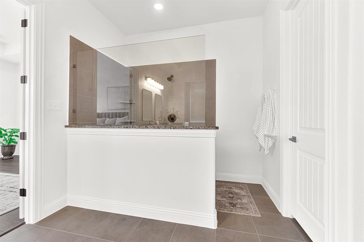
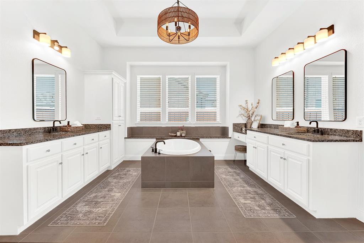
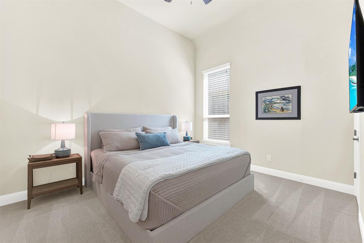
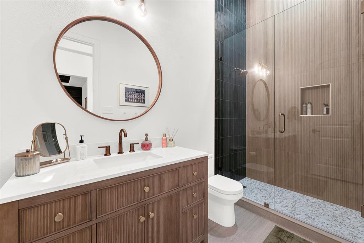
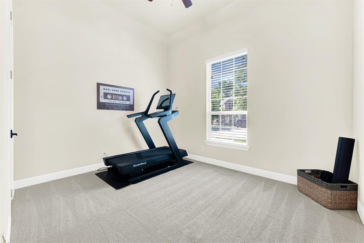
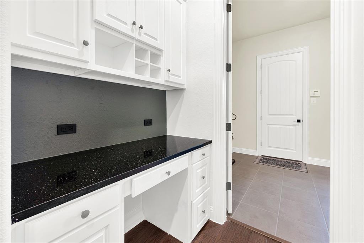
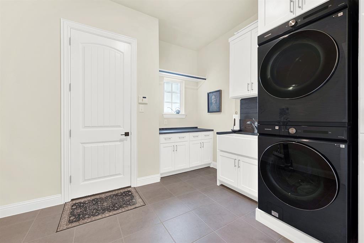
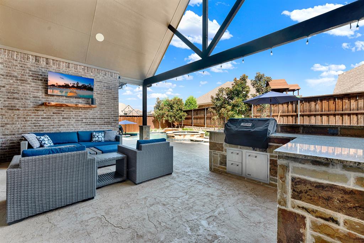
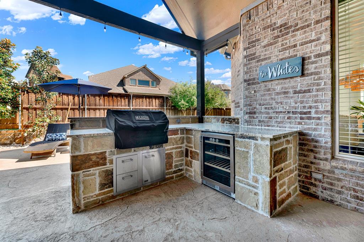
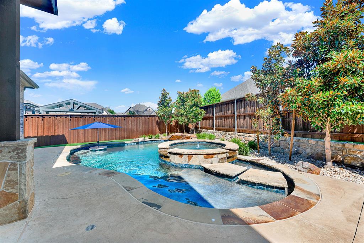
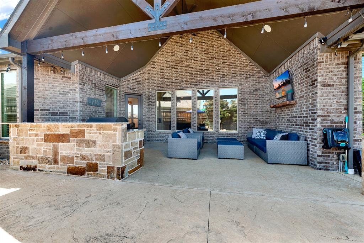
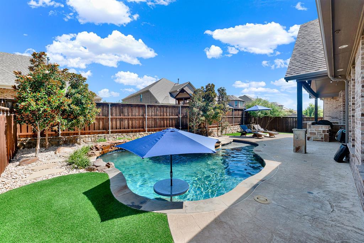
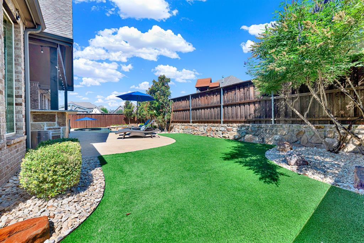
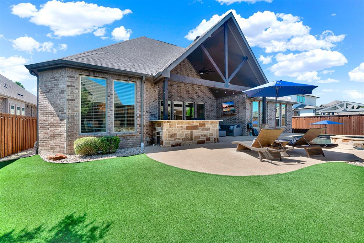
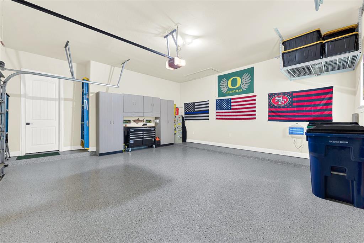
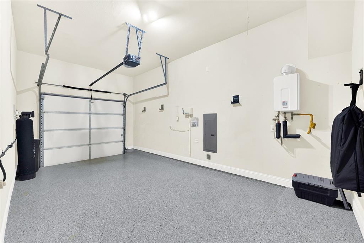
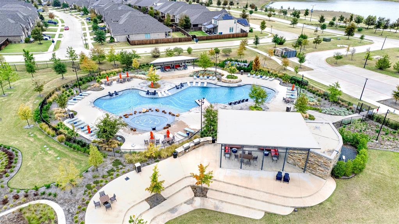
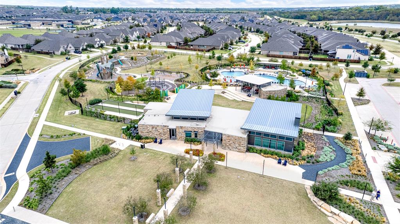
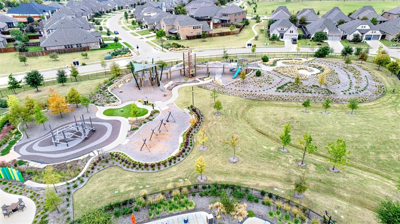
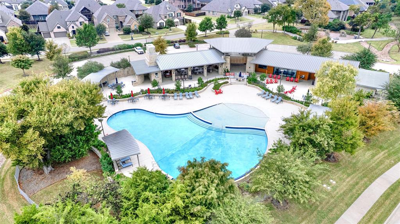
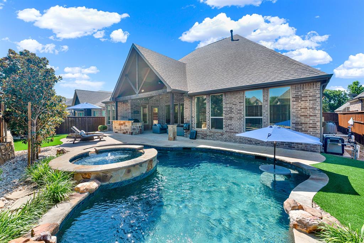
Imagine a home where weekends feel like a getaway & entertaining is effortless. This beautifully updated 1 STORY home in sought-after Trinity Falls brings together stylish interiors, incredible outdoor living & the kind of community families love to call home. Offering something increasingly hard to find, the generous 1 level footprint means expansive rooms, effortless flow & incredible indoor-outdoor living, all on a lg lot with no stairs. Upon entering, you’re welcomed by one of the home’s most distinctive spaces—a cozy bourbon room w dramatic coffered ceilings, illuminated floor-to-ceiling cabinetry, a BI bar & designer lighting. This unique space could easily become a showstopping formal dining room. Opens into a massive living room w a warm fireplace, expansive windows, abundant natural light & beautiful backyard views. Chef’s kitchen has an oversized island, extensive cabinetry, WI pantry, premium SS applcs, gas cooktop & breakfast area. Rich engineered hardwood flows throughout the main living areas, inc the kitchen, private study & primary bed, designer tile & updated finishes elevate the baths. Utility room has a porcelain farmhouse sink, folding & workspace, abundant storage, natural light & freezer space. Oversized 3 car garage w highend epoxy flooring. Backyard offers a heated pool, hot tub, tranquil water features, in-pool umbrella table & maintenance-free turf. Cathedral-style covered patio w soaring ceiling, fan & outdoor kitchen—the feel of a private resort without spending weekends maintaining it. Trinity Falls offers resort-style pools, clubhouses, fitness center, fishing lakes, ...
+ Read More| Listing Id: | 21342913 |
|---|---|
| List Price: | $825,000 |
| Property Type: | Residential |
| Property Sub Type: | Single Family Residence |
| Status: | Closed |
| Bedrooms Total: | 4 |
| Bathrooms Full: | 2 |
| Bathrooms Half: | 1 |
| Living Area: | 3,283 |
| Association Fee: | $396 |
| Unexempt Taxes: | $9,441 |
| Lot Size Square Feet: | 9,278.2800 |
| Lot Size Acres: | 0.213 |
| Architectural Style: | Traditional |
| Waterfront?: | No |
| City: | McKinney |
| County Or Parish: | Collin |
| Subdivision Name: | Trinity Falls Planning Unit 2 Ph 3 |
| Postal Code: | 75071 |
| Year Built: | 2016 |
| Accessibility Features Yn: | No |
| Appliances: | Built-in Gas Range,Dishwasher,Disposal,Electric Oven,Microwave |
| Association Fee Frequency: | Quarterly |
| Association Fee Includes: | Full Use of Facilities, Management Fees |
| Association Type: | Mandatory |
| Attached Garage?: | Yes |
| Basement Yn: | No |
| Bathrooms Total Decimal: | 2.10 |
| Bathrooms Total Integer: | 3 |
| Buyer Financing: | Conventional |
| Community Features: | Club House, Community Pool, Fishing, Fitness Center, Greenbelt, Jogging Path/Bike Path, Lake, Park, Playground, Pool, Sidewalks, Other |
| Construction Materials: | Brick, Rock/Stone |
| Cooling: | Ceiling Fan(s), Central Air, Electric |
| Covered Spaces: | 3 |
| Directions: | See GPS |
| Elementary School: | Ruth and Harold Frazier |
| Elementary School Name: | Ruth and Harold Frazier |
| Exclusions: | All personal property and furniture including washer, dryer and refrigerator |
| Exterior Features: | Attached Grill, Built-in Barbecue, Covered Patio/Porch, Rain Gutters, Other |
| Fencing: | Wood |
| Fireplace Features: | Family Room, Gas Logs, Living Room |
| Fireplaces Total: | 1 |
| Flooring: | Carpet, Hardwood, Tile |
| Foundation Details: | Slab |
| Garage Dimensions: | 20x23 |
| Garage Spaces: | 3 |
| Garage?: | Yes |
| Heating: | Central, Electric, Fireplace(s), Natural Gas |
| High School Name: | McKinney North |
| Hoa Management Company: | Trinity Falls |
| Hoa Management Company Phone: | 972-548-5008 |
| Interior Features: | Cable TV Available, Decorative Lighting, Eat-in Kitchen, High Speed Internet Available, Kitchen Island, Open Floorplan, Pantry |
| Laundry Features: | Utility Room, Stacked W/D Area, Dryer Hookup, Washer Hookup, Other |
| Levels: | One |
| Room Count: | 12 |
| Lot Features: | Few Trees, Interior Lot, Landscaped |
| Lot Size: | Less Than .5 Acre (not Zero) |
| Lot Size Area: | 0.2130 |
| Lot Size Units: | Acres |
| Middle School Name: | Johnson |
| Multi Parcel ID: | Yes |
| Municipal Utility District?: | Yes |
| Number Of Dining Areas: | 1 |
| Number Of Living Areas: | 2 |
| Number Of Parking Spaces: | 3 |
| Parking Features: | Driveway, Epoxy Flooring, Garage, Garage Door Opener, Garage Faces Side |
| Patio And Porch Features: | Covered, Patio |
| Pool Features: | Gunite, Heated, In Ground, Pool/Spa Combo, Private, Water Feature |
| Pool?: | Yes |
| Possession: | Closing/Funding, Negotiable |
| Postal Code Plus 4: | 5695 |
| Property Attached?: | Yes |
| Roof: | Composition, Shingle |
| School District: | McKinney ISD |
| Security Features: | Carbon Monoxide Detector(s), Fire Alarm, Security System Owned, Smoke Detector(s) |
| Smart Home Features Appor Pass Y: | 0 |
| Special Taxing Entities: | 0 |
| Structural Style: | Single Detached |
| Transaction Type: | For Sale |
| Utilities: | Concrete, Curbs, MUD Water |
| Will Subdivide: | No |
| Window Features: | Window Coverings |
Listing Courtesy of: Keller Williams Realty Allen
Listing Agent: Elyse Guthrie
512-217-1412
Mortgage Calculator
All listings featuring the  icon are provided courtesy of North Texas Real Estate Information Systems, Inc. (NTREIS), Copyright 2026. All rights reserved.
All information is believed accurate but not guaranteed. The properties displayed may not be all of the properties available through the IDX Program. Any use of this site other than by potential buyers or sellers is strictly prohibited.
North Texas Real Estate Information Systems, Inc. data last updated on November 13, 2026 11:01 AM - CT
Property Last Updated: November 13, 2026 11:01 AM - CT