7304 San Saba Drive
McKinney, TX 75070
$3,100
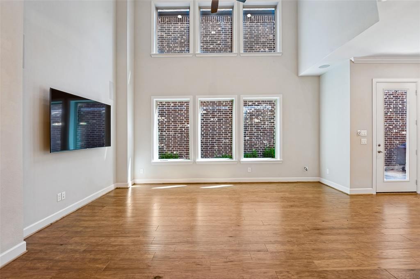
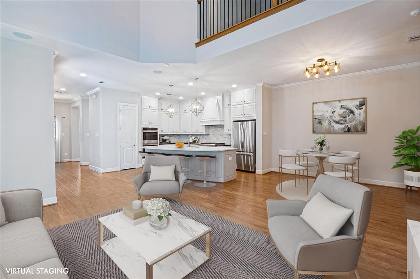
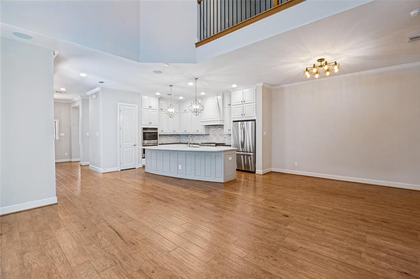
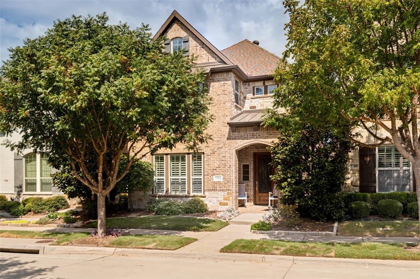
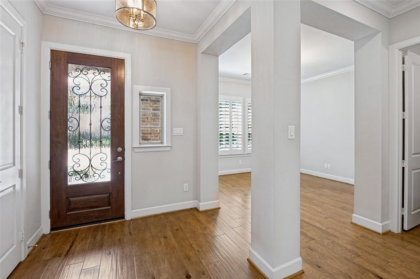
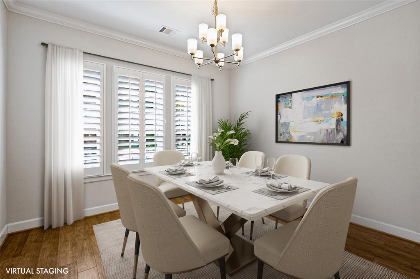
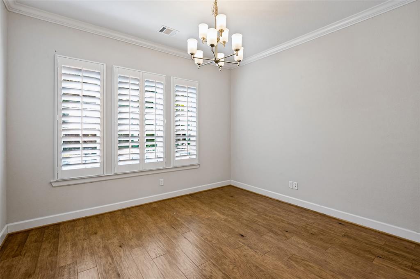
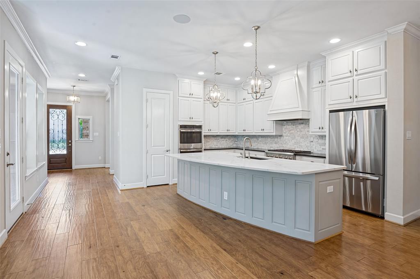
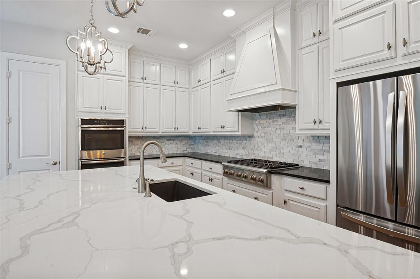
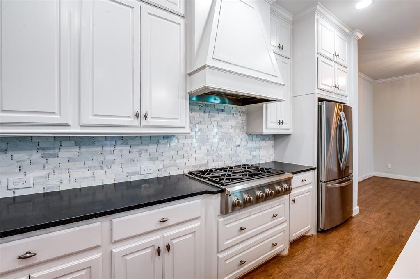
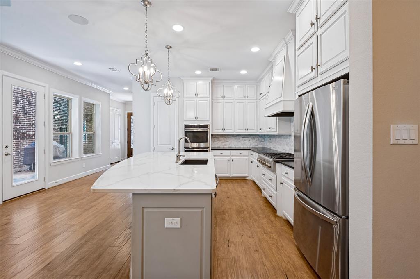
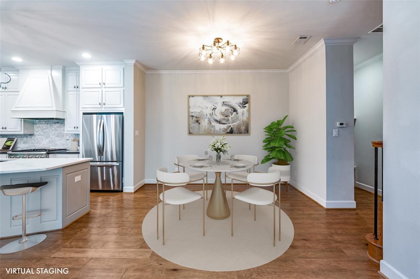
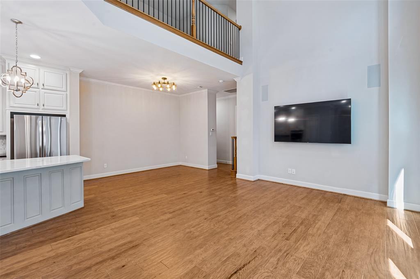
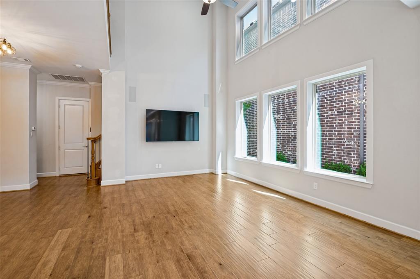
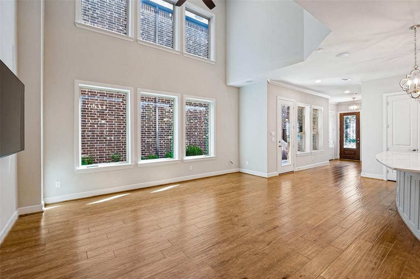
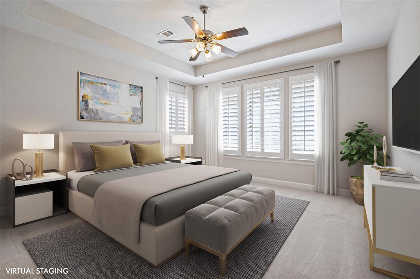
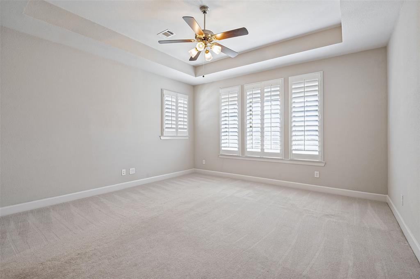
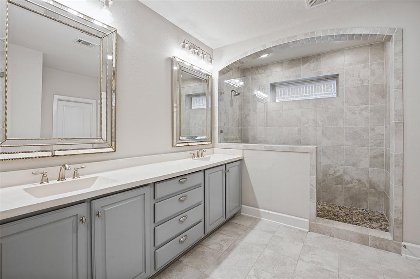
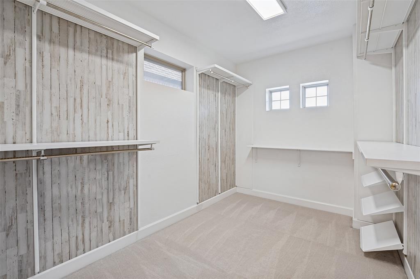
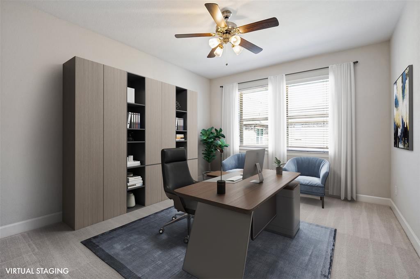
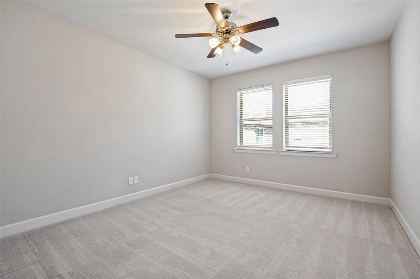
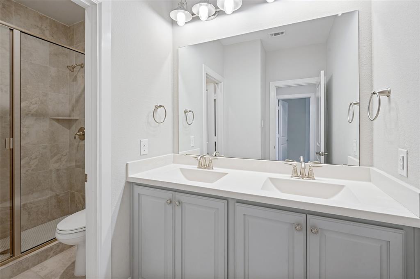
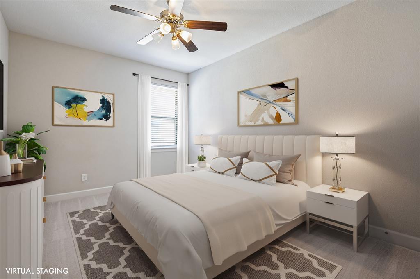
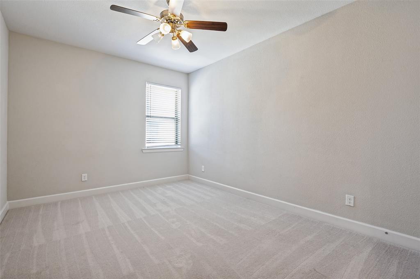
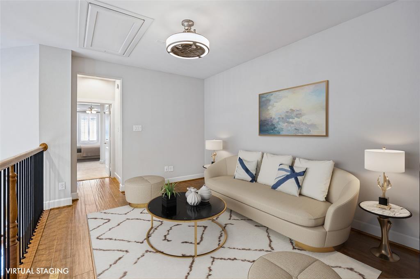
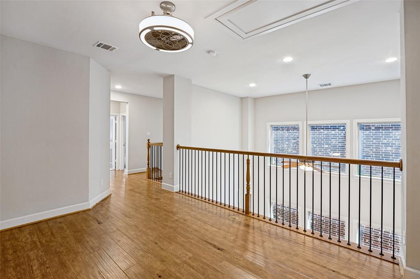
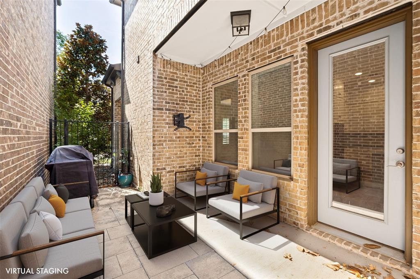
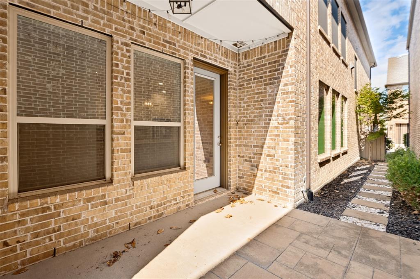
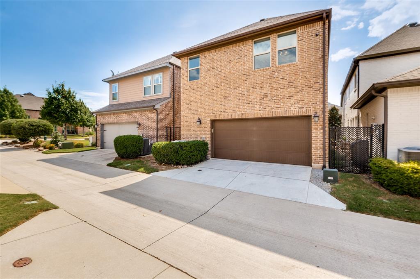
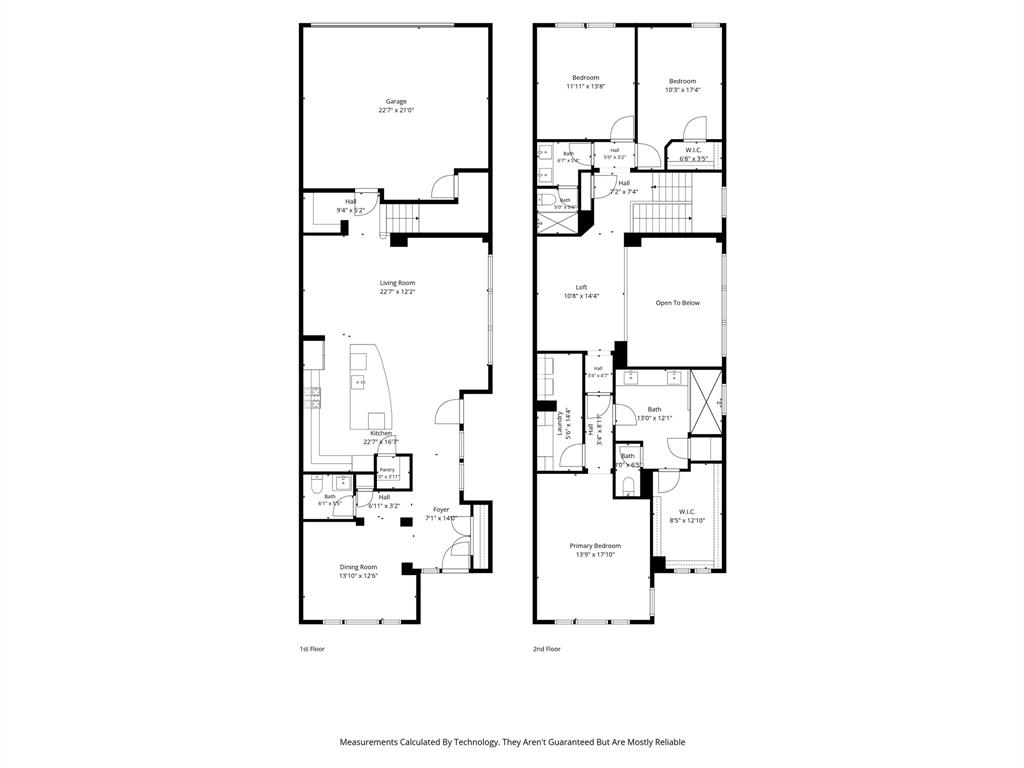
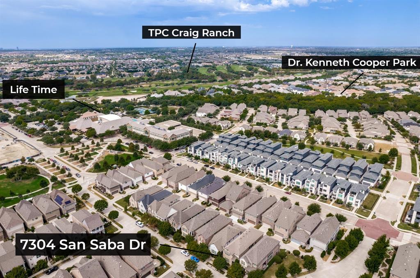
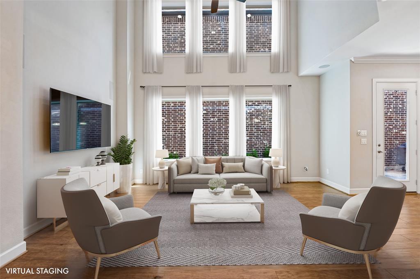
Spicewood at Craig Ranch is a fantastic location and a great place to call home. 7304 San Saba is Ready to move into. This traditional lock-and-leave 2-story home has beautiful wood floors, tons of light, and a flexible floor plan. The front room can function as a sitting area, dining room, or home office. The open kitchen has cabinets to the ceiling, a beautiful backsplash and countertops, and includes all appliances. The open living room downstairs has a wall of windows and a huge wall-mounted TV for the tenant's use. All bedrooms are upstairs, and the private primary retreat includes a walk-in closet, a walk-in utility room with extra storage (washer and dryer already installed), and a beautiful, luxurious private bathroom. Upstairs, a second living area or loft makes a great 2nd home office, game room, or lounge. The fenced side yard has a covered patio and space for your grill. The rear-entry oversized 2-car garage offers extra storage space, plus a tankless water heater, garage door opener, and epoxy floor. Lifetime Fitness is right down the street, and many dining and shopping options are nearby. You will love your time living in Spicewood at Craig Ranch! Contact the second listing agent, Neal Jones, at 972.896.4657 today for a private tour!
| Listing Id: | 21440982 |
|---|---|
| List Price: | $3,100 |
| Property Type: | Residential Lease |
| Property Sub Type: | Single Family Residence |
| Status: | Active |
| Bedrooms Total: | 3 |
| Bathrooms Full: | 2 |
| Bathrooms Half: | 1 |
| Living Area: | 2,702 |
| Lot Size Square Feet: | 2,962.0800 |
| Lot Size Acres: | 0.068 |
| Architectural Style: | Traditional |
| Waterfront?: | No |
| City: | McKinney |
| County Or Parish: | Collin |
| Subdivision Name: | Spicewood At Craig Ranch Ph 1b |
| Postal Code: | 75070 |
| Year Built: | 2016 |
| Accessibility Features Yn: | No |
| Accessory Unit?: | No |
| Appliances: | Built-in Gas Range,Dishwasher,Disposal,Dryer,Gas Cooktop,Microwave,Refrigerator,Washer |
| Application Fee Amount: | $50 |
| Association Fee Includes: | Front Yard Maintenance |
| Association Type: | Mandatory |
| Attached Garage?: | Yes |
| Availability Date: | 2026-11-23 |
| Basement Yn: | No |
| Bathrooms Total Decimal: | 2.10 |
| Bathrooms Total Integer: | 3 |
| Community Features: | Greenbelt, Jogging Path/Bike Path, Park |
| Construction Materials: | Brick |
| Cooling: | Central Air, Electric |
| Covered Spaces: | 2 |
| Deposit Amount: | $3,100 |
| Deposit Pet: | $500 |
| Directions: | GPS |
| Elementary School: | Kerr |
| Elementary School Name: | Kerr |
| Fencing: | Wrought Iron |
| Flooring: | Carpet, Ceramic Tile, Wood |
| Foundation Details: | Slab |
| Furnished?: | No |
| Garage Dimensions: | 21x24 |
| Garage Spaces: | 2 |
| Garage?: | Yes |
| Heating: | Central, Natural Gas |
| High School Name: | Allen |
| Hoa Management Company: | Craig Ranch Community Association - Spicewood |
| Hoa Management Company Phone: | 972-548-9191 |
| Interior Features: | Flat Screen Wiring, Granite Counters, High Speed Internet Available, Kitchen Island, Open Floorplan, Pantry, Walk-In Closet(s) |
| Laundry Features: | Utility Room, Full Size W/D Area |
| Lease Conditions: | Application Fee, Credit Report, Written Application (+) |
| Lease Term: | 12 Months |
| Lease Type: | Yearly |
| Levels: | Two |
| Room Count: | 7 |
| Lot Size Area: | 0.0680 |
| Lot Size Units: | Acres |
| Middle School Name: | Ereckson |
| Monies Required: | First Months Rent, Pet Deposit, Security Deposit |
| Multi Parcel ID: | No |
| Municipal Utility District?: | No |
| Non Refundable Pet Fee?: | Yes |
| Number Of Dining Areas: | 2 |
| Number Of Living Areas: | 2 |
| Number Of Parking Spaces: | 2 |
| Parking Features: | Epoxy Flooring, Garage, Garage Door Opener |
| Patio And Porch Features: | Covered |
| Pets Allowed: | Yes Pets Allowed, Number Limit, Size Limit |
| Pool?: | No |
| Postal Code Plus 4: | 2784 |
| Property Attached?: | No |
| Restrictions: | No Smoking, No Sublease, No Waterbeds, Pet Restrictions |
| Roof: | Composition |
| School District: | Allen ISD |
| Senior Community Yn: | No |
| Smart Home Features Appor Pass Y: | 0 |
| Structural Style: | Garden/Zero Lot Line |
| Tenant Pays: | All Utilities |
| Transaction Type: | For Lease |
| Utilities: | City Sewer, City Water |
| Will Subdivide: | No |
| Window Features: | Shutters |
| Year Built Details: | Preowned |
Listing Courtesy of: Ebby Halliday, Realtors
Listing Agent: Leah Goldstein
214-509-0808
All listings featuring the  icon are provided courtesy of North Texas Real Estate Information Systems, Inc. (NTREIS), Copyright 2026. All rights reserved.
All information is believed accurate but not guaranteed. The properties displayed may not be all of the properties available through the IDX Program. Any use of this site other than by potential buyers or sellers is strictly prohibited.
North Texas Real Estate Information Systems, Inc. data last updated on November 22, 2026 04:40 PM - CT
Property Last Updated: November 22, 2026 04:40 PM - CT