7304 Endeavor Lane
McKinney, TX 75070
$3,987
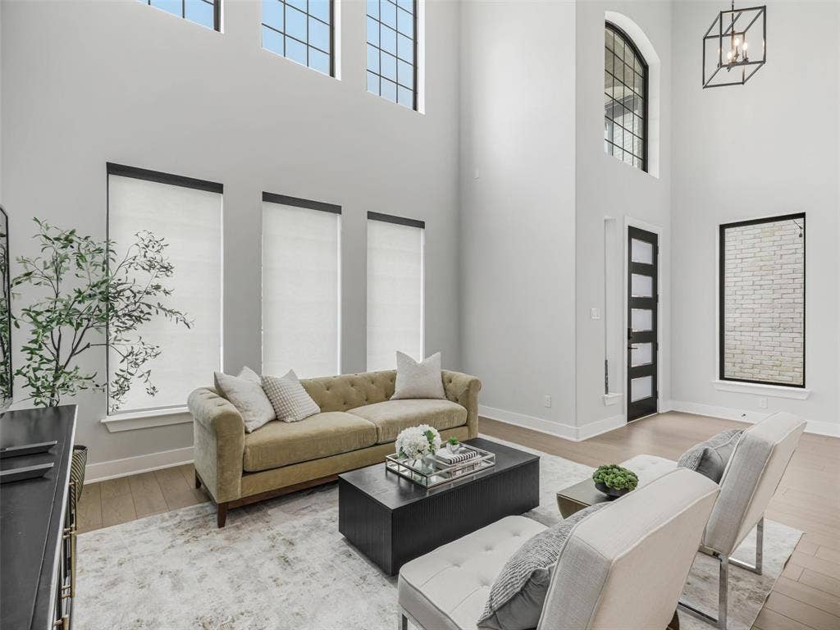
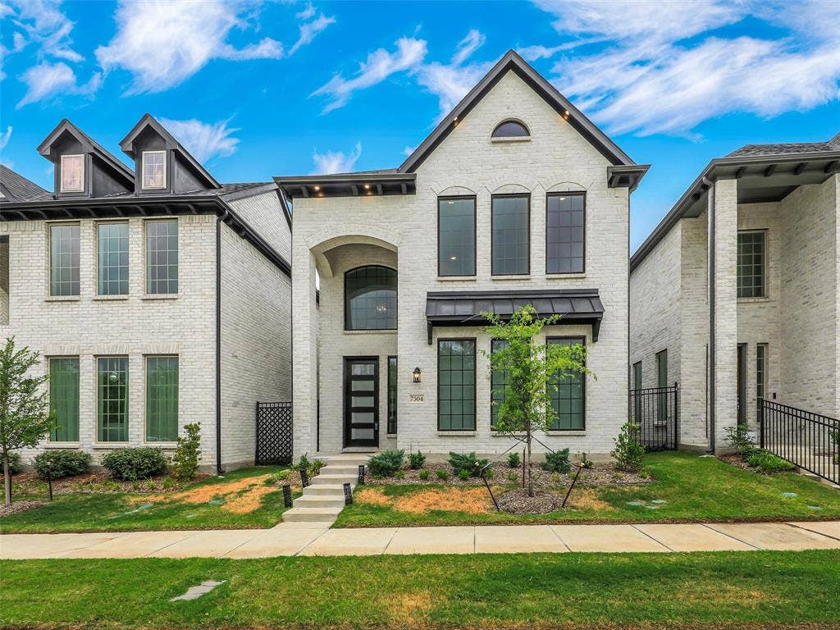
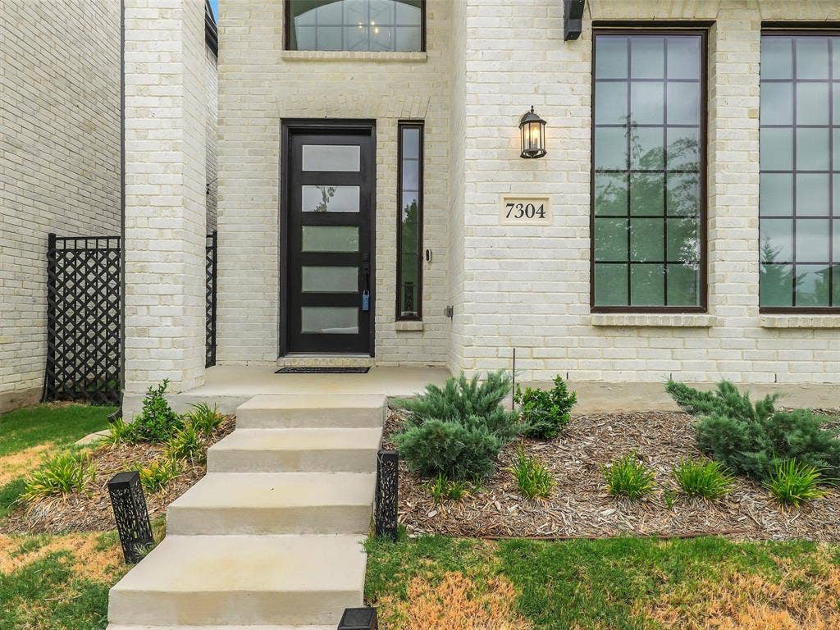
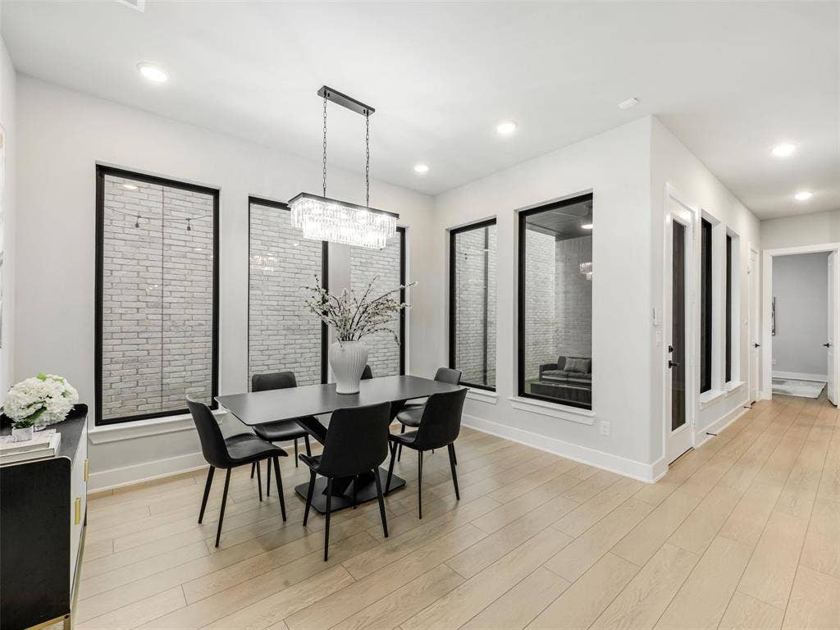
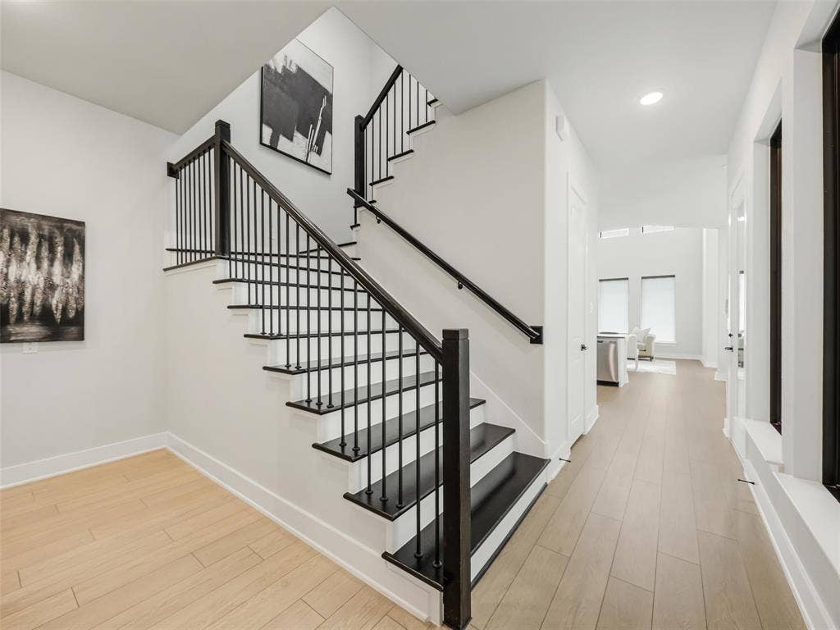
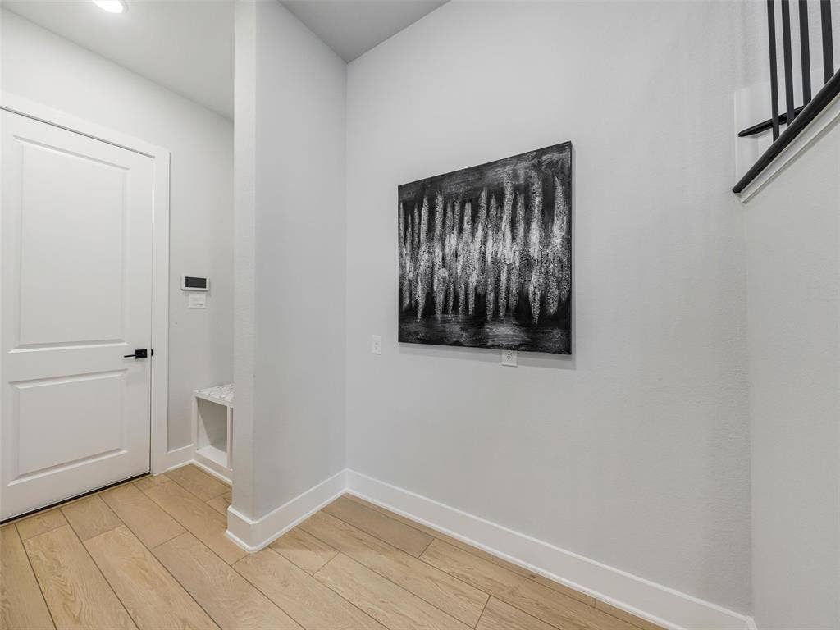
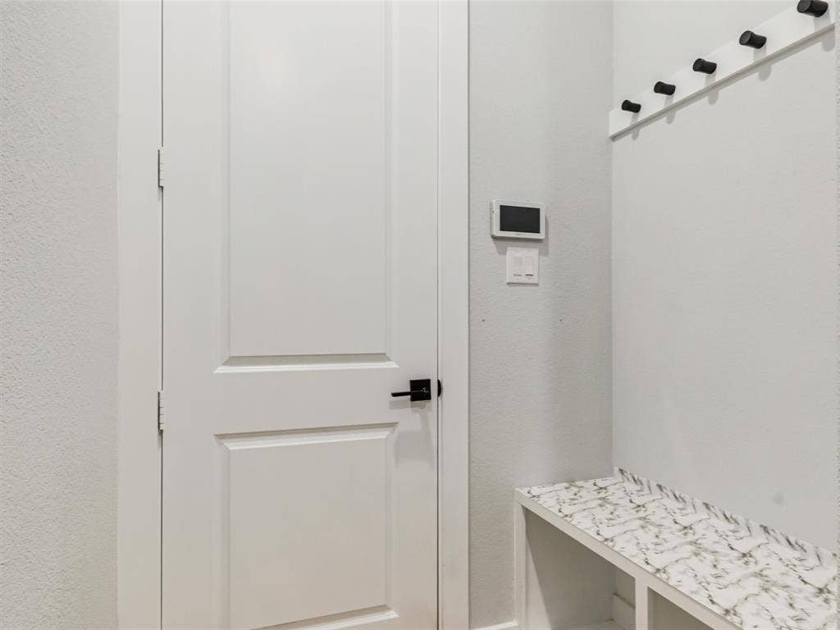
ALLEN ISD! Here’s an opportunity not to overlook in Inspiration at Craig Ranch. This pristine 2024-built home features more than $100K in thoughtfully selected upgrades already completed. Beautifully finished and completely turnkey, it combines the fresh feel of new construction with designer enhancements, a classic brick exterior, and spaces designed for both everyday living and entertaining.
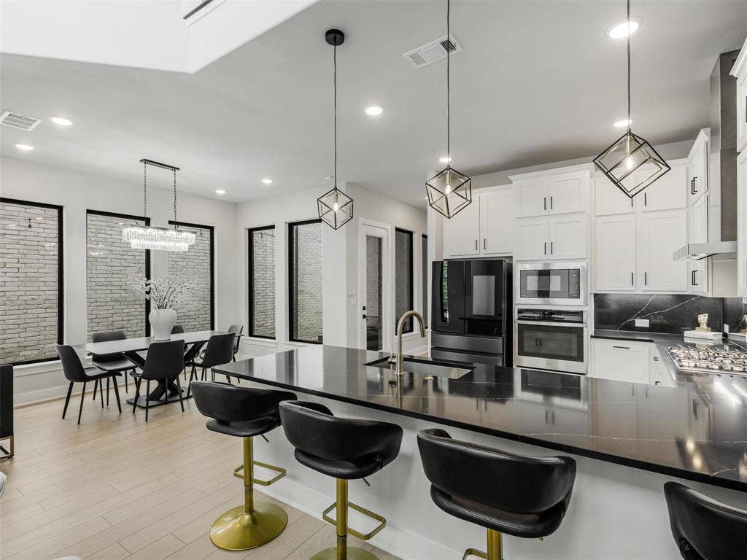
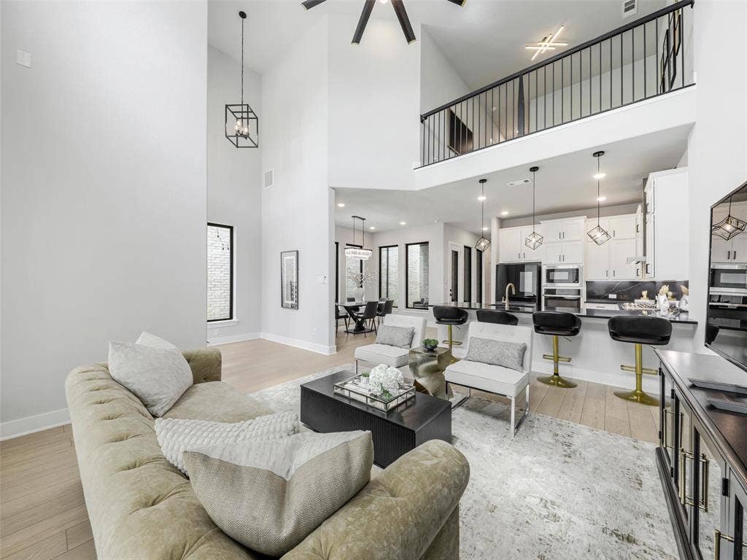
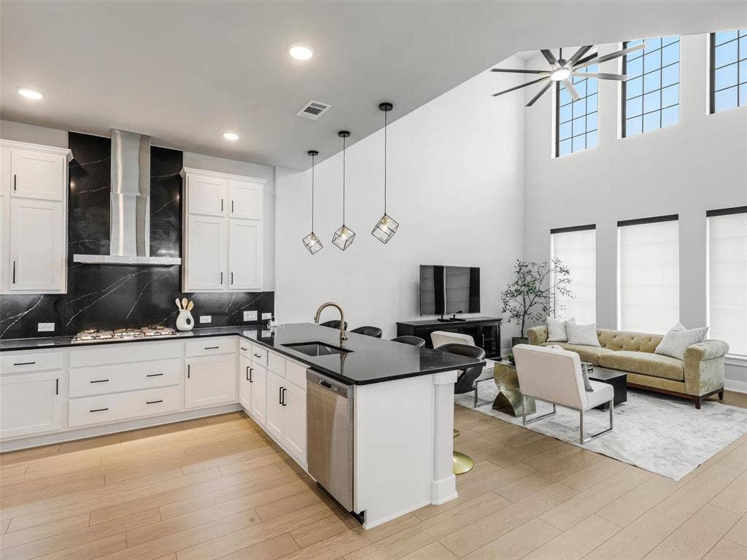
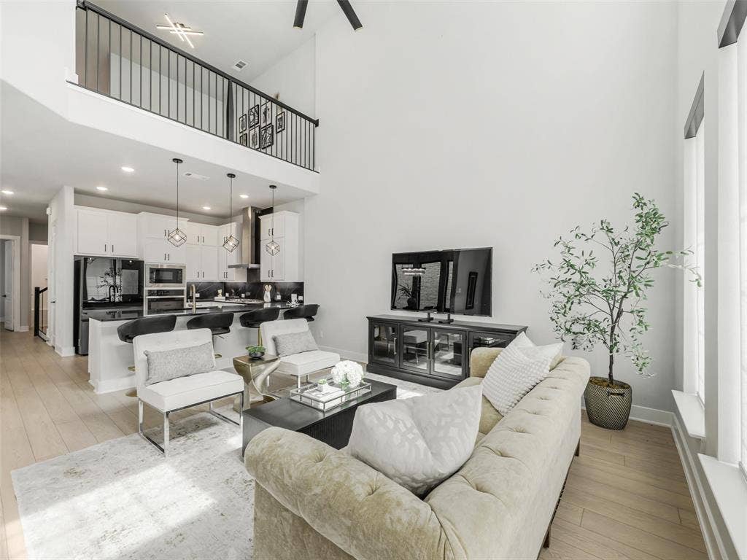
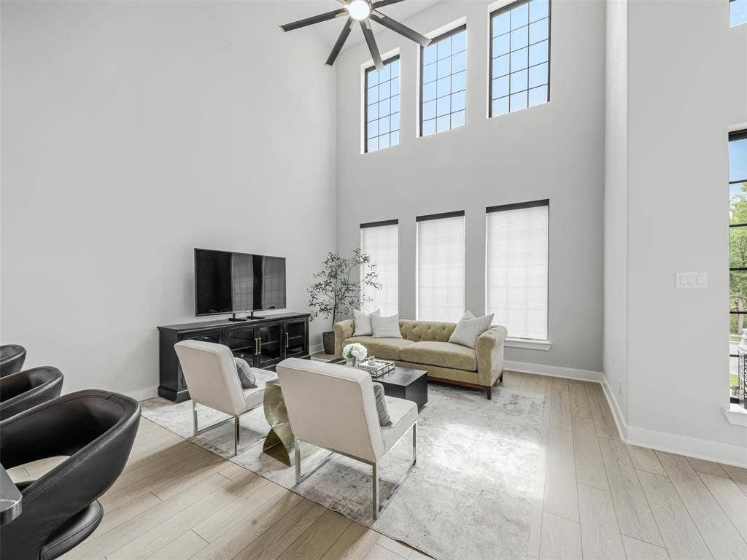
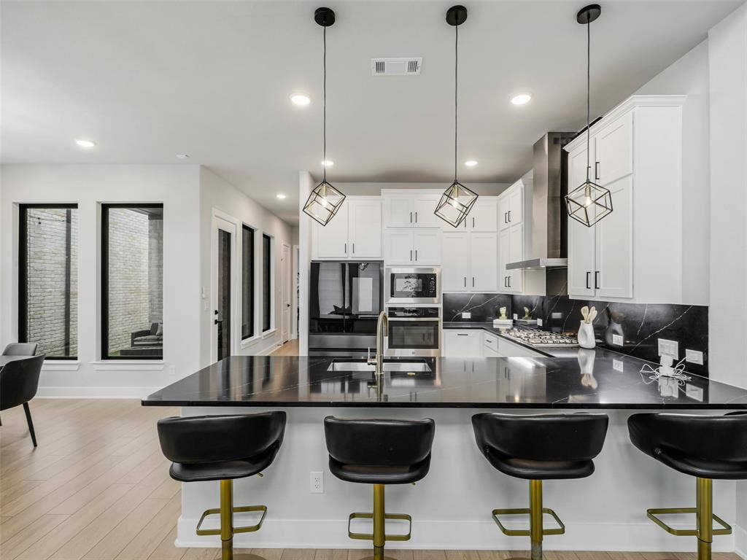
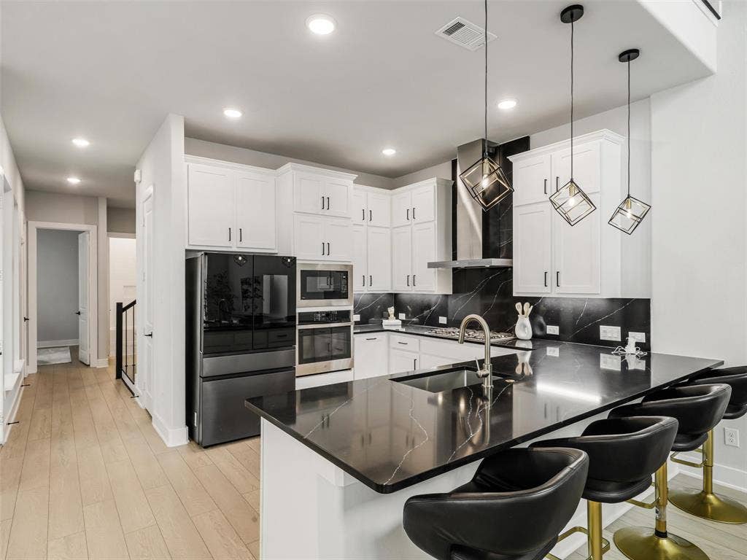
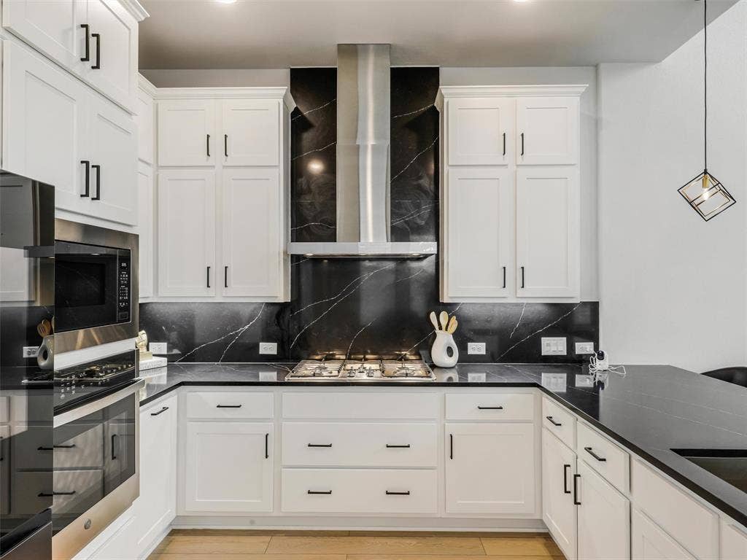
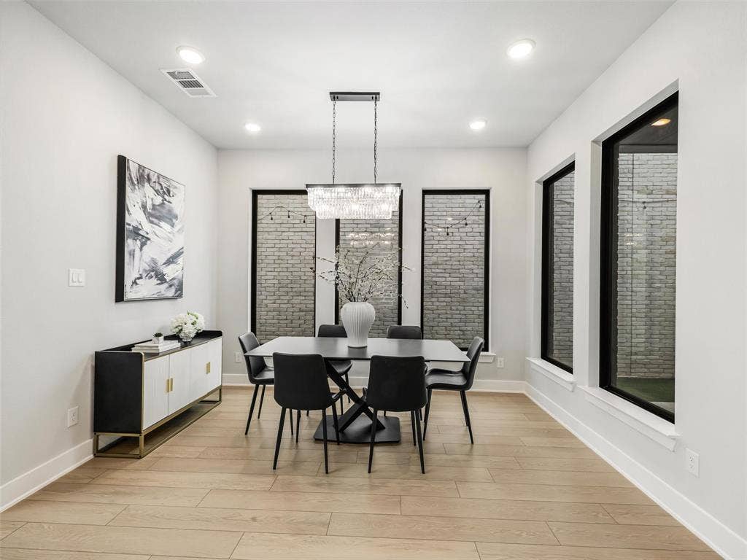
Step inside to a dramatic living space where soaring 25-foot ceilings, sweeping windows, abundant natural light, and a cozy fireplace immediately make an impression. The open-concept main level seamlessly connects the living, dining, and gourmet kitchen areas, complemented by upgraded designer lighting and custom electric blinds throughout. The kitchen offers generous counter space, quality appliances, and a spacious walk-in pantry.
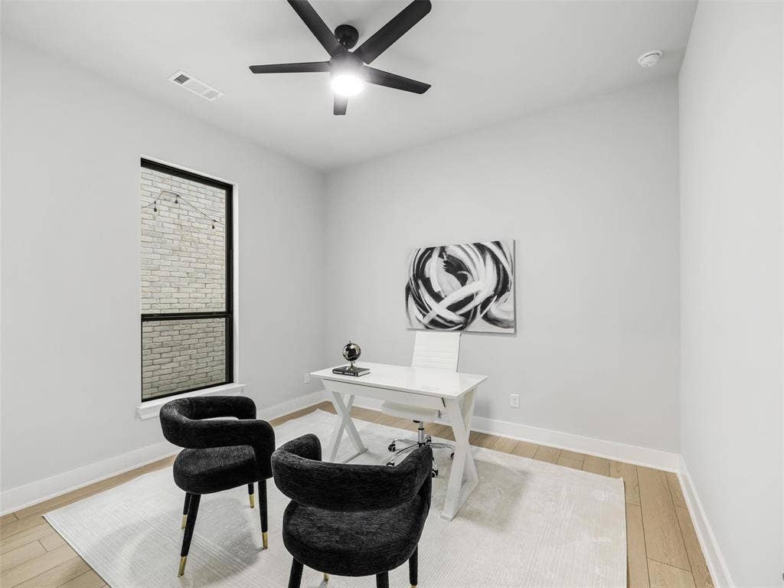
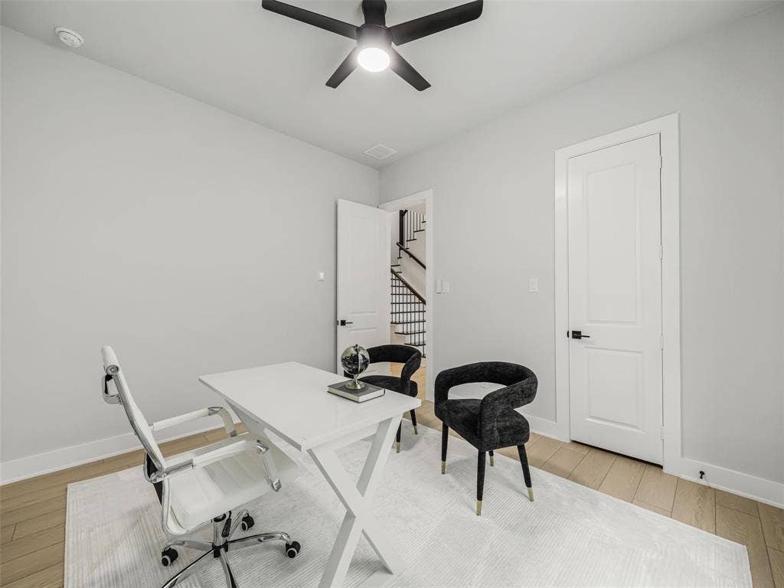
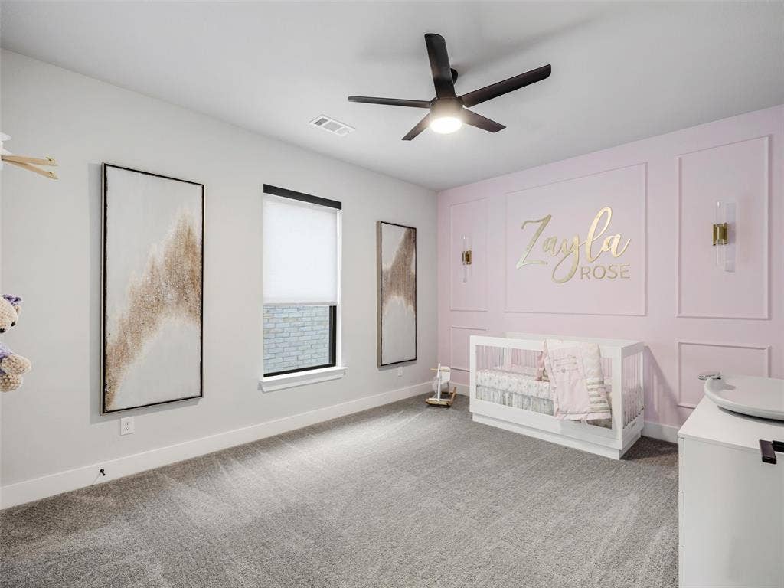
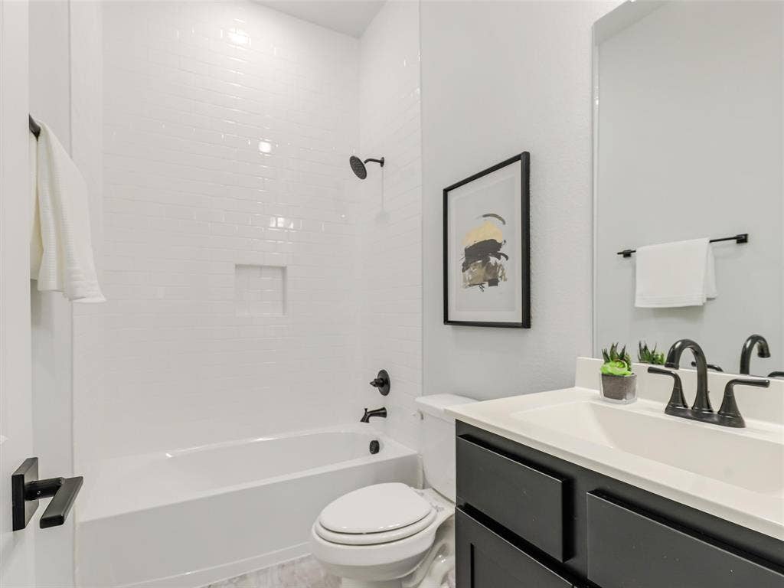
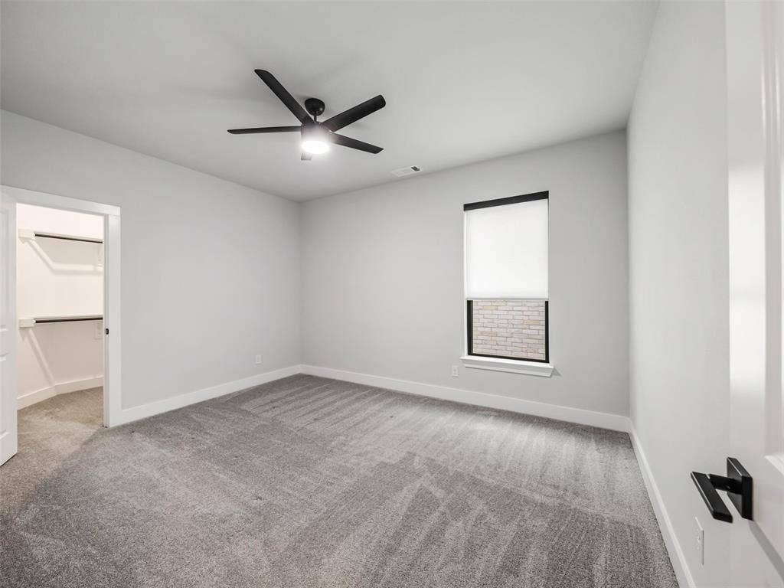
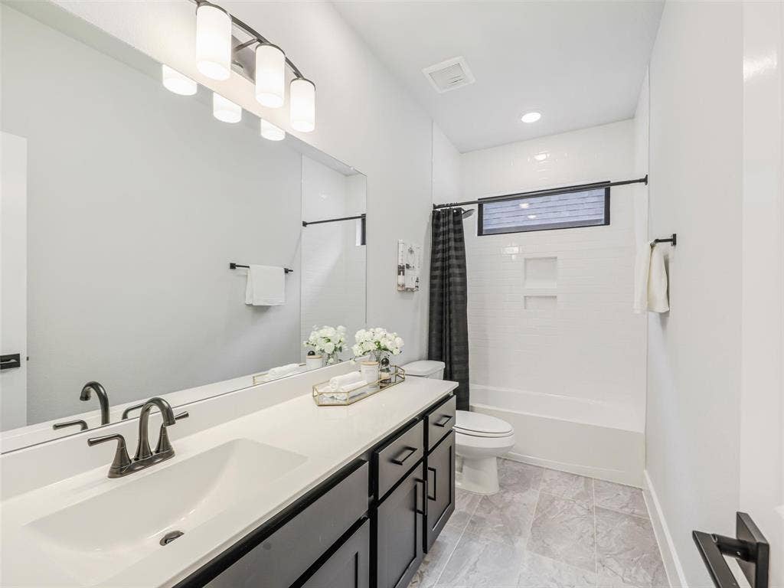
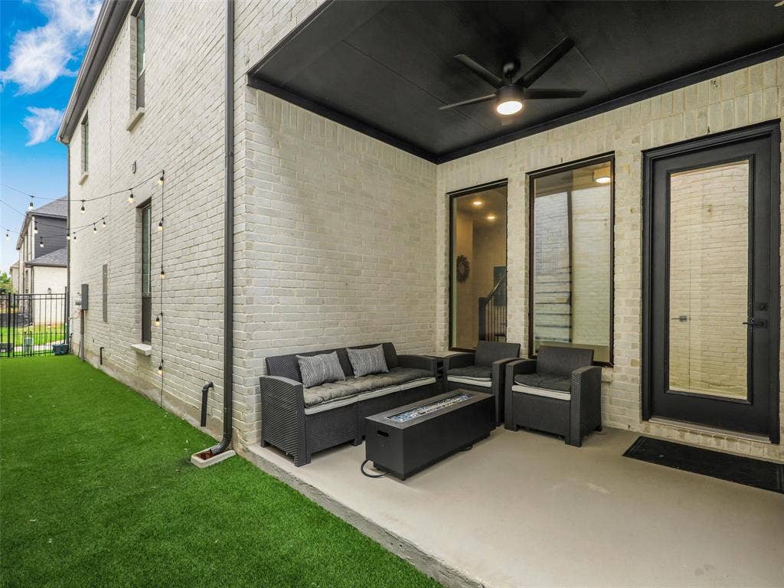
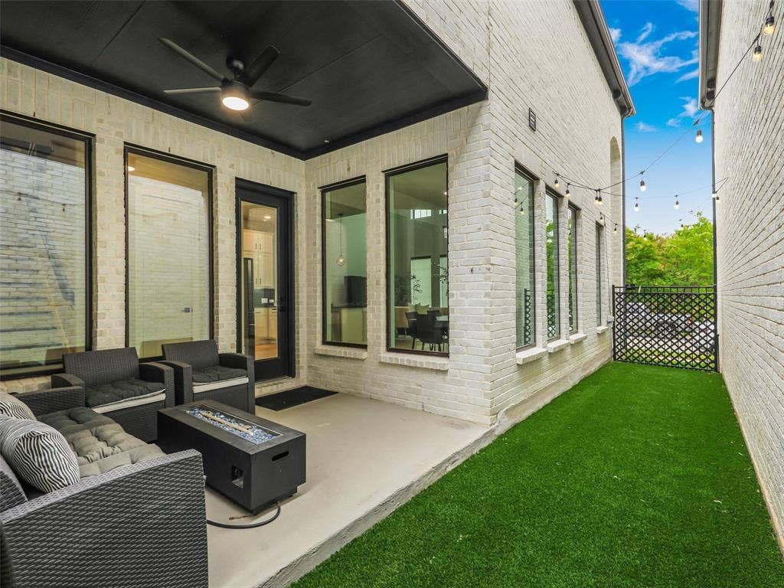
A private downstairs bedroom with a full bath provides wonderful flexibility for overnight guests or a quiet home office. Outside, enjoy a low-maintenance backyard retreat featuring professionally installed turf and an inviting outdoor living area.
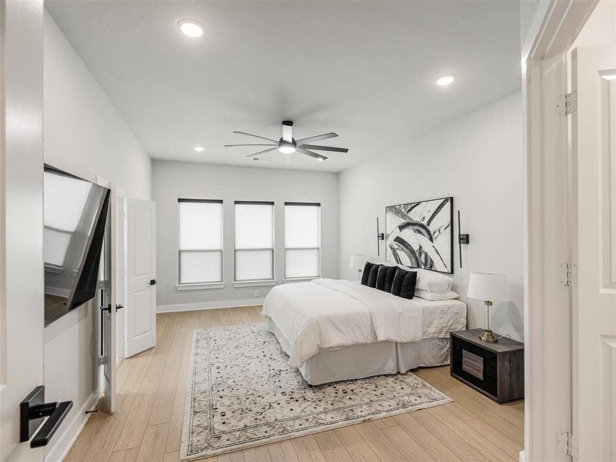
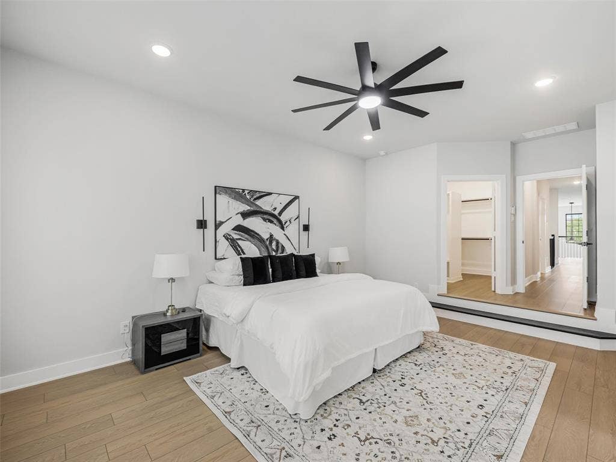
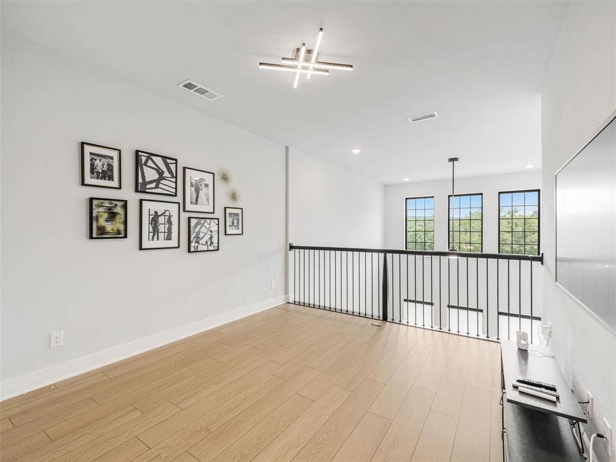
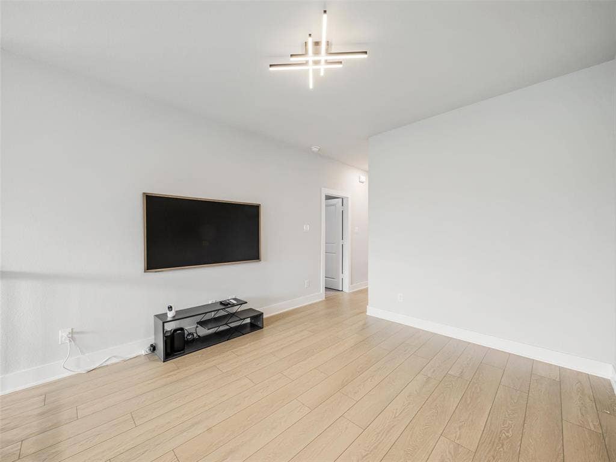
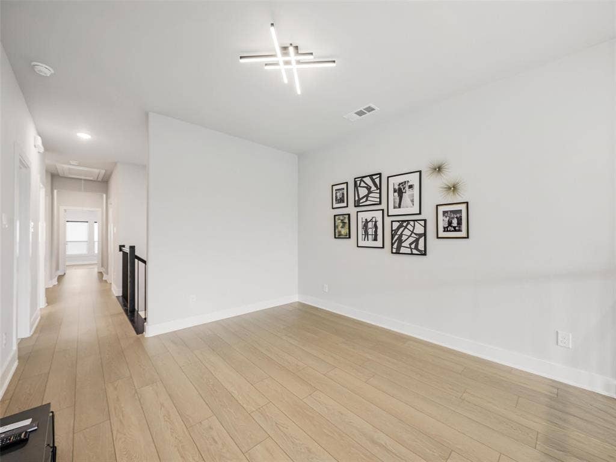
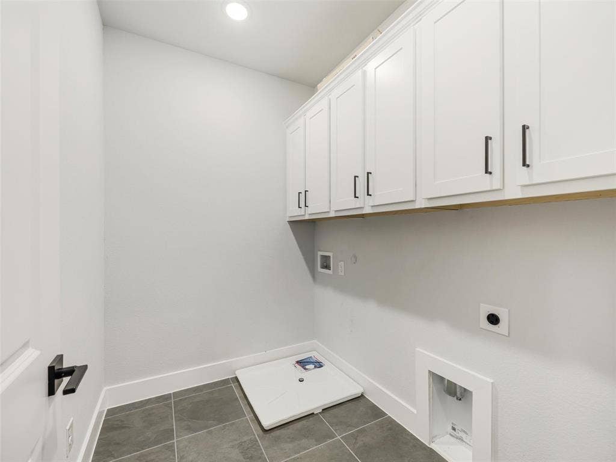
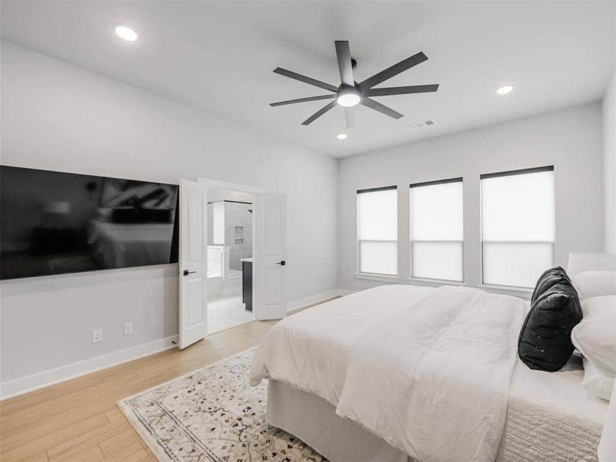
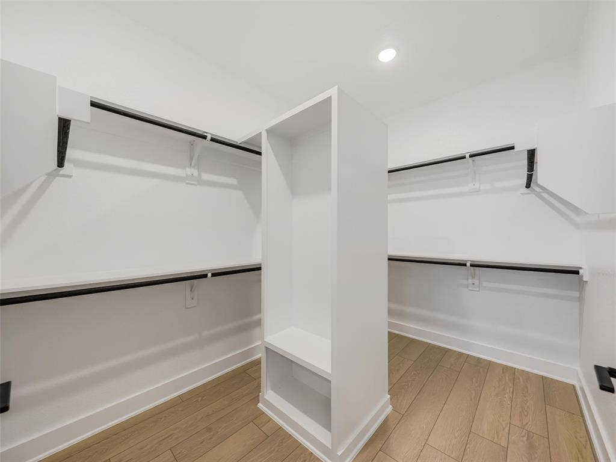
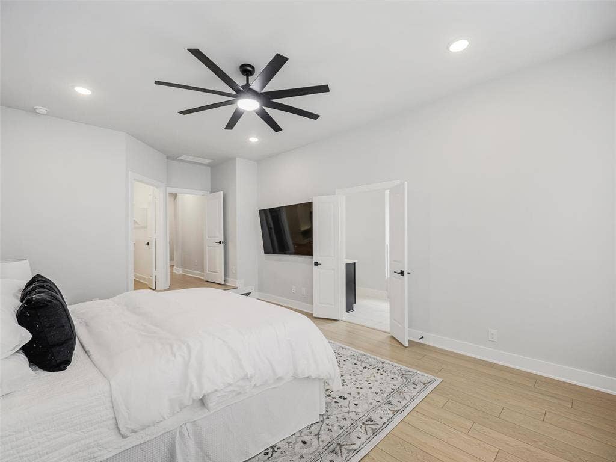
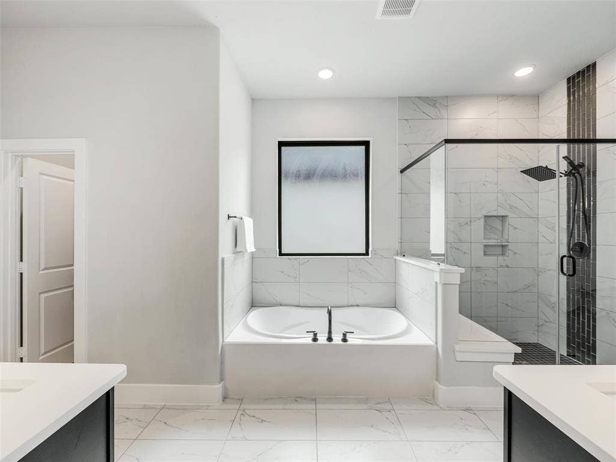
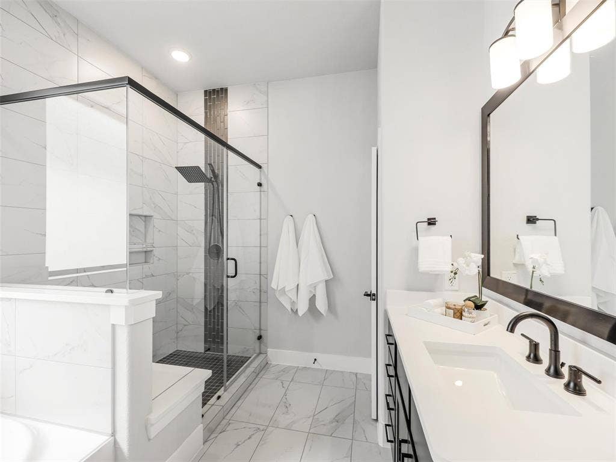
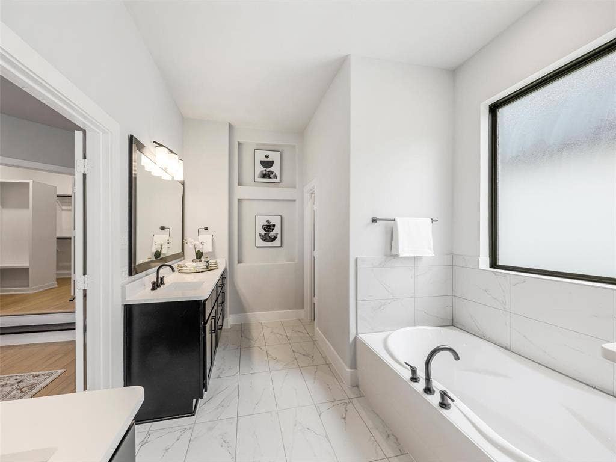
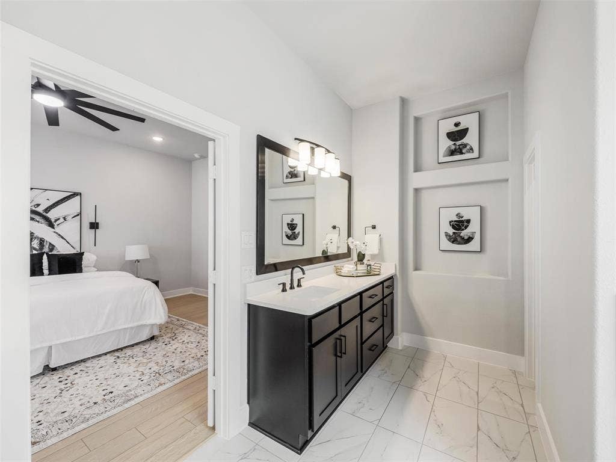
The luxurious primary suite features beautiful wood flooring, a spacious walk-in closet, and a spa-like bath with a soaking tub, separate rain shower, dual sinks, and vanities. Upstairs, enjoy a versatile game room ideal for movie nights or additional living space, three of the home’s four bedrooms, and a conveniently located laundry room.
Beyond the home, enjoy the exceptional Craig Ranch lifestyle with access to more than 400 acres of green space, scenic trails, and a dog park, plus close proximity to Life Time Fitness, TPC Craig Ranch, SRT-121, shopping, dining, and major ...
| Listing Id: | 21421197 |
|---|---|
| List Price: | $3,987 |
| Property Type: | Residential Lease |
| Property Sub Type: | Single Family Residence |
| Status: | Active |
| Bedrooms Total: | 4 |
| Bathrooms Full: | 3 |
| Living Area: | 2,676 |
| Association Fee: | $133 |
| Lot Size Square Feet: | 3,092.7600 |
| Lot Size Acres: | 0.071 |
| Architectural Style: | Traditional |
| Waterfront?: | No |
| City: | McKinney |
| County Or Parish: | Collin |
| Subdivision Name: | Inspiration At Craig Ranch |
| Postal Code: | 75070 |
| Year Built: | 2024 |
| Accessibility Features Yn: | No |
| Appliances: | Dishwasher,Disposal,Gas Range,Microwave |
| Application Fee Amount: | $50 |
| Association Fee Frequency: | Monthly |
| Association Fee Includes: | Front Yard Maintenance, Management Fees |
| Association Type: | Mandatory |
| Attached Garage?: | Yes |
| Availability Date: | 2026-10-26 |
| Basement Yn: | No |
| Bathrooms Total Decimal: | 3.00 |
| Bathrooms Total Integer: | 3 |
| Construction Materials: | Brick |
| Cooling: | Ceiling Fan(s), Central Air, Electric |
| Covered Spaces: | 2 |
| Deposit Amount: | $3,987 |
| Deposit Pet: | $500 |
| Directions: | See GPS....From US-75 Central Expressway Take US-75 N to exit 38B for TX-121 S Sam Rayburn Tollway West toward Fort Worth. Exit at Alma Dr Exchange Pkwy. Turn right (North) onto Alma Dr. Turn left (West) onto Collin McKinney Pkwy. Turn onto Endeavor Ln. |
| Elementary School: | Kerr |
| Elementary School Name: | Kerr |
| Exterior Features: | Covered Patio/Porch |
| Fencing: | Wood |
| Flooring: | Carpet, Hardwood |
| Foundation Details: | Slab |
| Garage Spaces: | 2 |
| Garage?: | Yes |
| Heating: | Central, Electric |
| High School Name: | Allen |
| Hoa Management Company: | CMA |
| Hoa Management Company Phone: | 972-943-2800 |
| Interior Features: | Decorative Lighting, Flat Screen Wiring, Walk-In Closet(s) |
| Junior High School Name: | Lowery Freshman Center |
| Lease Conditions: | Application Fee, Approval by HOA, Credit Report, Prior Residence Info., Written Application (+) |
| Lease Term: | Negotiable |
| Lease Type: | Six Month, 1 Year Plus |
| Levels: | Two |
| Room Count: | 12 |
| Lot Features: | Interior Lot |
| Lot Size: | Less Than .5 Acre (not Zero) |
| Lot Size Area: | 0.0710 |
| Lot Size Units: | Acres |
| Middle School Name: | Ereckson |
| Monies Required: | First Months Rent, Pet Deposit, Security Deposit |
| Multi Parcel ID: | No |
| Municipal Utility District?: | No |
| Non Refundable Pet Fee?: | Yes |
| Number Of Dining Areas: | 1 |
| Number Of Living Areas: | 2 |
| Number Of Parking Spaces: | 2 |
| Number Of Pets Allowed: | 2 |
| Parking Features: | Garage |
| Pets Allowed: | Yes Pets Allowed, Breed Restrictions, Number Limit |
| Pool?: | No |
| Postal Code Plus 4: | 2374 |
| Property Attached?: | No |
| Restrictions: | Animals, No Smoking, No Sublease, No Waterbeds, Pet Restrictions |
| Roof: | Composition |
| School District: | Allen ISD |
| Security Features: | Carbon Monoxide Detector(s), Security System Owned, Smoke Detector(s) |
| Smart Home Features Appor Pass Y: | 1 |
| Structural Style: | Single Detached |
| Tenant Pays: | All Utilities, Insurance |
| Transaction Type: | For Lease |
| Utilities: | City Sewer, City Water |
| Will Subdivide: | No |
Listing Courtesy of: Compass RE Texas, LLC
Listing Agent: Constance McFarland
214-592-5554
All listings featuring the  icon are provided courtesy of North Texas Real Estate Information Systems, Inc. (NTREIS), Copyright 2026. All rights reserved.
All information is believed accurate but not guaranteed. The properties displayed may not be all of the properties available through the IDX Program. Any use of this site other than by potential buyers or sellers is strictly prohibited.
North Texas Real Estate Information Systems, Inc. data last updated on October 28, 2026 03:19 AM - CT
Property Last Updated: October 28, 2026 03:19 AM - CT
