726 Ridgemont Drive
Allen, TX 75002
$468,900
Open Houses
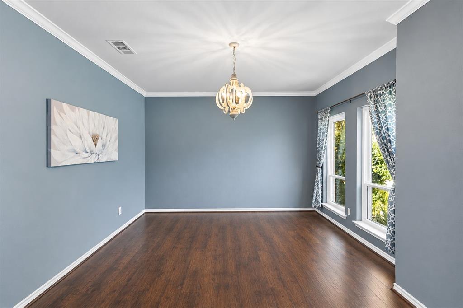
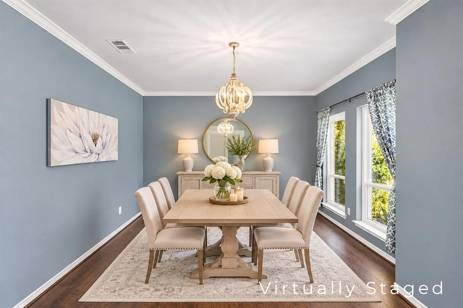
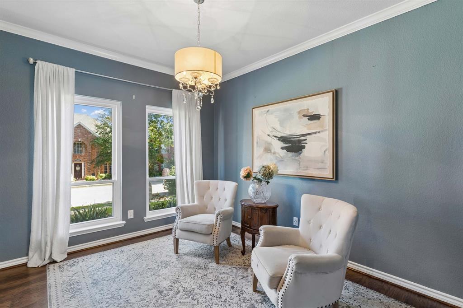
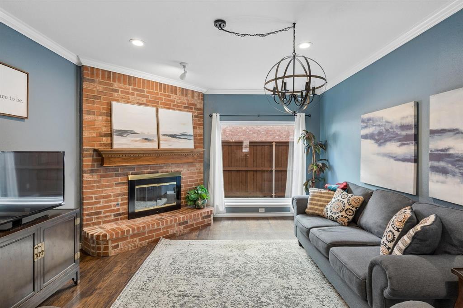
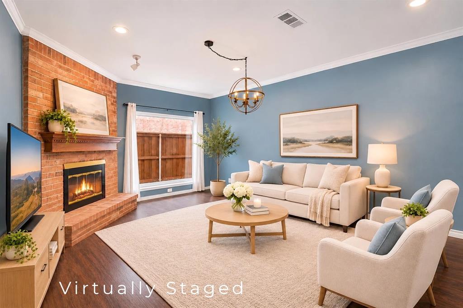
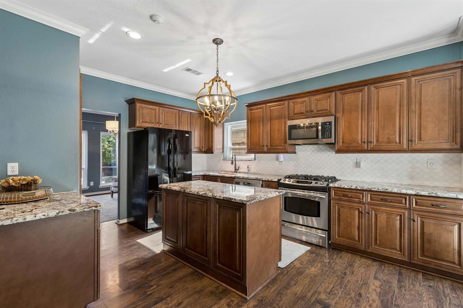
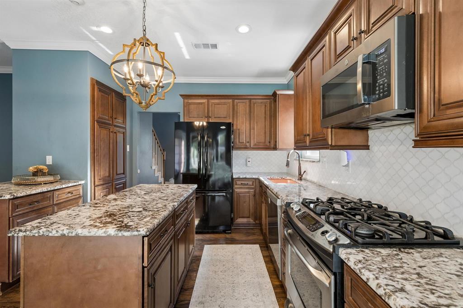
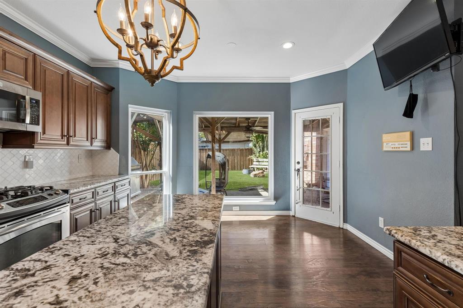
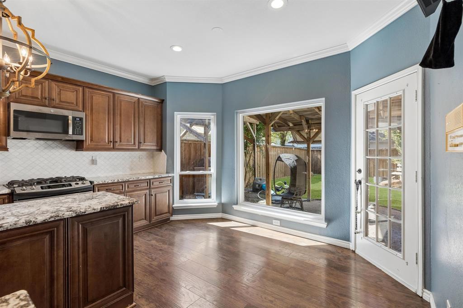
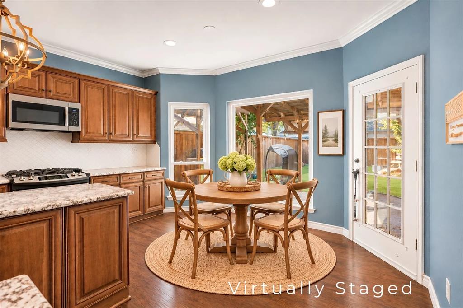
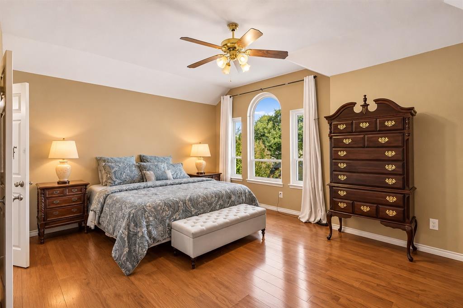
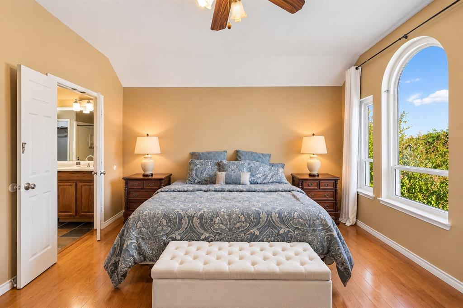
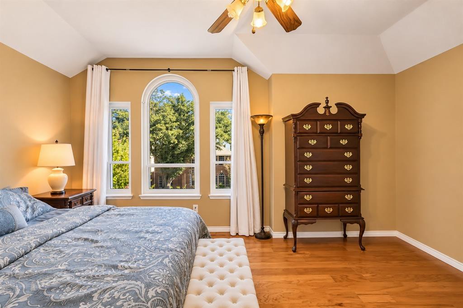
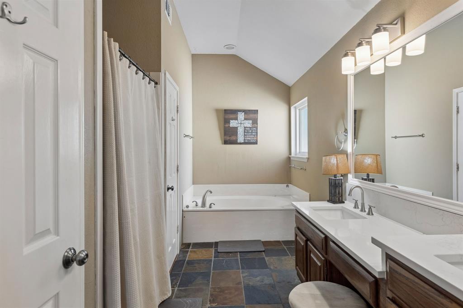
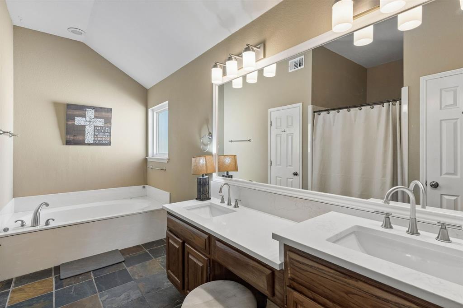
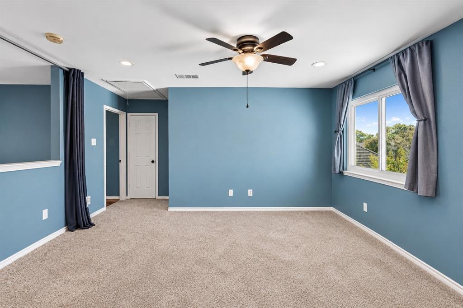
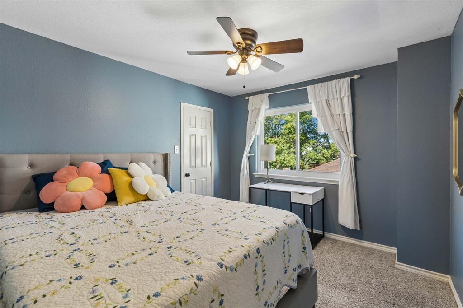
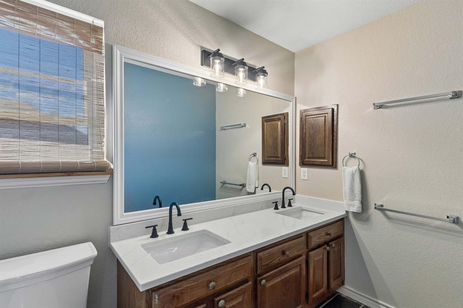
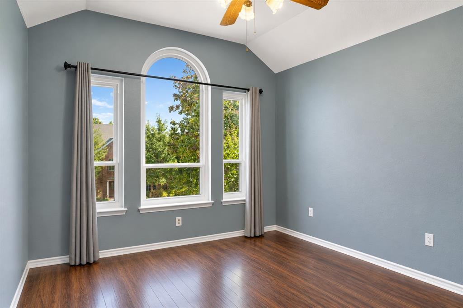
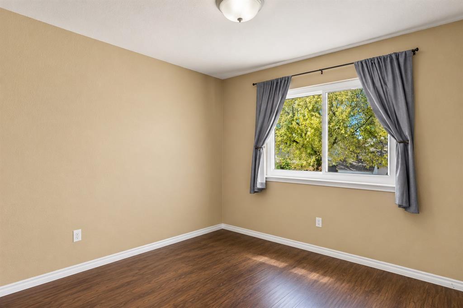
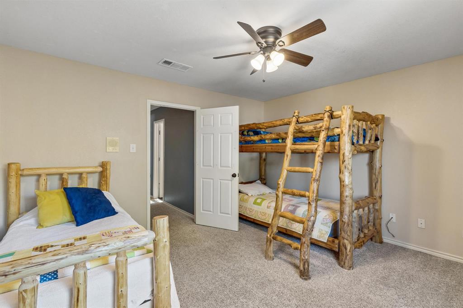
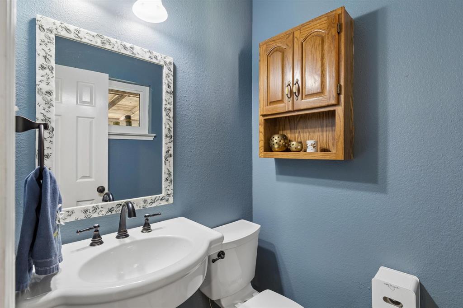
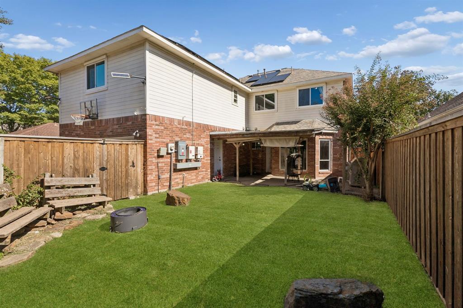
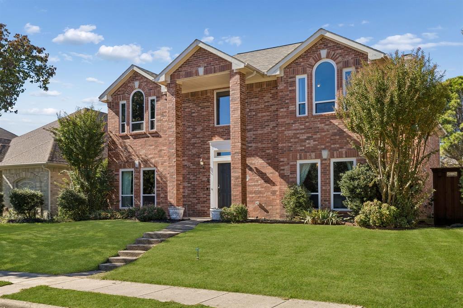
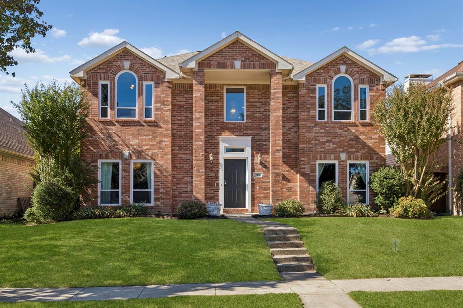
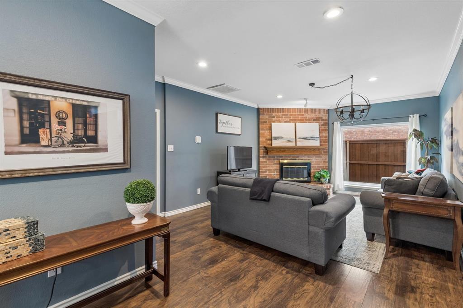
Prime Allen Location, Spacious Floor Plan & No HOA! Welcome to 726 Ridgemont Drive in Allen, where space, comfort, and convenience come together! This five-bedroom, 2.5-bath home offers a versatile floor plan with multiple living areas, plenty of room to gather, and spaces to make your own. Enjoy a prime location just minutes from Watters Creek, Bethany Lakes Park, Fairview Town Center, Allen Premium Outlets, and The Shops at Allen, with easy access to major highways. The first floor features easy-care laminate flooring throughout the living areas, creating a cohesive look that's both attractive and practical. One of the highlights is the breakfast area's large picture window overlooking the backyard, bringing in plenty of natural light and offering a lovely view. It's the perfect spot to enjoy your morning coffee! The kitchen is ready for everyday meals and entertaining with granite countertops, a center island, gas range, and stainless-steel appliances. In the living room, a cozy brick fireplace with gas logs and an oversized wood mantle creates a warm place to gather and unwind. Upstairs, you'll find a spacious primary retreat with light laminate flooring and large windows that fill the room with natural light. The ensuite bath features double vanities and a separate shower, creating a comfortable space to start and end your day. Four additional bedrooms offer plenty of possibilities for family, guests, or a home office. A spacious game room provides the perfect spot for movie nights, ...
+ Read More| Listing Id: | 21424745 |
|---|---|
| List Price: | $468,900 |
| Property Type: | Residential |
| Property Sub Type: | Single Family Residence |
| Status: | Active |
| Bedrooms Total: | 5 |
| Bathrooms Full: | 2 |
| Bathrooms Half: | 1 |
| Living Area: | 2,715 |
| Unexempt Taxes: | $8,168 |
| Lot Size Square Feet: | 5,227.2000 |
| Lot Size Acres: | 0.12 |
| Architectural Style: | Traditional |
| Waterfront?: | No |
| City: | Allen |
| County Or Parish: | Collin |
| Subdivision Name: | Cottonwood Bend North Ph I |
| Postal Code: | 75002 |
| Year Built: | 1991 |
| Accessibility Features Yn: | No |
| Accessory Unit?: | No |
| Appliances: | Dishwasher,Disposal,Gas Range,Gas Water Heater,Microwave |
| Association Type: | None |
| Attached Garage?: | Yes |
| Basement Yn: | No |
| Bathrooms Total Decimal: | 2.10 |
| Bathrooms Total Integer: | 3 |
| Construction Materials: | Brick |
| Cooling: | Central Air, Electric |
| Covered Spaces: | 2 |
| Directions: | See GPS |
| Elementary School: | Boyd |
| Elementary School Name: | Boyd |
| Exclusions: | TBD |
| Exterior Features: | Covered Patio/Porch, Rain Gutters |
| Fencing: | Wood |
| Fireplace Features: | Gas Logs, Living Room |
| Fireplaces Total: | 1 |
| Flooring: | Carpet, Ceramic Tile, Laminate |
| Foundation Details: | Slab |
| Garage Spaces: | 2 |
| Garage?: | Yes |
| Heating: | Central, Electric |
| High School Name: | Allen |
| Interior Features: | Built-in Features, Decorative Lighting, Double Vanity, Eat-in Kitchen, Granite Counters, Kitchen Island, Walk-In Closet(s) |
| Junior High School Name: | Lowery Freshman Center |
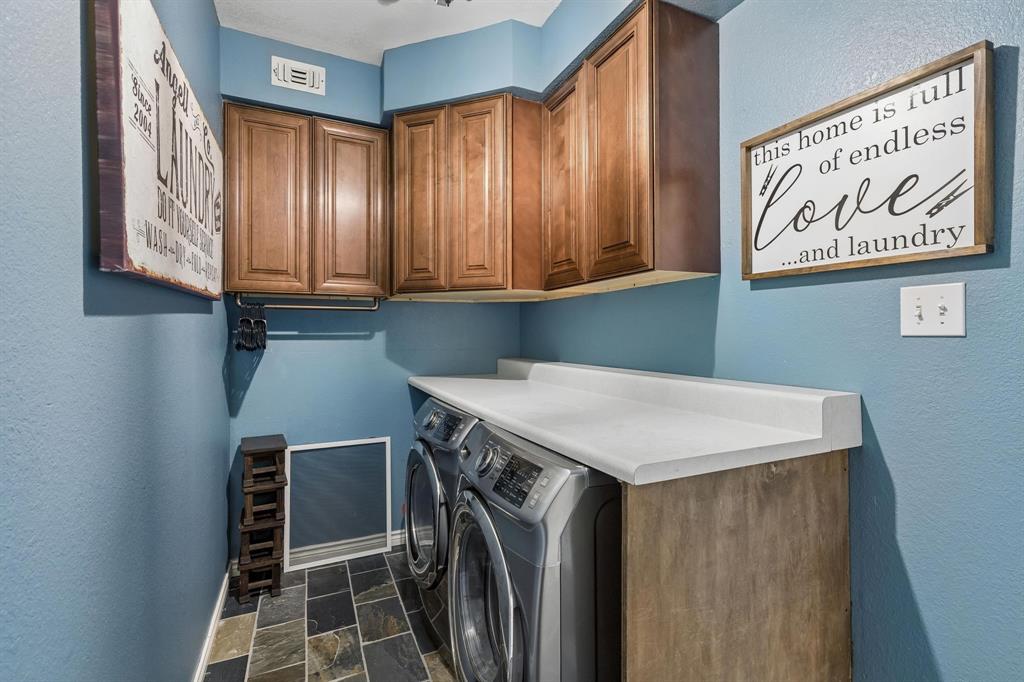
| Laundry Features: | Electric Dryer Hookup, Utility Room, Full Size W/D Area, Washer Hookup |
| Levels: | Two |
| Listing Terms: | Cash, Conventional, FHA, VA Loan |
| Room Count: | 15 |
| Lot Features: | Interior Lot |
| Lot Size: | Less Than .5 Acre (not Zero) |
| Lot Size Area: | 0.1200 |
| Lot Size Source: | Public Records |
| Lot Size Units: | Acres |
| Middle School Name: | Ereckson |
| Multi Parcel ID: | No |
| Municipal Utility District?: | No |
| Number Of Dining Areas: | 2 |
| Number Of Living Areas: | 2 |
| Number Of Parking Spaces: | 2 |
| Parking Features: | Garage Faces Rear |
| Patio And Porch Features: | Covered, Patio |
| Pool?: | No |
| Possession: | Closing/Funding, Negotiable |
| Postal Code Plus 4: | 6101 |
| Property Attached?: | No |
| Roof: | Composition |
| School District: | Allen ISD |
| Security Features: | Smoke Detector(s) |
| Senior Community Yn: | No |
| Smart Home Features Appor Pass Y: | 0 |
| Soil Type: | Unknown |
| Special Taxing Entities: | 0 |
| Structural Style: | Single Detached |
| Transaction Type: | For Sale |
| Utilities: | City Sewer, City Water |
| Vegetation: | Grassed |
| Will Subdivide: | No |
| Window Features: | Window Coverings |
| Year Built Details: | Preowned |
Listing Courtesy of: Keller Williams Realty Allen
Listing Agent: Heather Poehler
214-392-2025
Mortgage Calculator
All listings featuring the  icon are provided courtesy of North Texas Real Estate Information Systems, Inc. (NTREIS), Copyright 2026. All rights reserved.
All information is believed accurate but not guaranteed. The properties displayed may not be all of the properties available through the IDX Program. Any use of this site other than by potential buyers or sellers is strictly prohibited.
North Texas Real Estate Information Systems, Inc. data last updated on November 14, 2026 01:57 PM - CT
Property Last Updated: November 14, 2026 01:57 PM - CT