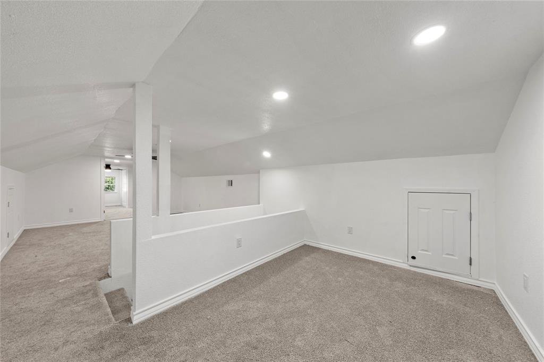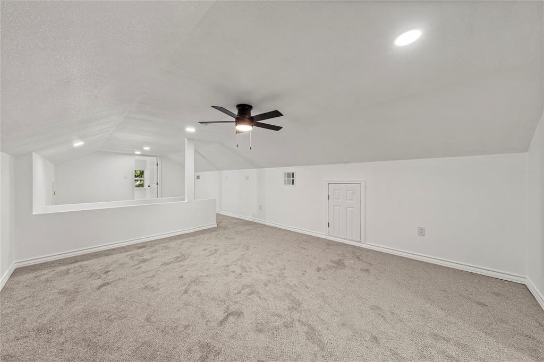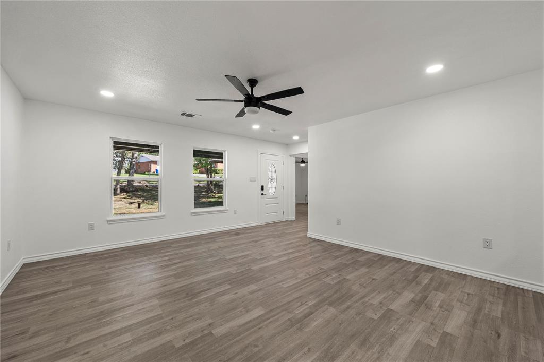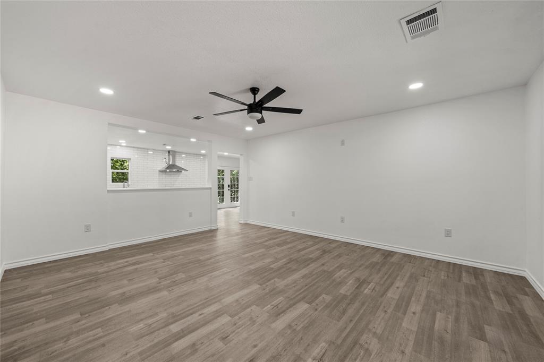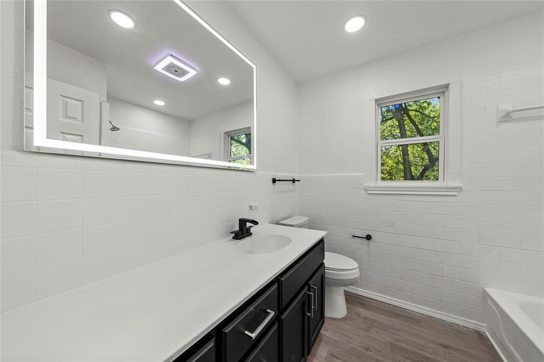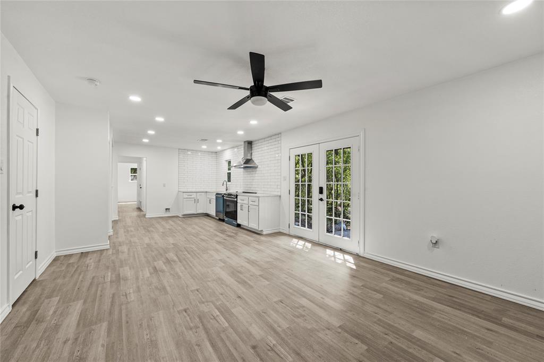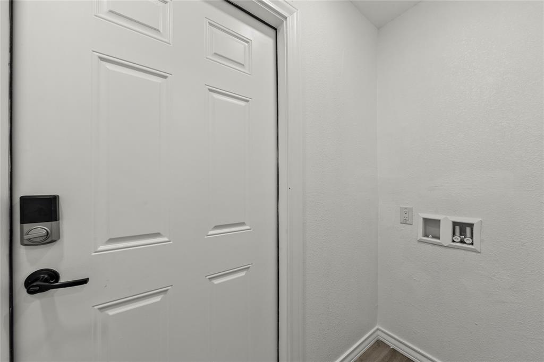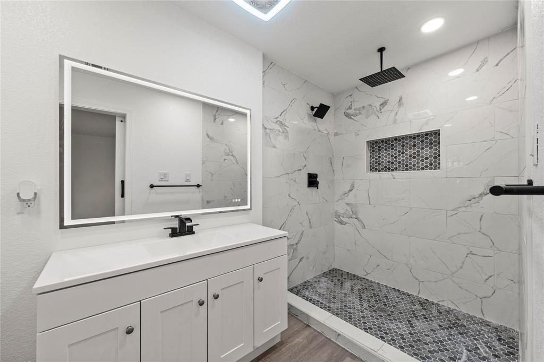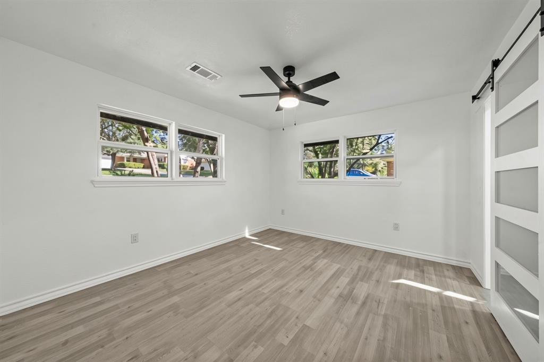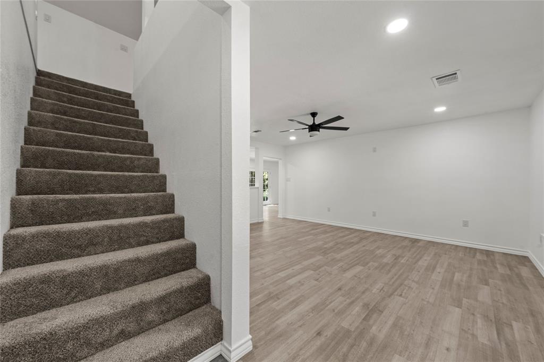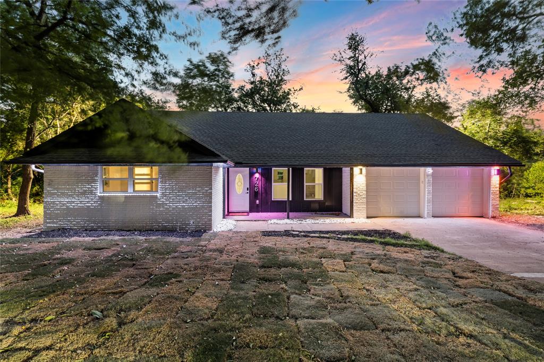
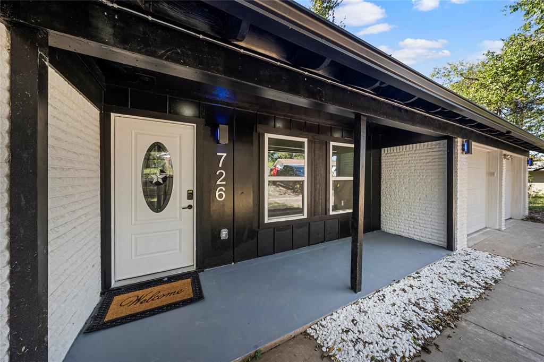
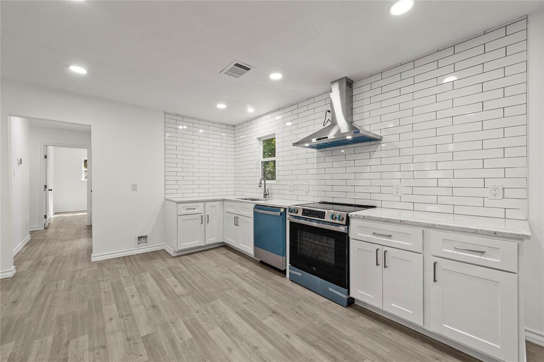
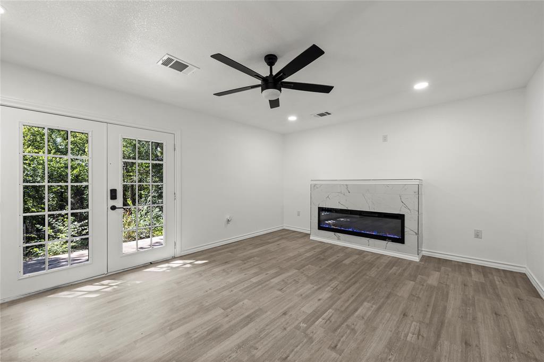
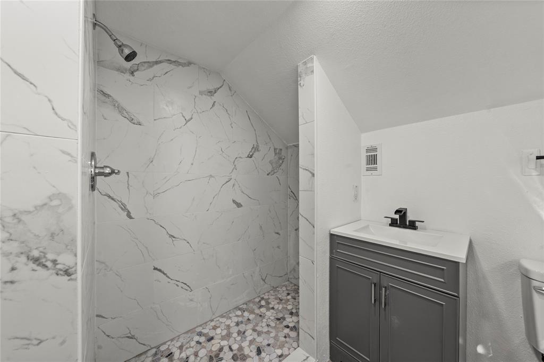
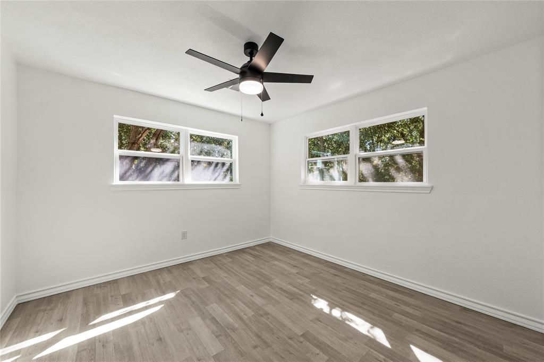
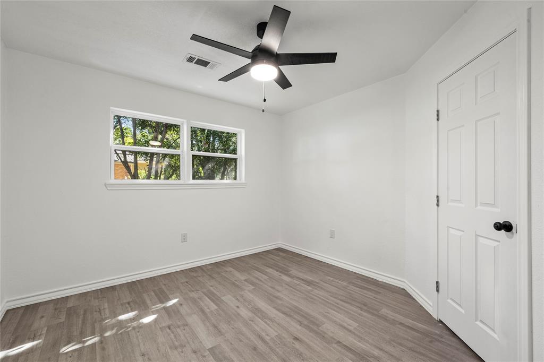
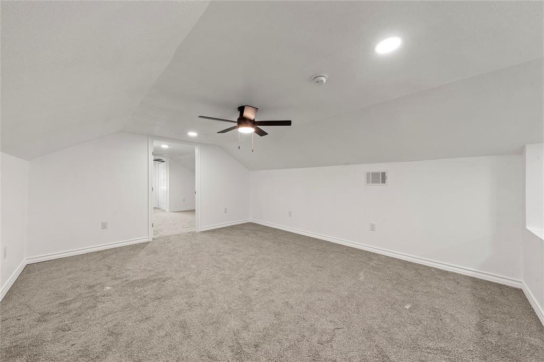
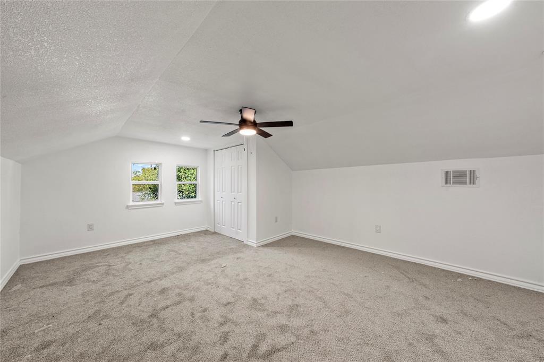
Welcome to 726 Gaywood Drive in Woodway, located in Midway ISD! This fully renovated four-bedroom, three-bath home combines fresh finishes with modern convenience. Updates throughout the entire home include new appliances, a new HVAC system, and new windows, creating a move-in-ready space with comfort and efficiency in mind. The second story offers a versatile retreat with a bedroom, flexible living area, and full bath—ideal for guests, a home office, or additional space to relax and entertain. Thoughtful smart-home features include smart exterior lighting, a Wi-Fi-enabled water heater, and Bluetooth-enabled bathroom mirrors and fans. With extensive renovations and technology that adds everyday convenience, this beautifully updated home offers a fresh start in the heart of Woodway.
| Listing Id: | 21414745 |
|---|---|
| List Price: | $425,000 |
| Property Type: | Residential |
| Property Sub Type: | Single Family Residence |
| Status: | Active |
| Bedrooms Total: | 4 |
| Bathrooms Full: | 3 |
| Living Area: | 2,434 |
| Lot Size Square Feet: | 17,471.9160 |
| Lot Size Acres: | 0.4011 |
| Waterfront?: | No |
| City: | Woodway |
| County Or Parish: | Mclennan |
| Subdivision Name: | Shalimar |
| Postal Code: | 76712 |
| Year Built: | 1961 |
| Accessibility Features: | Smart Technology |
| Accessibility Features Yn: | Yes |
| Appliances: | Dishwasher,Disposal,Electric Oven,Electric Range |
| Association Type: | None |
| Attached Garage?: | Yes |
| Basement Yn: | No |
| Bathrooms Total Decimal: | 3.00 |
| Bathrooms Total Integer: | 3 |
| Carport Spaces: | 2 |
| Cooling: | Central Air |
| Directions: | From highway 84, take highway 6 north towards Clifton. Exit at Bosque Blvd. and head west. Turn onto Fairway Rd., then onto Gaywood Dr. |
| Elementary School: | Woodway |
| Elementary School Name: | Woodway |
| Exterior Features: | Lighting |
| Fireplace Features: | Electric |
| Fireplaces Total: | 1 |
| Flooring: | Carpet, Vinyl |
| Foundation Details: | Slab |
| Garage Spaces: | 2 |
| Garage?: | Yes |
| Heating: | Central |
| High School Name: | Midway |
| Interior Features: | Decorative Lighting, Granite Counters, Loft, Pantry, Smart Home System |
| Lake Pump Yn: | No |
| Laundry Features: | Electric Dryer Hookup, In Hall |
| Levels: | Two |
| Listing Terms: | Cash, Conventional, FHA, VA Loan, Other |
| Room Count: | 2 |
| Lot Features: | No Backyard Grass, Sloped |
| Lot Size: | Less Than .5 Acre (not Zero) |
| Lot Size Area: | 0.4011 |
| Lot Size Units: | Acres |
| Middle School Name: | River Valley |
| Multi Parcel ID: | No |
| Municipal Utility District?: | No |
| Number Of Living Areas: | 2 |
| Number Of Parking Spaces: | 2 |
| Parking Features: | Concrete |
| Pool?: | No |
| Possession: | Closing/Funding |
| Property Attached?: | No |
| Roof: | Shingle |
| School District: | Midway ISD |
| Security Features: | Carbon Monoxide Detector(s), Security Lights, Smoke Detector(s) |
| Smart Home Features Appor Pass Y: | 1 |
| Special Taxing Entities: | 0 |
| Structural Style: | Single Detached |
| Transaction Type: | For Sale |
| Utilities: | City Sewer, City Water |
| Vegetation: | Brush, Heavily Wooded |
| Will Subdivide: | No |
Listing Courtesy of: Realty One Group Amplified
Listing Agent: Whitney Barnett
979-985-3100
Mortgage Calculator
All listings featuring the  icon are provided courtesy of North Texas Real Estate Information Systems, Inc. (NTREIS), Copyright 2026. All rights reserved.
All information is believed accurate but not guaranteed. The properties displayed may not be all of the properties available through the IDX Program. Any use of this site other than by potential buyers or sellers is strictly prohibited.
North Texas Real Estate Information Systems, Inc. data last updated on October 18, 2026 03:13 AM - CT
Property Last Updated: October 18, 2026 03:13 AM - CT