7257 Stefani Drive
Dallas, TX 75225
$1,399,000
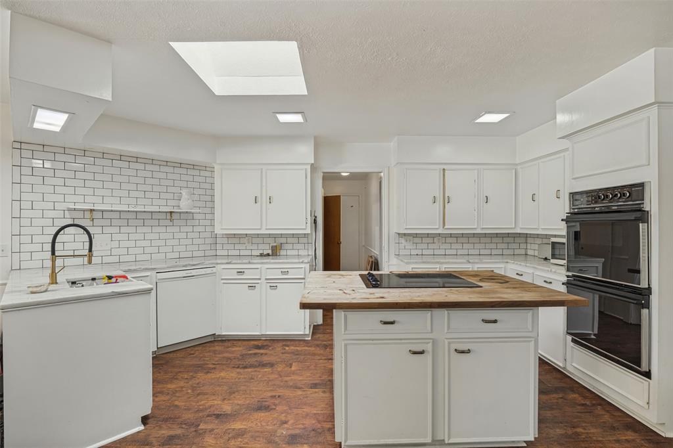
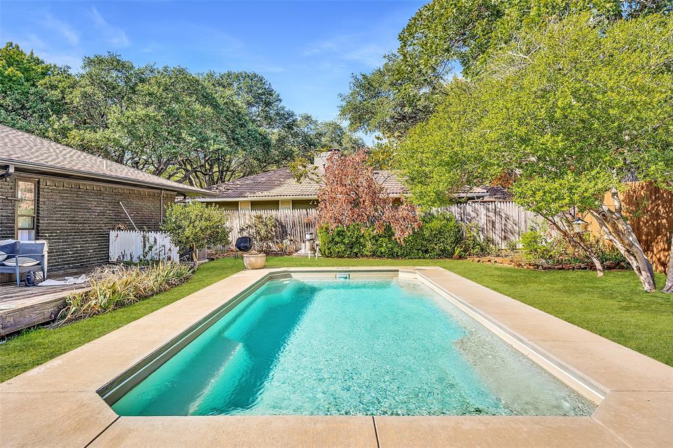
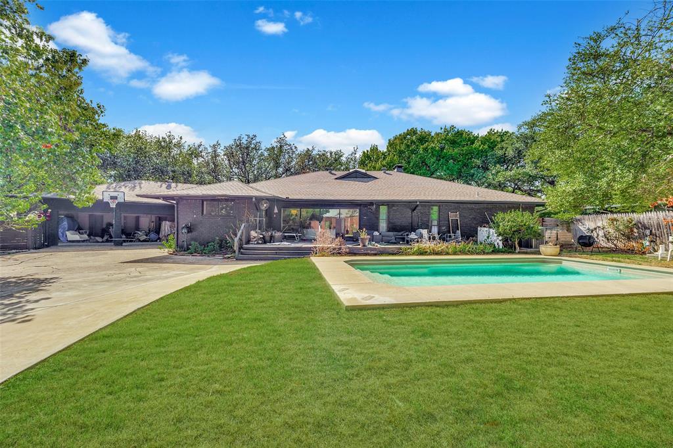
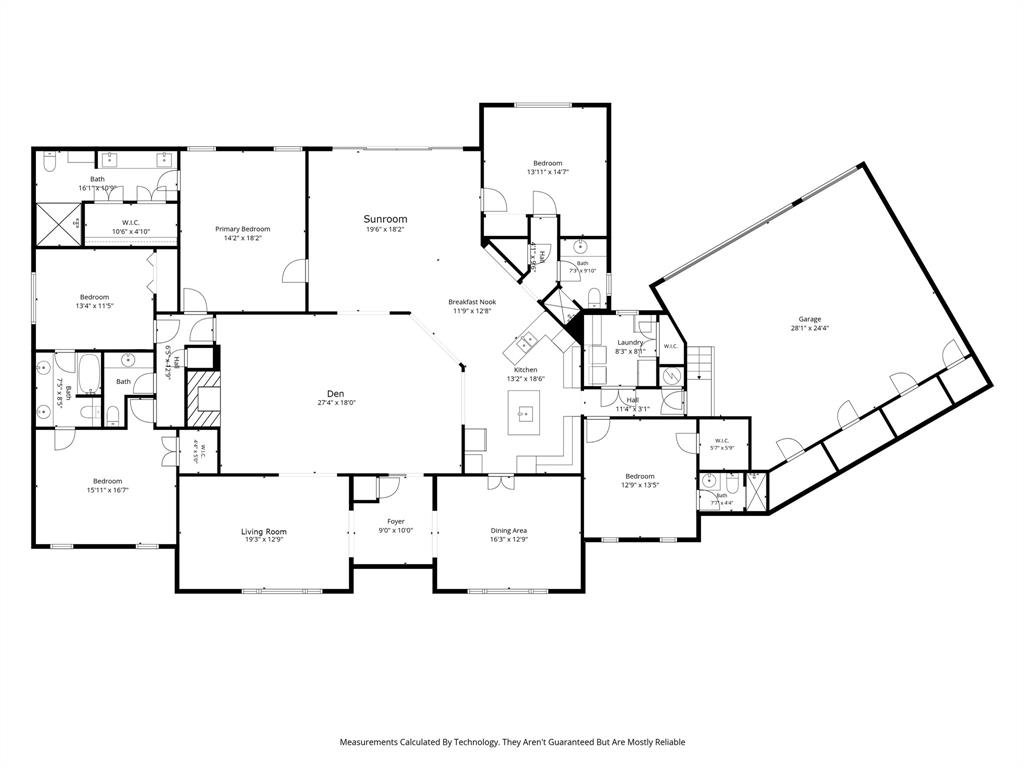
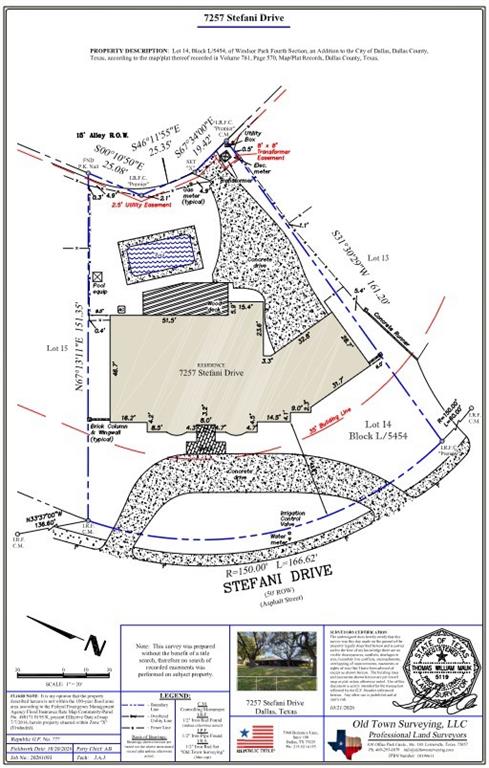
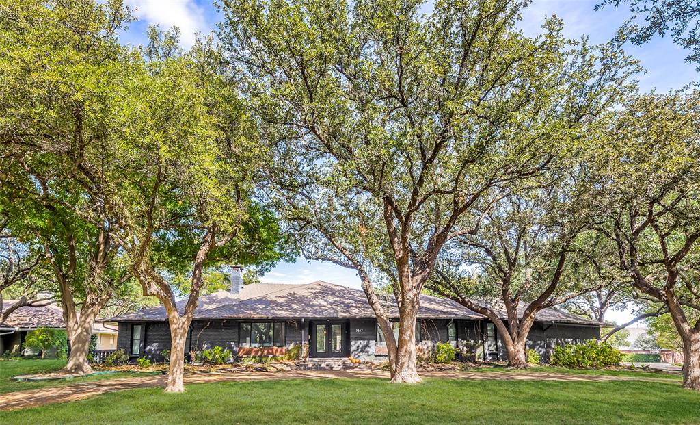
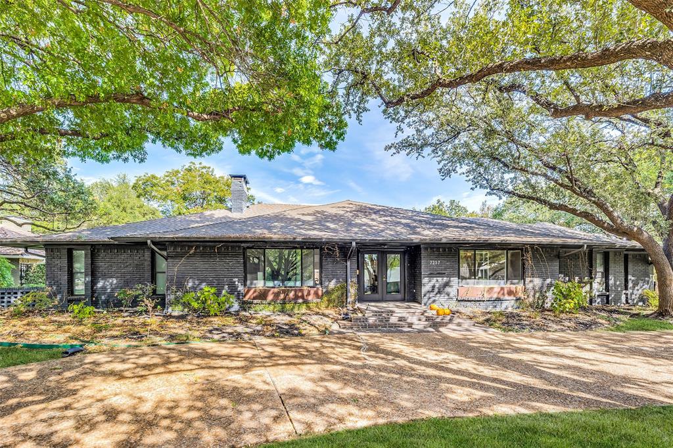
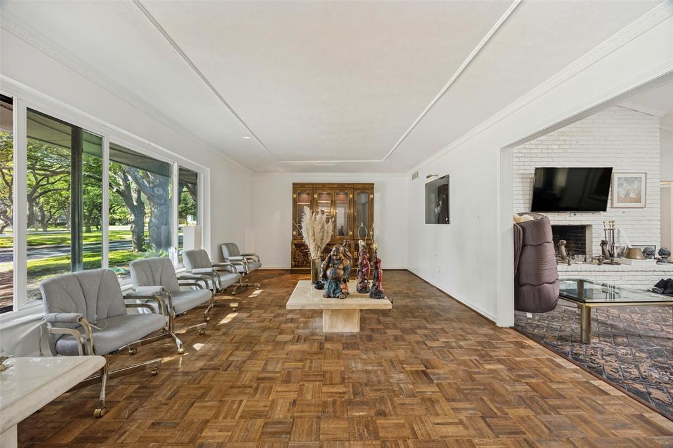
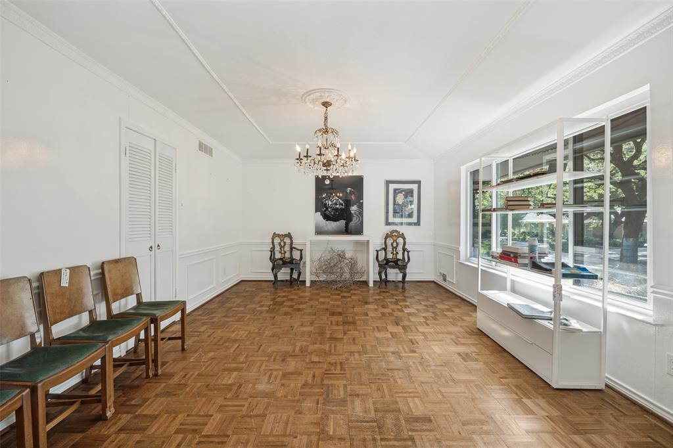
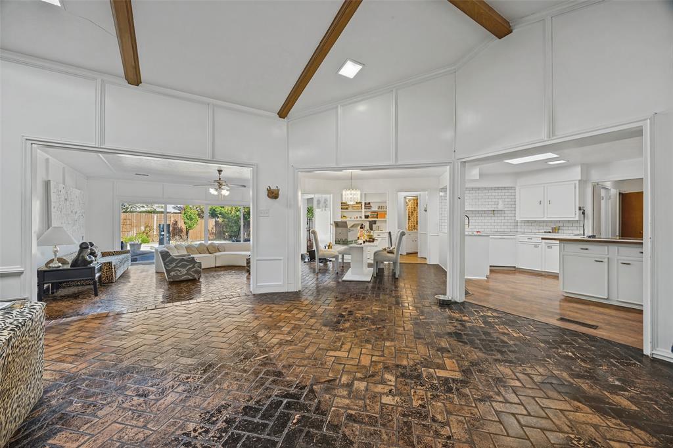
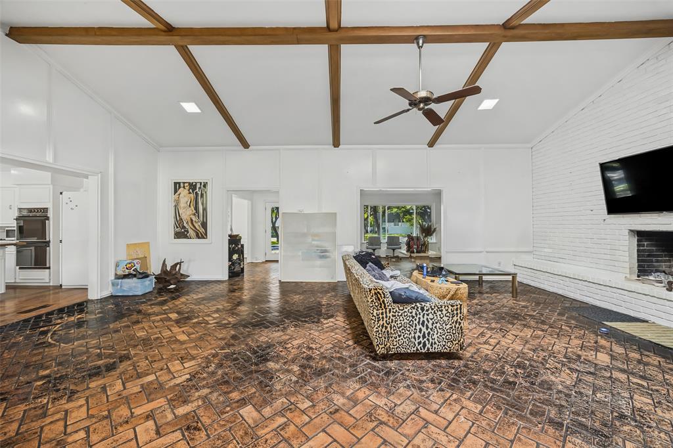
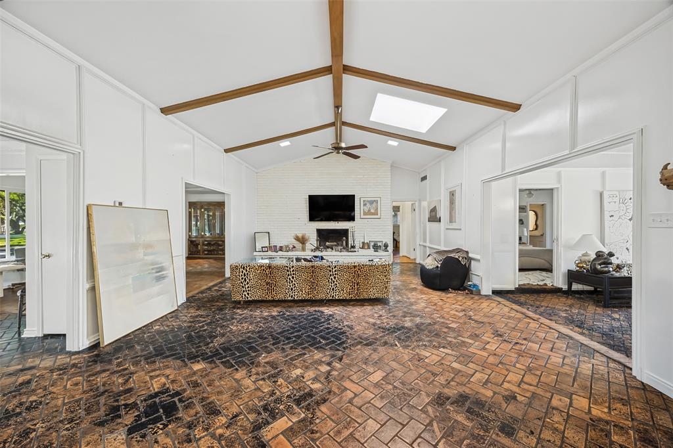
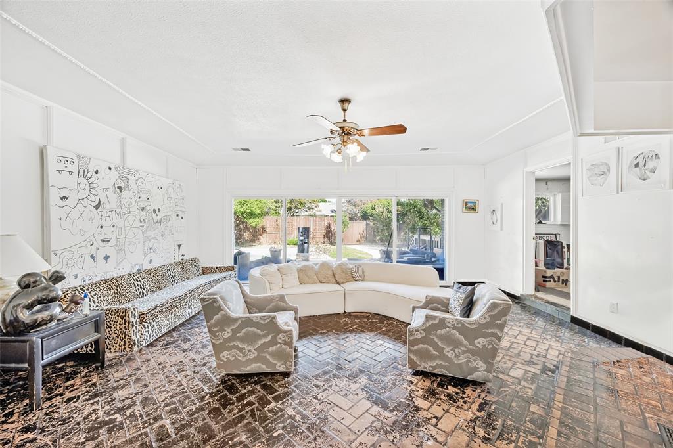
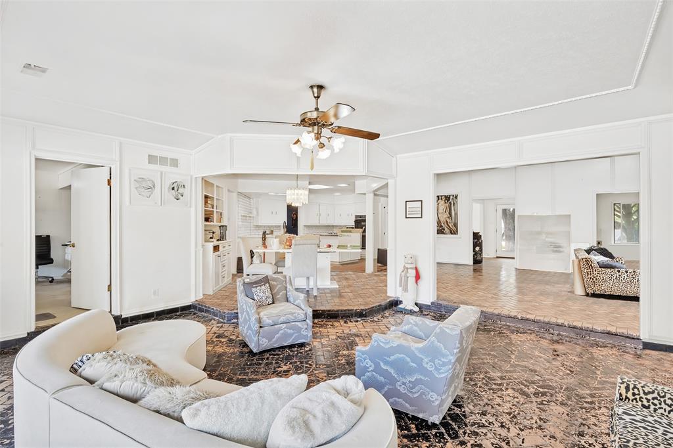
Owned by the same family for generations and offered for sale for the first time, 7257 Stefani presents a rare opportunity to renovate the existing 3,902-square-foot pier-and-beam residence or create a spectacular new custom estate on this exceptional .423-acre homesite in the coveted Windsor Park neighborhood of Preston Hollow. Nestled within the prestigious S-curve of Stefani Drive among other distinguished properties, the setting is truly exceptional with seven majestic oak trees across the front, creating a breathtaking canopy and a sense of beauty, character, and permanence that cannot be replicated. The existing home offers five bedrooms, three living areas, and an attached three-car garage, providing a solid footprint for a thoughtful renovation, or the opportunity to build your dream home in a location that justifies a significant investment. With recent luxury new construction projects on Stefani and throughout Windsor Park, the surrounding neighborhood continues to demonstrate strong demand and enduring value. A rare opportunity to create the next legacy property! (New survey in Documents. Sold as-is.)
| Listing Id: | 21417977 |
|---|---|
| List Price: | $1,399,000 |
| Property Type: | Residential |
| Property Sub Type: | Single Family Residence |
| Status: | Active |
| Bedrooms Total: | 5 |
| Bathrooms Full: | 4 |
| Bathrooms Half: | 1 |
| Living Area: | 3,902 |
| Unexempt Taxes: | $31,598 |
| Lot Size Square Feet: | 18,425.8800 |
| Lot Size Acres: | 0.423 |
| Architectural Style: | Traditional |
| Waterfront?: | No |
| City: | Dallas |
| County Or Parish: | Dallas |
| Subdivision Name: | Windsor Park 04 |
| Postal Code: | 75225 |
| Year Built: | 1970 |
| Accessibility Features Yn: | No |
| Accessory Unit?: | No |
| Appliances: | Dishwasher,Disposal,Electric Cooktop,Electric Oven,Double Oven |
| Association Type: | None |
| Attached Garage?: | Yes |
| Basement Yn: | No |
| Bathrooms Total Decimal: | 4.10 |
| Bathrooms Total Integer: | 5 |
| Construction Materials: | Brick |
| Cooling: | Central Air, Electric |
| Covered Spaces: | 3 |
| Directions: | From Hillcrest and Northwest Hwy, go north on Hillcrest past Park Lane, turn right on Stefani Drive |
| Elementary School: | Prestonhol |
| Elementary School Name: | Prestonhol |
| Exterior Features: | Rain Gutters |
| Fencing: | Back Yard, Wood |
| Fireplace Features: | Den, Gas Starter, Wood Burning |
| Fireplaces Total: | 1 |
| Flooring: | Brick, Carpet, Ceramic Tile, Wood |
| Foundation Details: | Pillar/Post/Pier |
| Garage Spaces: | 3 |
| Garage?: | Yes |
| Heating: | Central, Natural Gas |
| High School Name: | Hillcrest |
| Interior Features: | High Speed Internet Available, Vaulted Ceiling(s), Walk-In Closet(s) |
| Laundry Features: | Utility Room |
| Levels: | One |
| Room Count: | 12 |
| Lot Features: | Interior Lot, Many Trees |
| Lot Size: | Less Than .5 Acre (not Zero) |
| Lot Size Area: | 0.4230 |
| Lot Size Dimensions: | 118x156 |
| Lot Size Source: | Public Records |
| Lot Size Units: | Acres |
| Middle School Name: | Benjamin Franklin |
| Multi Parcel ID: | No |
| Municipal Utility District?: | No |
| Number Of Dining Areas: | 2 |
| Number Of Living Areas: | 3 |
| Number Of Parking Spaces: | 3 |
| Parking Features: | Additional Parking, Alley Access, Circular Driveway, Garage, Garage Door Opener, Garage Faces Rear |
| Patio And Porch Features: | Front Porch, Patio |
| Pool Features: | Gunite, In Ground |
| Pool?: | Yes |
| Possession: | Closing/Funding, Negotiable |
| Postal Code Plus 4: | 1751 |
| Property Attached?: | No |
| Roof: | Composition |
| School District: | Dallas ISD |
| Senior Community Yn: | No |
| Smart Home Features Appor Pass Y: | 0 |
| Special Taxing Entities: | 0 |
| Structural Style: | Single Detached |
| Transaction Type: | For Sale |
| Utilities: | Alley, City Sewer, City Water, Underground Utilities |
| Will Subdivide: | Subdivided |
| Window Features: | Skylights(s) |
| Year Built Details: | Preowned |
Listing Courtesy of: Allie Beth Allman & Assoc.
Listing Agent: Lori Sparks
214-680-6432
Mortgage Calculator
All listings featuring the  icon are provided courtesy of North Texas Real Estate Information Systems, Inc. (NTREIS), Copyright 2026. All rights reserved.
All information is believed accurate but not guaranteed. The properties displayed may not be all of the properties available through the IDX Program. Any use of this site other than by potential buyers or sellers is strictly prohibited.
North Texas Real Estate Information Systems, Inc. data last updated on October 23, 2026 02:29 AM - CT
Property Last Updated: October 23, 2026 02:29 AM - CT