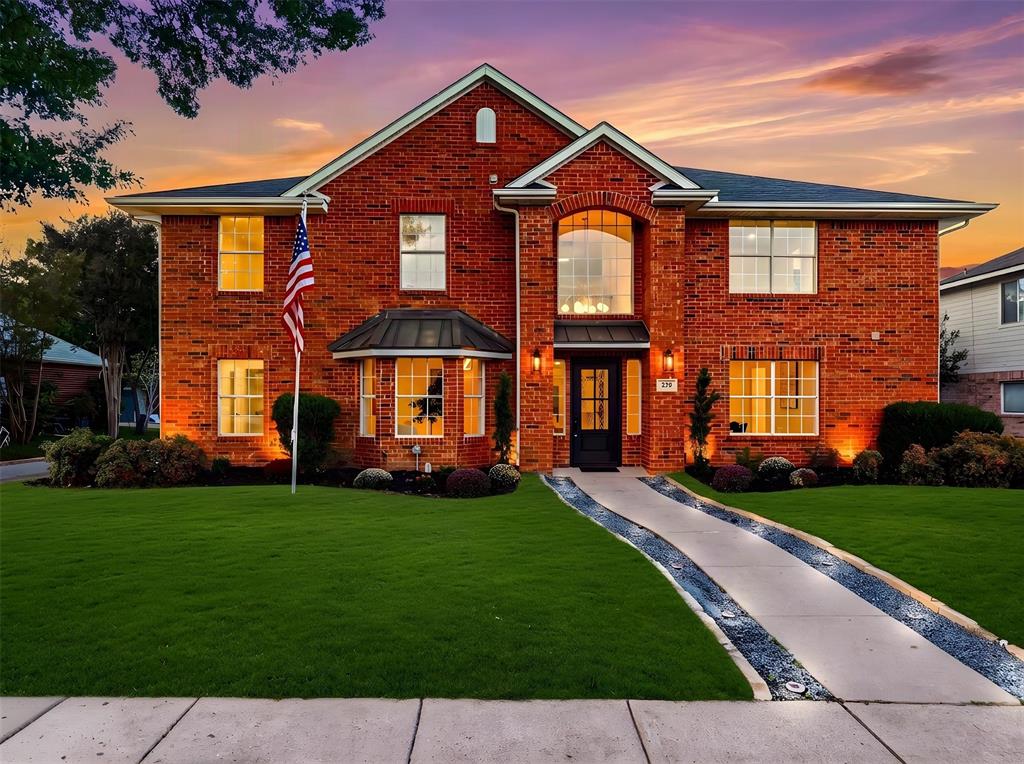
723 Hollow Ridge Drive
Allen, TX 75002
$599,900
Open Houses
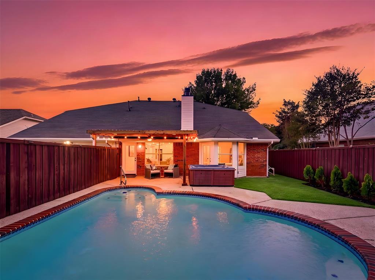
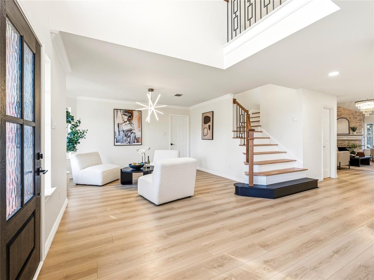
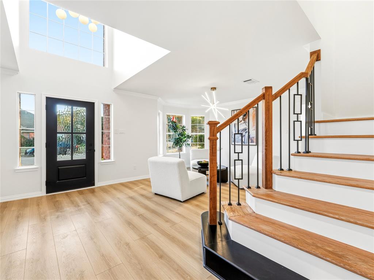
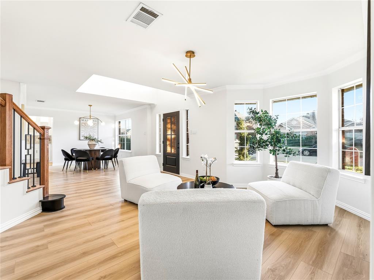
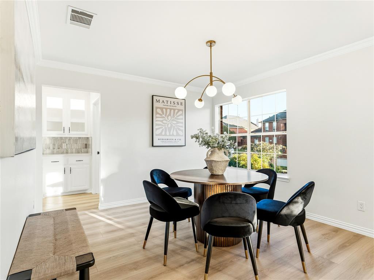
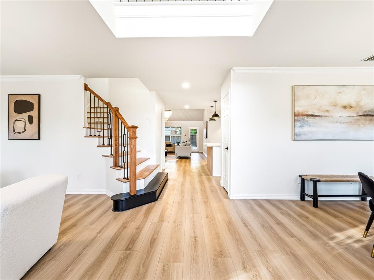
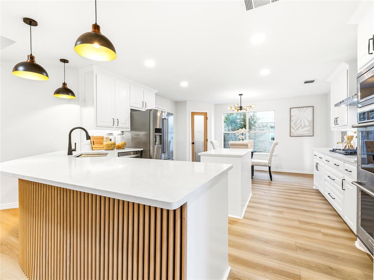
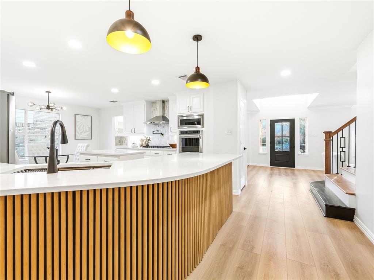
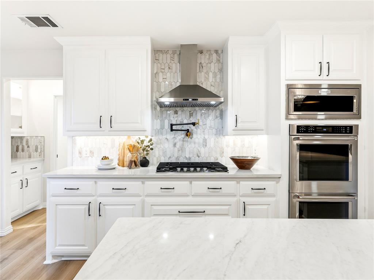
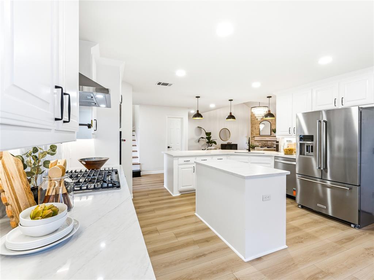
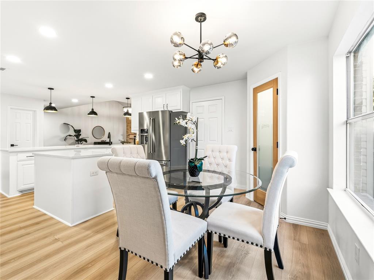
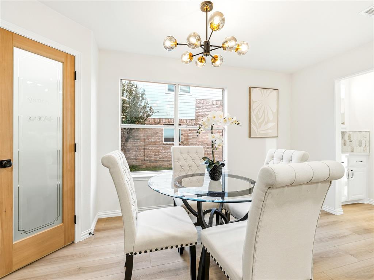
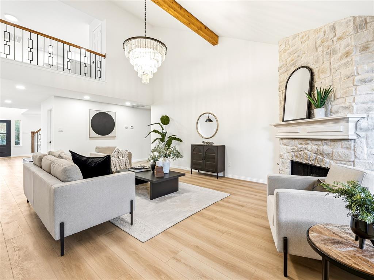
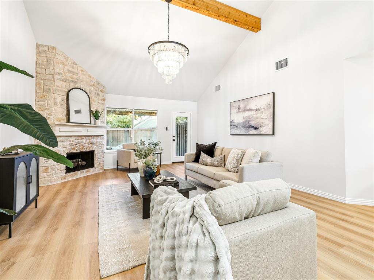
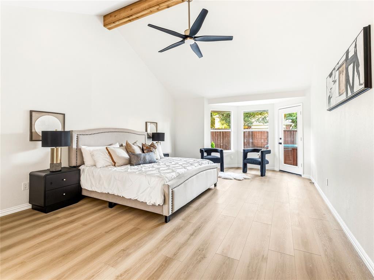
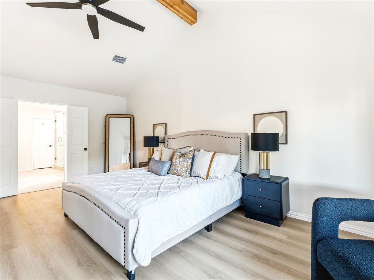
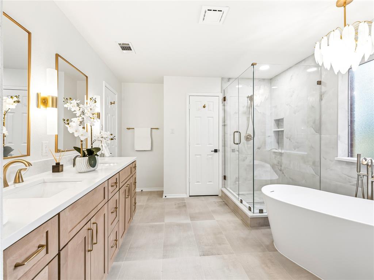
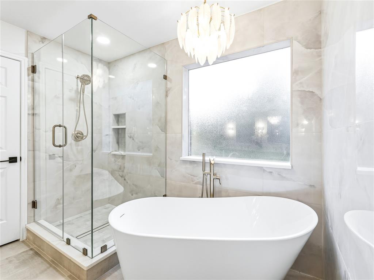
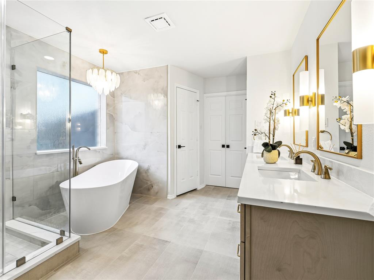
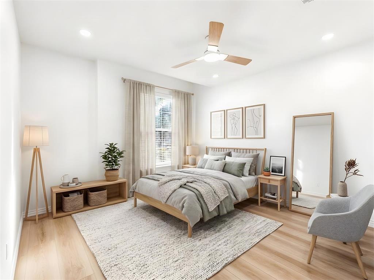
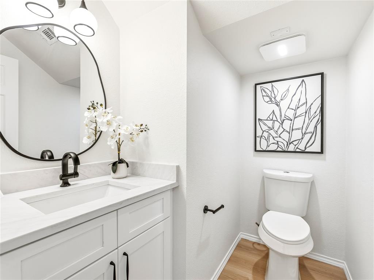
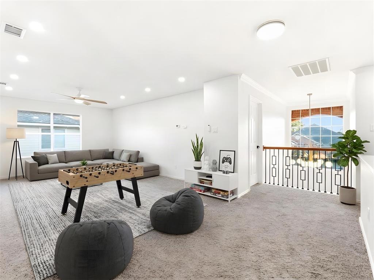
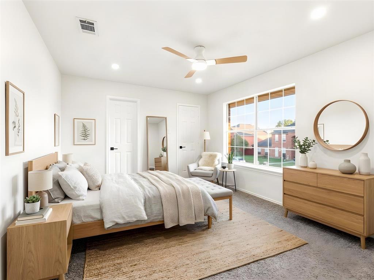
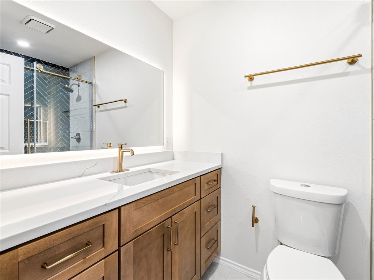
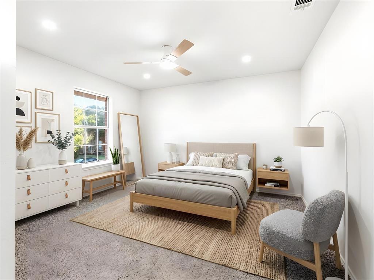
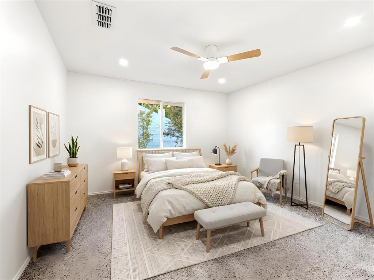
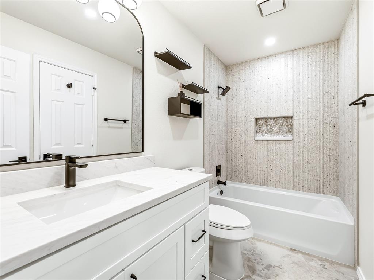
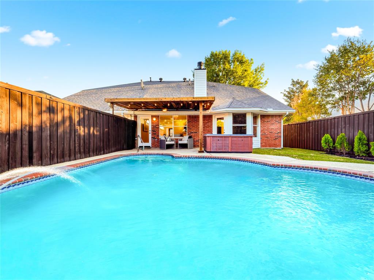
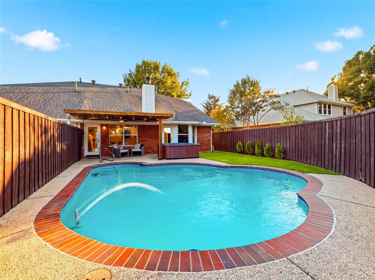
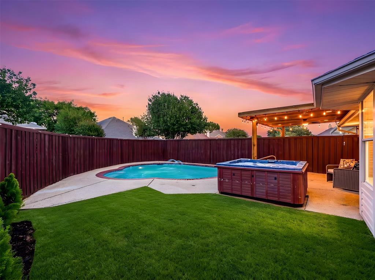
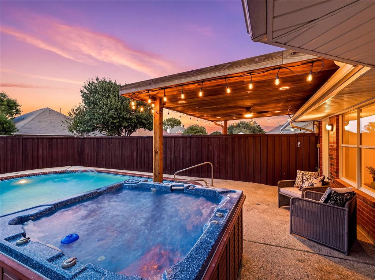
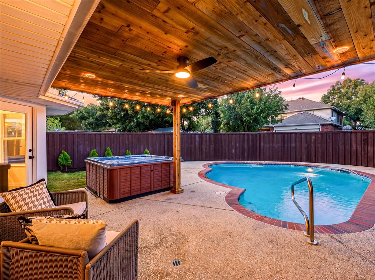
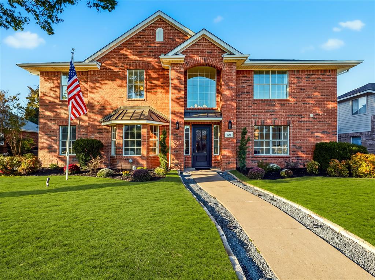
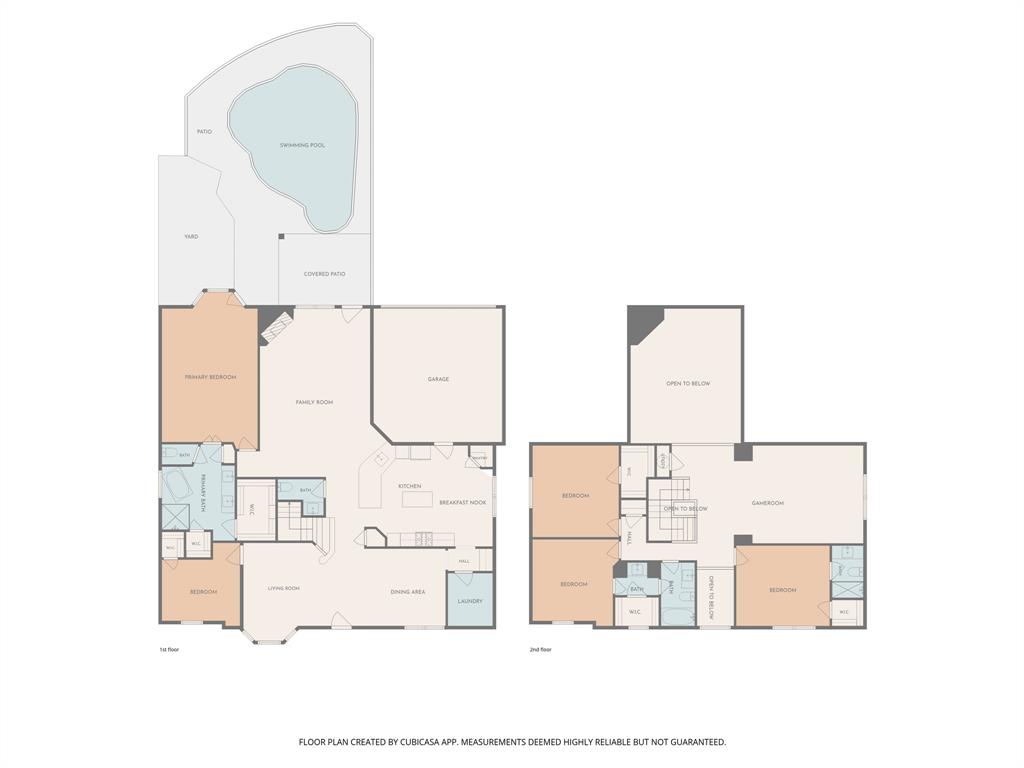
Two primary suites. One unforgettable transformation. Pool and hot tub oasis. Welcome to 723 Hollow Ridge Dr in Allen's Cottonwood Bend. Reimagined with designer finishes, this 5-bedroom, 3.5-bath home has two bedrooms downstairs, including a primary suite with soaring ceilings, spa-inspired bath, and direct patio and pool access. The second downstairs bedroom is ideal for a nursery, office, or guests. Upstairs are three bedrooms, including a second primary suite with a private bath and walk-in shower, plus a separate bath for the other two bedrooms and a game room. The showstopping kitchen features a curved slat-paneled island, quartz counters, natural stone backsplash, KitchenAid appliances, and gas cooktop with pot filler. Designer lighting, a stone fireplace, luxury vinyl wide plank floors, and a custom oak-and-iron staircase add character. Enjoy the covered patio, hot tub, pool, and landscape lighting. Minutes to Watters Creek and US-75. Schedule your showing today!
| Listing Id: | 21415677 |
|---|---|
| List Price: | $599,900 |
| Property Type: | Residential |
| Property Sub Type: | Single Family Residence |
| Status: | Active |
| Bedrooms Total: | 5 |
| Bathrooms Full: | 3 |
| Bathrooms Half: | 1 |
| Living Area: | 3,453 |
| Unexempt Taxes: | $8,961 |
| Lot Size Square Feet: | 7,405.2000 |
| Lot Size Acres: | 0.17 |
| Architectural Style: | Traditional |
| Waterfront?: | No |
| City: | Allen |
| County Or Parish: | Collin |
| Subdivision Name: | Cottonwood Bend 4e |
| Postal Code: | 75002 |
| Year Built: | 1993 |
| Accessibility Features Yn: | No |
| Accessory Unit?: | No |
| Appliances: | Dishwasher,Disposal,Electric Oven,Gas Cooktop,Gas Water Heater,Microwave,Double Oven,Vented Exhaust Fan |
| Association Type: | None |
| Attached Garage?: | Yes |
| Basement Yn: | No |
| Bathrooms Total Decimal: | 3.10 |
| Bathrooms Total Integer: | 4 |
| Construction Materials: | Brick, Siding, Wood |
| Cooling: | Ceiling Fan(s), Central Air, Electric |
| Covered Spaces: | 2 |
| Directions: | This Property is GPS Friendly! |
| Elementary School: | Vaughan |
| Elementary School Name: | Vaughan |
| Exterior Features: | Covered Patio/Porch, Rain Gutters, Lighting |
| Fireplace Features: | Gas Logs, Gas Starter, Living Room |
| Fireplaces Total: | 1 |
| Flooring: | Luxury Vinyl Plank |
| Foundation Details: | Slab |
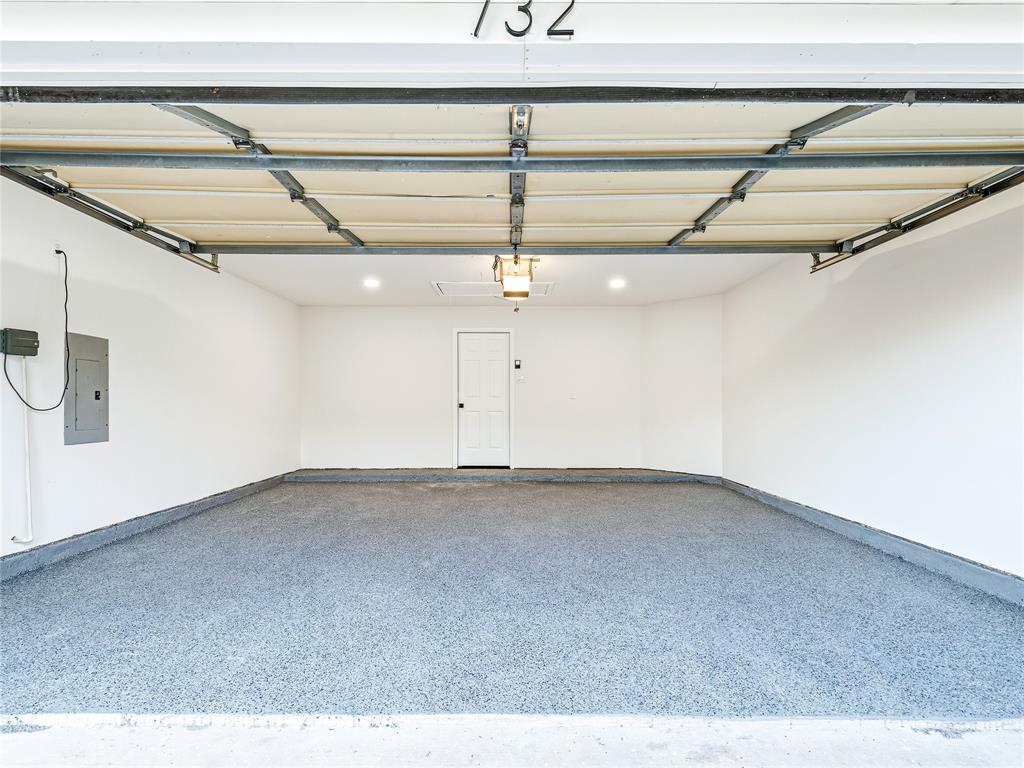
| Garage Length: | 19 |
| Garage Spaces: | 2 |
| Garage Width: | 20 |
| Garage?: | Yes |
| Heating: | Central, Fireplace(s), Natural Gas |
| High School Name: | Allen |
| Interior Features: | Cable TV Available, Decorative Lighting, Eat-in Kitchen, High Speed Internet Available, Kitchen Island, Open Floorplan, Pantry, Vaulted Ceiling(s), Walk-In Closet(s), Second Primary Bedroom |
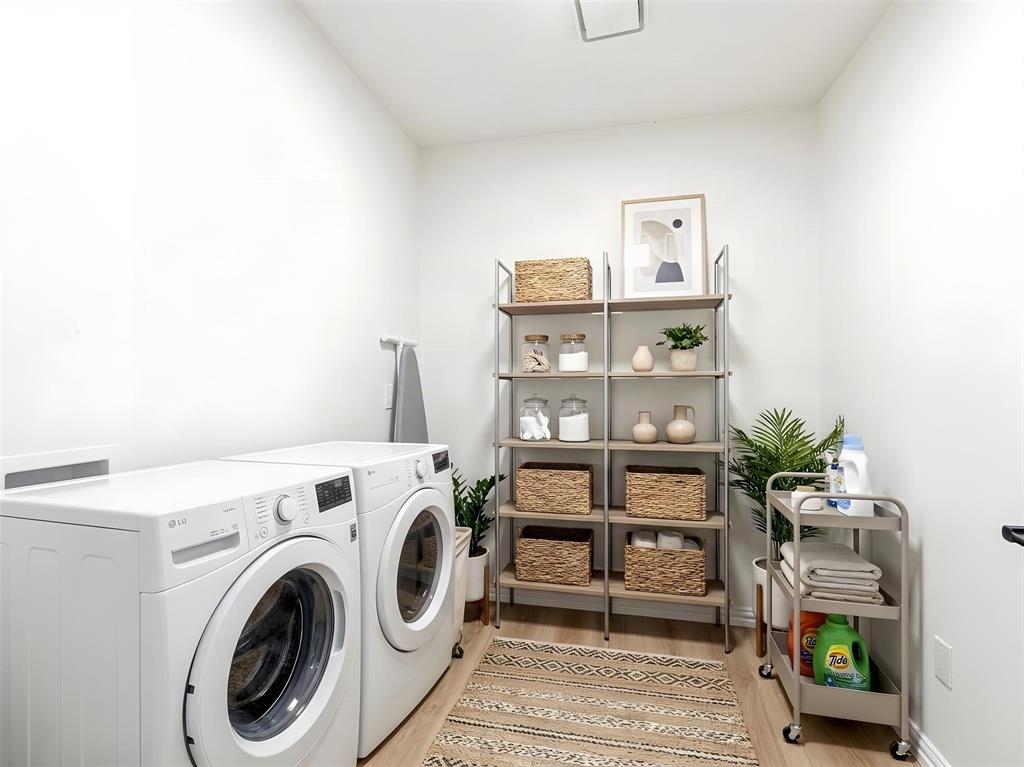
| Laundry Features: | Utility Room, Full Size W/D Area |
| Levels: | Two |
| Room Count: | 16 |
| Lot Features: | Few Trees, Interior Lot, Landscaped, Sprinkler System, Subdivision |
| Lot Size: | Less Than .5 Acre (not Zero) |
| Lot Size Area: | 0.1700 |
| Lot Size Units: | Acres |
| Middle School Name: | Ford |
| Multi Parcel ID: | No |
| Municipal Utility District?: | No |
| Number Of Dining Areas: | 2 |
| Number Of Living Areas: | 4 |
| Number Of Parking Spaces: | 2 |
| Parking Features: | Driveway, Garage, Garage Faces Side, Inside Entrance, Kitchen Level, Lighted |
| Patio And Porch Features: | Covered, Patio |
| Pool Features: | Gunite, In Ground, Outdoor Pool, Pool Sweep, Separate Spa/Hot Tub, Sport |
| Pool?: | Yes |
| Possession: | Closing/Funding |
| Postal Code Plus 4: | 4313 |
| Property Attached?: | No |
| Roof: | Composition |
| School District: | Allen ISD |
| Security Features: | Burglar, Carbon Monoxide Detector(s), Smoke Detector(s) |
| Senior Community Yn: | No |
| Smart Home Features Appor Pass Y: | 0 |
| Structural Style: | Single Detached |
| Transaction Type: | For Sale |
| Utilities: | Alley, Cable Available, City Sewer, City Water, Concrete, Curbs, Sidewalk, Underground Utilities |
| Will Subdivide: | No |
| Window Features: | Window Coverings |
| Year Built Details: | Preowned |
Listing Courtesy of: Compass RE Texas, LLC
Listing Agent: Beshoy Iskander
682-777-4555
Mortgage Calculator
All listings featuring the  icon are provided courtesy of North Texas Real Estate Information Systems, Inc. (NTREIS), Copyright 2026. All rights reserved.
All information is believed accurate but not guaranteed. The properties displayed may not be all of the properties available through the IDX Program. Any use of this site other than by potential buyers or sellers is strictly prohibited.
North Texas Real Estate Information Systems, Inc. data last updated on October 24, 2026 02:46 AM - CT
Property Last Updated: October 24, 2026 02:46 AM - CT