7215 Brennans Drive
Dallas, TX 75214
$4,495,000
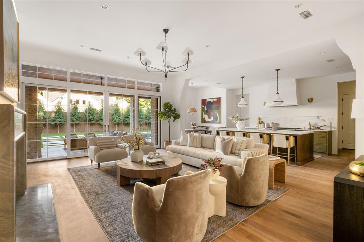
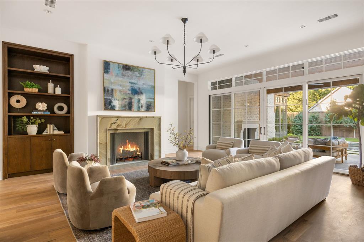
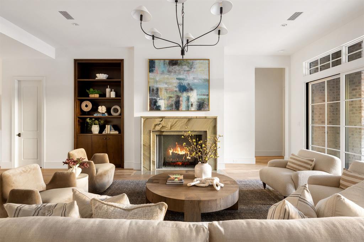
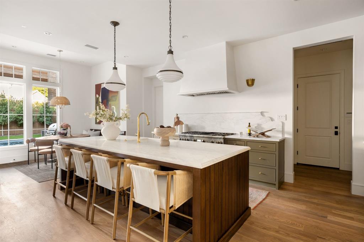
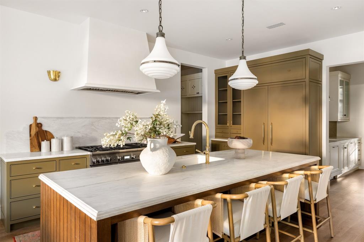
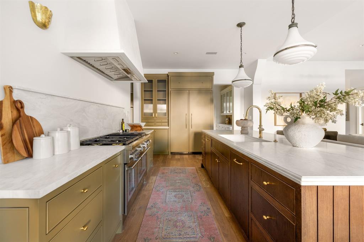
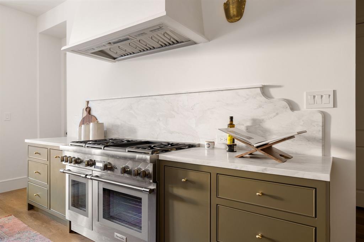
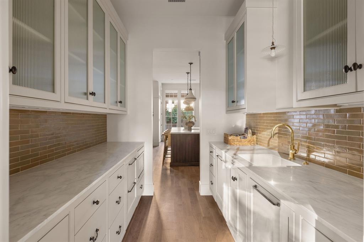
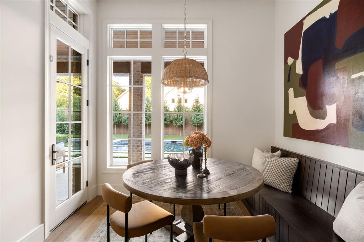
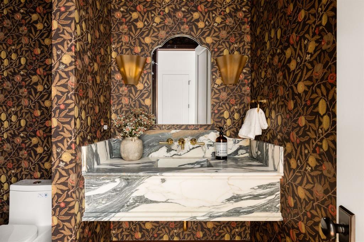
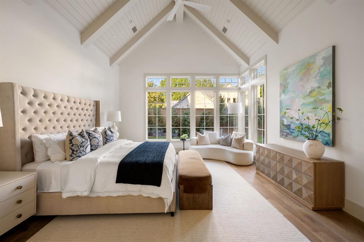
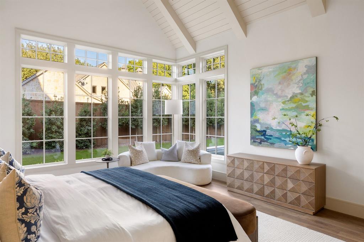
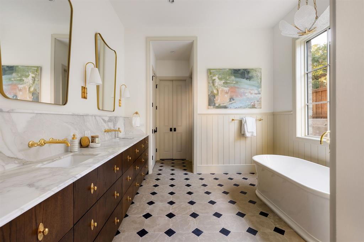
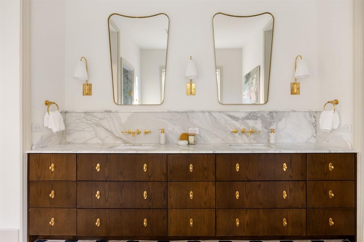
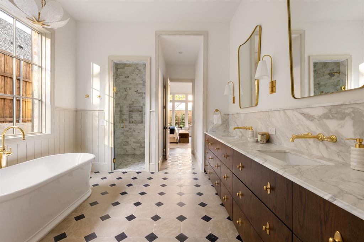
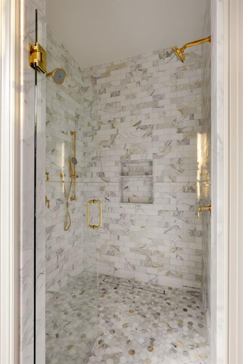
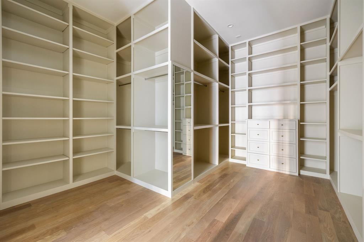
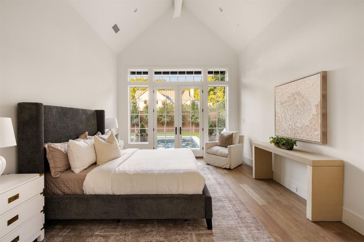
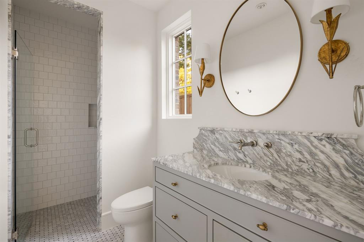
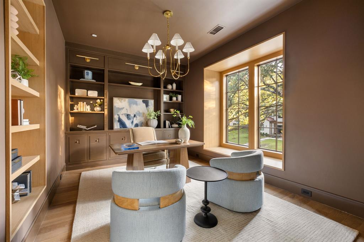
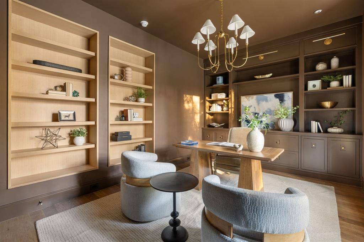
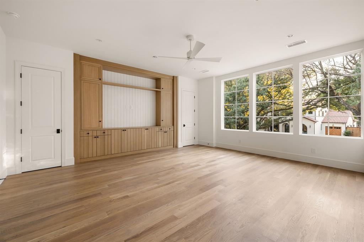
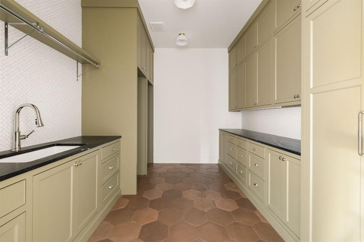
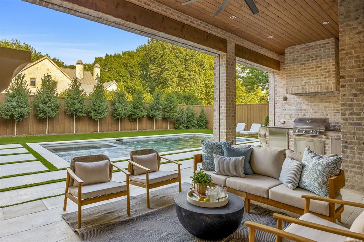
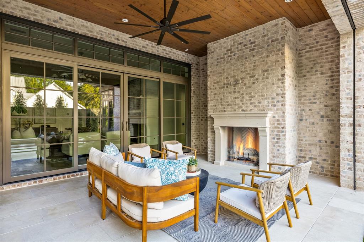
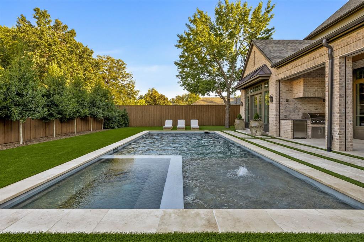
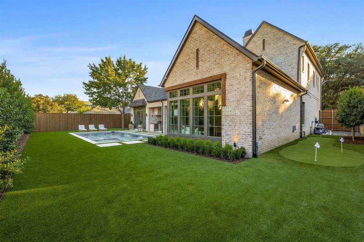
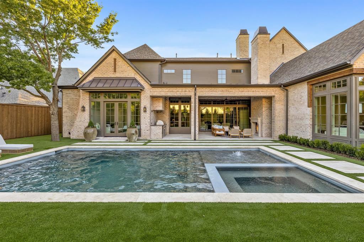
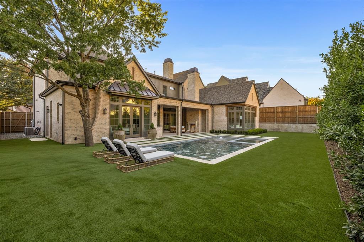
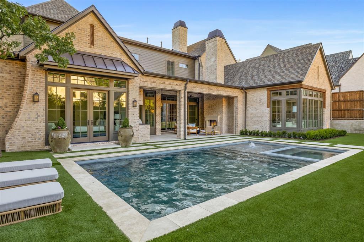
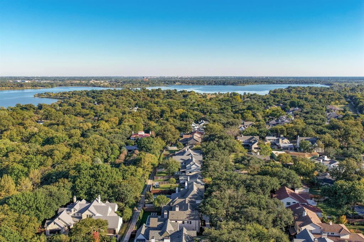
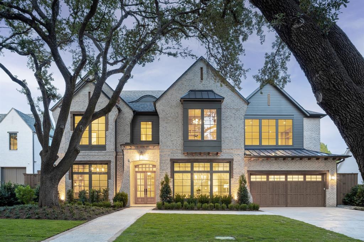
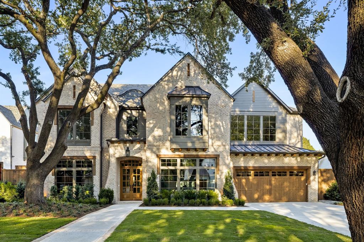
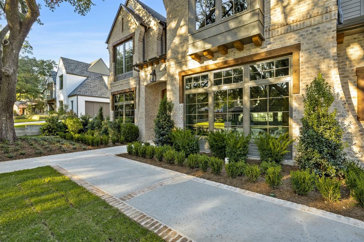
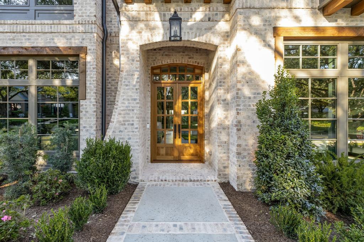
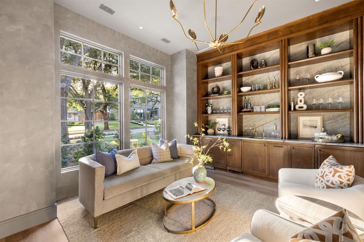
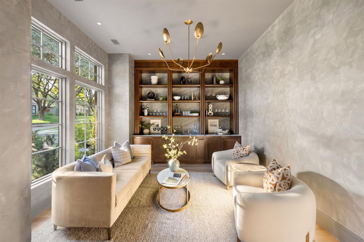
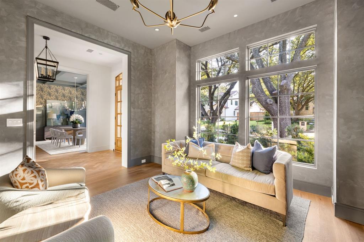
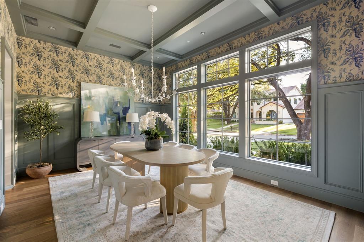
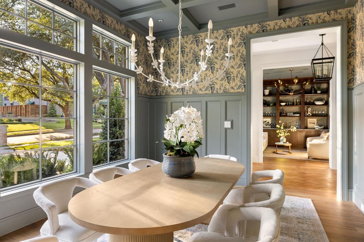
Exceptional new construction by Fairmont Homes, ideally situated on a quiet, tree-lined cul-de-sac in one of Lakewood’s most coveted neighborhoods, just steps from White Rock Lake. Defined by refined transitional architecture, meticulous craftsmanship, & thoughtfully curated finishes, this remarkable residence offers sophisticated design & resort-inspired living. The floor plan features six bedrooms, six full & one half baths, multiple living areas, & a rare three-car garage + pool & spacious yard. The first-floor primary suite showcases vaulted ceilings & a dramatic corner window framing backyard views, plus a luxurious bath, expansive walk-in closet, & dedicated en-suite laundry. A first-floor guest suite enjoys backyard views, direct outdoor access, & an en-suite pool bath. The family room features a striking centered fireplace & expansive sliding glass doors opening to the outdoor loggia. An elegant formal lounge with a beautifully appointed wet bar provides a sophisticated setting for entertaining. The chef’s kitchen features Thermador appliances, an expansive secondary kitchen with abundant cabinetry, & seamless access to the formal dining room & sun-filled breakfast nook with custom banquette seating. Upstairs, four spacious secondary bedrooms each feature en-suite baths & walk-in closets. A generous game room, beautiful dedicated study, & second laundry room accommodating four machines provide exceptional flexibility. Beyond the interiors, a spectacular backyard retreat offers peaceful treetop views, an expansive loggia with fireplace, electric screens, outdoor kitchen, sparkling pool & spa, & generous turfed lawn + putting green. The rare 3 car garage ...
+ Read More| Listing Id: | 21420275 |
|---|---|
| List Price: | $4,495,000 |
| Property Type: | Residential |
| Property Sub Type: | Single Family Residence |
| Status: | Active |
| Bedrooms Total: | 6 |
| Bathrooms Full: | 6 |
| Bathrooms Half: | 1 |
| Living Area: | 5,934 |
| Unexempt Taxes: | $21,189 |
| Lot Size Square Feet: | 11,761.2000 |
| Lot Size Acres: | 0.27 |
| Architectural Style: | Contemporary/Modern,Traditional |
| Waterfront?: | No |
| City: | Dallas |
| County Or Parish: | Dallas |
| Subdivision Name: | Maple Wood 04 |
| Postal Code: | 75214 |
| Year Built: | 2026 |
| Accessibility Features Yn: | No |
| Appliances: | Built-in Refrigerator,Commercial Grade Range,Commercial Grade Vent,Dishwasher,Disposal,Microwave,Tankless Water Heater |
| Association Type: | None |
| Attached Garage?: | Yes |
| Basement Yn: | No |
| Bathrooms Total Decimal: | 6.10 |
| Bathrooms Total Integer: | 7 |
| Consent for Visitors to Record: | None |
| Construction Materials: | Brick |
| Cooling: | Central Air, Electric |
| Covered Spaces: | 3 |
| Directions: | 7215 Brennans Dr |
| Elementary School: | Lakewood |
| Elementary School Name: | Lakewood |
| Exterior Features: | Rain Gutters, Outdoor Kitchen, Outdoor Living Center |
| Fencing: | Wood |
| Fireplace Features: | Gas |
| Fireplaces Total: | 2 |
| Flooring: | Hardwood, Tile |
| Foundation Details: | Slab |
| Garage Height: | 11 |
| Garage Dimensions: | 43x23 |
| Garage Spaces: | 3 |
| Garage?: | Yes |
| Heating: | Central, Natural Gas |
| High School Name: | Woodrow Wilson |
| Interior Features: | Built-in Features, In-Law Suite Floorplan, Natural Woodwork, Open Floorplan, Sound System Wiring, Vaulted Ceiling(s), Walk-In Closet(s) |
| Laundry Features: | Utility Room, Full Size W/D Area, Dryer Hookup, Washer Hookup |
| Levels: | Two |
| Room Count: | 16 |
| Lot Features: | Interior Lot, Landscaped, Lrg. Backyard Grass, Many Trees |
| Lot Size: | Less Than .5 Acre (not Zero) |
| Lot Size Area: | 0.2700 |
| Lot Size Dimensions: | 87x141 |
| Lot Size Source: | Assessor |
| Lot Size Units: | Acres |
| Middle School Name: | Long |
| Multi Parcel ID: | No |
| Municipal Utility District?: | No |
| Notice Surveillance Devices Pres: | Audio, Video |
| Number Of Dining Areas: | 2 |
| Number Of Living Areas: | 3 |
| Number Of Parking Spaces: | 3 |
| Parking Features: | Additional Parking |
| Patio And Porch Features: | Covered, Screened |
| Pool Features: | Gunite, Heated, Separate Spa/Hot Tub |
| Pool?: | Yes |
| Possession: | Closing/Funding |
| Postal Code Plus 4: | 2803 |
| Property Attached?: | No |
| Roof: | Composition, Metal |
| School District: | Dallas ISD |
| Security Features: | Burglar, Security Lights |
| Smart Home Features Appor Pass Y: | 0 |
| Special Taxing Entities: | 0 |
| Structural Style: | Single Detached |
| Transaction Type: | For Sale |
| Utilities: | City Sewer, City Water |
| Will Subdivide: | No |
| Year Built Details: | New Construction - Complete |
Listing Courtesy of: Brinkley Property Group LLC
Listing Agent: Kyle Brinkley
214-912-4434
Mortgage Calculator
All listings featuring the  icon are provided courtesy of North Texas Real Estate Information Systems, Inc. (NTREIS), Copyright 2026. All rights reserved.
All information is believed accurate but not guaranteed. The properties displayed may not be all of the properties available through the IDX Program. Any use of this site other than by potential buyers or sellers is strictly prohibited.
North Texas Real Estate Information Systems, Inc. data last updated on November 05, 2026 12:10 AM - CT
Property Last Updated: November 05, 2026 12:10 AM - CT