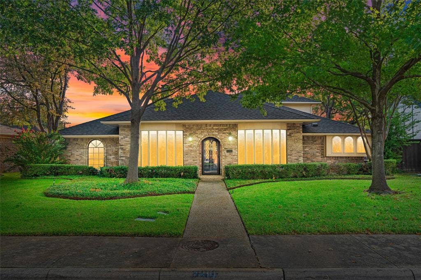
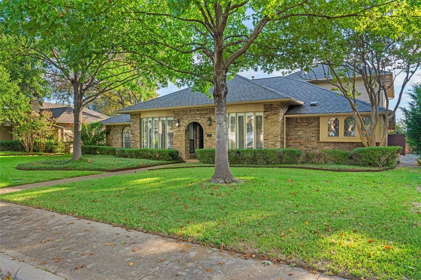
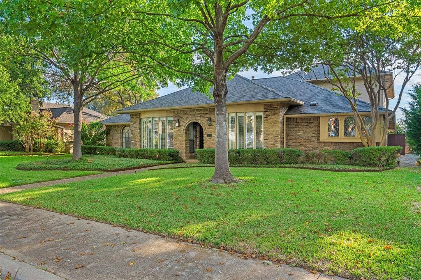
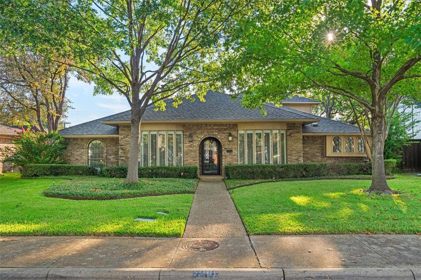
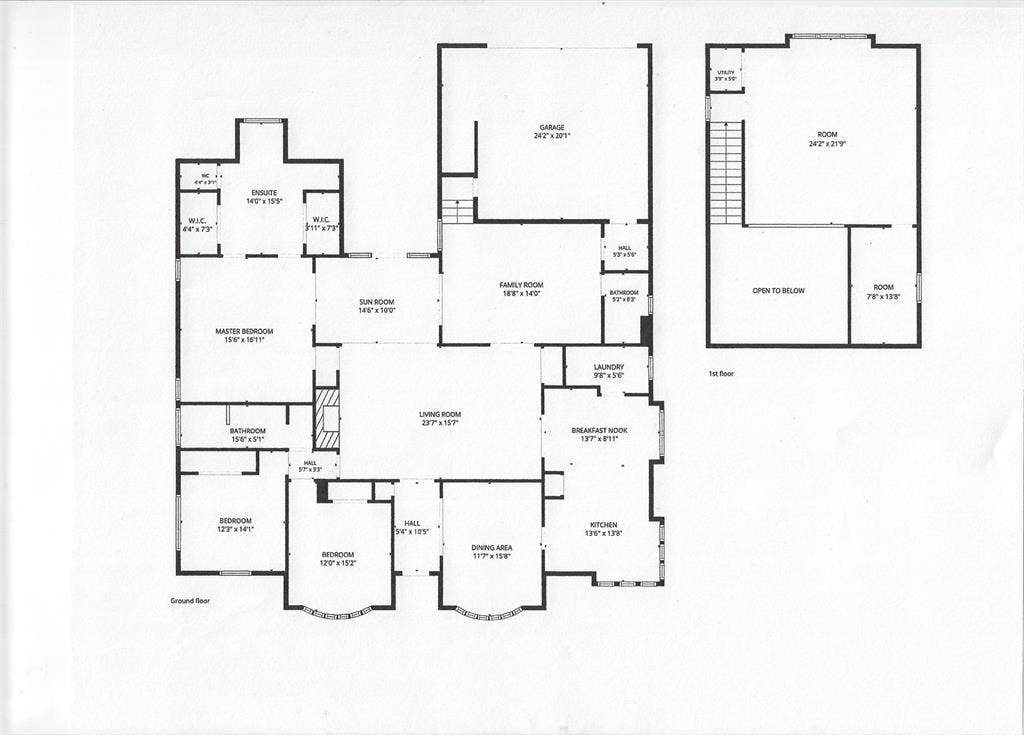
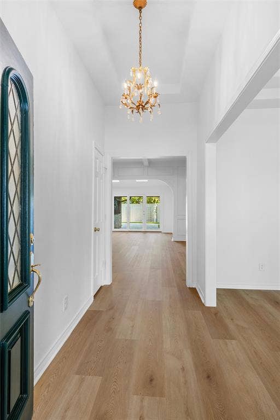
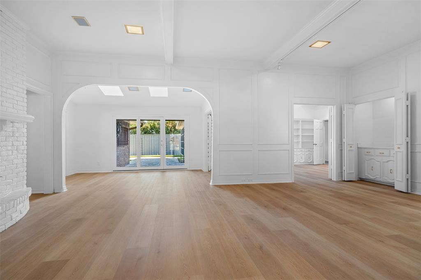
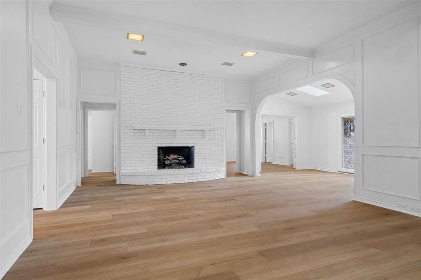
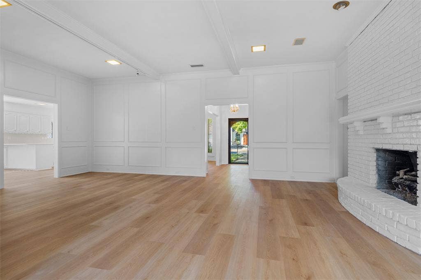
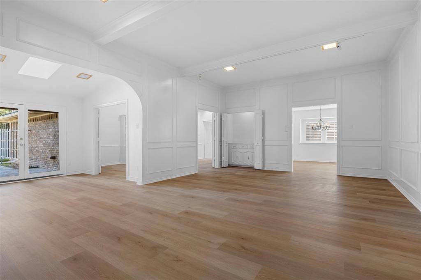
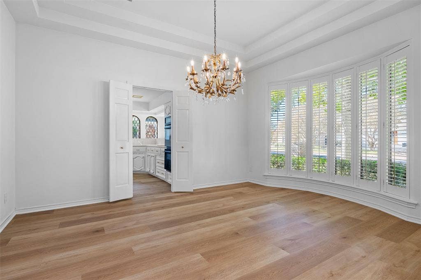
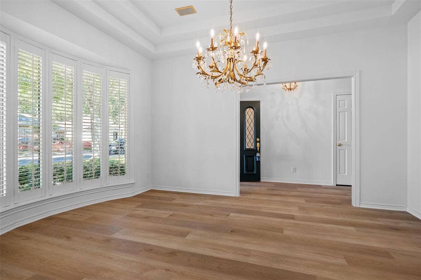
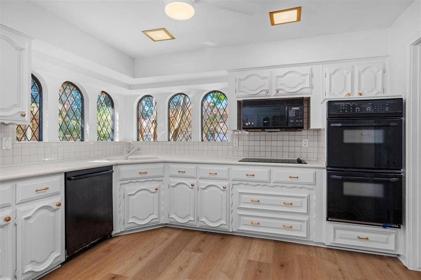
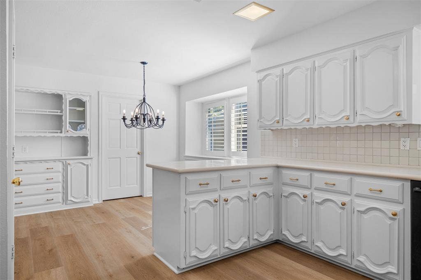
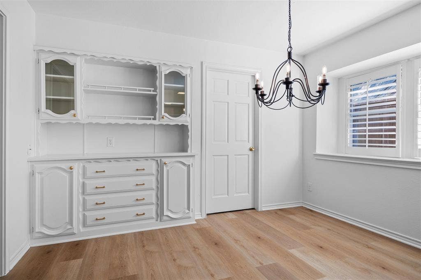
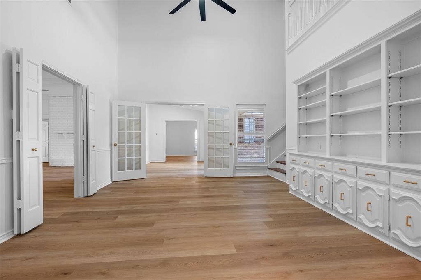
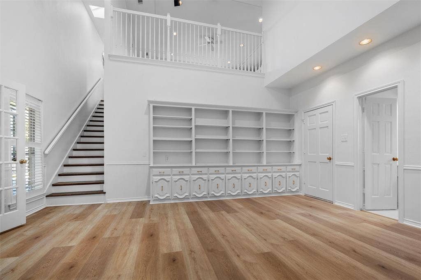
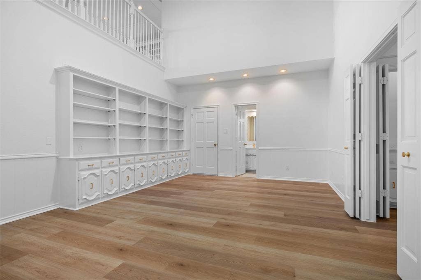
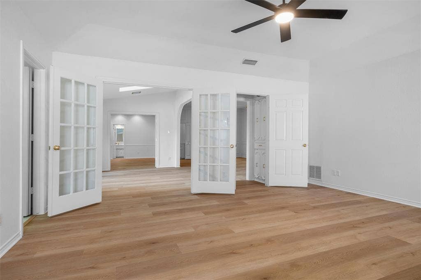
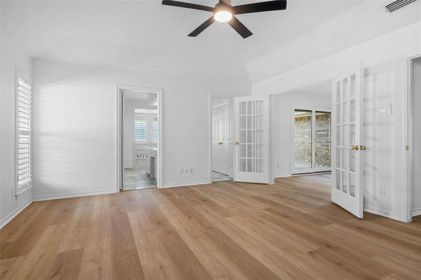
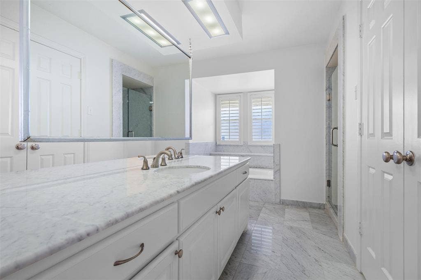
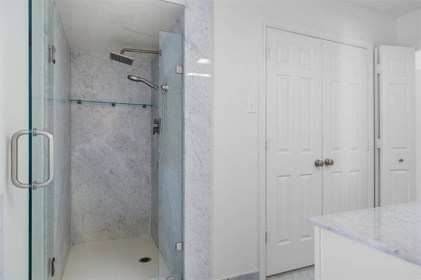
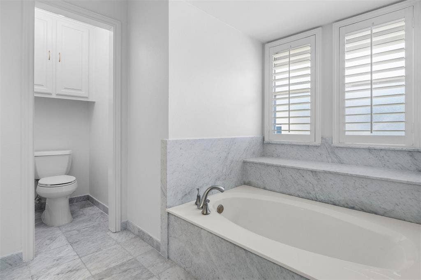
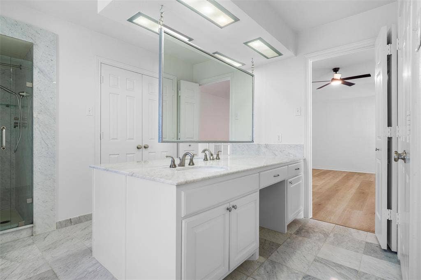
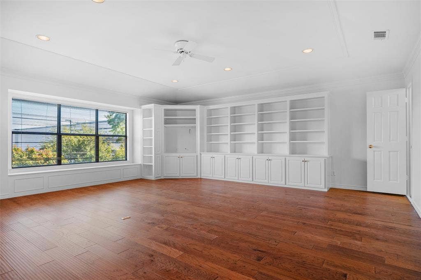
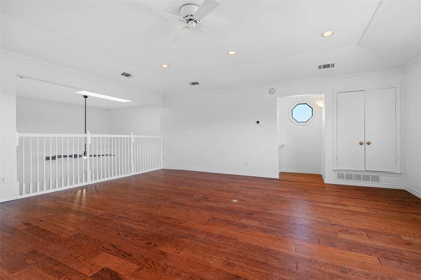
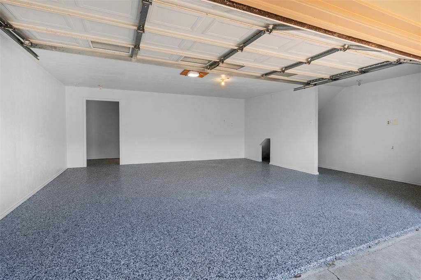
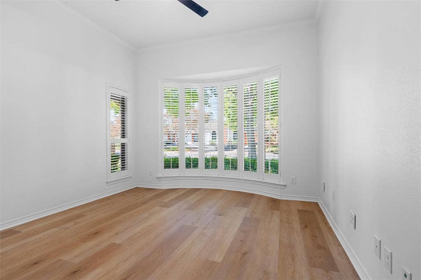
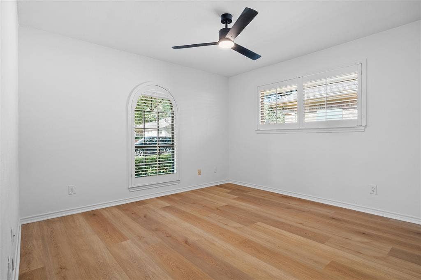
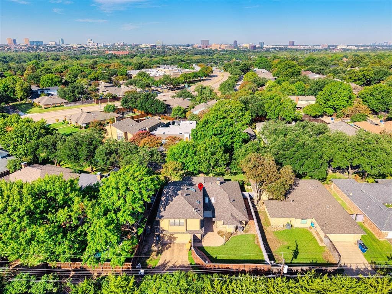
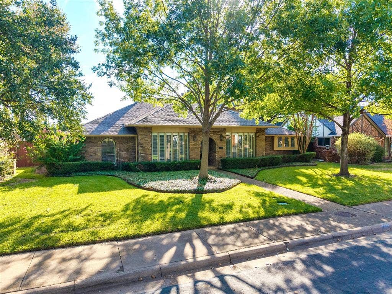
An INCREDIBLE OPPORTUNITY to live in the highly sought-after Merriman Park Estates neighborhood of Lake Highlands. This 3 Bedroom 3 Full Bath 3 Living Areas & Garden Room Home features an Amazing Open Floor Plan. Walk in to all new flooring, all newly finished ceilings and the charm and warmth of freshly painted custom cabinets and custom designed built-ins. The entire home from the walls to the ceilings to the cabinets has been newly painted. NEW Kitchen SS Appliances to be installed beginning the week of November 15th. Oversized 2 Car Garage is newly epoxied and painted. Located on a beautiful tree-lined street surrounded by mature trees, this open floor plan home offers comfort and versatility with living spaces that flow together enhancing every aspect of family living and entertaining. The spacious floor plan features 2 large main living areas on the main level with gas fireplace, flooded with natural light from the adjoining Garden Room. The Garden Room opens up to a privacy fenced backyard with a spacious patio and lush lawn; the perfect private family retreat. Formal dining room, cozy breakfast room and an additional upstairs living area and additional storage area provide flexibility for everyday family living and entertaining, all illuminated by natural lighting. The primary suite and two secondary bedrooms, located downstairs, are split offering convenience and privacy. Convenient to White Rock Lake, NorthPark Center, dining & shopping at Lakewood, and effortless access to DFW International ...
+ Read More| Listing Id: | 21418036 |
|---|---|
| List Price: | $835,000 |
| Property Type: | Residential |
| Property Sub Type: | Single Family Residence |
| Status: | Active |
| Bedrooms Total: | 3 |
| Bathrooms Full: | 3 |
| Living Area: | 3,329 |
| Unexempt Taxes: | $17,307 |
| Lot Size Square Feet: | 8,973.3600 |
| Lot Size Acres: | 0.206 |
| Architectural Style: | Traditional |
| Waterfront?: | No |
| City: | Dallas |
| County Or Parish: | Dallas |
| Subdivision Name: | Merriman Park Estates 05 |
| Postal Code: | 75231 |
| Year Built: | 1977 |
| Accessibility Features Yn: | No |
| Accessory Unit?: | No |
| Appliances: | Dishwasher,Disposal,Electric Cooktop,Electric Oven,Gas Water Heater,Microwave,Double Oven |
| Appraiser Name: | Zachary Trostel |
| Association Type: | None |
| Attached Garage?: | Yes |
| Basement Yn: | No |
| Bathrooms Total Decimal: | 3.00 |
| Bathrooms Total Integer: | 3 |
| Consent for Visitors to Record: | Video |
| Construction Materials: | Brick, Siding |
| Cooling: | Ceiling Fan(s), Central Air, Electric, Multi Units |
| Covered Spaces: | 2 |
| Directions: | Merriman Park - From Walnut Hill Lane - then North on Claybrook Drive. |
| Dock Permitted?: | No |
| Elementary School: | Merriman Park |
| Elementary School Name: | Merriman Park |
| Exterior Features: | Rain Gutters |
| Fencing: | Back Yard, Gate, High Fence, Privacy, Wood |
| Fireplace Features: | Brick, Gas, Gas Logs |
| Fireplaces Total: | 1 |
| Flooring: | Hardwood, Luxury Vinyl Plank, Tile |
| Foundation Details: | Slab |
| Garage Height: | 7 |
| Garage Dimensions: | 21x25 |
| Garage Spaces: | 2 |
| Garage?: | Yes |
| Heating: | Central, Fireplace(s), Natural Gas |
| High School Name: | Lake Highlands |
| Horse Permitted Yn: | No |
| Interior Features: | Built-in Features, Cable TV Available, Double Vanity, High Speed Internet Available, Open Floorplan, Other, Paneling, Pantry, Walk-In Closet(s) |
| Lake Pump Yn: | No |
| Laundry Features: | Electric Dryer Hookup, Utility Room, Full Size W/D Area, Washer Hookup |
| Levels: | Two |
| Listing Terms: | Cash, Conventional |
| Room Count: | 15 |
| Lot Features: | Interior Lot, Landscaped, Many Trees, Sprinkler System, Subdivision |
| Lot Size: | Less Than .5 Acre (not Zero) |
| Lot Size Area: | 0.2060 |
| Lot Size Dimensions: | 70x121 |
| Lot Size Source: | Public Records |
| Lot Size Units: | Acres |
| Middle School Name: | Forest Meadow |
| Multi Parcel ID: | No |
| Municipal Utility District?: | No |
| Notice Surveillance Devices Pres: | None |
| Number Of Dining Areas: | 2 |
| Number Of Living Areas: | 4 |
| Number Of Parking Spaces: | 2 |
| Other Equipment: | Satellite Dish |
| Parking Features: | Alley Access, Driveway, Epoxy Flooring, Garage, Garage Door Opener, Garage Faces Rear, Kitchen Level, Off Street, Storage |
| Pool?: | No |
| Possession: | Closing/Funding |
| Postal Code Plus 4: | 4802 |
| Property Attached?: | No |
| Roof: | Composition |
| School District: | Richardson ISD |
| Security Features: | Carbon Monoxide Detector(s), Smoke Detector(s) |
| Senior Community Yn: | No |
| Smart Home Features Appor Pass Y: | 0 |
| Soil Type: | Unknown |
| Special Taxing Entities: | 0 |
| Structural Style: | Single Detached |
| Transaction Type: | For Sale |
| Utilities: | Alley, Cable Available, City Sewer, City Water, Curbs, Electricity Available, Electricity Connected, Individual Gas Meter, Individual Water Meter, Natural Gas Available, Overhead Utilities, Sidewalk |
| Will Subdivide: | No |
| Window Features: | Bay Window(s), Shutters |
| Year Built Details: | Preowned |
Listing Courtesy of: Keller Williams Lonestar DFW
Listing Agent: Robert Buongiorno
817-800-9893
Mortgage Calculator
All listings featuring the  icon are provided courtesy of North Texas Real Estate Information Systems, Inc. (NTREIS), Copyright 2026. All rights reserved.
All information is believed accurate but not guaranteed. The properties displayed may not be all of the properties available through the IDX Program. Any use of this site other than by potential buyers or sellers is strictly prohibited.
North Texas Real Estate Information Systems, Inc. data last updated on November 13, 2026 11:01 AM - CT
Property Last Updated: November 13, 2026 11:01 AM - CT
