
7207 Gaston Avenue, #1404
Dallas, TX 75206
$475,000
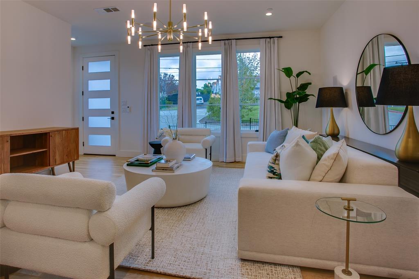
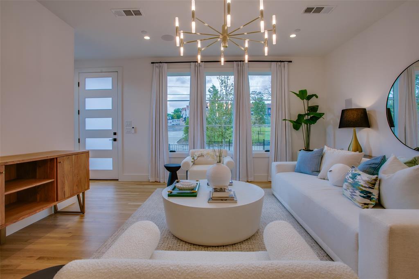
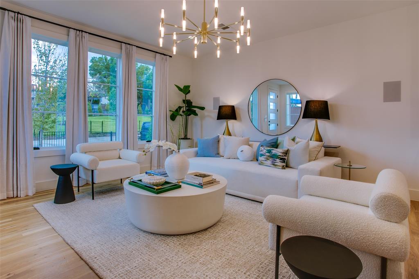
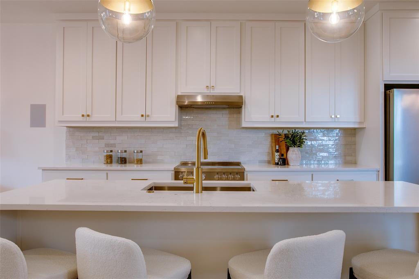
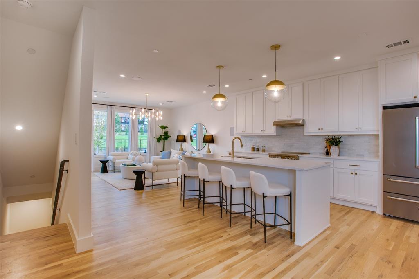
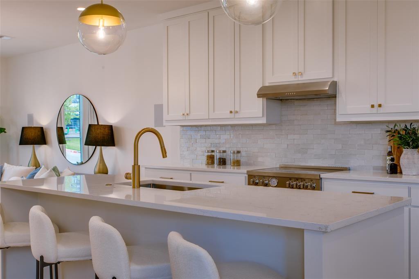
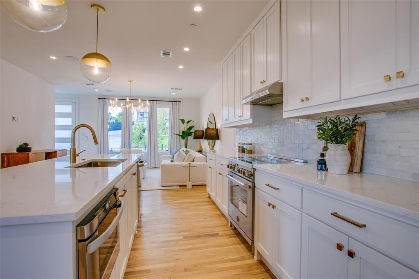
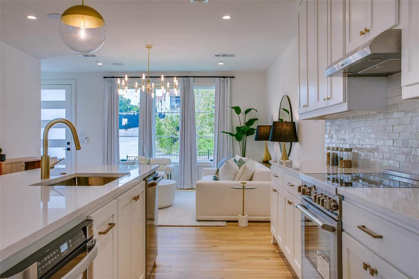
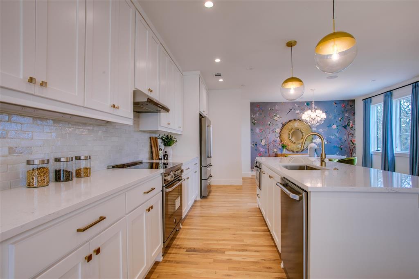
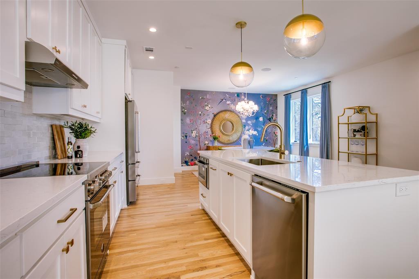
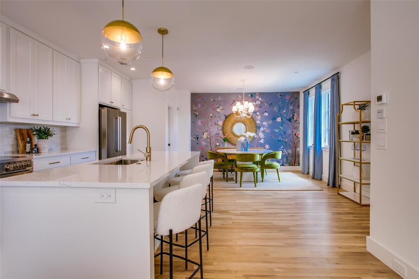
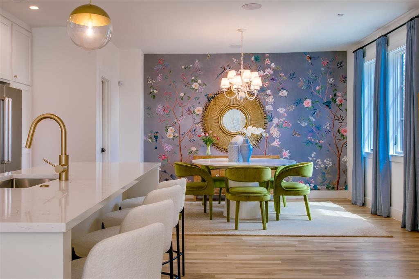
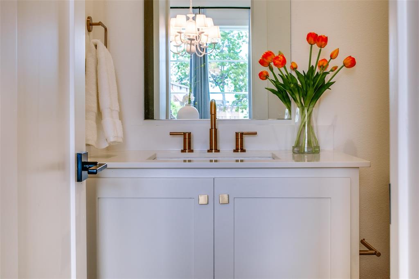
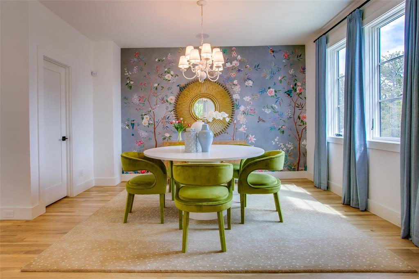
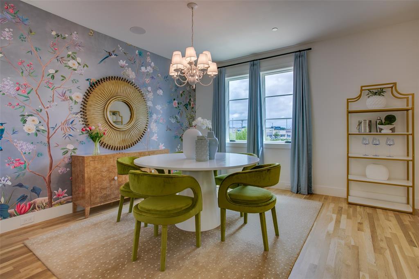
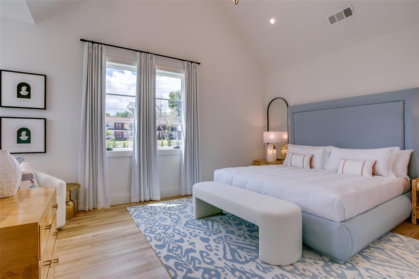
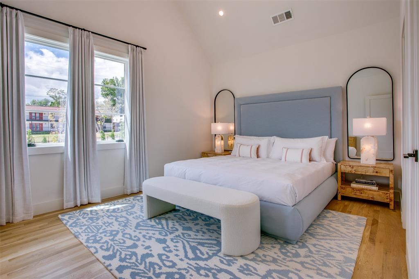
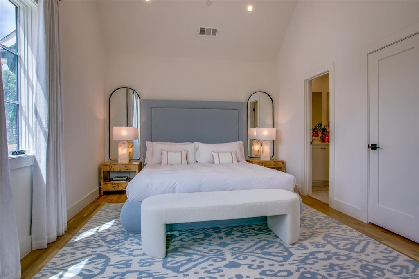
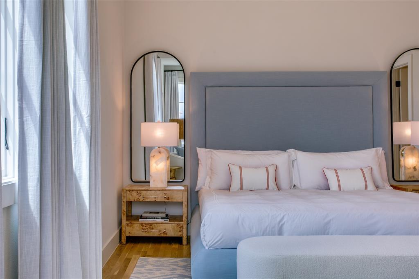
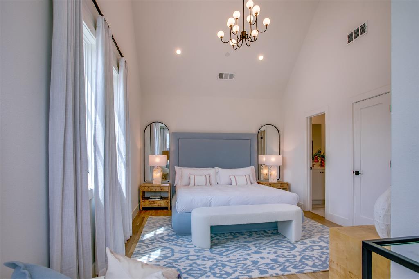
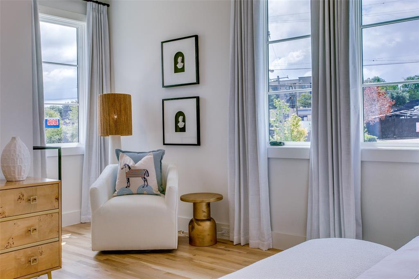
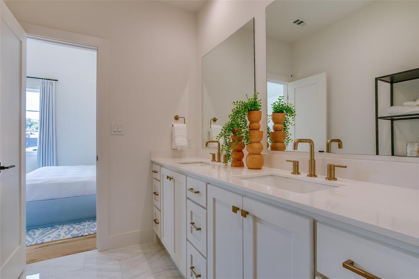
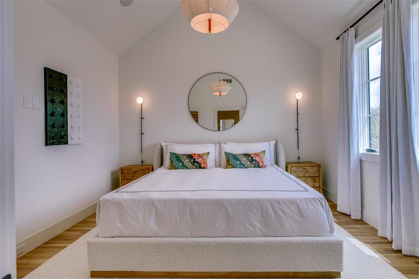
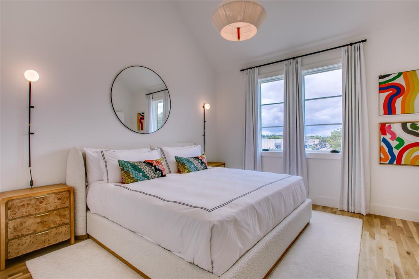
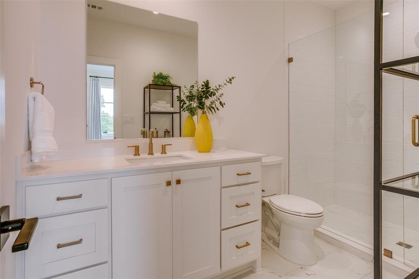
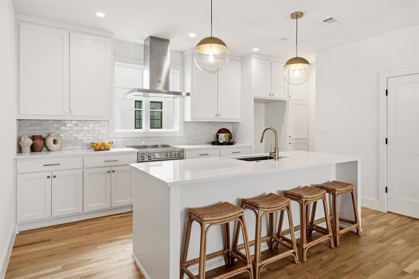
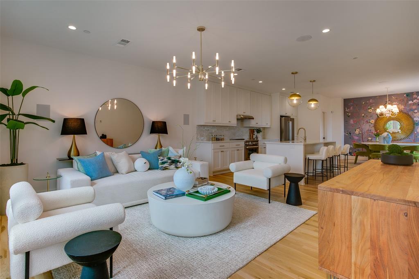
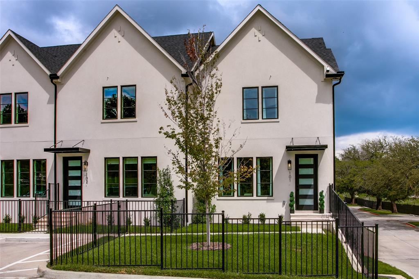
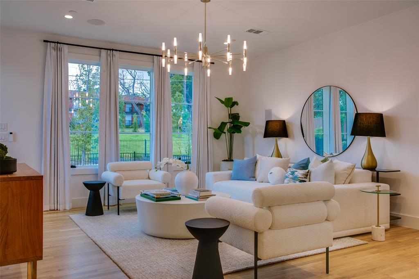
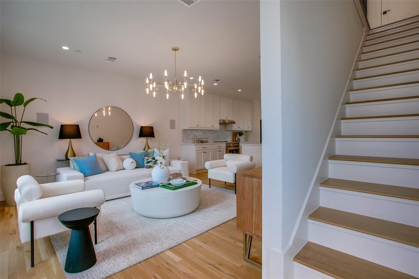
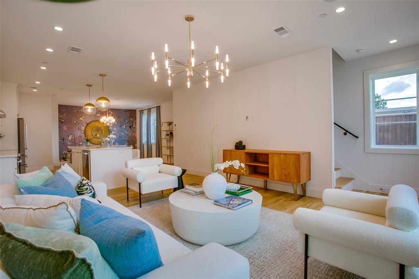
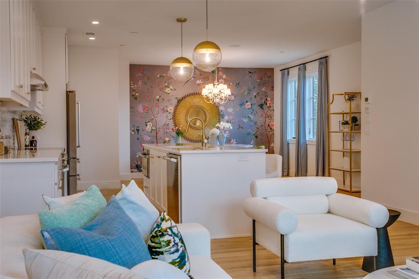
Last Phase 1 Home Available in LakewoodDiscover move-in-ready, low-maintenance living in this thoughtfully designed Lakewood home near White Rock Lake. Hardwood floors, custom cabinetry, designer lighting, and high-quality construction create a welcoming space that’s easy to enjoy and maintain. Its lock-and-leave design is ideal for buyers who want more time to explore Dallas and less time spent on upkeep.
Set among mature oak trees in a peaceful, park-like community, the home offers direct access to the White Rock Trail. Walk to the Lakewood YMCA, or take a scenic walk or bike ride to White Rock Lake, approximately one mile away. Lakewood Shopping Center, Whole Foods Market, and the shops and restaurants along Gaston and Abrams are also nearby.Zoned to Lakewood Elementary, this is the final opportunity to purchase a Phase 1 home in this walkable Lakewood community.
| Listing Id: | 21413652 |
|---|---|
| List Price: | $475,000 |
| Property Type: | Residential |
| Property Sub Type: | Condominium |
| Status: | Active |
| Bedrooms Total: | 2 |
| Bathrooms Full: | 2 |
| Bathrooms Half: | 1 |
| Living Area: | 1,370 |
| Association Fee: | $409 |
| Lot Size Square Feet: | 47,916.0000 |
| Lot Size Acres: | 1.1 |
| Architectural Style: | Contemporary/Modern |
| Waterfront?: | No |
| City: | Dallas |
| County Or Parish: | Dallas |
| Subdivision Name: | Lakeside |
| Postal Code: | 75206 |
| Year Built: | 2024 |
| Accessibility Features Yn: | No |
| Appliances: | Dishwasher,Disposal,Electric Range,Microwave |
| Association Fee Frequency: | Monthly |
| Association Fee Includes: | Front Yard Maintenance, Insurance, Maintenance Grounds, Management Fees, Sewer, Trash, Water |
| Association Type: | Mandatory |
| Attached Garage?: | Yes |
| Basement Yn: | No |
| Bathrooms Total Decimal: | 2.10 |
| Bathrooms Total Integer: | 3 |
| Complex Name: | Lakeside |
| Construction Materials: | Brick, Siding |
| Cooling: | Central Air |
| Covered Spaces: | 2 |
| Directions: | map |
| Elementary School: | Lakewood |
| Elementary School Name: | Lakewood |
| Exterior Features: | Balcony, Other |
| Fencing: | Wrought Iron |
| Fireplace Features: | Electric |
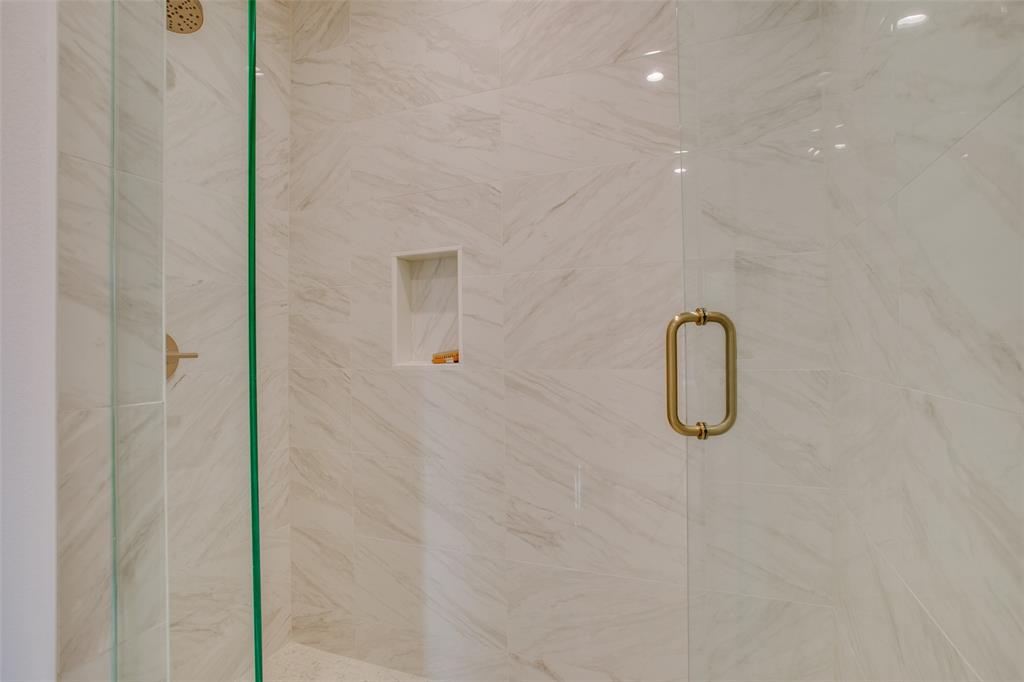
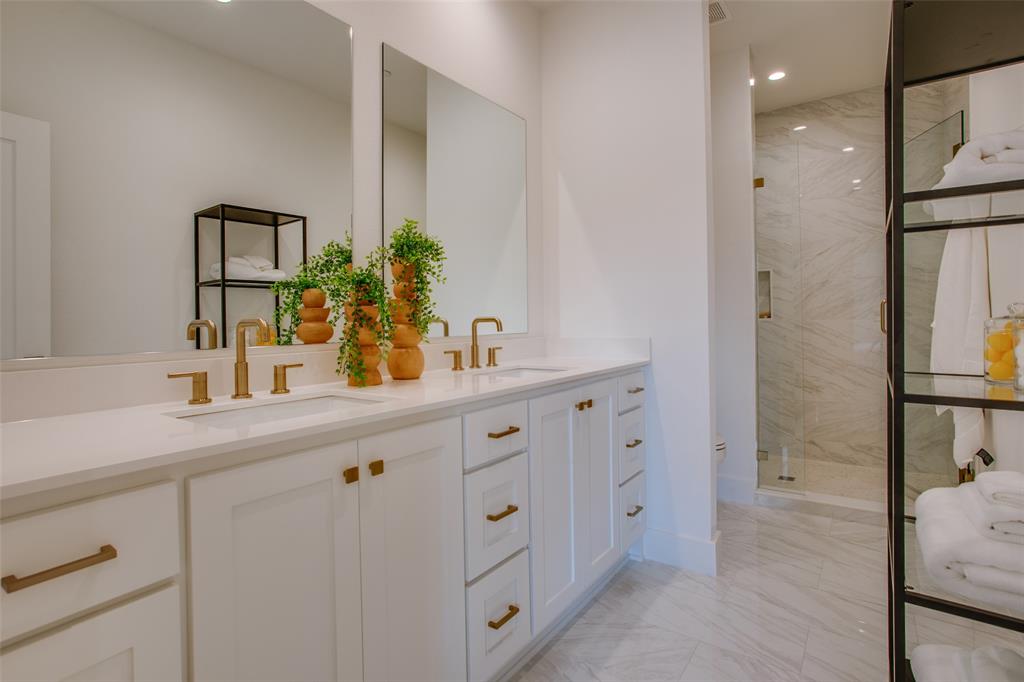
| Flooring: | Combination, Marble, Wood |
| Foundation Details: | Slab |
| Garage Spaces: | 2 |
| Garage?: | Yes |
| Heating: | Electric |
| High School Name: | Woodrow Wilson |
| Hoa Management Company: | TBD |
| Hoa Management Company Phone: | 214-235-6661 |
| Interior Features: | Decorative Lighting, Double Vanity, Eat-in Kitchen, Flat Screen Wiring, High Speed Internet Available, Kitchen Island, Multiple Staircases, Open Floorplan, Vaulted Ceiling(s), Walk-In Closet(s) |
| Levels: | Three Or More |
| Room Count: | 5 |
| Lot Size: | Condo/Townhome Lot |
| Lot Size Area: | 1.1000 |
| Lot Size Units: | Acres |
| Middle School Name: | Long |
| Multi Parcel ID: | No |
| Municipal Utility District?: | No |
| Number Of Dining Areas: | 1 |
| Number Of Living Areas: | 1 |
| Number Of Parking Spaces: | 2 |
| Parking Features: | Garage Double Door |
| Pool?: | No |
| Possession: | Closing/Funding |
| Property Attached?: | Yes |
| Roof: | Other |
| School District: | Dallas ISD |
| Smart Home Features Appor Pass Y: | 0 |
| Structural Style: | Condo/Townhome |
| Transaction Type: | For Sale |
| Utilities: | City Sewer, City Water |
| Will Subdivide: | No |
| Year Built Details: | New Construction - Complete |
Listing Courtesy of: Meyer Group Real Estate
Listing Agent: Nadine Kelsall-Meyer
214-585-9933
Mortgage Calculator
All listings featuring the  icon are provided courtesy of North Texas Real Estate Information Systems, Inc. (NTREIS), Copyright 2026. All rights reserved.
All information is believed accurate but not guaranteed. The properties displayed may not be all of the properties available through the IDX Program. Any use of this site other than by potential buyers or sellers is strictly prohibited.
North Texas Real Estate Information Systems, Inc. data last updated on October 17, 2026 04:00 AM - CT
Property Last Updated: October 17, 2026 04:00 AM - CT