7205 Verdi Way
McKinney, TX 75072
$2,600
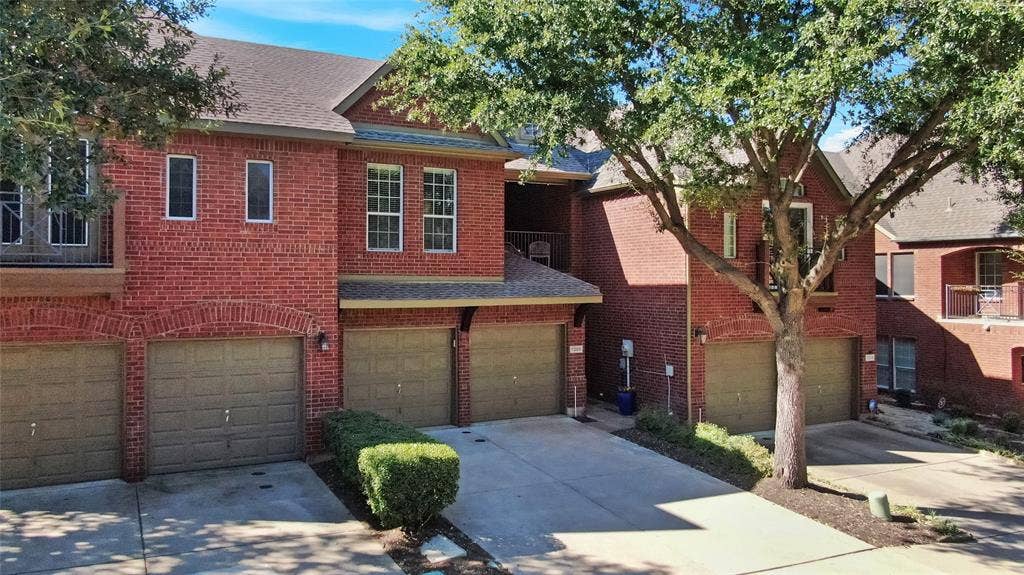
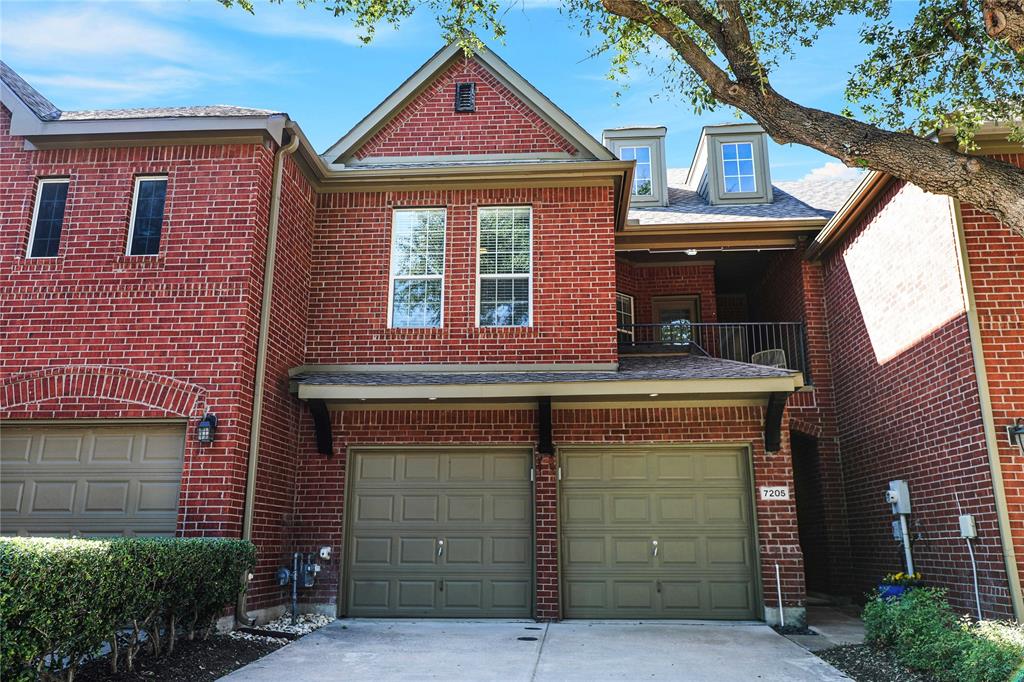
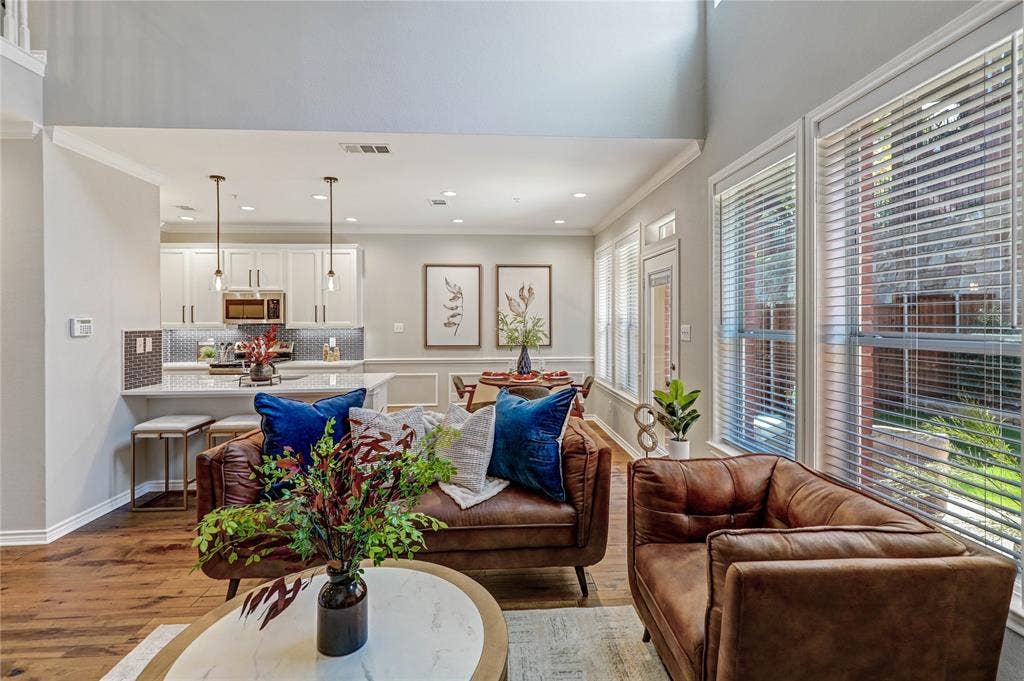
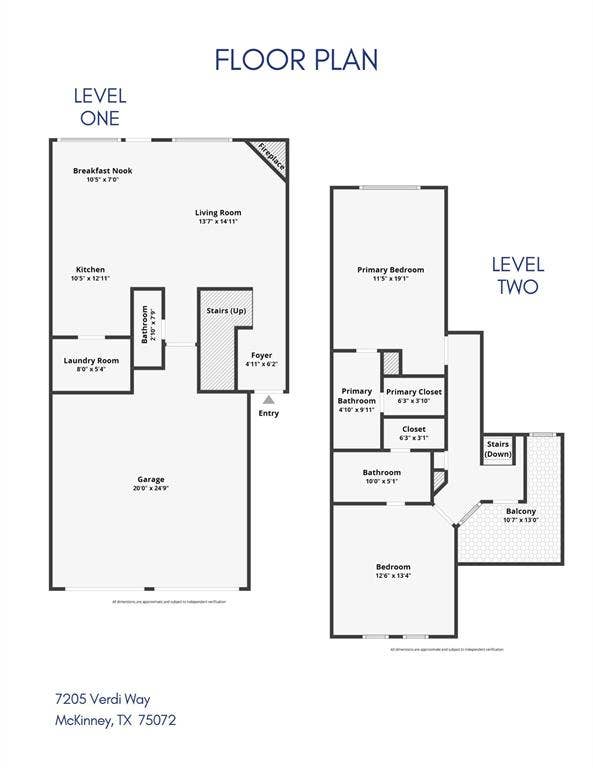
Welcome Home! This beautifully maintained, barely lived in, all-brick, 2-bed, 2.5-bath unfurnished townhome in desirable Stonebridge Ranch offers the perfect combination of style, convenience, and low-maintenance living.
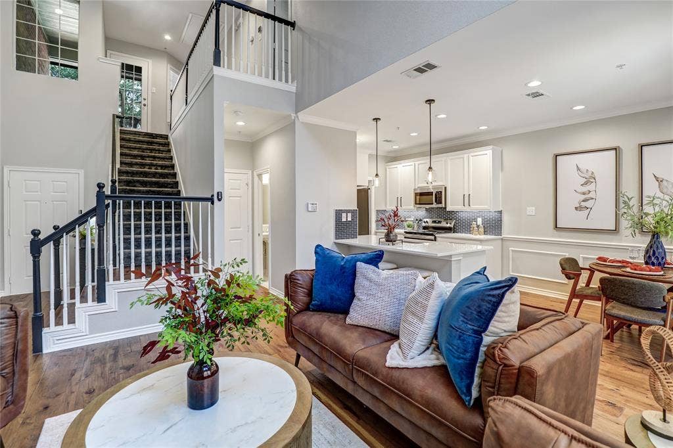
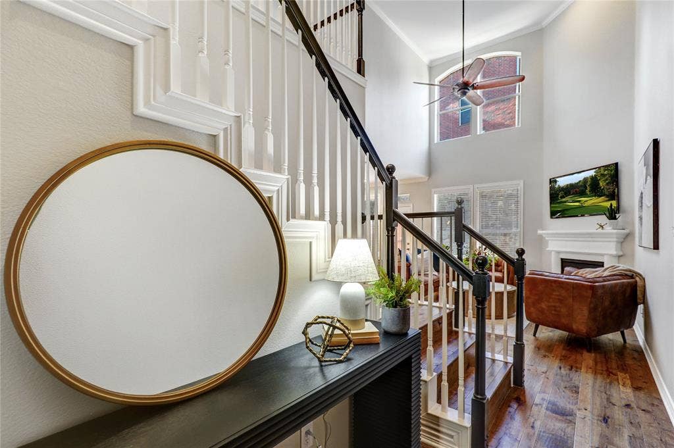
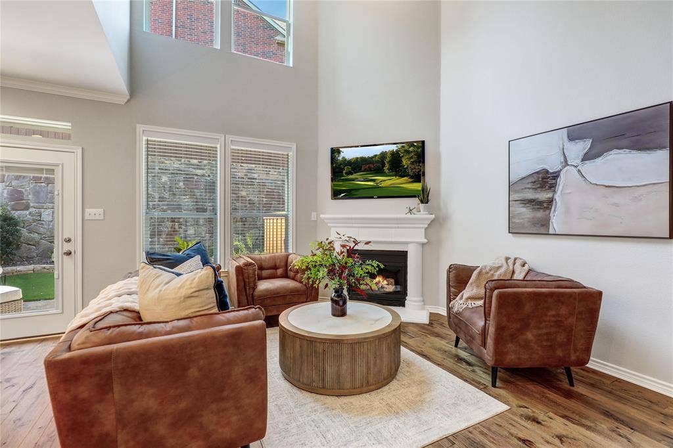
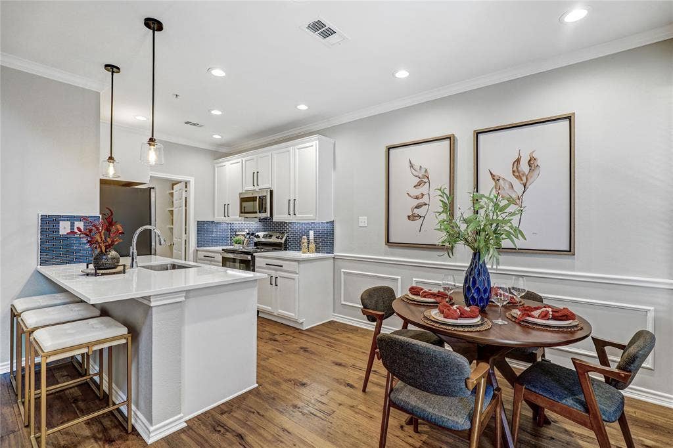
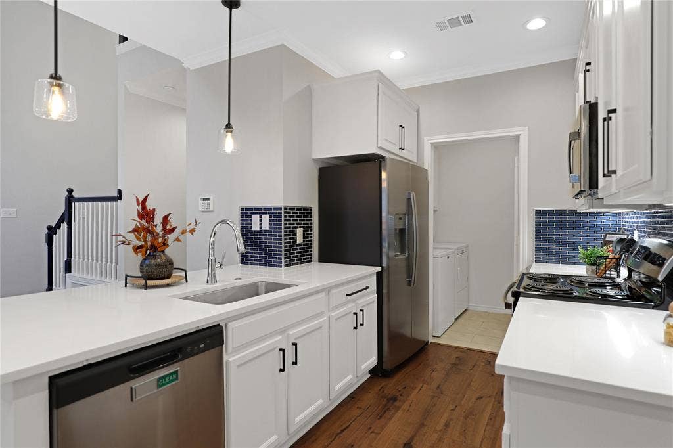
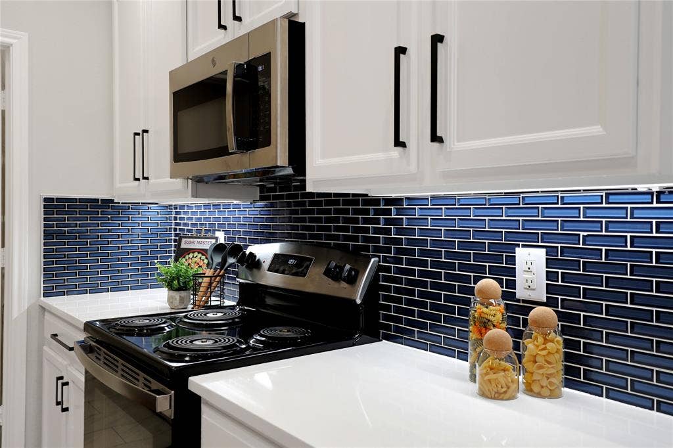
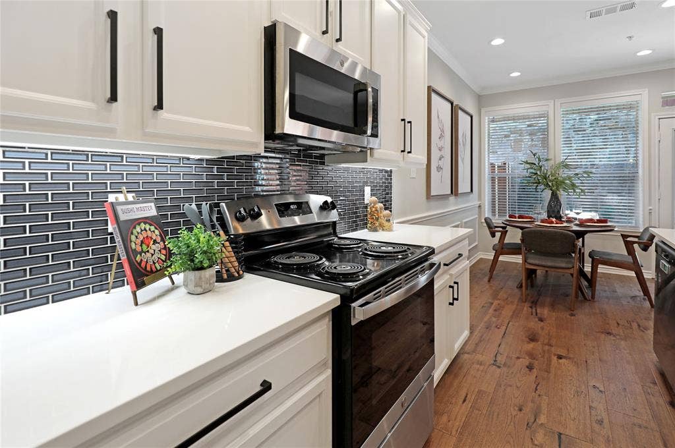
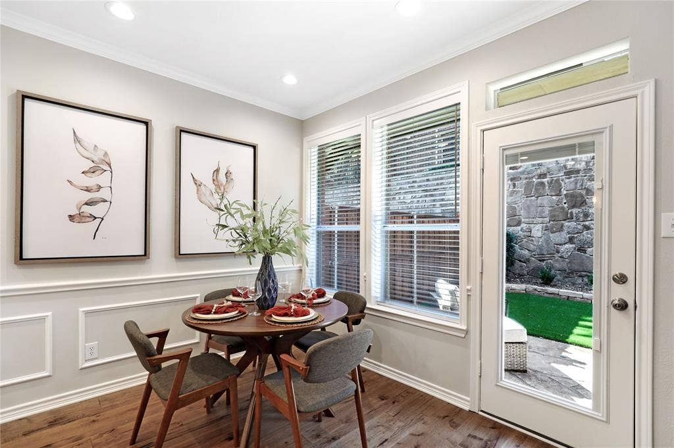
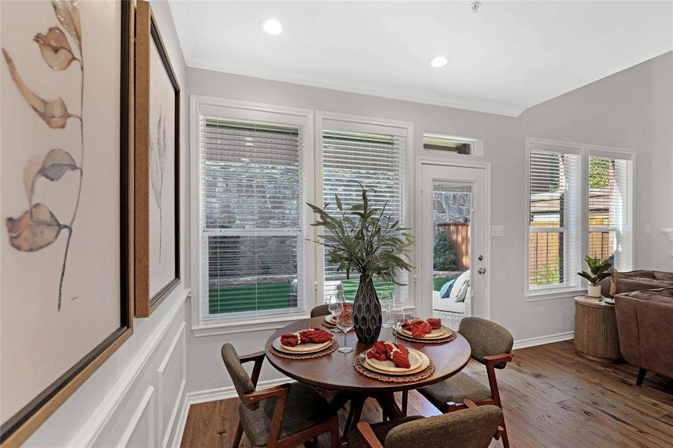
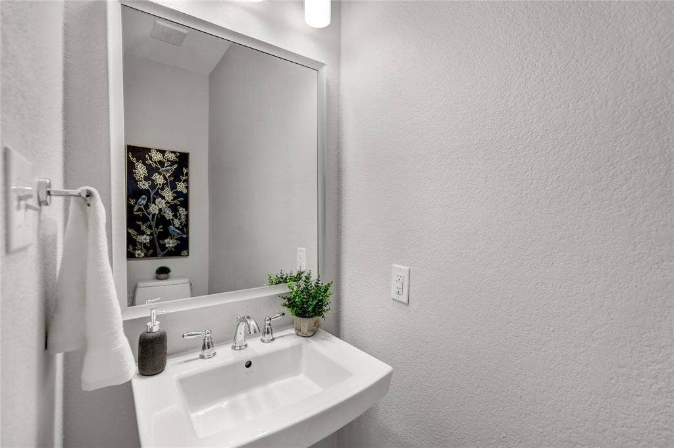
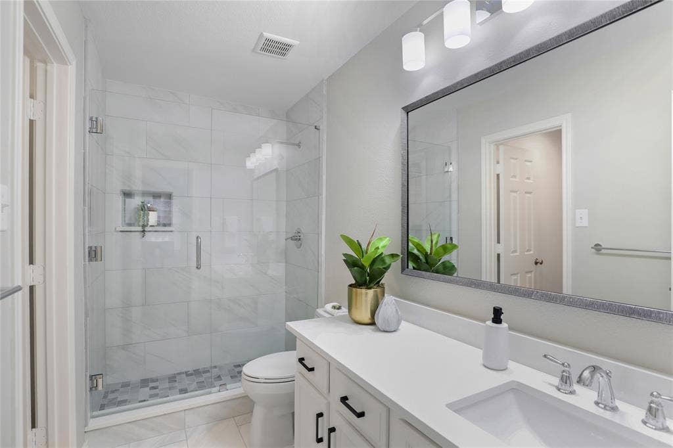
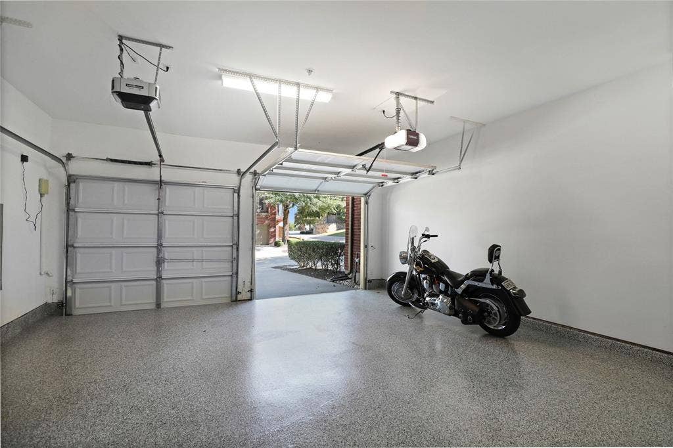
The bright & airy interior features soaring ceilings, warm wood floors, quartz countertops, stainless steel kitchen appliances, and updated finishes throughout - even the 2-car garage has finished floors!
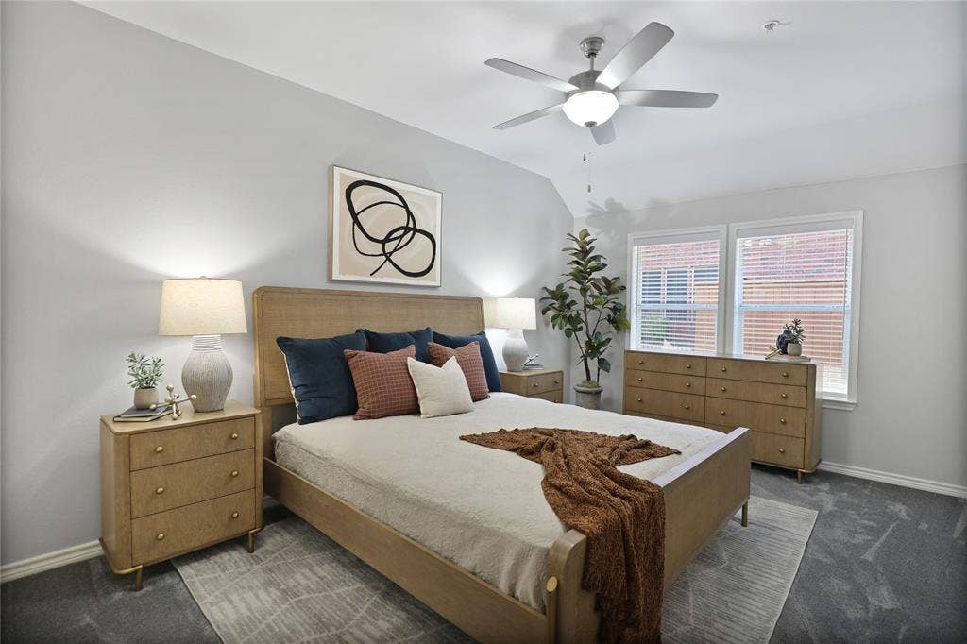
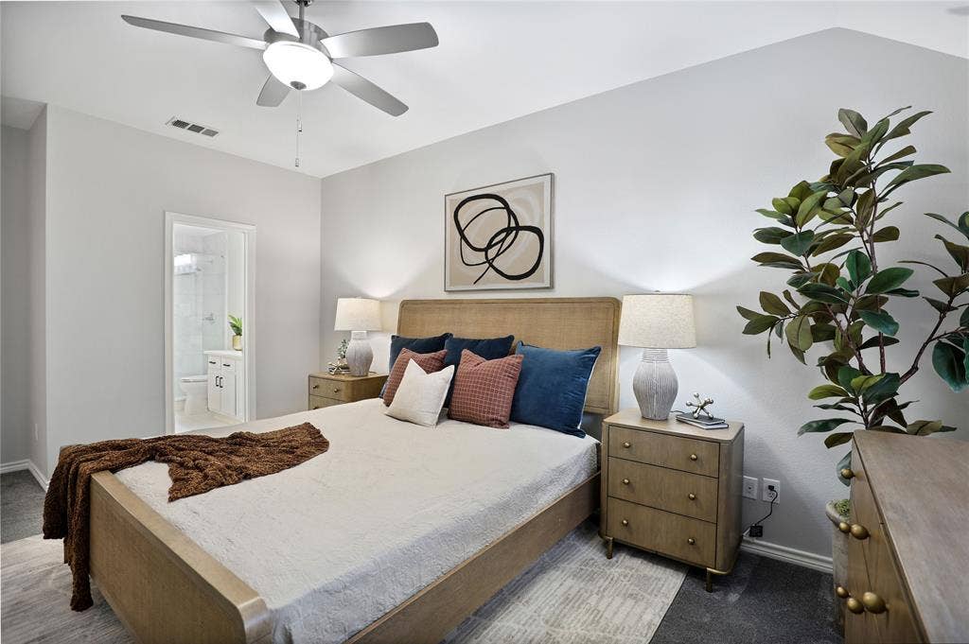
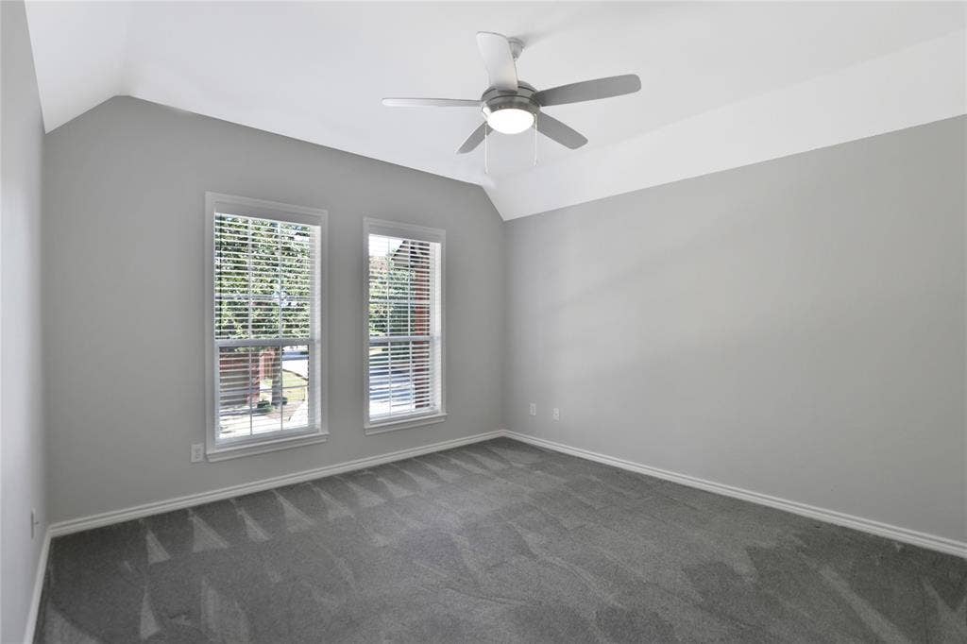
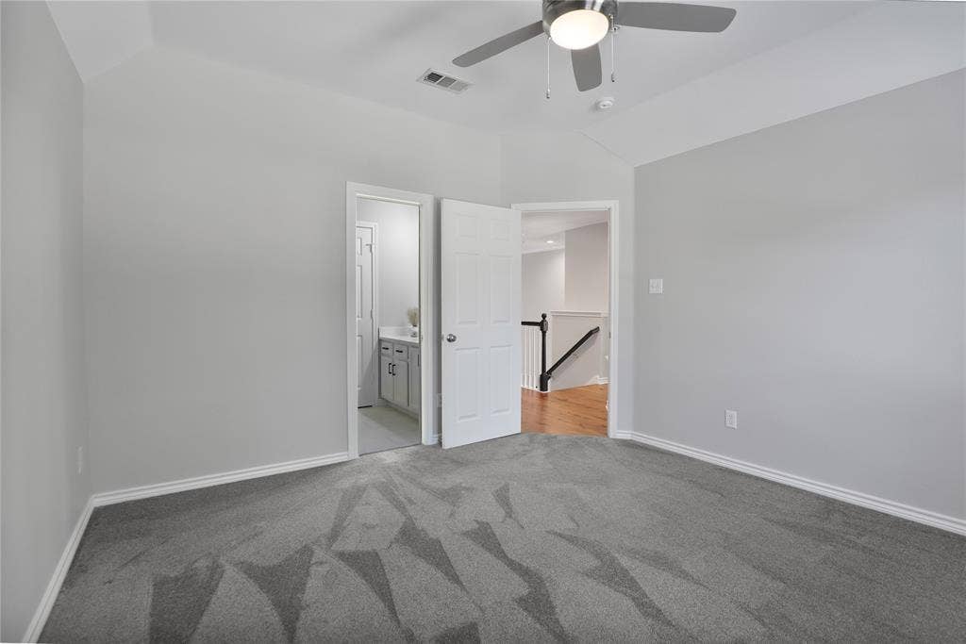
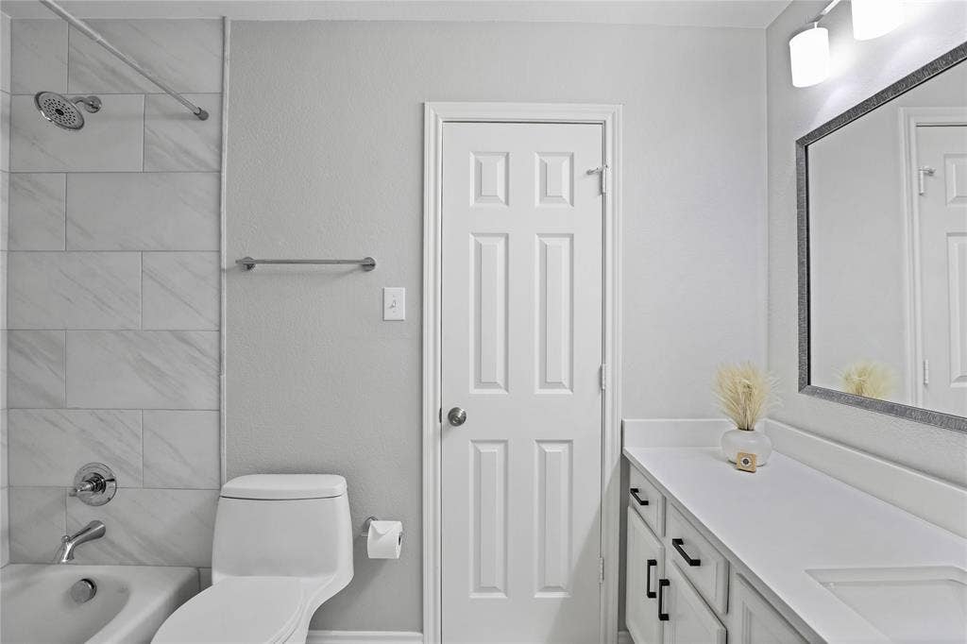
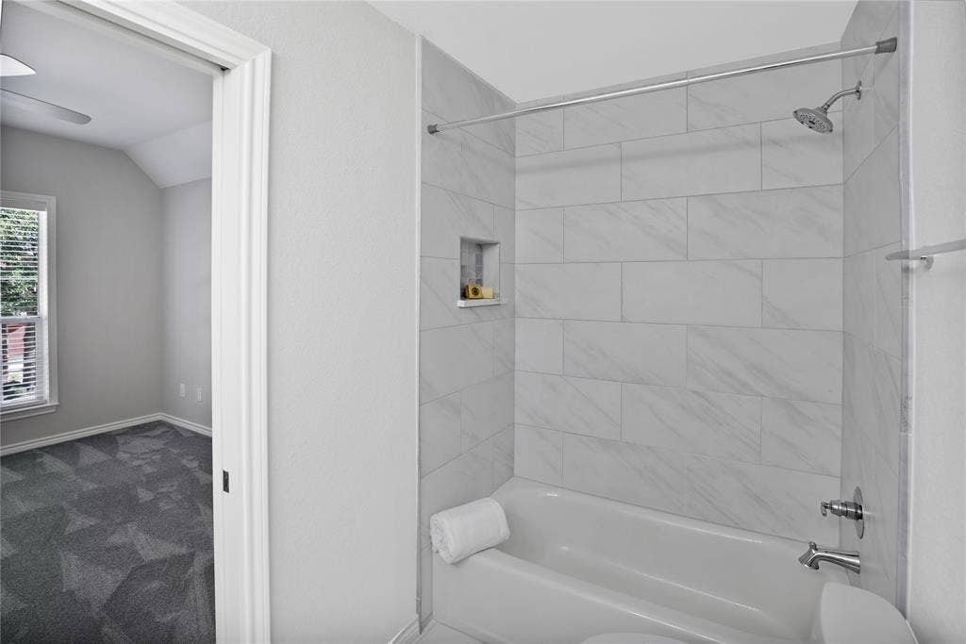
Upstairs you’ll find two oversized primary bedroom suites, each equipped with their own ensuite bath, perfect for those work-from-home days.
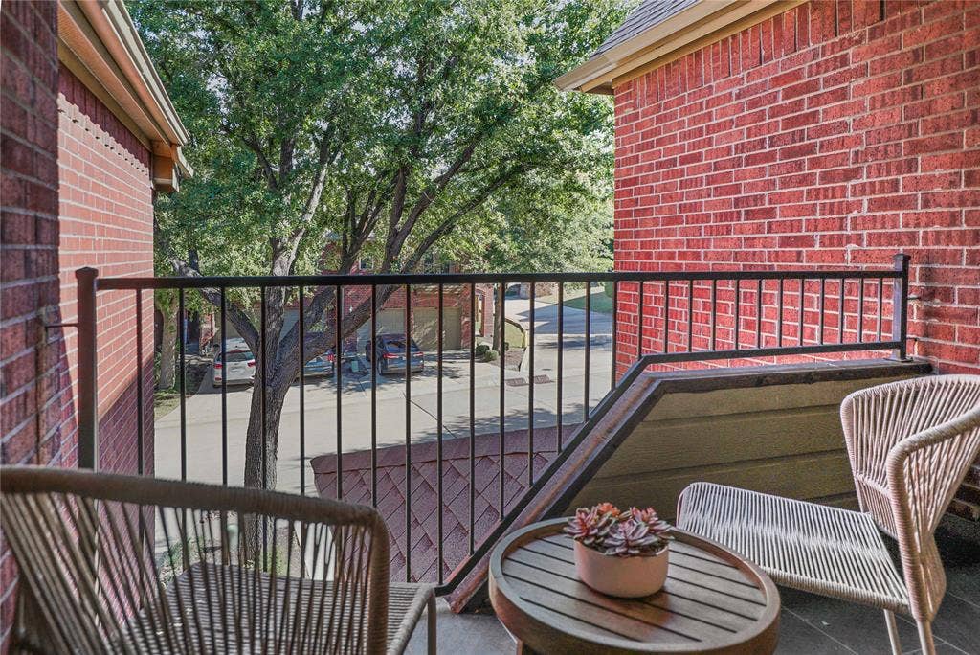
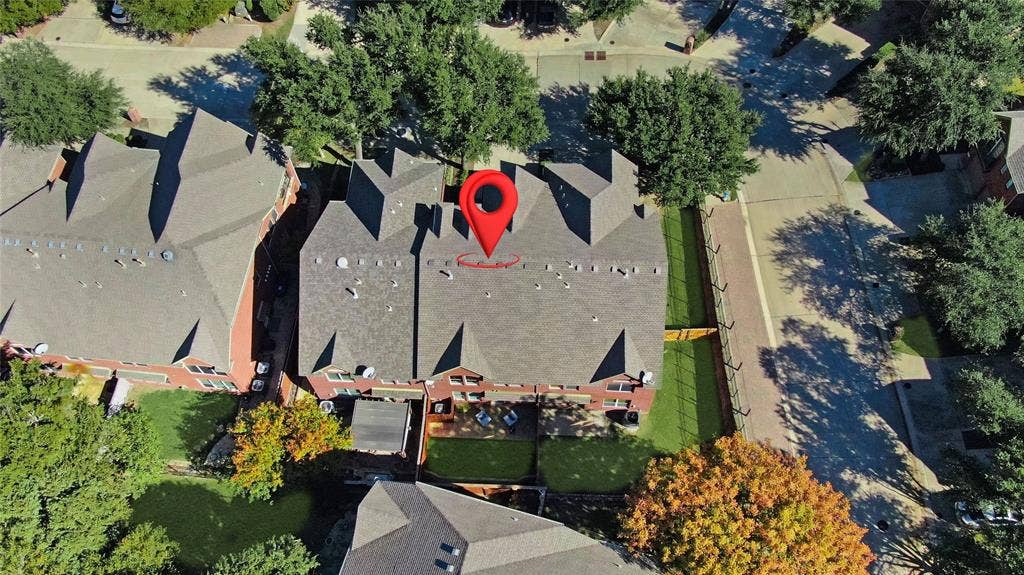
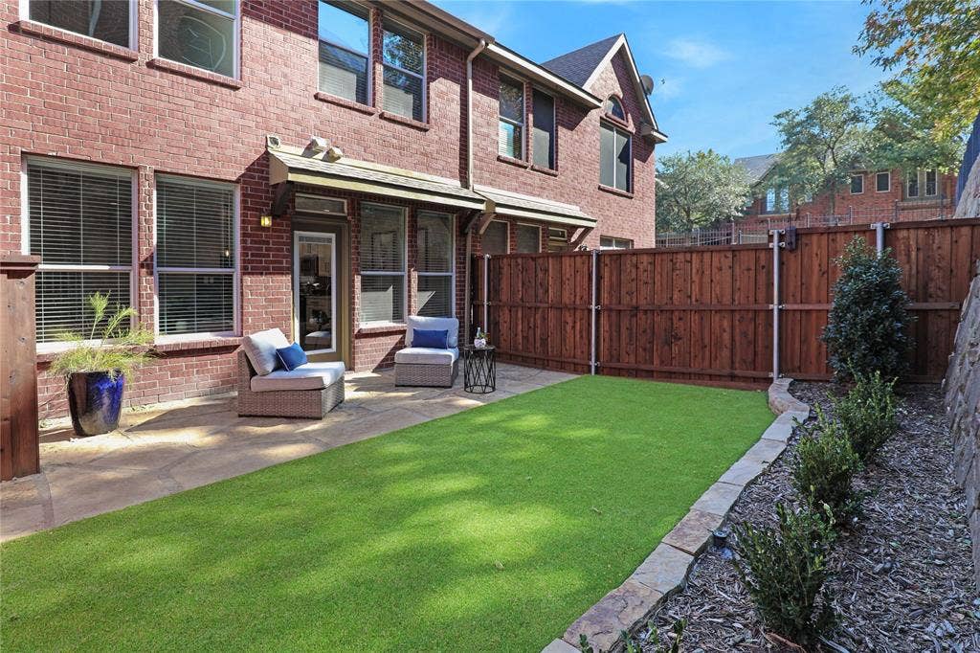
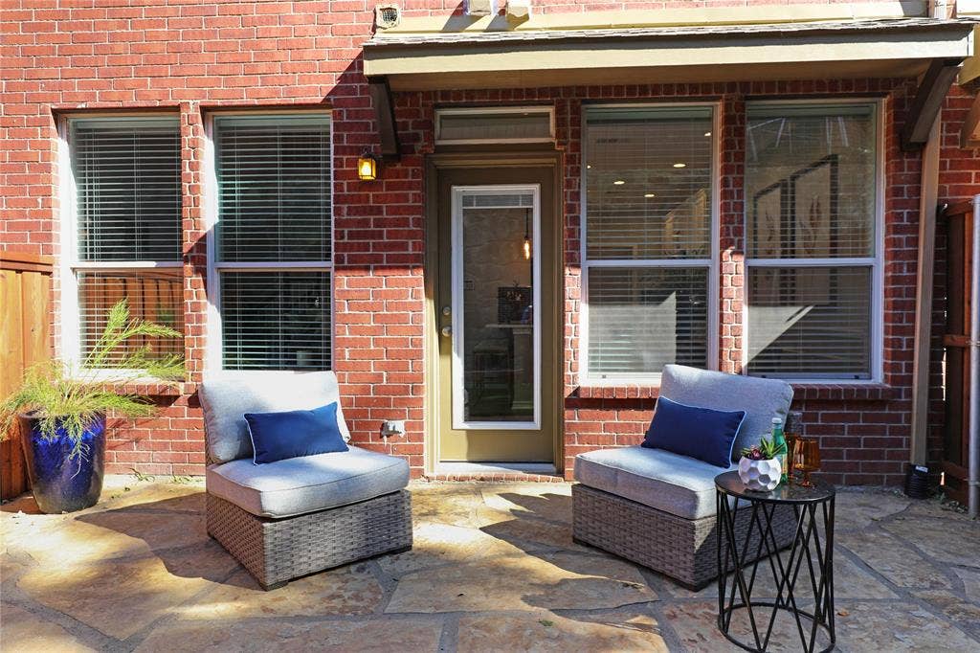
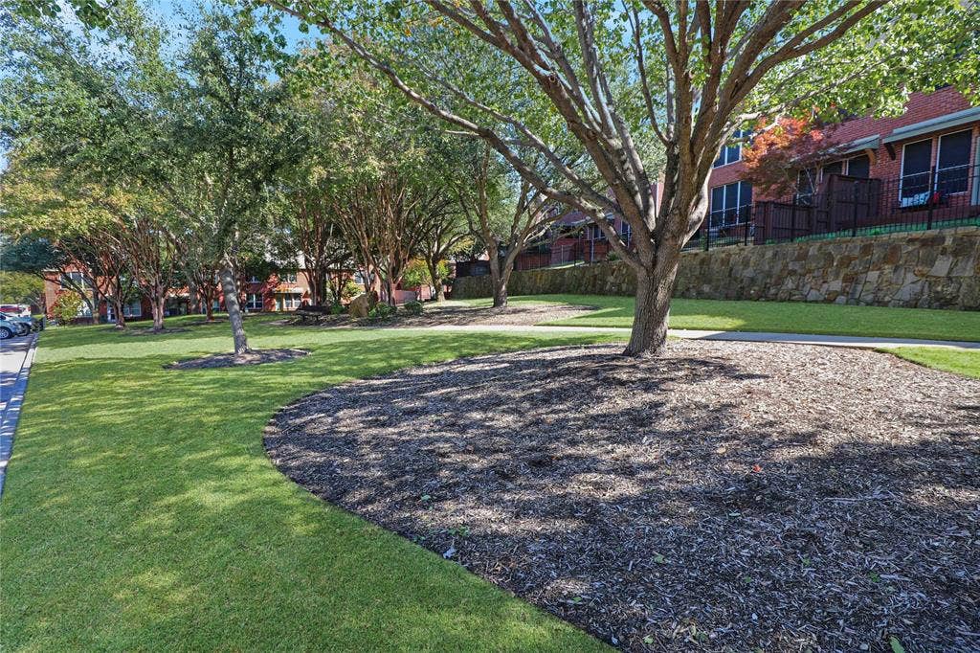
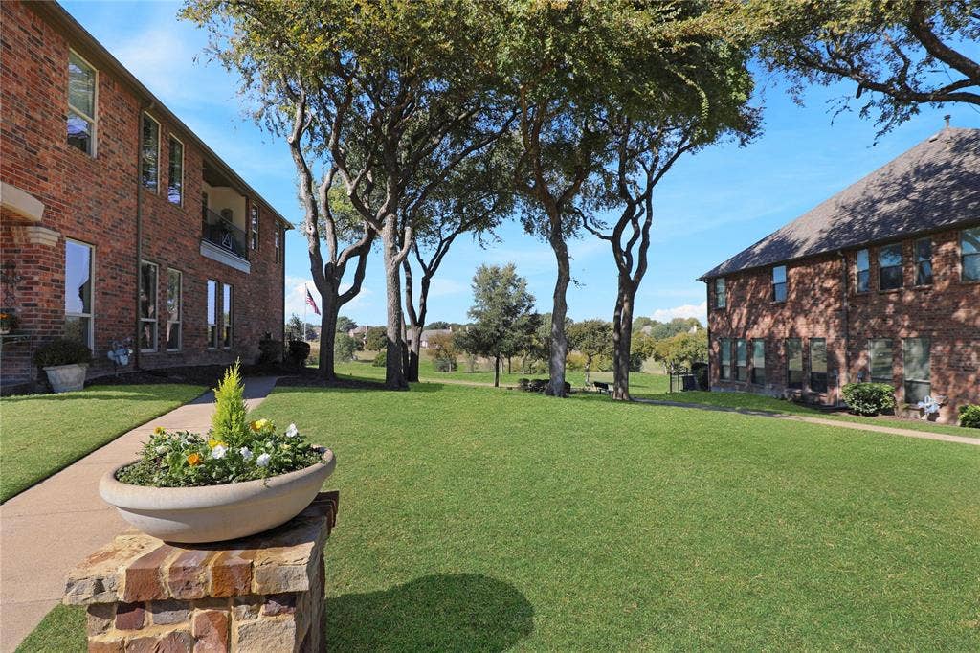
Surrounded by mature trees and a beautifully landscaped neighborhood, this home offers a wonderful sense of privacy and greenery which can be enjoyed from the TWO outdoor living spaces - sip your morning coffee on the upstairs balcony nestled amongst the trees and unwind at the end of the day in your private courtyard-style backyard, a rare find in the area.
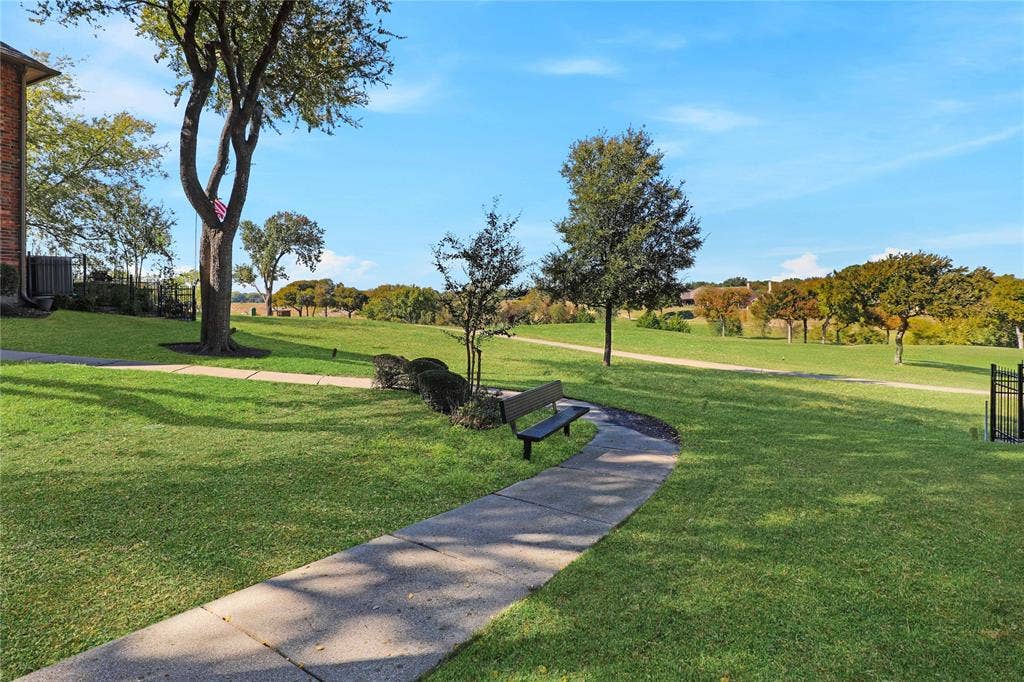
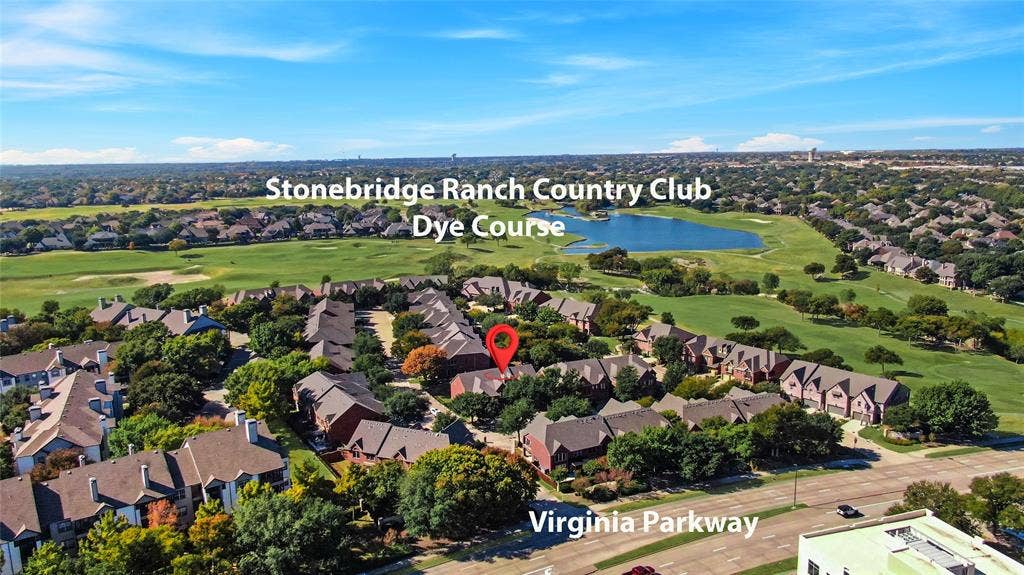
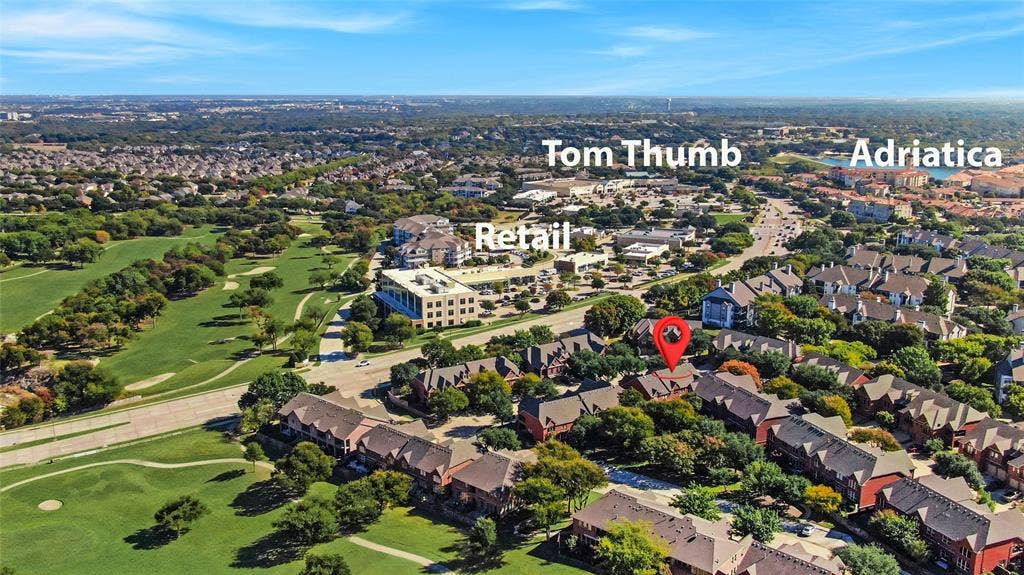
Located just steps from two neighborhood parks and the first hole of the renowned Pete Dye golf course, this home is within walking distance of shops, cafes, grocery stores, and everyday conveniences. Stroll to nearby Adriatica for dining and lakeside charm or make a quick trip down the road to Trader Joe's, H-E-B, and Whole Foods.
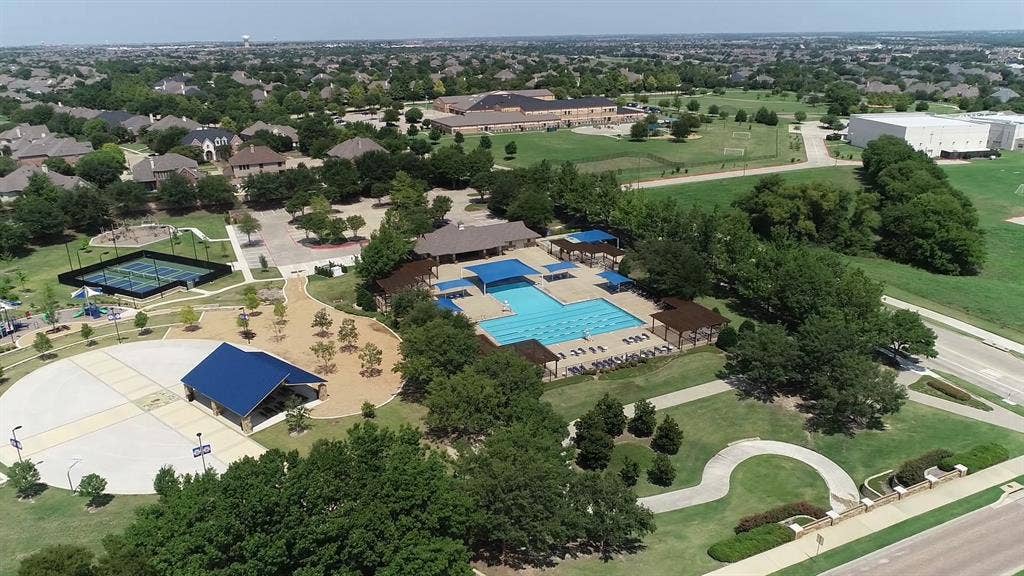
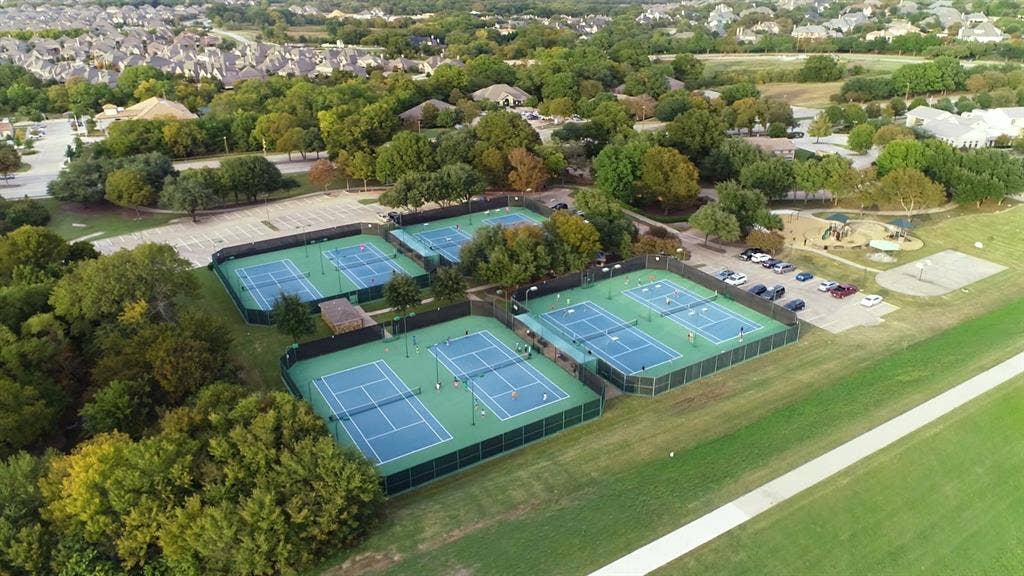
This townhome is perfect for those who appreciate a lock-and-leave lifestyle with room to relax and enjoy the outdoors. Enjoy all that Stonebridge Ranch has to offer, including the Aquatic Center, tennis & pickleball courts, fishing, bike paths, and more!
| Listing Id: | 21437888 |
|---|---|
| List Price: | $2,600 |
| Property Type: | Residential Lease |
| Property Sub Type: | Townhouse |
| Status: | Active |
| Bedrooms Total: | 2 |
| Bathrooms Full: | 2 |
| Bathrooms Half: | 1 |
| Living Area: | 1,287 |
| Lot Size Square Feet: | 2,178.0000 |
| Lot Size Acres: | 0.05 |
| Architectural Style: | Traditional |
| Waterfront?: | No |
| City: | McKinney |
| County Or Parish: | Collin |
| Subdivision Name: | Symphony At Stonebridge |
| Postal Code: | 75072 |
| Year Built: | 2003 |
| Accessibility Features Yn: | No |
| Appliances: | Dishwasher,Disposal,Dryer,Electric Range,Electric Water Heater,Refrigerator,Washer |
| Application Fee Amount: | $60 |
| Association Fee Includes: | Front Yard Maintenance, Full Use of Facilities, Maintenance Grounds |
| Association Type: | Mandatory |
| Attached Garage?: | Yes |
| Availability Date: | 2026-11-18 |
| Basement Yn: | No |
| Bathrooms Total Decimal: | 2.10 |
| Bathrooms Total Integer: | 3 |
| Community Features: | Community Pool, Fishing, Jogging Path/Bike Path, Lake, Park, Pickle Ball Court, Sidewalks, Tennis Court(s) |
| Construction Materials: | Brick, Wood |
| Cooling: | Ceiling Fan(s), Central Air, Electric |
| Covered Spaces: | 2 |
| Deposit Amount: | $2,600 |
| Directions: | From Highway 75, head west on Virginia Pkwy. Turn left on Mozart Way and left on Verdi Way. Destination is on your right. |
| Elementary School: | Wilmeth |
| Elementary School Name: | Wilmeth |
| Exterior Features: | Balcony, Covered Patio/Porch, Lighting |
| Fencing: | Fenced, Wood |
| Fireplace Features: | Gas Logs, Glass Doors, Living Room |
| Fireplaces Total: | 1 |
| Flooring: | Carpet, Ceramic Tile, Wood |
| Foundation Details: | Slab |
| Furnished?: | No |
| Garage Dimensions: | 20x24 |
| Garage Spaces: | 2 |
| Garage?: | Yes |
| Green Energy Efficient: | Appliances |
| Heating: | Central, Natural Gas |
| High School Name: | Mckinney Boyd |
| Hoa Management Company: | Greenhouse Management Association |
| Hoa Management Company Phone: | 469-215-5321 |
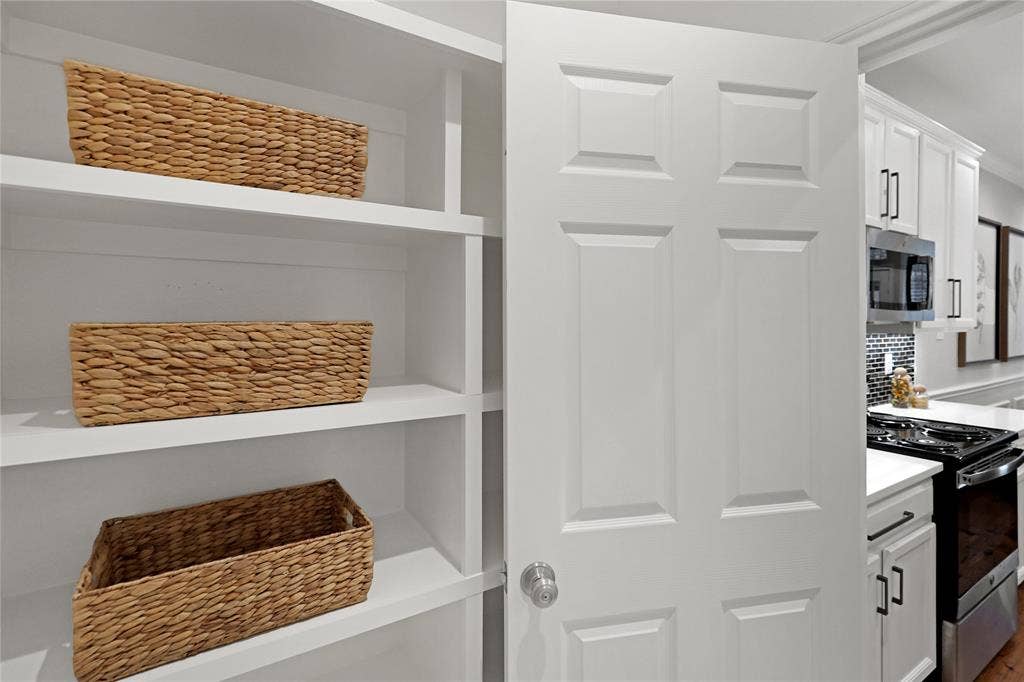
| Interior Features: | Cable TV Available, Decorative Lighting, High Speed Internet Available, Natural Woodwork, Open Floorplan, Pantry, Walk-In Closet(s), Second Primary Bedroom |
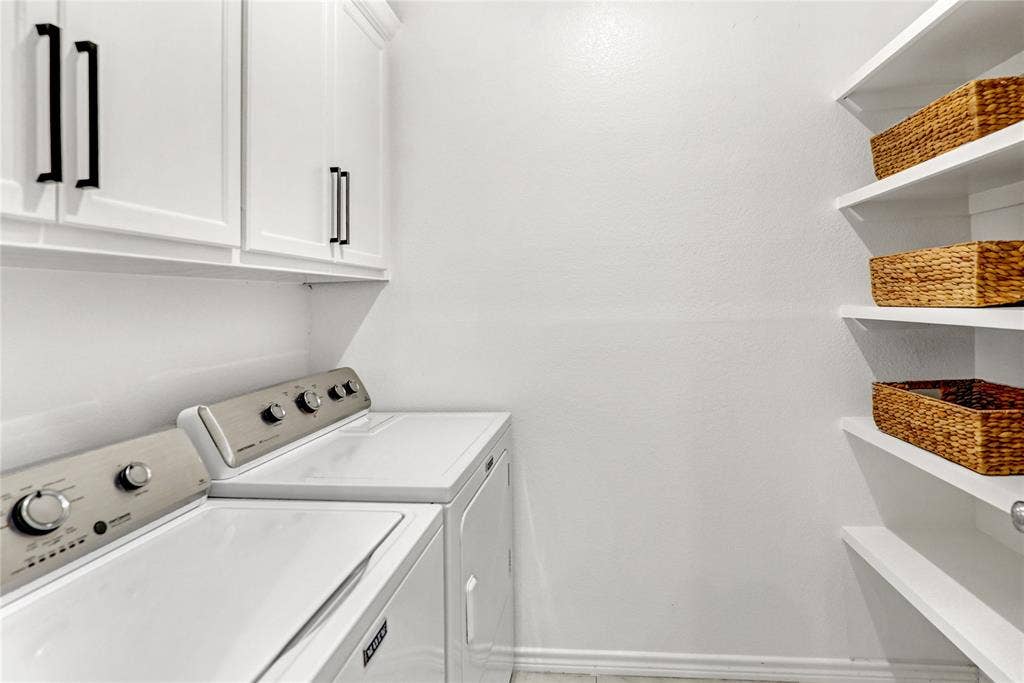
| Laundry Features: | Electric Dryer Hookup, Utility Room, Full Size W/D Area |
| Lease Conditions: | Application Fee, Credit Report, Prior Residence Info., References Required, Written Application (+) |
| Lease Type: | 1 Year Plus |
| Levels: | Two |
| Room Count: | 9 |
| Lot Features: | Sprinkler System |
| Lot Size: | Less Than .5 Acre (not Zero) |
| Lot Size Area: | 0.0500 |
| Lot Size Units: | Acres |
| Middle School Name: | Dowell |
| Monies Required: | First Months Rent, Security Deposit |
| Multi Parcel ID: | No |
| Municipal Utility District?: | No |
| Number Of Days Guests Allowed: | 10 |
| Number Of Dining Areas: | 1 |
| Number Of Living Areas: | 1 |
| Number Of Parking Spaces: | 2 |
| Number Of Pets Allowed: | 0 |
| Number Of Vehicles: | 2 |
| Parking Features: | Driveway, Garage Door Opener, Garage Faces Front, Garage Single Door |
| Patio And Porch Features: | Covered, Rear Porch |
| Pets Allowed: | No Pets Allowed |
| Pool?: | No |
| Postal Code Plus 4: | 3211 |
| Property Attached?: | Yes |
| Restrictions: | Deed, No Pets, No Smoking, No Sublease, No Waterbeds |
| Roof: | Composition |
| School District: | McKinney ISD |
| Security Features: | Burglar, Carbon Monoxide Detector(s), Fire Sprinkler System, Firewall(s), Prewired, Security Lights, Security System, Smoke Detector(s) |
| Senior Community Yn: | No |
| Smart Home Features Appor Pass Y: | 0 |
| Stories Total: | 2 |
| Structural Style: | Condo/Townhome |
| Tenant Pays: | All Utilities, Cable TV, Electricity, Gas, Insurance, Security, Sewer, Trash Collection, Water |
| Transaction Type: | For Lease |
| Utilities: | Cable Available, City Sewer, City Water, Co-op Electric, Concrete, Curbs, Individual Gas Meter, Individual Water Meter |
| Will Subdivide: | No |
| Year Built Details: | Preowned |
Listing Courtesy of: The Ortiz Firm
Listing Agent: Allison Patrick
469-667-5838
All listings featuring the  icon are provided courtesy of North Texas Real Estate Information Systems, Inc. (NTREIS), Copyright 2026. All rights reserved.
All information is believed accurate but not guaranteed. The properties displayed may not be all of the properties available through the IDX Program. Any use of this site other than by potential buyers or sellers is strictly prohibited.
North Texas Real Estate Information Systems, Inc. data last updated on November 19, 2026 07:56 PM - CT
Property Last Updated: November 19, 2026 07:56 PM - CT
