7200 Maudsley Drive
McKinney, TX 75071
$825,000
Open Houses
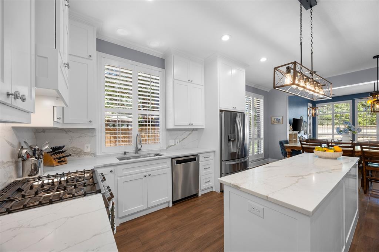
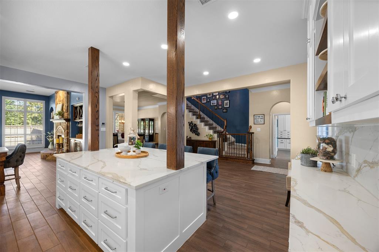
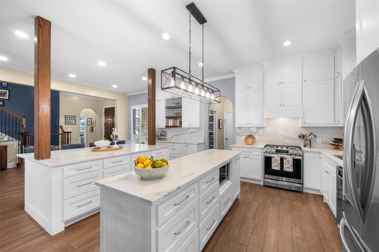
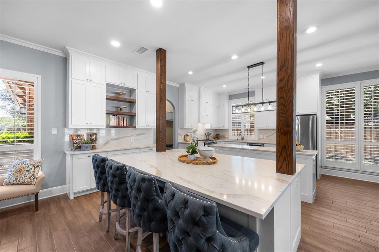
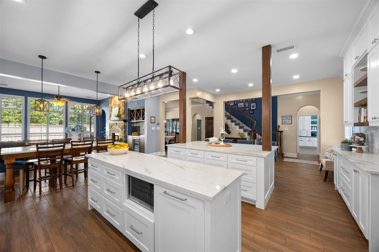
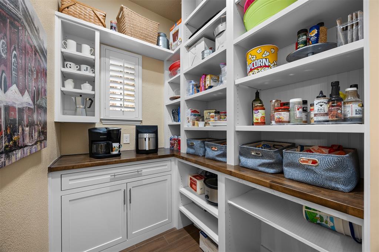
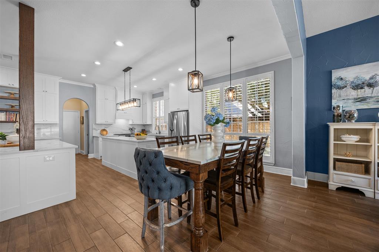
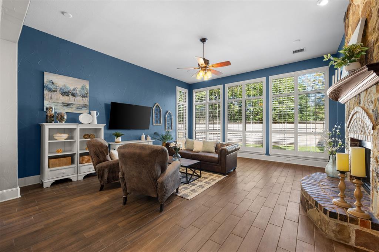
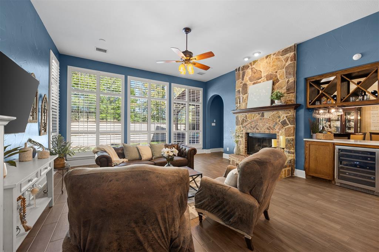
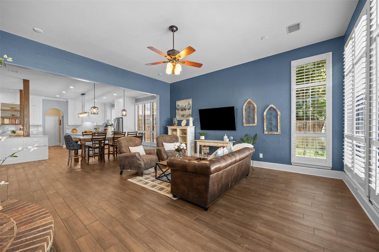
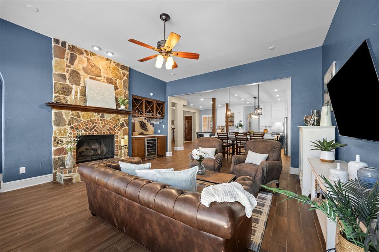
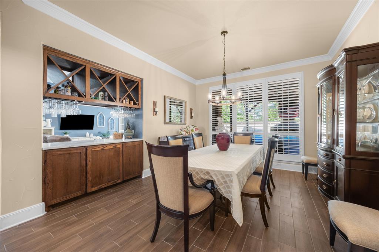
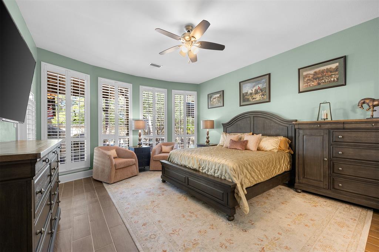
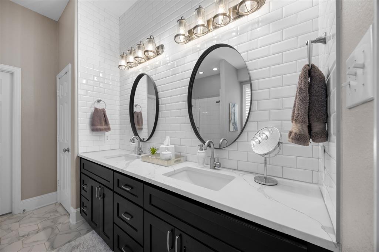
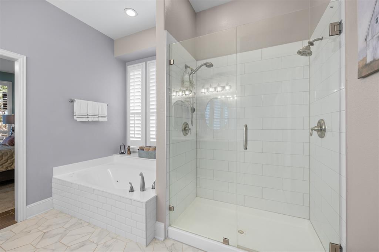
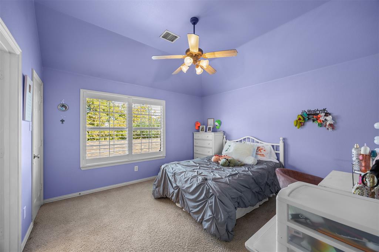
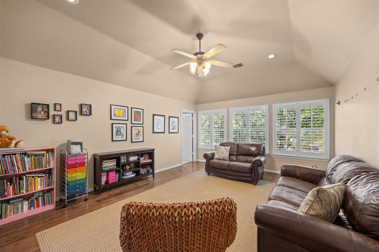
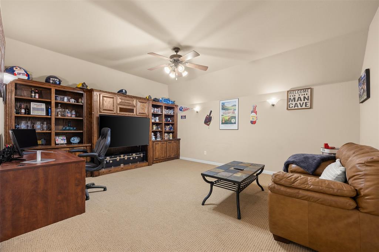
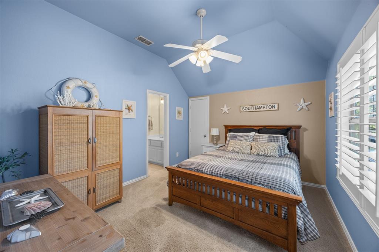
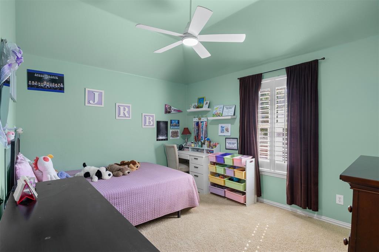
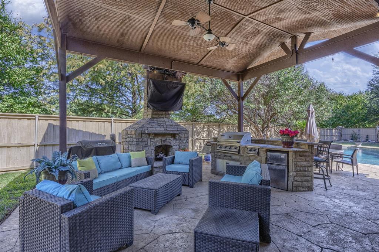
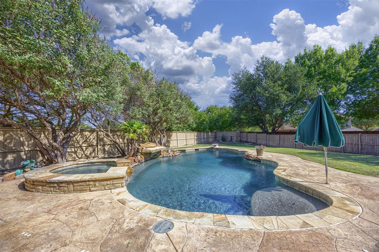
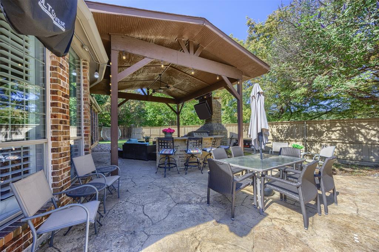
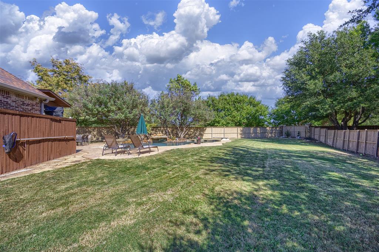
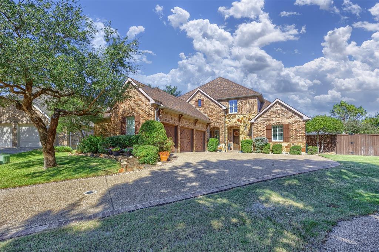
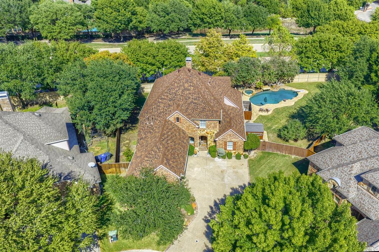
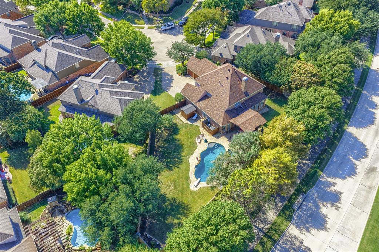
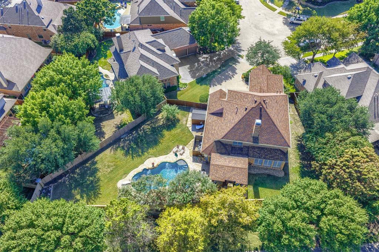
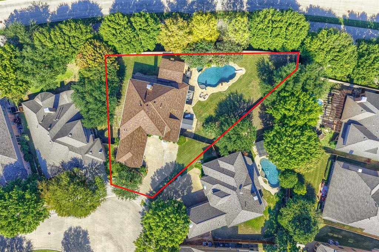
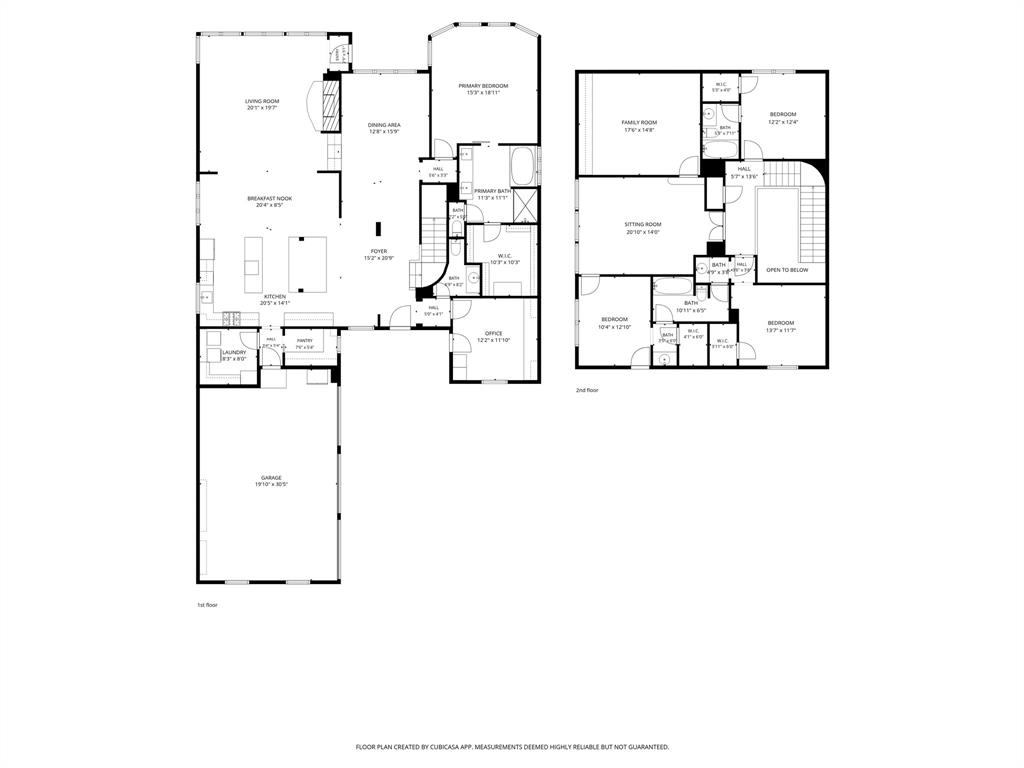
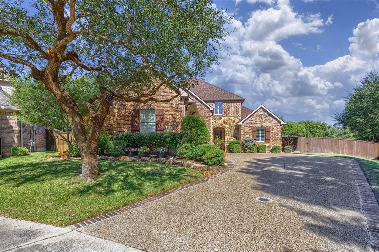
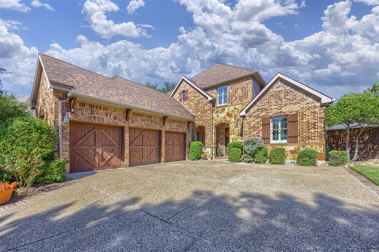
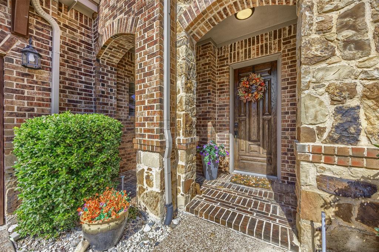
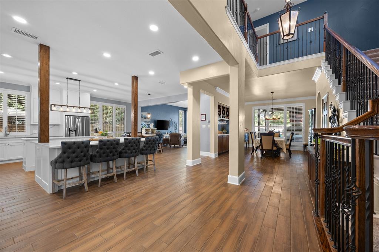
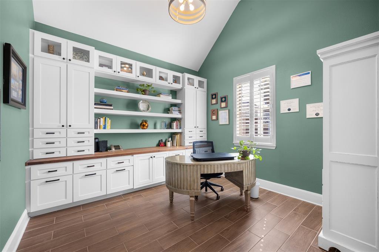
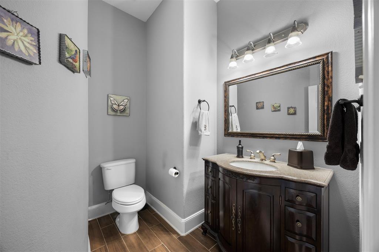
Welcome to your own private backyard retreat in the heart of sought-after Stonebridge Ranch! Beautifully updated and designed for both everyday living and entertaining, this exceptional home sits on an impressive 0.4-acre lot and offers a flexible floor plan, inviting living spaces, and an incredible backyard that truly steals the show! The updated kitchen is the heart of the home, while the beautifully renovated primary bath provides a relaxing, spa-like escape. With four bedrooms the versatile downstairs study offers flexibility for guests, a home office, or an additional living space. Upstairs, a spacious game room and dedicated media room provide plenty of space for movie nights, entertaining, or simply relaxing. Step outside and discover what makes this property truly special! The HUGE backyard offers an abundance of room to play, entertain, or unwind. Enjoy summer days by the sparkling pool, host gatherings under the covered patio, while enjoying the outdoor kitchen and fireplace, or simply relax in your own private outdoor oasis. A 3-car garage adds convenience, and valuable extra storage space is found throughout the home! With thoughtful updates, exceptional indoor and outdoor living spaces, and a fantastic Stonebridge Ranch location, this home offers the perfect combination of comfort, flexibility, and lifestyle! All information stated herein is believed to be accurate but should be verified by Buyer.
| Listing Id: | 21415163 |
|---|---|
| List Price: | $825,000 |
| Property Type: | Residential |
| Property Sub Type: | Single Family Residence |
| Status: | Active |
| Bedrooms Total: | 4 |
| Bathrooms Full: | 3 |
| Bathrooms Half: | 1 |
| Living Area: | 3,768 |
| Association Fee: | $1,008 |
| Unexempt Taxes: | $13,209 |
| Lot Size Square Feet: | 17,424.0000 |
| Lot Size Acres: | 0.4 |
| Waterfront?: | No |
| City: | McKinney |
| County Or Parish: | Collin |
| Subdivision Name: | Brightwood |
| Postal Code: | 75071 |
| Year Built: | 2003 |
| Accessibility Features Yn: | No |
| Appliances: | Dishwasher,Disposal,Gas Cooktop |
| Association Fee Frequency: | Annually |
| Association Fee Includes: | Full Use of Facilities, Management Fees |
| Association Type: | Mandatory |
| Attached Garage?: | Yes |
| Basement Yn: | No |
| Bathrooms Total Decimal: | 3.10 |
| Bathrooms Total Integer: | 4 |
| Cooling: | Central Air |
| Covered Spaces: | 3 |
| Directions: | GPS |
| Easements: | Utilities |
| Elementary School: | Wilmeth |
| Elementary School Name: | Wilmeth |
| Exterior Features: | Attached Grill, Covered Patio/Porch, Outdoor Kitchen |
| Fencing: | Wood |
| Fireplace Features: | Gas Logs, Living Room |
| Fireplaces Total: | 2 |
| Foundation Details: | Slab |
| Garage Length: | 21 |
| Garage Spaces: | 3 |
| Garage Width: | 30 |
| Garage?: | Yes |
| Heating: | Central |
| High School Name: | McKinney North |
| Hoa Management Company: | Grand Manor |
| Hoa Management Company Phone: | 214-733-5800 |
| Interior Features: | Built-in Features, Cable TV Available, Decorative Lighting, Double Vanity, Eat-in Kitchen, Flat Screen Wiring, Granite Counters, High Speed Internet Available, Kitchen Island, Open Floorplan, Walk-In Closet(s) |
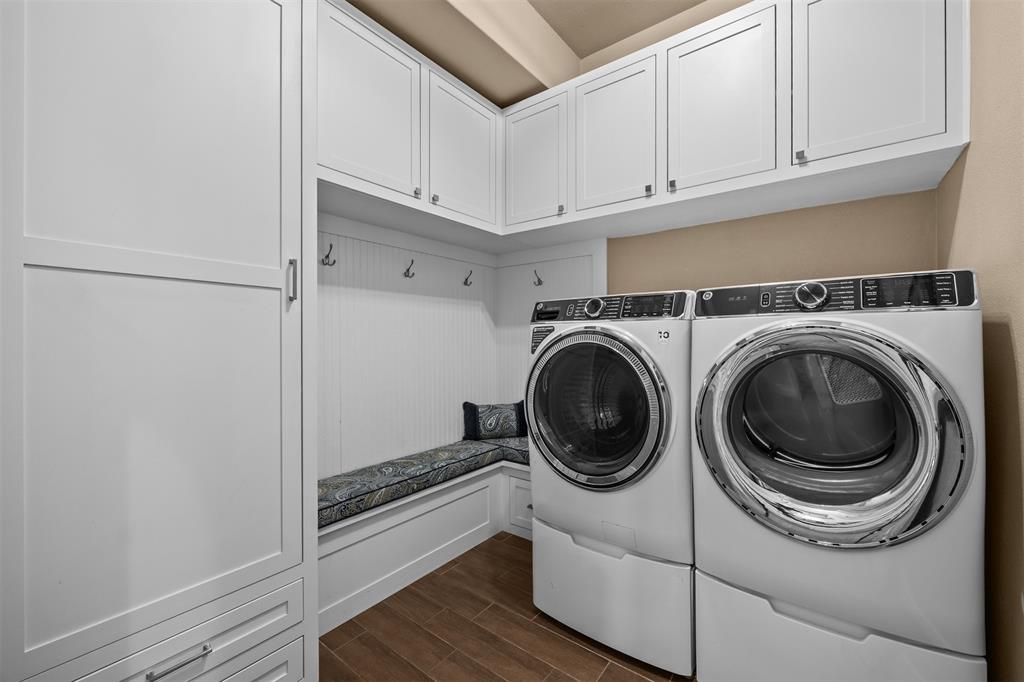
| Laundry Features: | Utility Room, Full Size W/D Area |
| Levels: | Two |
| Listing Terms: | Cash, Conventional, FHA, VA Loan |
| Room Count: | 9 |
| Lot Features: | Cul-De-Sac, Few Trees, Interior Lot, Landscaped, Lrg. Backyard Grass, Sprinkler System, Subdivision |
| Lot Size: | Less Than .5 Acre (not Zero) |
| Lot Size Area: | 0.4000 |
| Lot Size Source: | Public Records |
| Lot Size Units: | Acres |
| Middle School Name: | Dr Jack Cockrill |
| Multi Parcel ID: | No |
| Municipal Utility District?: | No |
| Number Of Dining Areas: | 2 |
| Number Of Living Areas: | 4 |
| Number Of Parking Spaces: | 3 |
| Parking Features: | Garage Faces Side |
| Patio And Porch Features: | Covered |
| Pool Features: | Gunite, In Ground, Pool/Spa Combo |
| Pool?: | Yes |
| Possession: | Closing/Funding |
| Postal Code Plus 4: | 4792 |
| Property Attached?: | No |
| Roof: | Composition |
| School District: | McKinney ISD |
| Smart Home Features Appor Pass Y: | 0 |
| Special Taxing Entities: | 0 |
| Structural Style: | Single Detached |
| Transaction Type: | For Sale |
| Utilities: | City Sewer, City Water, Concrete, Curbs, Individual Gas Meter, Underground Utilities |
| Will Subdivide: | No |
| Window Features: | Window Coverings |
Listing Courtesy of: Coldwell Banker Apex, REALTORS
Listing Agent: Julie Williams
972-838-0262
Mortgage Calculator
All listings featuring the  icon are provided courtesy of North Texas Real Estate Information Systems, Inc. (NTREIS), Copyright 2026. All rights reserved.
All information is believed accurate but not guaranteed. The properties displayed may not be all of the properties available through the IDX Program. Any use of this site other than by potential buyers or sellers is strictly prohibited.
North Texas Real Estate Information Systems, Inc. data last updated on October 24, 2026 02:58 AM - CT
Property Last Updated: October 24, 2026 02:58 AM - CT