 1 / 32
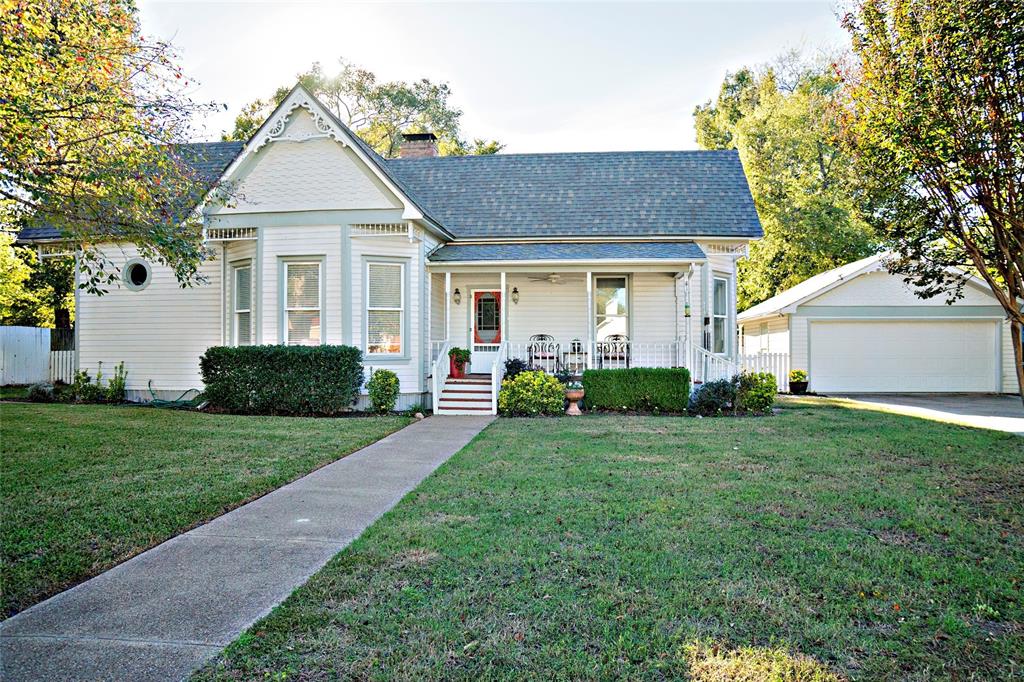
Charming Character Meets Modern Comfort! Fall in love with this beautifully remodeled Folk Victorian home that perfectly blends timeless charm with today's modern conveniences. Featuring delightful gingerbread trim, soaring high ceilings, spacious rooms, and some original hardwood floors, this home offers character and warmth throughout. The completely updated kitchen is a showstopper, featuring stainless steel appliances, a large center island with breakfast bar, and an inviting layout that opens to the dining room and den—perfect for entertaining or everyday living. The large parlor room off the entryway has five floor-to-ceiling windows, would be a beautiful music or reading room. The home offers 3 spacious bedrooms and 2 baths. The main bath is especially charming, featuring a classic clawfoot tub along with a separate shower. Enjoy relaxing mornings or quiet evenings on the welcoming front porch or back porch. Outside, you'll find a fenced back yard and a detached two-car garage with additional room for storage. A large laundry room could serve as an office area and has a door to the back yard for a separate entrance. Complete with central heat and air, this lovely home is situated on a quiet street in a nice neighborhood. A wonderful combination of character, charm, and modern updates—this one is sure to steal your heart!
| Listing Id: | 21433344 |
|---|---|
| List Price: | $329,000 |
| Property Type: | Residential |
| Property Sub Type: | Single Family Residence |
| Status: | Active |
| Bedrooms Total: | 3 |
| Bathrooms Full: | 2 |
| Living Area: | 2,025 |
| Unexempt Taxes: | $4,612 |
| Lot Size Square Feet: | 12,458.1600 |
| Lot Size Acres: | 0.286 |
| Architectural Style: | Victorian |
| Waterfront?: | No |
| City: | Athens |
| County Or Parish: | Henderson |
| Subdivision Name: | Park Highlands Add |
| Postal Code: | 75751 |
| Year Built: | 9999 |
| Accessibility Features Yn: | No |
| Appliances: | Dishwasher,Electric Cooktop,Electric Oven,Gas Water Heater,Microwave,Refrigerator |
| Association Type: | None |
| Attached Garage?: | No |
| Basement Yn: | No |
| Bathrooms Total Decimal: | 2.00 |
| Bathrooms Total Integer: | 2 |
| Construction Materials: | Frame |
| Cooling: | Ceiling Fan(s), Central Air, Electric |
| Covered Spaces: | 2 |
| Directions: | FROM DOWNTOWN AHTENS GO SOUTH ON PALESTINE ST., TURN RIGHT ONTO BRYSON, LEFT ONTO MARYLAND DR. THE HOUSEWILL BE ON THE RIGHT. |
| Elementary School: | South Athens |
| Elementary School Name: | South Athens |
| Exterior Features: | Covered Patio/Porch |
| Fencing: | Wood |
| Fireplace Features: | Decorative, Electric |
| Fireplaces Total: | 2 |
| Flooring: | Carpet, Hardwood, Tile |
| Foundation Details: | Pillar/Post/Pier |
| Garage Dimensions: | 21x19 |
| Garage Spaces: | 2 |
| Garage?: | Yes |
| Heating: | Central, Natural Gas |
| High School Name: | Athens |
| Interior Features: | Built-in Features, Cable TV Available, Granite Counters, High Speed Internet Available, Kitchen Island, Loft, Pantry, Vaulted Ceiling(s), Walk-In Closet(s) |
| Laundry Features: | Electric Dryer Hookup, Utility Room, Full Size W/D Area |
| Levels: | One |
| Listing Terms: | Cash, Conventional, FHA, VA Loan |
| Room Count: | 7 |
| Lot Size: | Less Than .5 Acre (not Zero) |
| Lot Size Area: | 0.2860 |
| Lot Size Dimensions: | 100x128 |
| Lot Size Source: | Assessor |
| Lot Size Units: | Acres |
| Middle School Name: | Athens |
| Multi Parcel ID: | No |
| Municipal Utility District?: | Yes |
| Number Of Dining Areas: | 1 |
| Number Of Living Areas: | 2 |
| Number Of Parking Spaces: | 2 |
| Other Structures: | Storage |
| Parking Features: | Driveway, Garage Door Opener, Garage Single Door |
| Patio And Porch Features: | Covered, Front Porch |
| Pool?: | No |
| Possession: | Negotiable |
| Property Attached?: | No |
| Roof: | Composition |
| School District: | Athens ISD |
| Smart Home Features Appor Pass Y: | 0 |
| Soil Type: | Sandy Loam |
| Structural Style: | Single Detached |
| Transaction Type: | For Sale |
| Utilities: | City Sewer, City Water |
| Will Subdivide: | No |
Listing Courtesy of: Steve Grant Realty LLC
Listing Agent: Trish Mcguffey
903-675-3503
Mortgage Calculator
All listings featuring the  icon are provided courtesy of North Texas Real Estate Information Systems, Inc. (NTREIS), Copyright 2026. All rights reserved.
All information is believed accurate but not guaranteed. The properties displayed may not be all of the properties available through the IDX Program. Any use of this site other than by potential buyers or sellers is strictly prohibited.
North Texas Real Estate Information Systems, Inc. data last updated on November 11, 2026 09:02 AM - CT
Property Last Updated: November 11, 2026 09:02 AM - CT
