719 Ashbrook Drive
DeSoto, TX 75115
$275,000
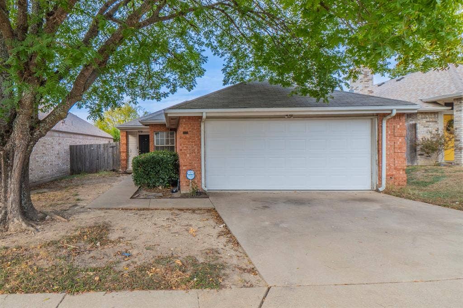
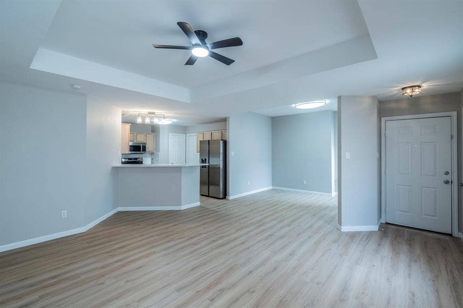
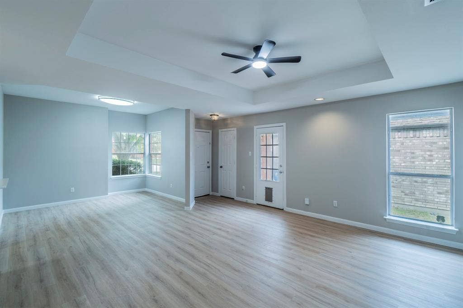
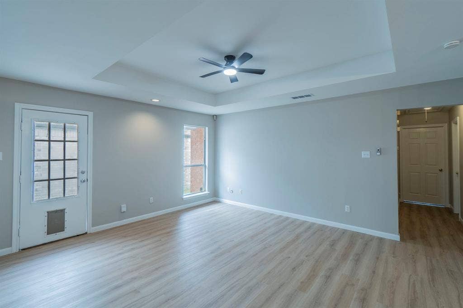
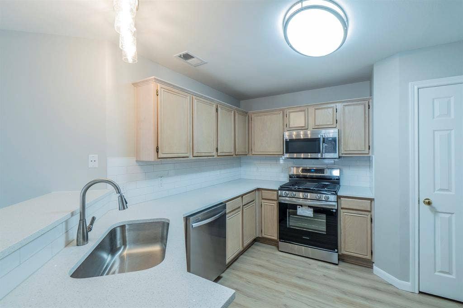
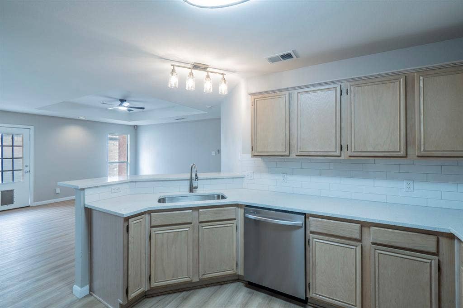
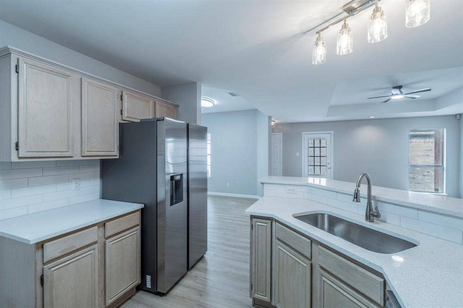
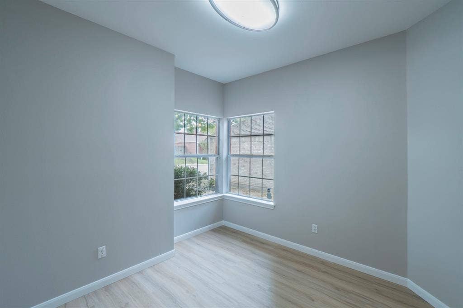
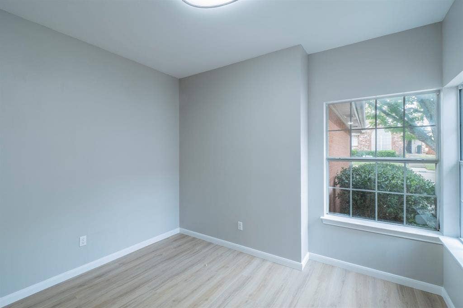
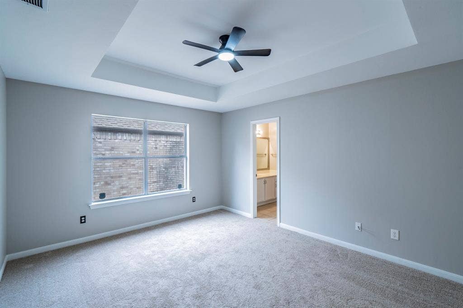
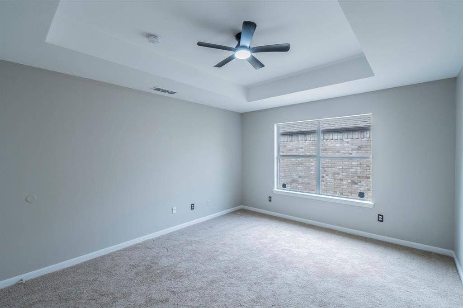
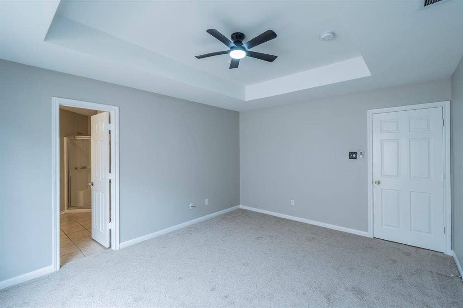
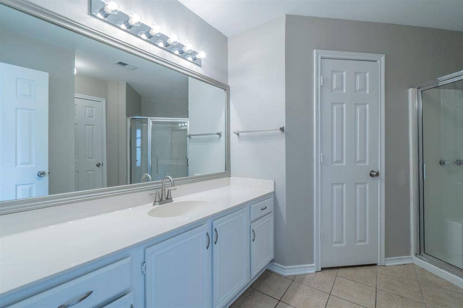
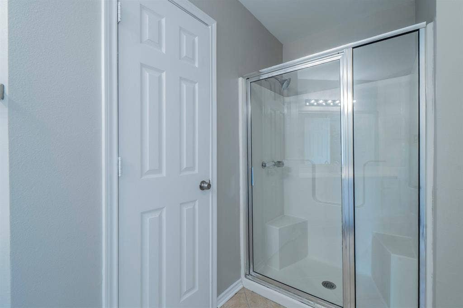
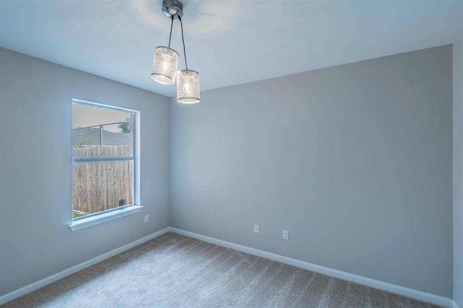
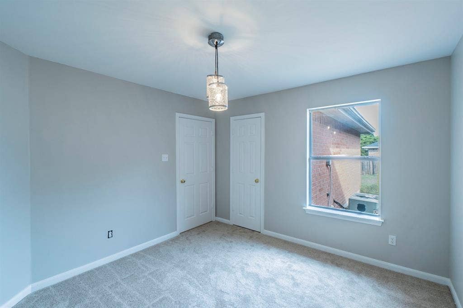
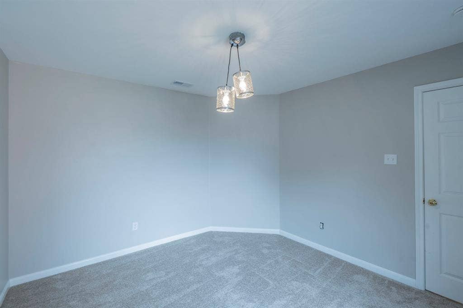
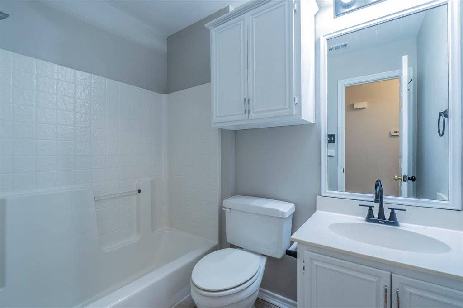
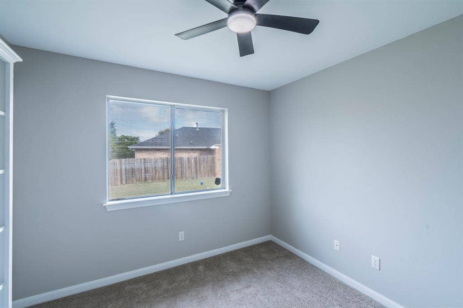
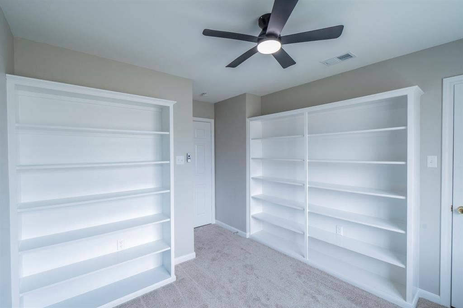
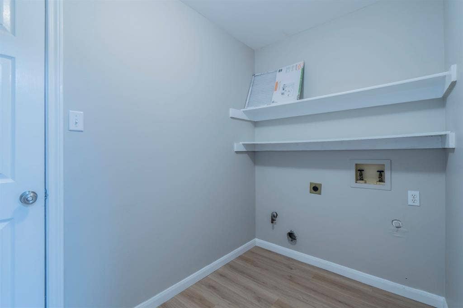
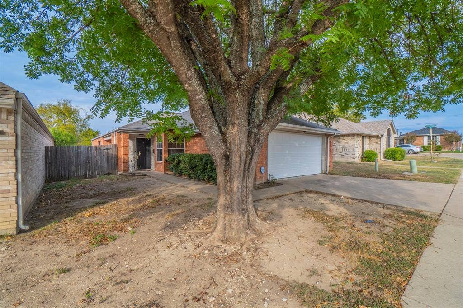
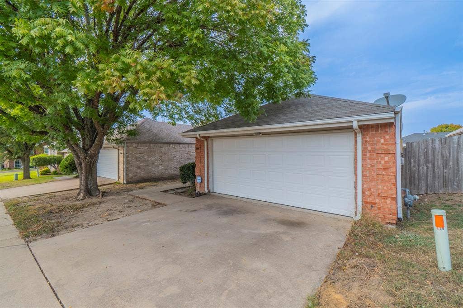
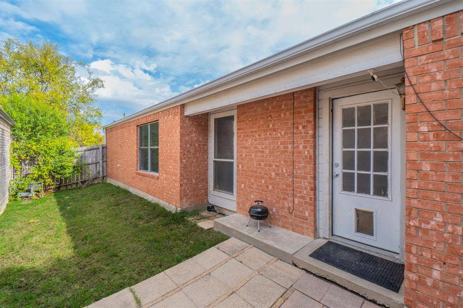
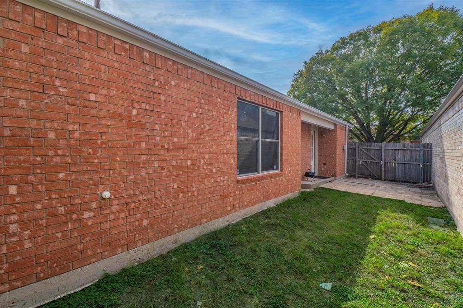
Welcome to this beautifully renovated 3-bedroom, 2-bath brick home in DeSoto’s established Timberbrook neighborhood! Offering 1,468 square feet of thoughtfully refreshed living space, this move-in-ready home features updates throughout. The interior boasts fresh paint, luxury vinyl plank flooring in the main living areas, new bedroom carpet, and updated baseboards. The kitchen shines with quartz countertops, a subway tile backsplash, an undermount stainless steel sink, updated cabinet hardware, and a complete Samsung stainless steel appliance package, including the refrigerator. Both bathrooms have been refreshed with new countertops, faucets, lighting, and freshly painted cabinetry. Additional improvements include new ceiling fans, light fixtures, outlets, switches, and door hardware throughout. Exterior updates include replaced and freshly painted fascia and trim, along with a new garage door. Complete with a two-car garage and a classic brick exterior, this home offers the comfort of a fresh renovation with the convenience of an established neighborhood. Don't miss the opportunity to make this beautifully updated home yours!
| Listing Id: | 21429100 |
|---|---|
| List Price: | $275,000 |
| Property Type: | Residential |
| Property Sub Type: | Single Family Residence |
| Status: | Active |
| Bedrooms Total: | 3 |
| Bathrooms Full: | 2 |
| Living Area: | 1,468 |
| Association Fee: | $189 |
| Unexempt Taxes: | $6,209 |
| Lot Size Square Feet: | 4,356.0000 |
| Lot Size Acres: | 0.1 |
| Waterfront?: | No |
| City: | DeSoto |
| County Or Parish: | Dallas |
| Subdivision Name: | Timberbrook 1st Rep |
| Postal Code: | 75115 |
| Year Built: | 1994 |
| Accessibility Features Yn: | No |
| Appliances: | Dishwasher,Gas Cooktop,Gas Oven |
| Association Fee Frequency: | Annually |
| Association Fee Includes: | Full Use of Facilities |
| Association Type: | Mandatory |
| Attached Garage?: | Yes |
| Basement Yn: | No |
| Bathrooms Total Decimal: | 2.00 |
| Bathrooms Total Integer: | 2 |
| Covered Spaces: | 2 |
| Directions: | GPS Friendly |
| Elementary School: | Woodridge |
| Elementary School Name: | Woodridge |
| Flooring: | Luxury Vinyl Plank |
| Garage Spaces: | 2 |
| Garage?: | Yes |
| High School Name: | Desoto |
| Hoa Management Company: | Goodwin & Company |
| Hoa Management Company Phone: | 855-289-6007 |
| Interior Features: | Pantry |
| Laundry Features: | Dryer Hookup, Washer Hookup |
| Levels: | One |
| Listing Terms: | Cash, Conventional, FHA |
| Room Count: | 2 |
| Lot Size: | Less Than .5 Acre (not Zero) |
| Lot Size Area: | 0.1000 |
| Lot Size Units: | Acres |
| Middle School Name: | Curtistene S Mccowan |
| Multi Parcel ID: | No |
| Municipal Utility District?: | No |
| Number Of Dining Areas: | 1 |
| Number Of Living Areas: | 1 |
| Number Of Parking Spaces: | 2 |
| Parking Features: | Garage |
| Pool?: | No |
| Possession: | Closing/Funding |
| Postal Code Plus 4: | 5800 |
| Property Attached?: | No |
| Roof: | Shingle |
| School District: | Desoto ISD |
| Smart Home Features Appor Pass Y: | 0 |
| Structural Style: | Single Detached |
| Transaction Type: | For Sale |
| Utilities: | City Sewer, City Water |
| Will Subdivide: | No |
Listing Courtesy of: C21 Fine Homes Judge Fite
Listing Agent: Breanna Holbrook
469-621-0081
Mortgage Calculator
All listings featuring the  icon are provided courtesy of North Texas Real Estate Information Systems, Inc. (NTREIS), Copyright 2026. All rights reserved.
All information is believed accurate but not guaranteed. The properties displayed may not be all of the properties available through the IDX Program. Any use of this site other than by potential buyers or sellers is strictly prohibited.
North Texas Real Estate Information Systems, Inc. data last updated on November 10, 2026 11:06 AM - CT
Property Last Updated: November 10, 2026 11:06 AM - CT
