716 Shallow Creek Lane
Plano, TX 75025
$579,000
Open Houses
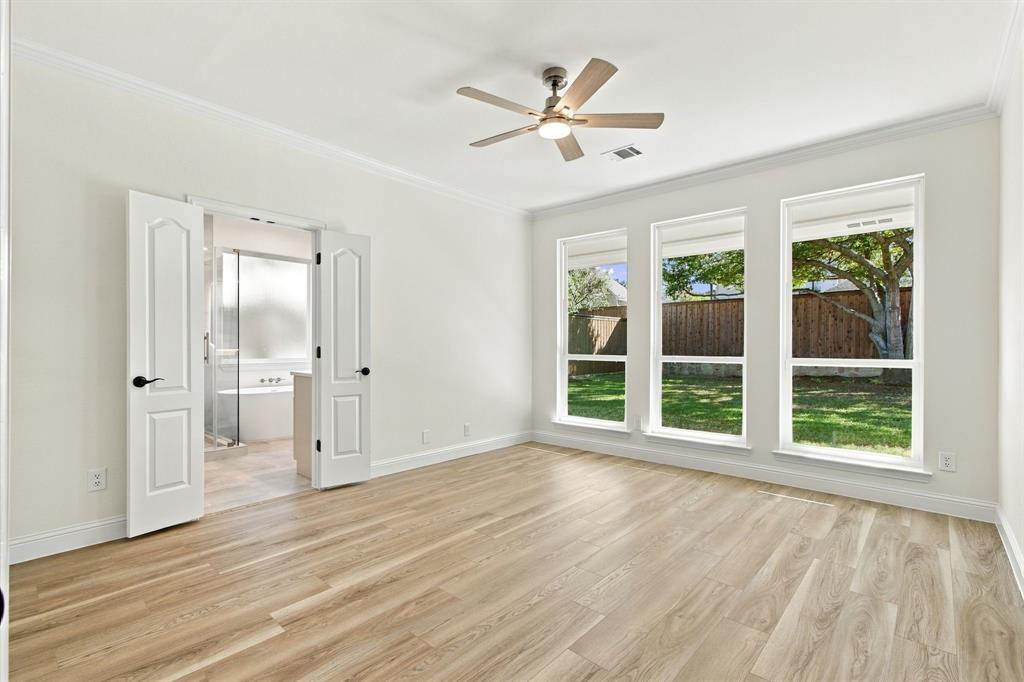
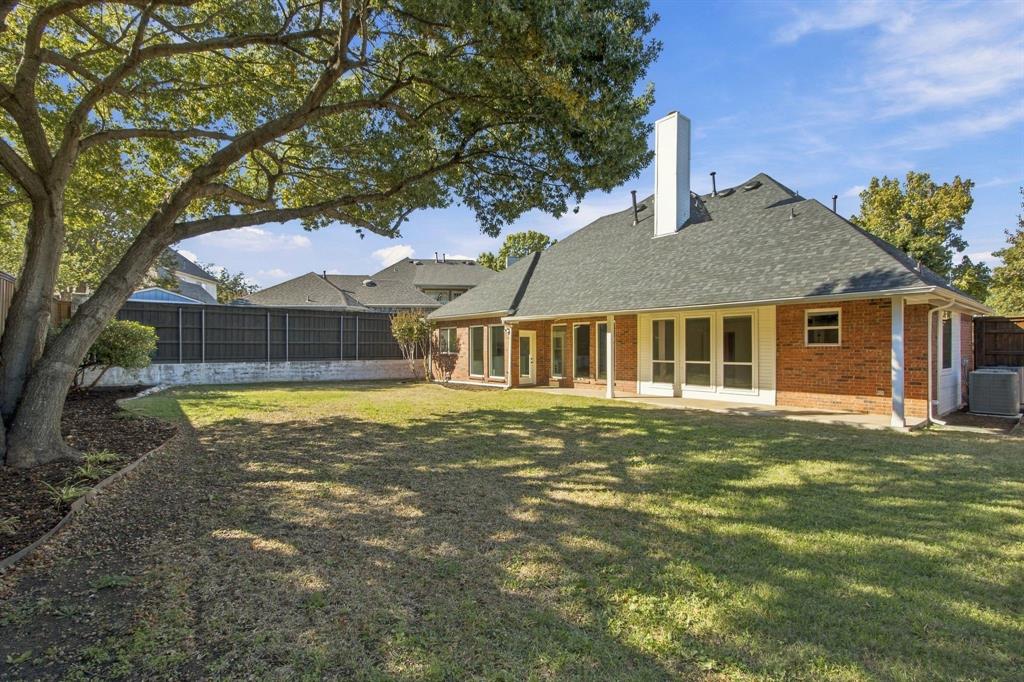
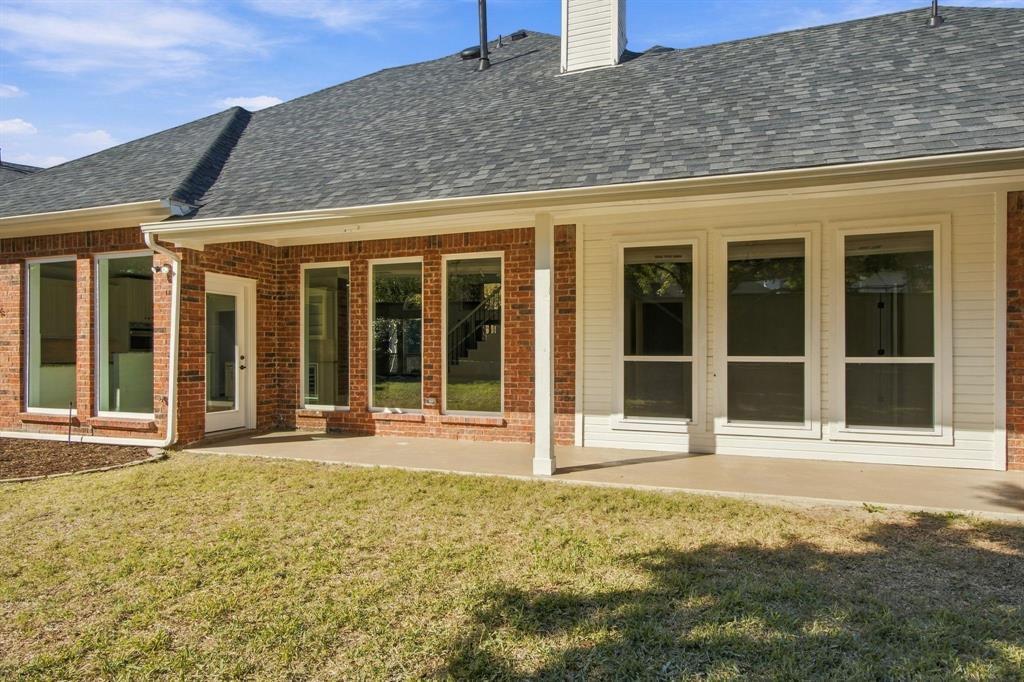
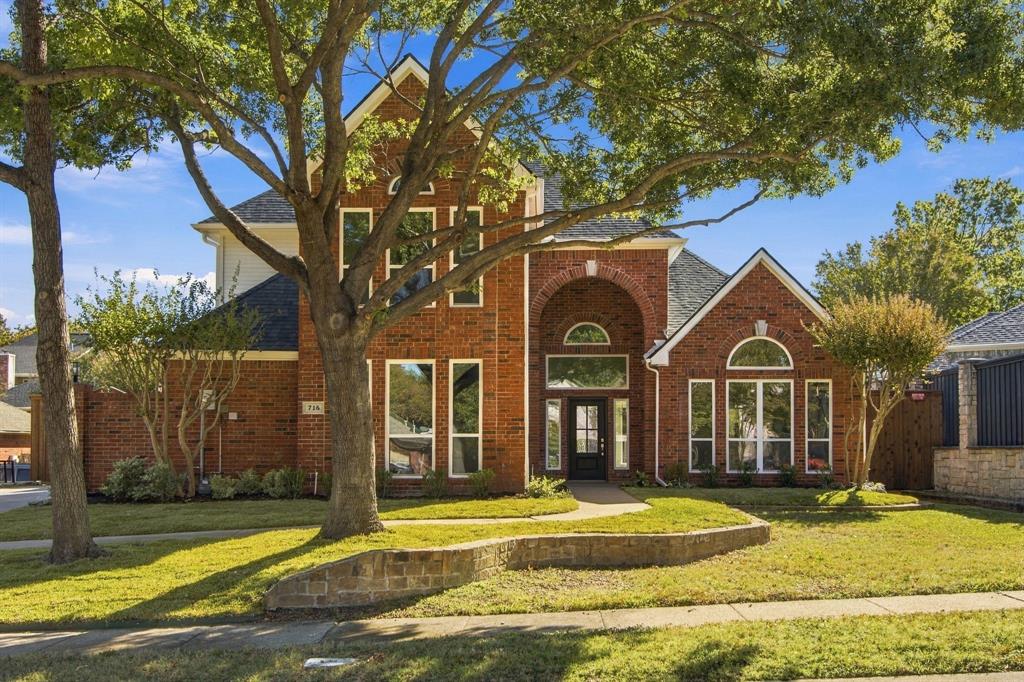
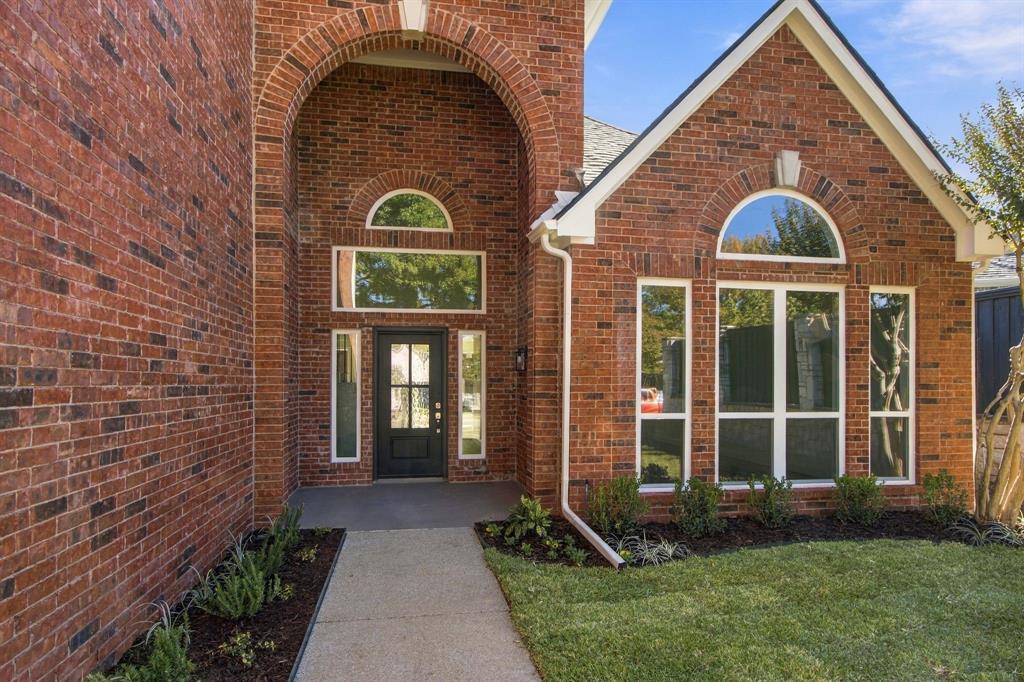
Viking appliances, remodeled baths, and a new roof and windows headline the 2026 renovation
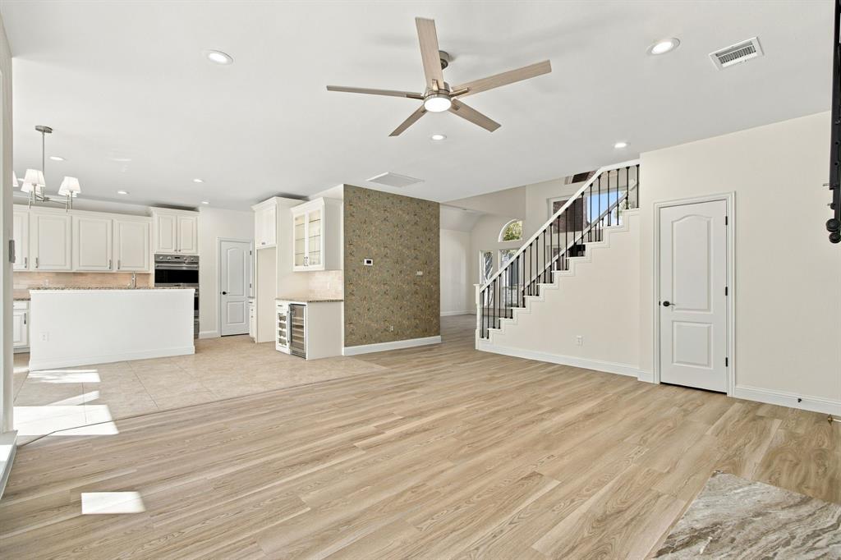
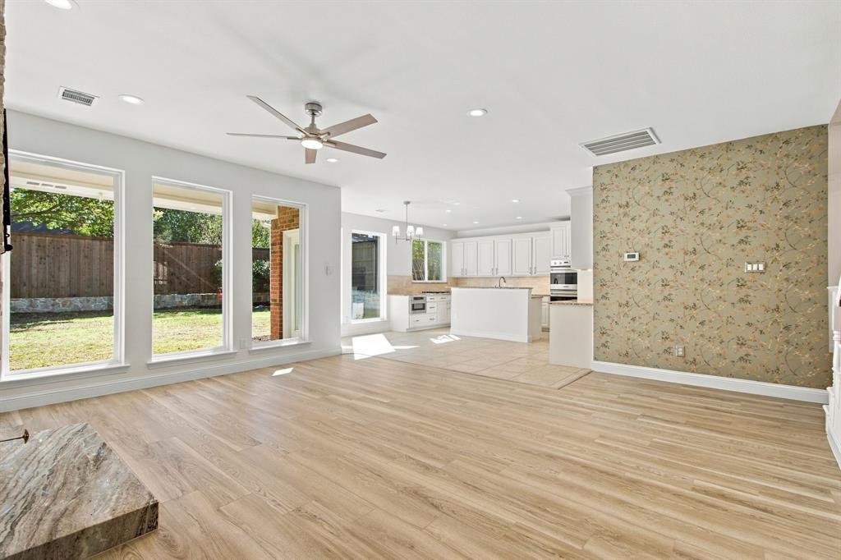
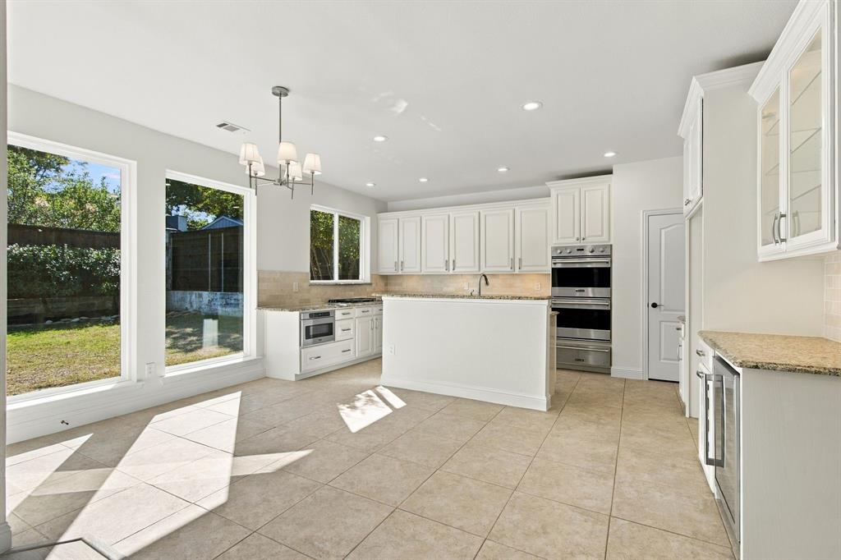
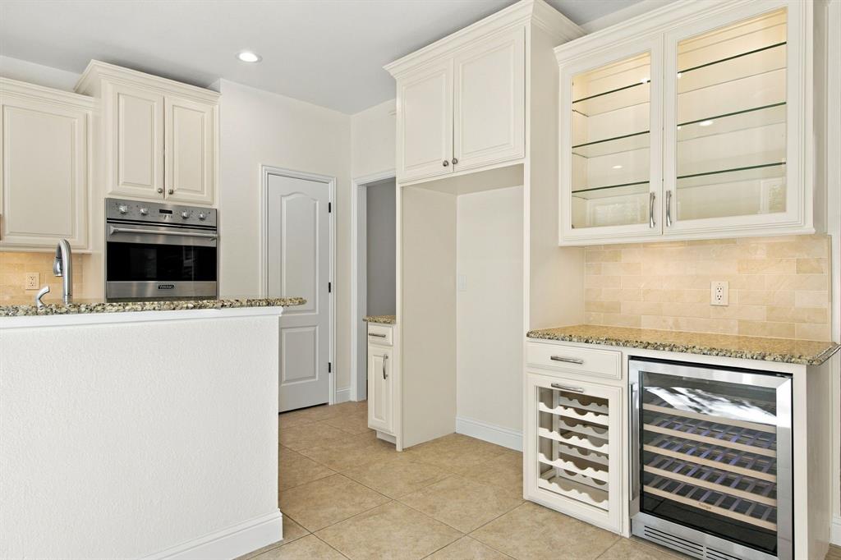
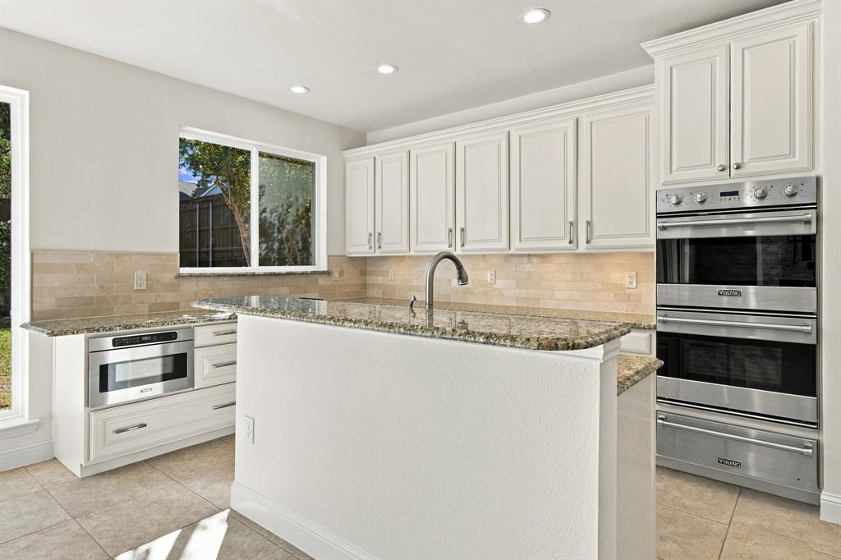
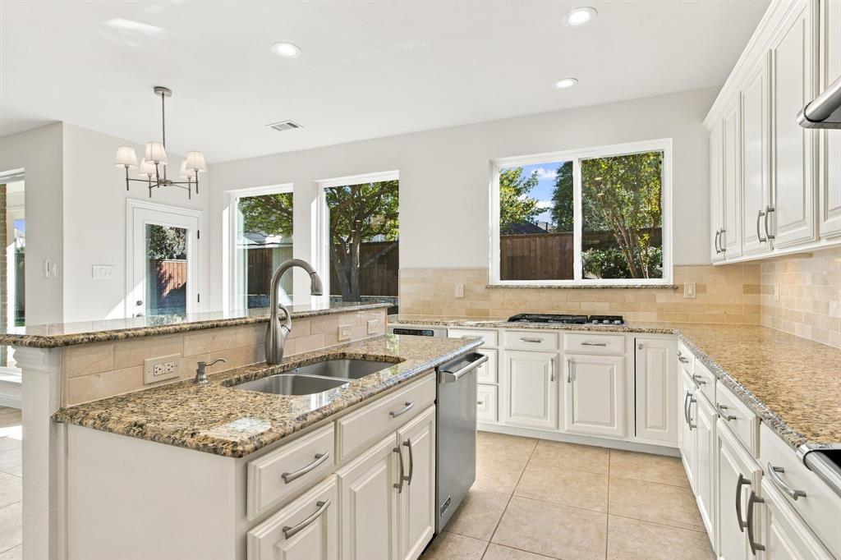
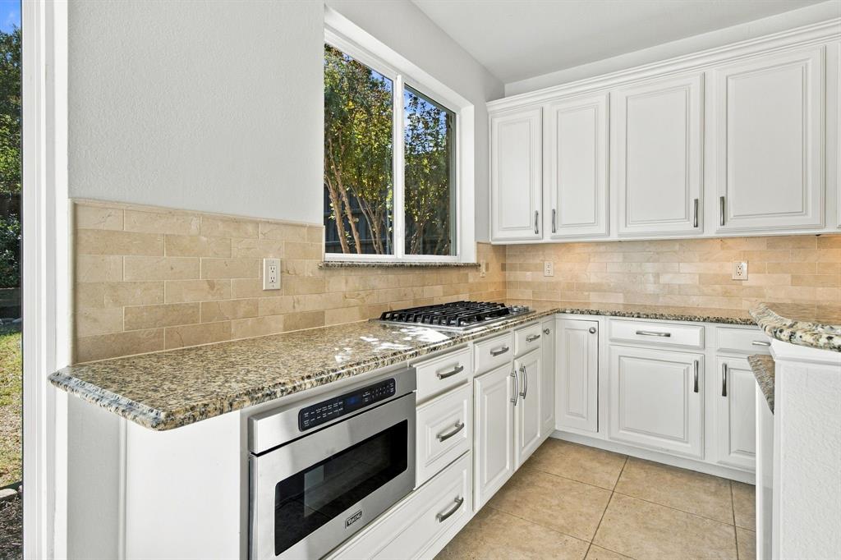
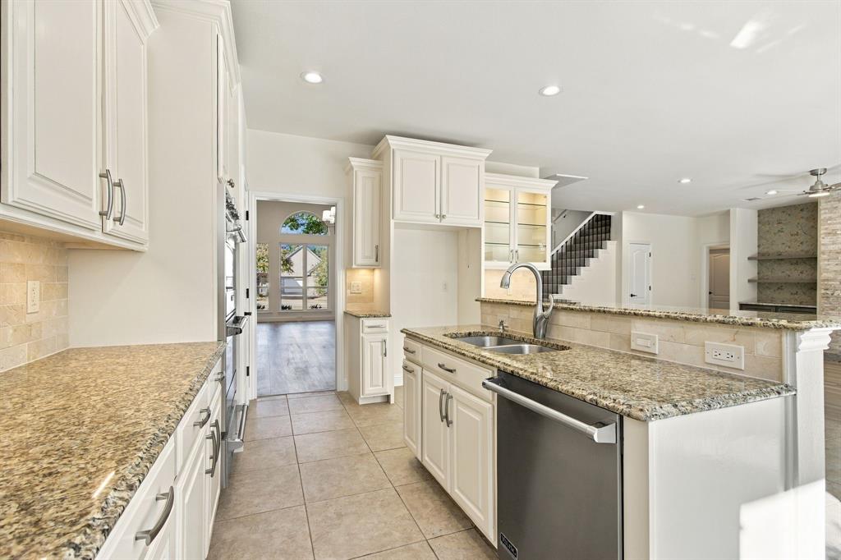
of this Estates at Chase Oaks home. The kitchen features a Viking double oven, warming
drawer, dishwasher and microwave drawer, plus a JennAir cooktop, new wine refrigerator,
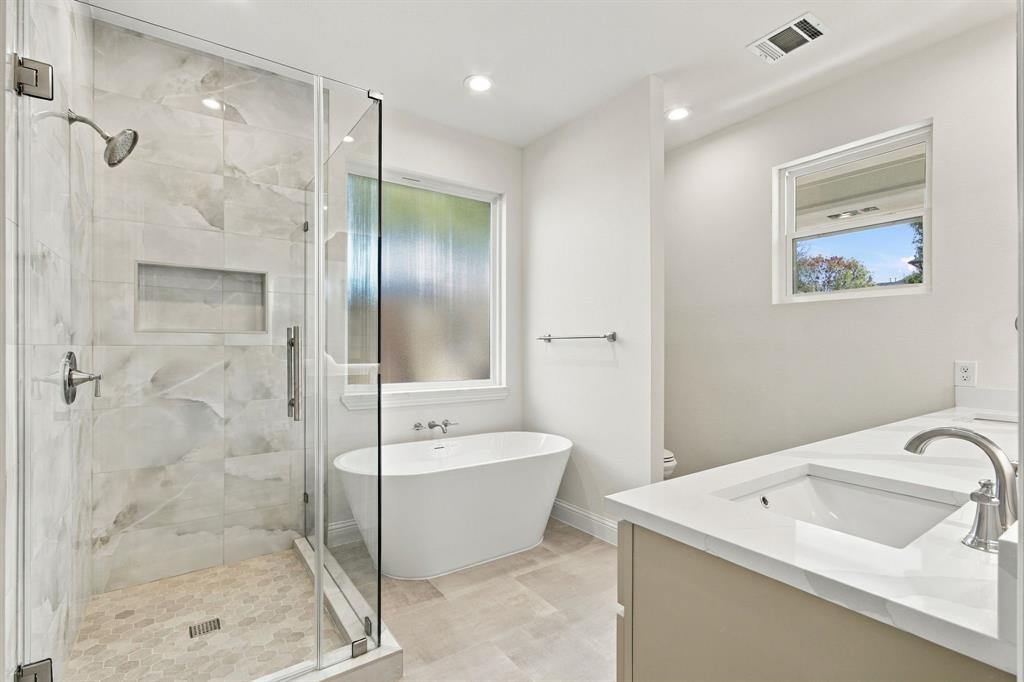
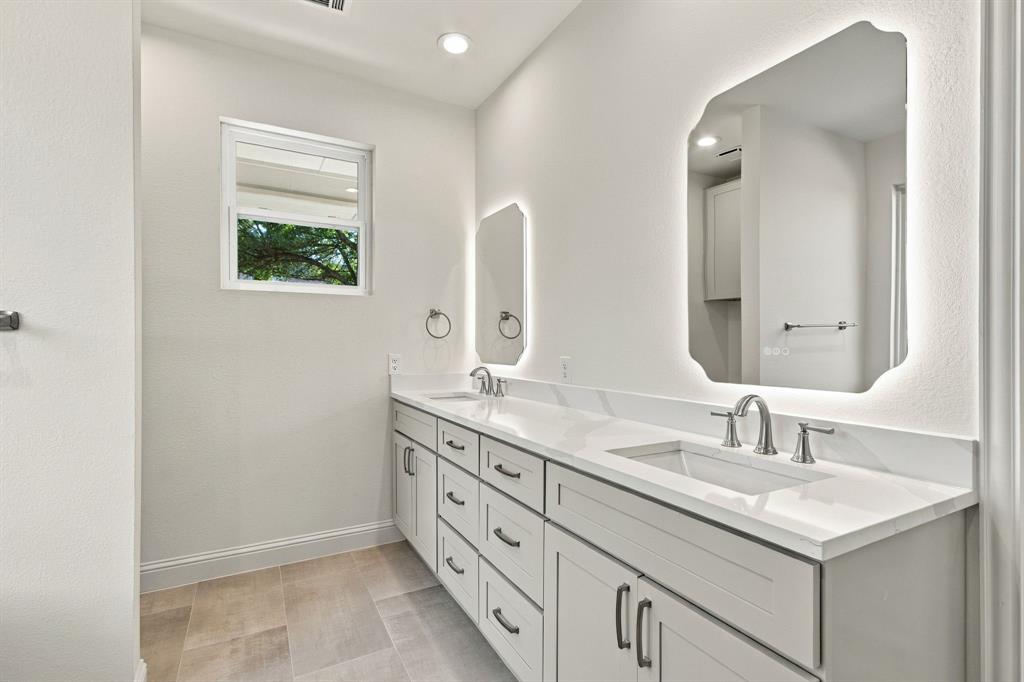
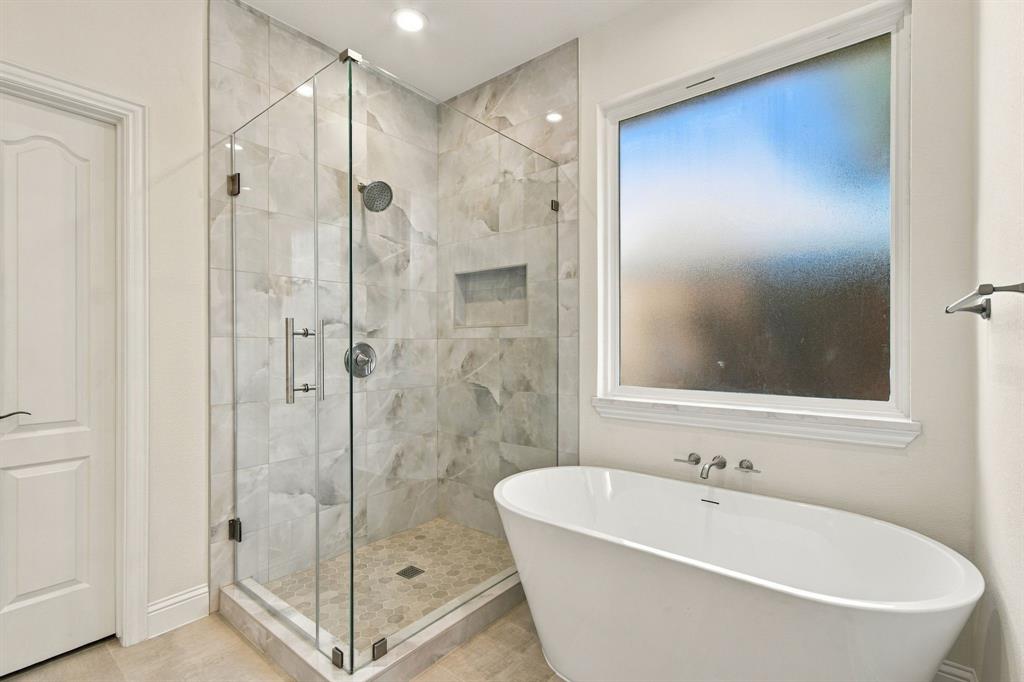
custom cabinetry and granite countertops. In the primary bath, a freestanding tub and frameless
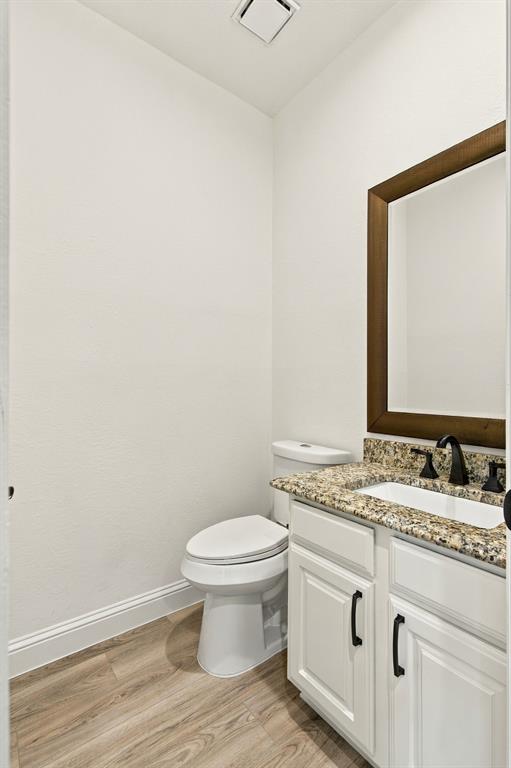
glass shower are paired with harvest taupe shaker cabinetry, quartz countertops and backlit
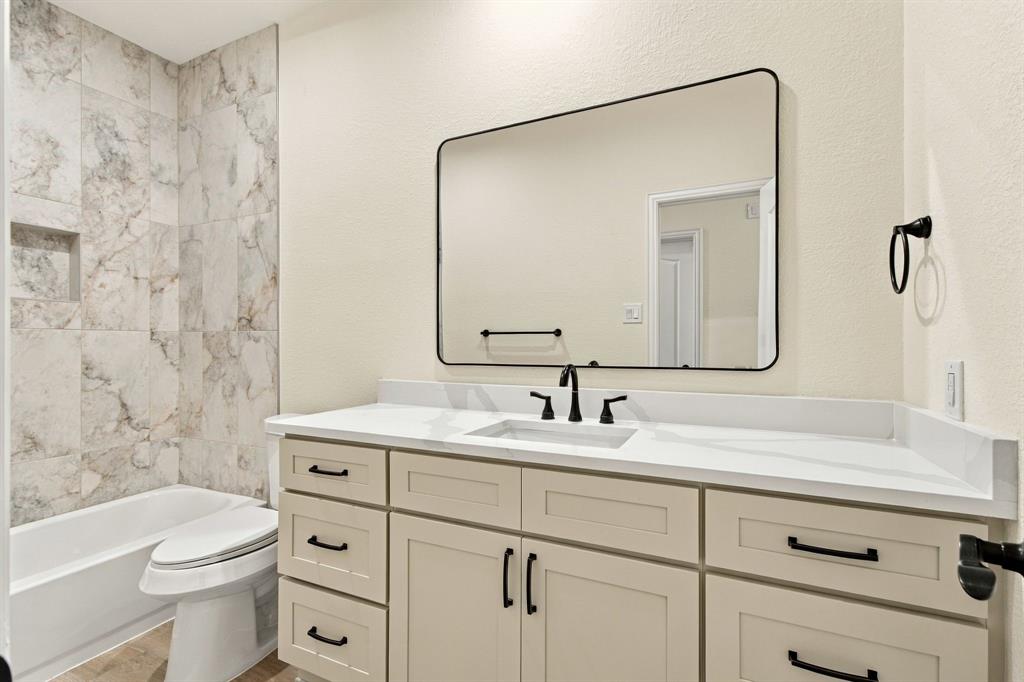
mirrors. The secondary bath was also remodeled with a new tub, tile surround, cabinetry and
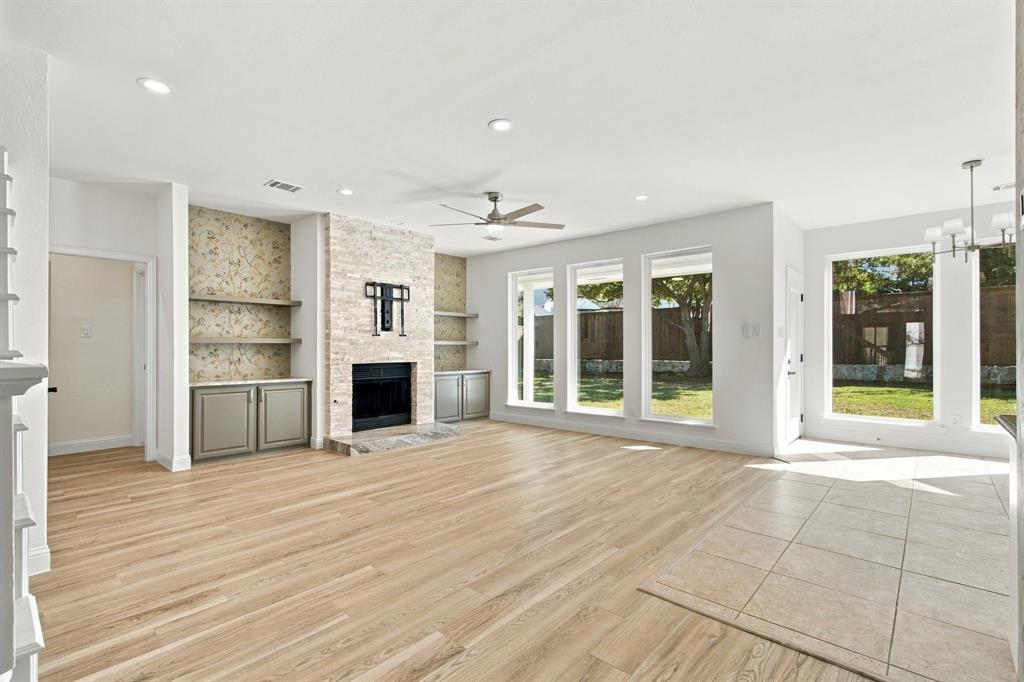
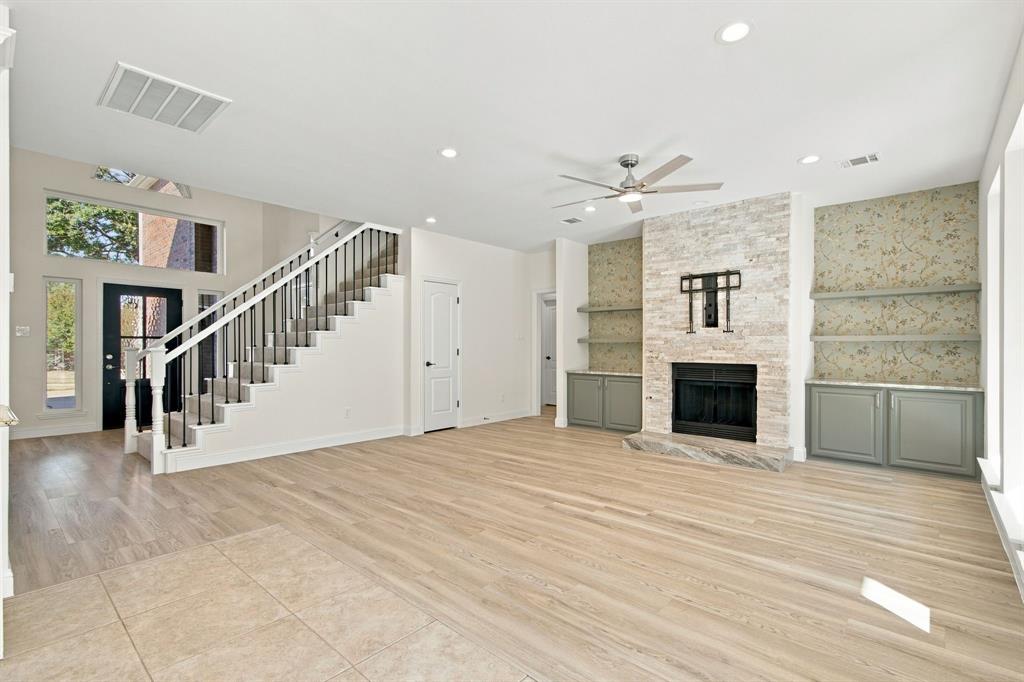
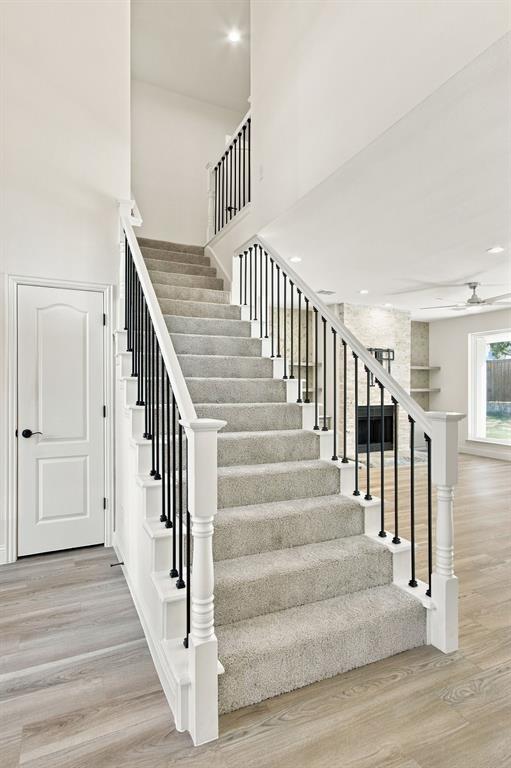
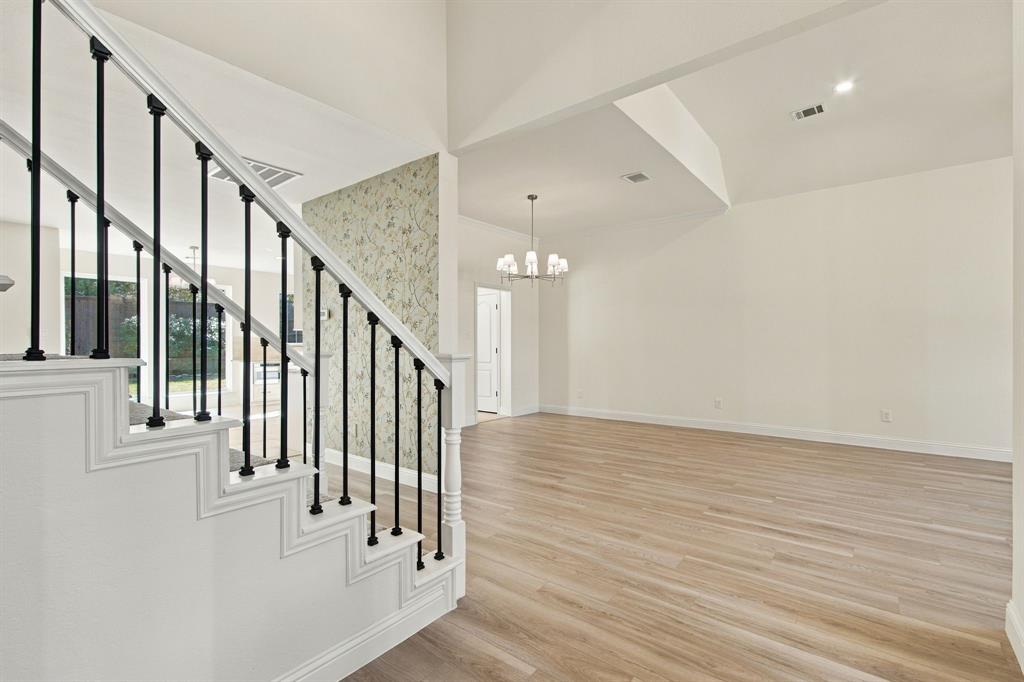
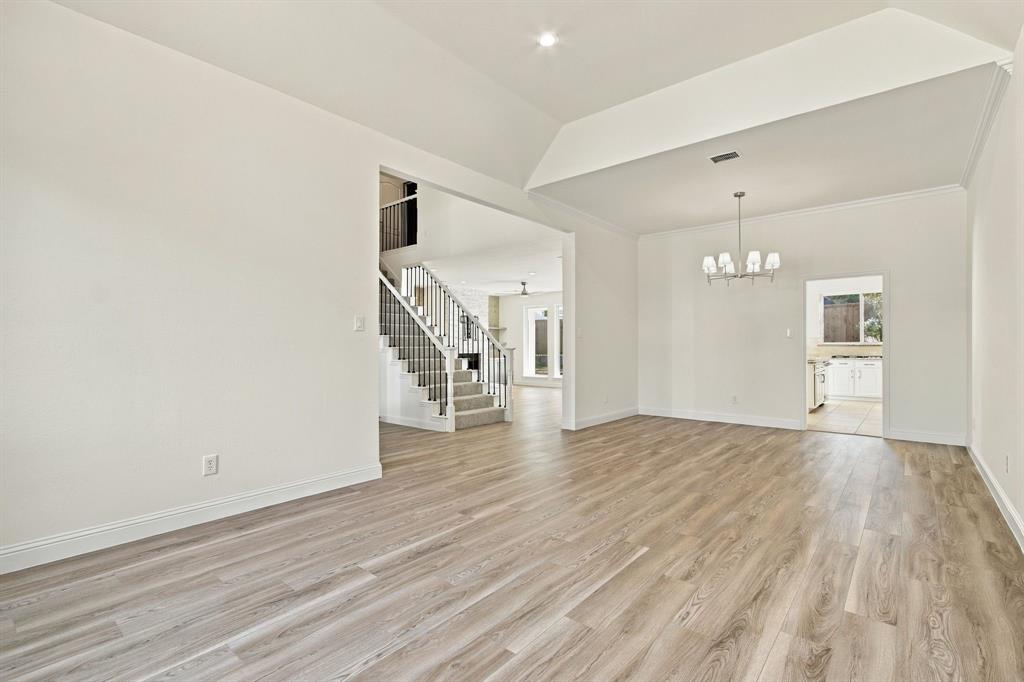
quartz countertop. A floor-to-ceiling stone fireplace anchors the living area, and black iron
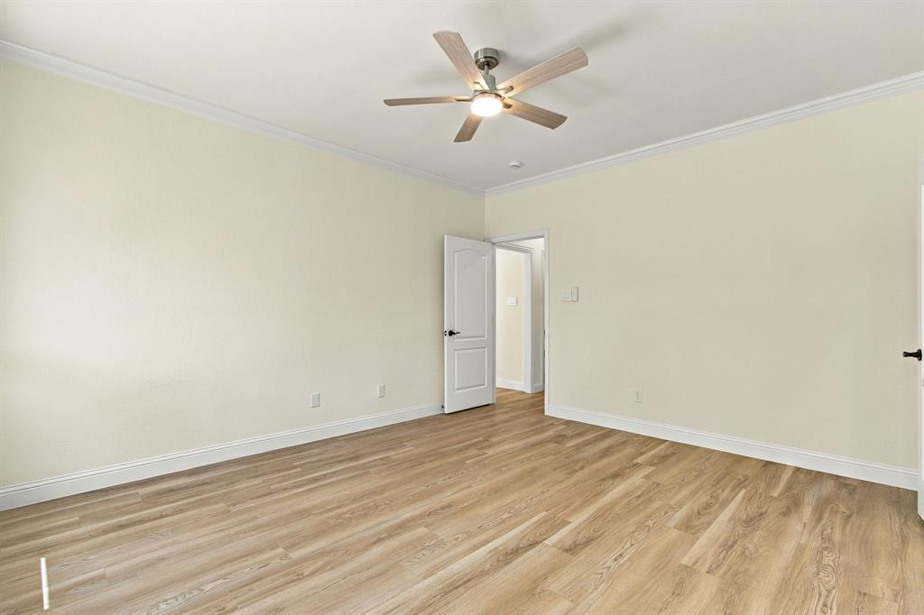
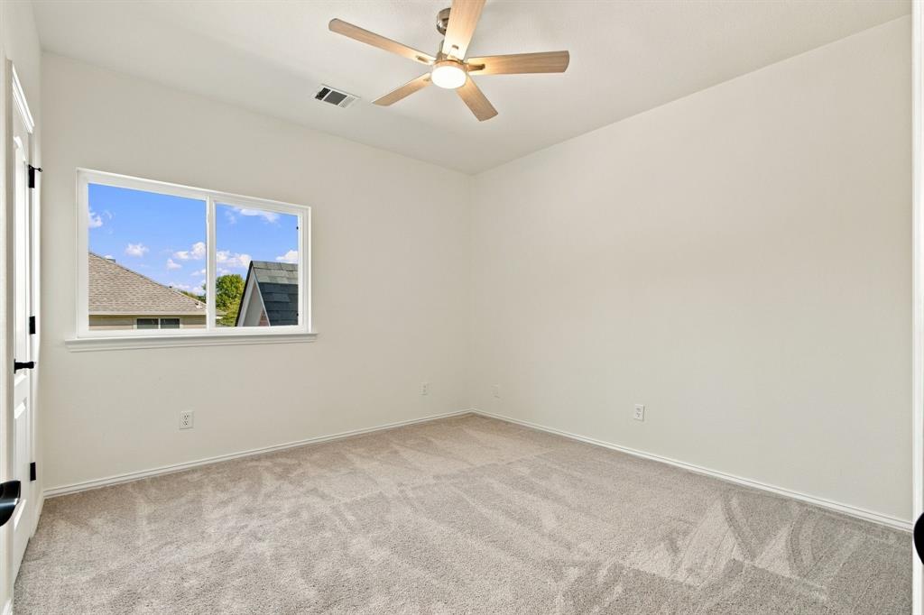
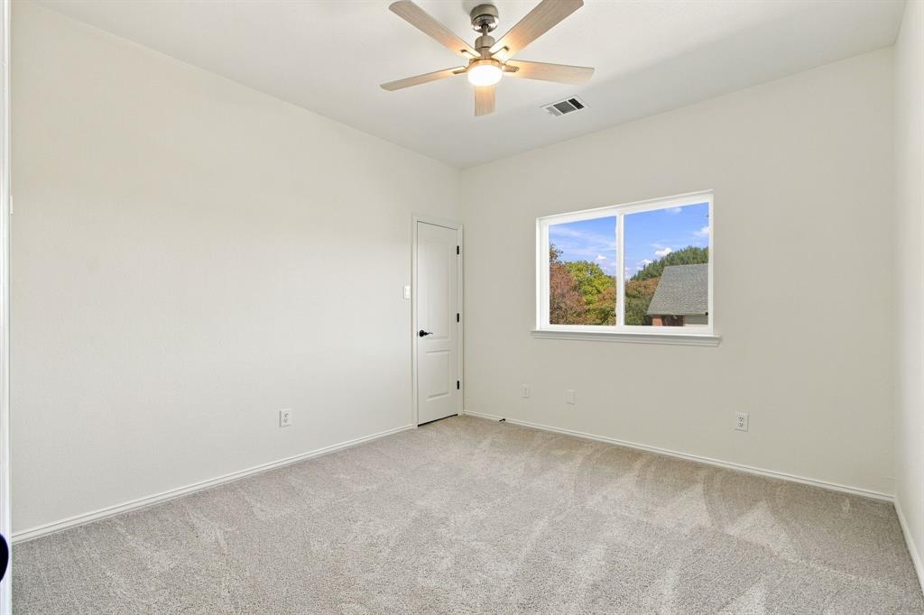
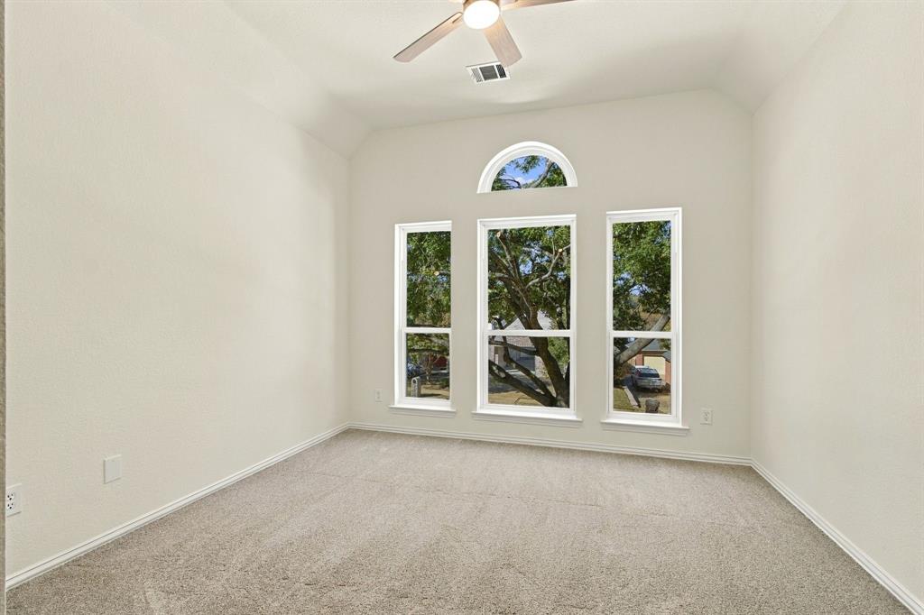
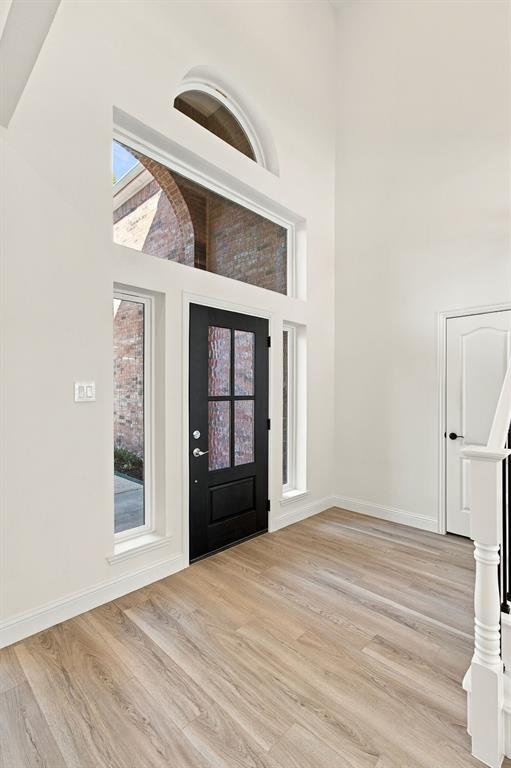
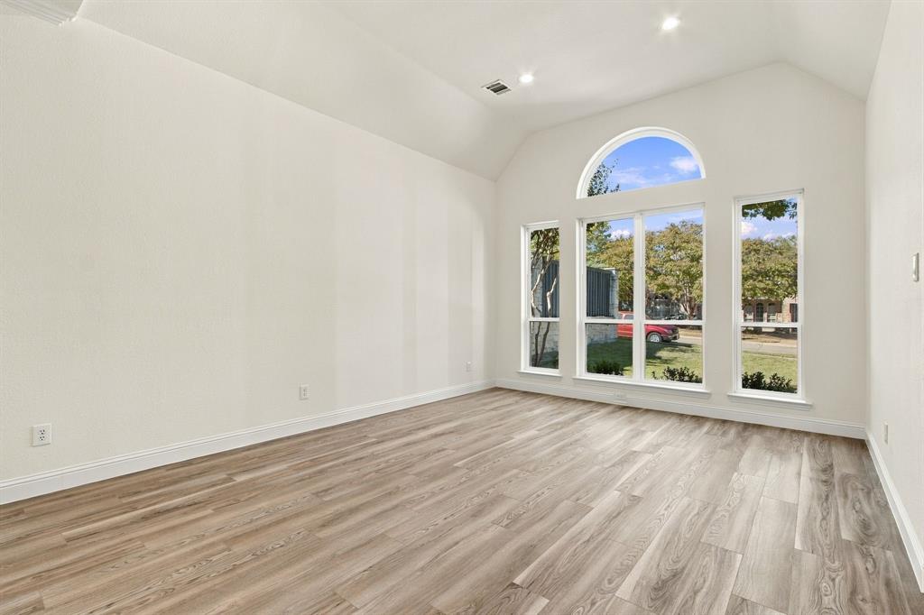
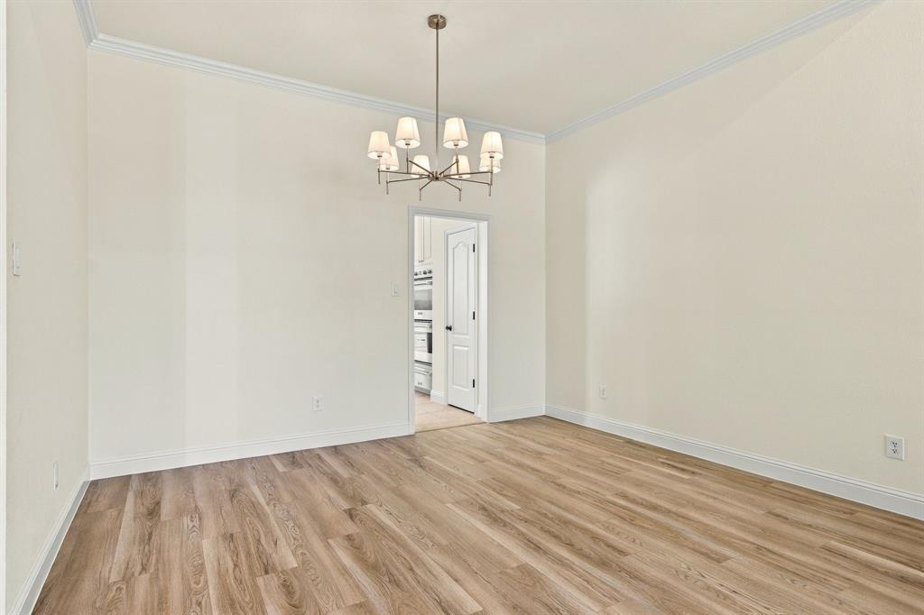
balusters update the staircase. Luxury vinyl plank flooring downstairs, new carpet upstairs,
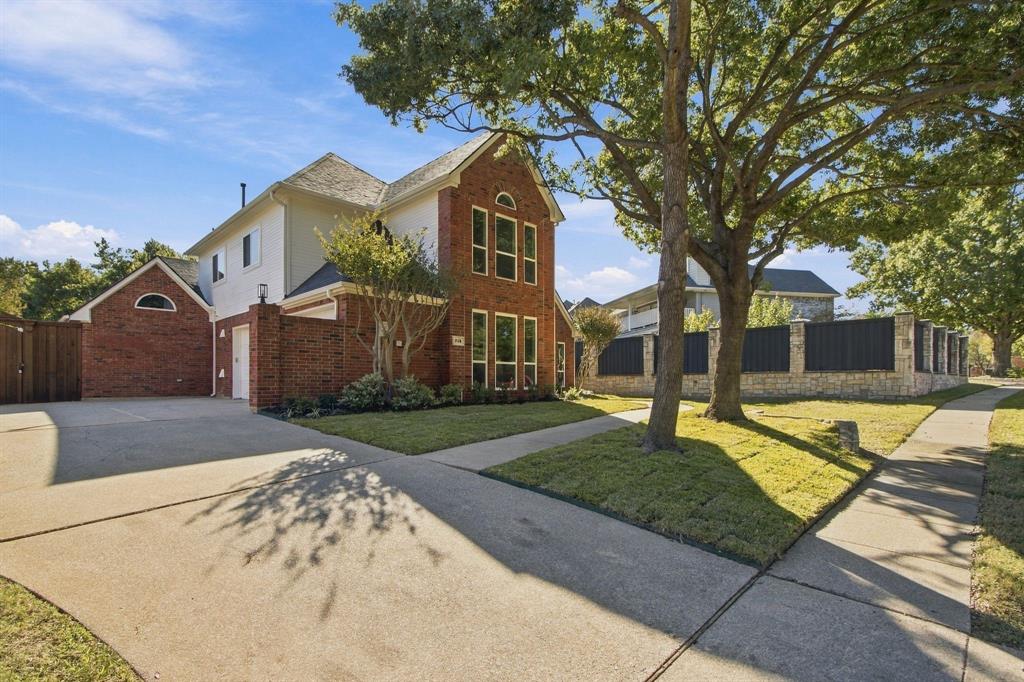
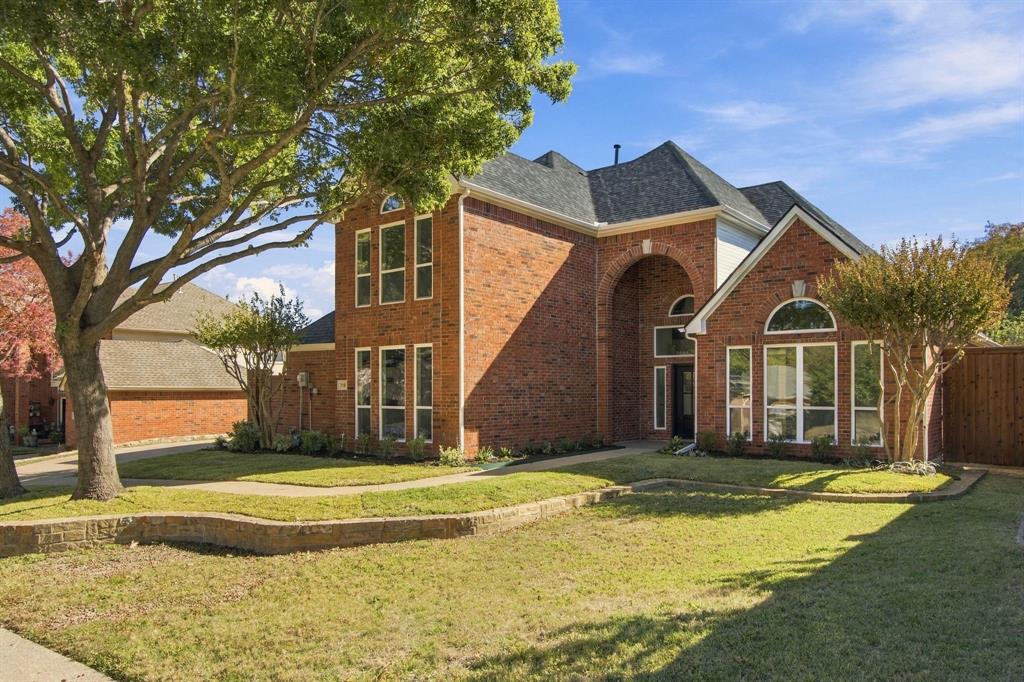
updated lighting and fresh interior and exterior paint carry the renovation throughout the home.
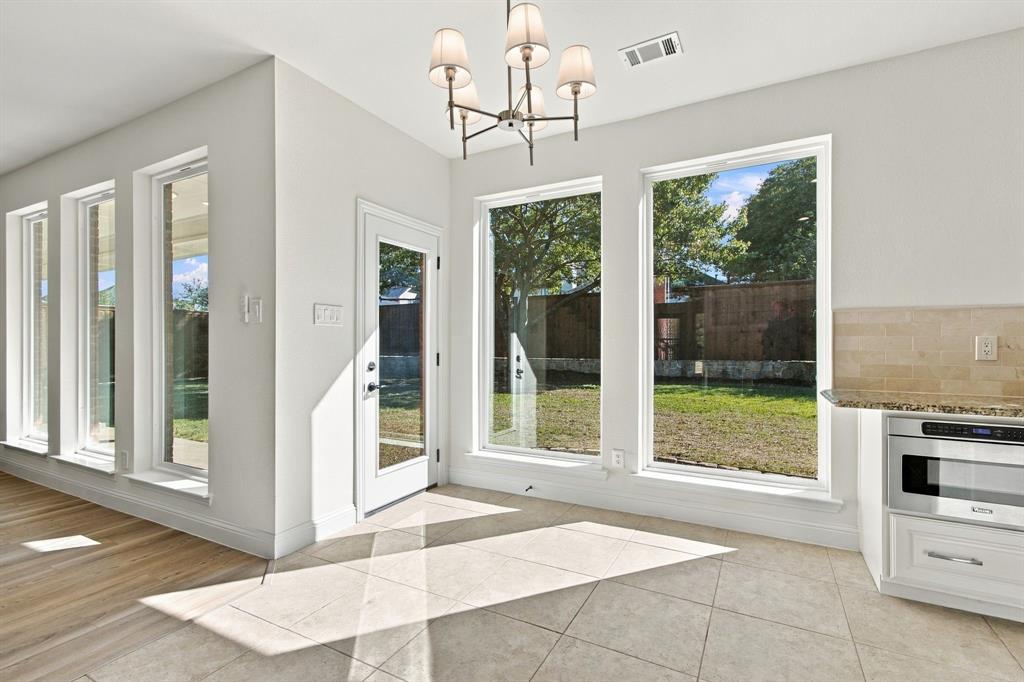
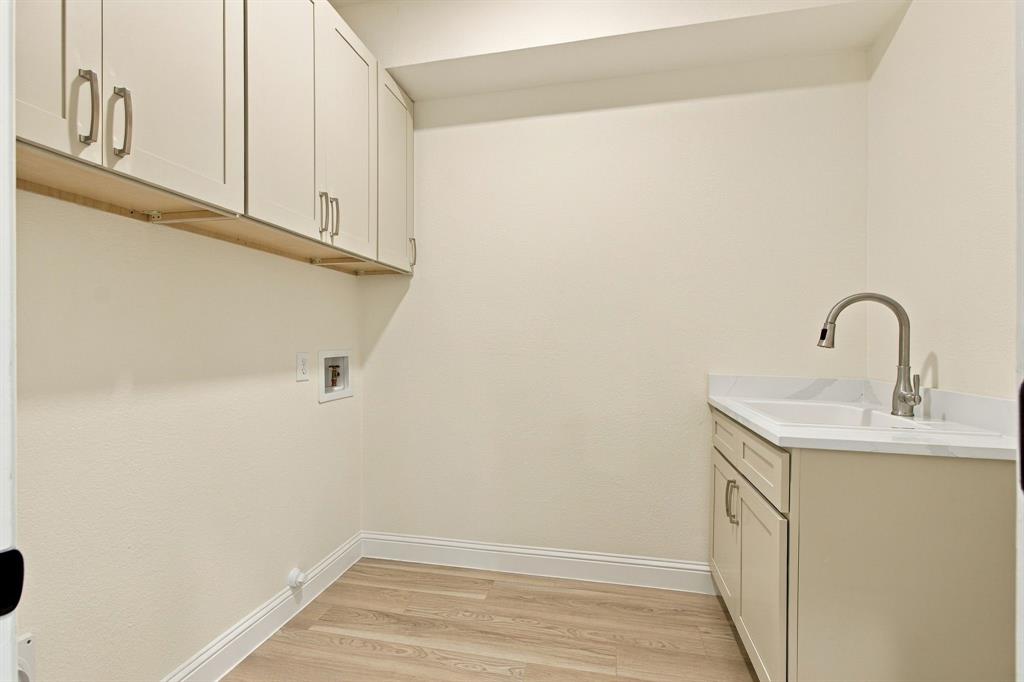
Additional 2026 improvements include a new upstairs HVAC unit, water heater, and front and
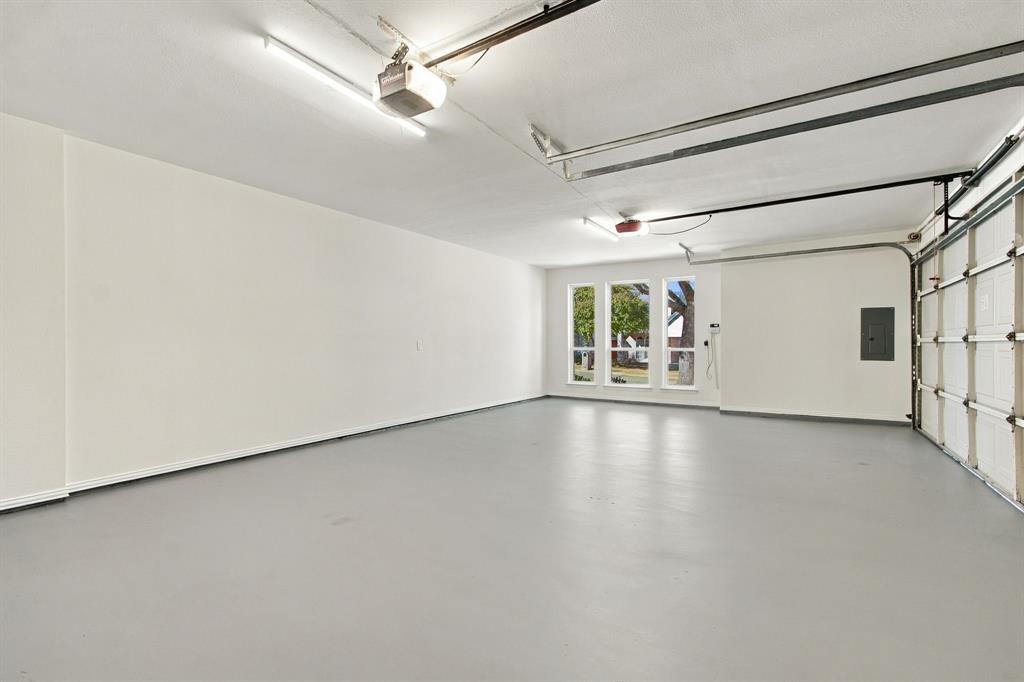
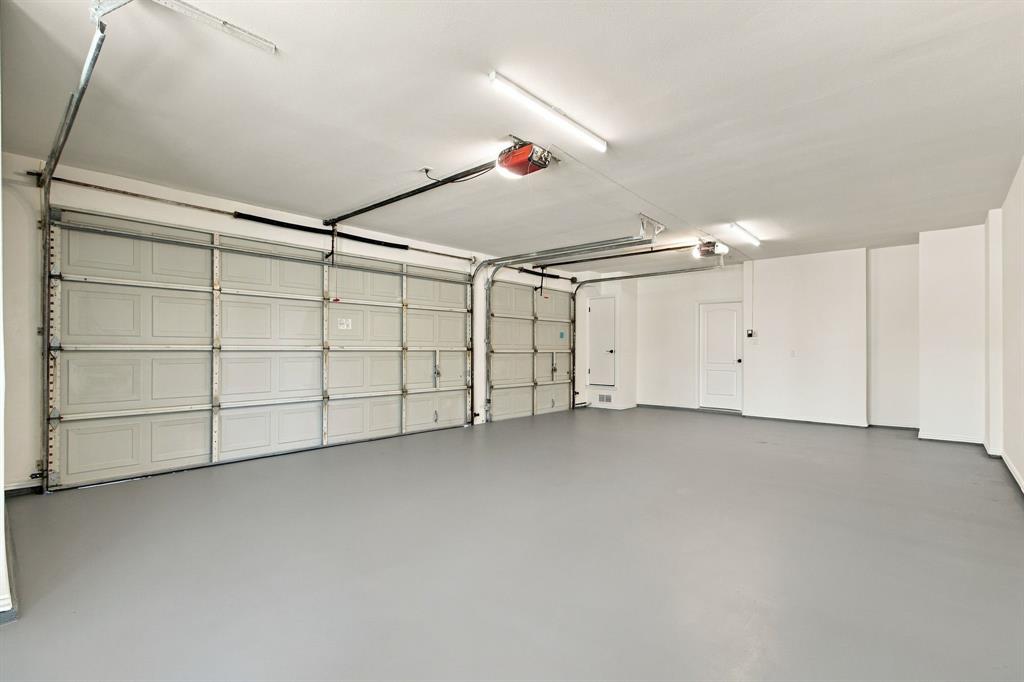
patio doors. The laundry room has new cabinetry, quartz counters and a utility sink. An epoxy-
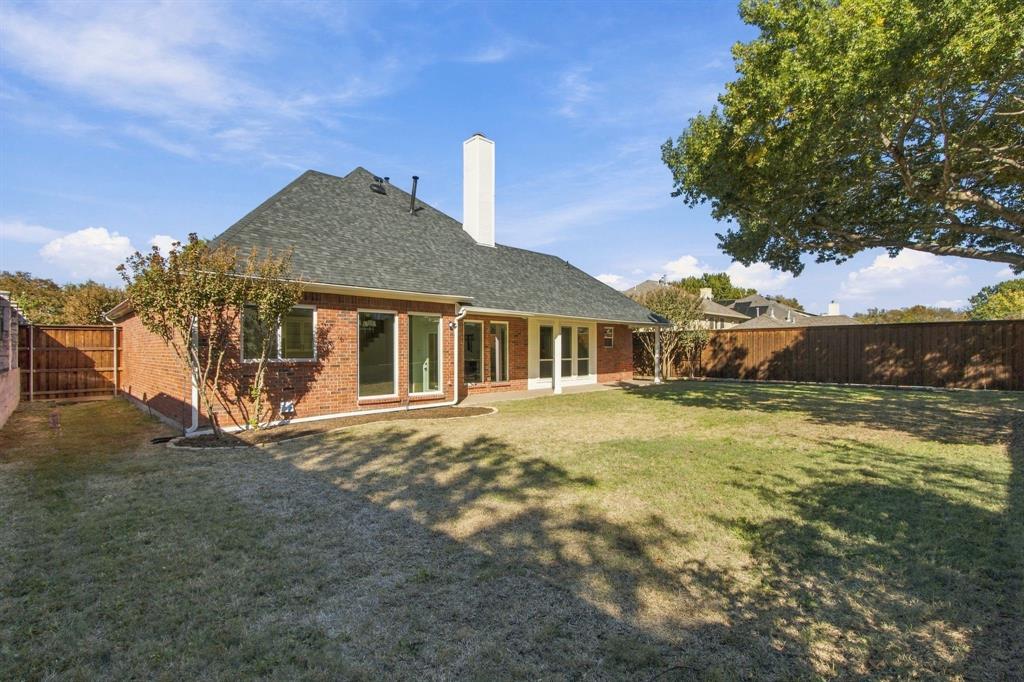
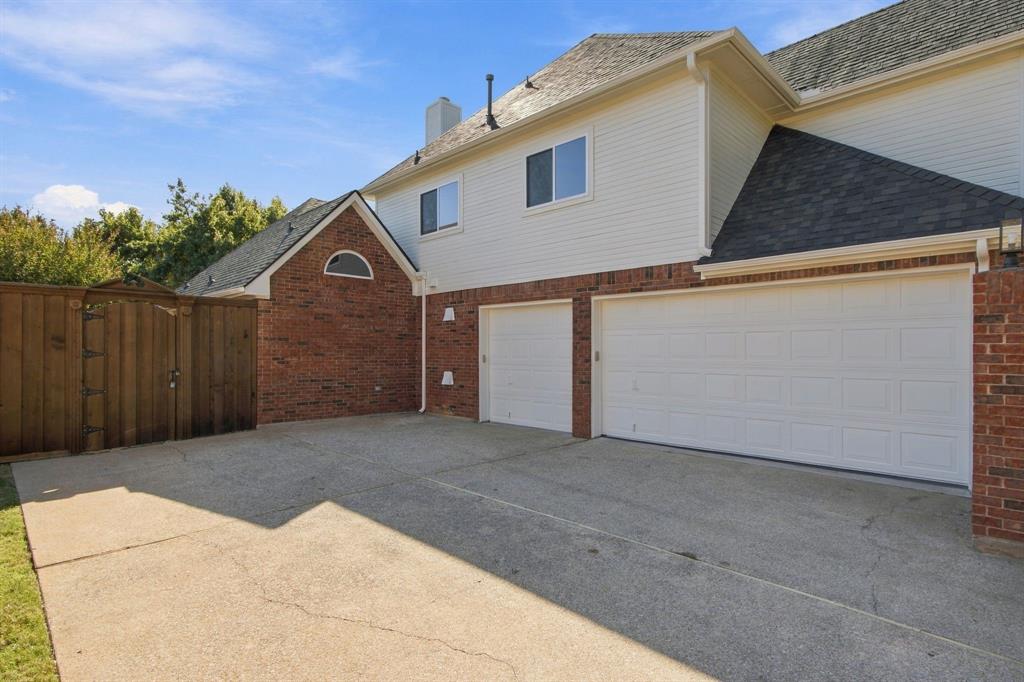
finished garage floor, refreshed landscaping and an 8-foot cedar privacy fence round out the
updates.
| Listing Id: | 21439473 |
|---|---|
| List Price: | $579,000 |
| Property Type: | Residential |
| Property Sub Type: | Single Family Residence |
| Status: | Active |
| Bedrooms Total: | 4 |
| Bathrooms Full: | 2 |
| Bathrooms Half: | 1 |
| Living Area: | 2,629 |
| Unexempt Taxes: | $8,885 |
| Lot Size Square Feet: | 10,331.0000 |
| Lot Size Acres: | 0.2372 |
| Architectural Style: | Traditional |
| Waterfront?: | No |
| City: | Plano |
| County Or Parish: | Collin |
| Subdivision Name: | Estates At Chase Oaks |
| Postal Code: | 75025 |
| Year Built: | 1990 |
| Accessibility Features Yn: | No |
| Appliances: | Dishwasher,Disposal,Electric Oven,Gas Cooktop,Microwave,Plumbed For Gas in Kitchen,Vented Exhaust Fan,Warming Drawer |
| Association Type: | None |
| Attached Garage?: | Yes |
| Basement Yn: | No |
| Bathrooms Total Decimal: | 2.10 |
| Bathrooms Total Integer: | 3 |
| Consent for Visitors to Record: | Video |
| Construction Materials: | Brick, Siding |
| Cooling: | Central Air, Electric |
| Covered Spaces: | 3 |
| Directions: | From US-75, exit Legacy Drive and head west. Turn right onto Chase Oaks Boulevard, left onto Oak Ridge Drive, then left onto Shallow Creek Lane. |
| Elementary School: | Rasor |
| Elementary School Name: | Rasor |
| Fencing: | Wood |
| Fireplace Features: | Family Room, Gas, Gas Logs, Gas Starter |
| Fireplaces Total: | 1 |
| Flooring: | Carpet, Luxury Vinyl Plank, Tile |
| Foundation Details: | Slab |
| Garage Dimensions: | 21x32 |
| Garage Spaces: | 3 |
| Garage?: | Yes |
| Heating: | Central, Natural Gas |
| High School Name: | Clark |
| Interior Features: | Built-in Features, Built-in Wine Cooler, Cable TV Available, Eat-in Kitchen, Flat Screen Wiring, Granite Counters, High Speed Internet Available, Kitchen Island, Open Floorplan, Pantry, Walk-In Closet(s) |
| Laundry Features: | Electric Dryer Hookup, Gas Dryer Hookup, Utility Room, Full Size W/D Area, Washer Hookup |
| Levels: | Two |
| Listing Terms: | Cash, Conventional |
| Room Count: | 12 |
| Lot Features: | Landscaped, Lrg. Backyard Grass, Oak, Sprinkler System, Subdivision |
| Lot Size: | Less Than .5 Acre (not Zero) |
| Lot Size Area: | 10,331.0000 |
| Lot Size Source: | Assessor |
| Lot Size Units: | Square Feet |
| Middle School Name: | Hendrick |
| Multi Parcel ID: | No |
| Municipal Utility District?: | No |
| Notice Surveillance Devices Pres: | None |
| Number Of Dining Areas: | 2 |
| Number Of Living Areas: | 2 |
| Number Of Parking Spaces: | 3 |
| Parking Features: | Driveway, Epoxy Flooring, Garage Door Opener, Garage Faces Side |
| Patio And Porch Features: | Covered, Patio, Rear Porch |
| Pool?: | No |
| Possession: | Closing/Funding |
| Property Attached?: | No |
| Restrictions: | Deed |
| Roof: | Composition |
| School District: | Plano ISD |
| Security Features: | Carbon Monoxide Detector(s), Smoke Detector(s) |
| Senior High School Name: | Plano Senior |
| Smart Home Features Appor Pass Y: | 0 |
| Soil Type: | Unknown |
| Special Taxing Entities: | 0 |
| Structural Style: | Single Detached |
| Transaction Type: | For Sale |
| Utilities: | City Sewer, City Water, Individual Gas Meter |
| Will Subdivide: | No |
| Year Built Details: | Preowned |
Listing Courtesy of: Compass RE Texas, LLC
Listing Agent: Heather Buskuhl
817-713-3737
Mortgage Calculator
All listings featuring the  icon are provided courtesy of North Texas Real Estate Information Systems, Inc. (NTREIS), Copyright 2026. All rights reserved.
All information is believed accurate but not guaranteed. The properties displayed may not be all of the properties available through the IDX Program. Any use of this site other than by potential buyers or sellers is strictly prohibited.
North Texas Real Estate Information Systems, Inc. data last updated on November 19, 2026 11:01 PM - CT
Property Last Updated: November 19, 2026 11:01 PM - CT