7149 Mason Dells
Dallas, TX 75230
$1,599,000
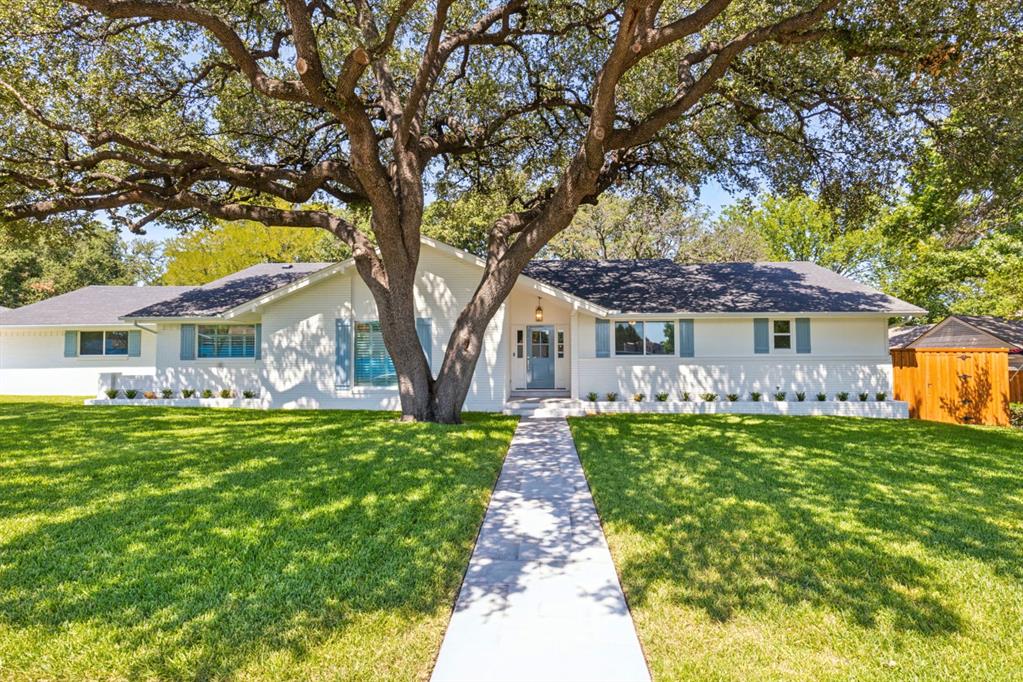
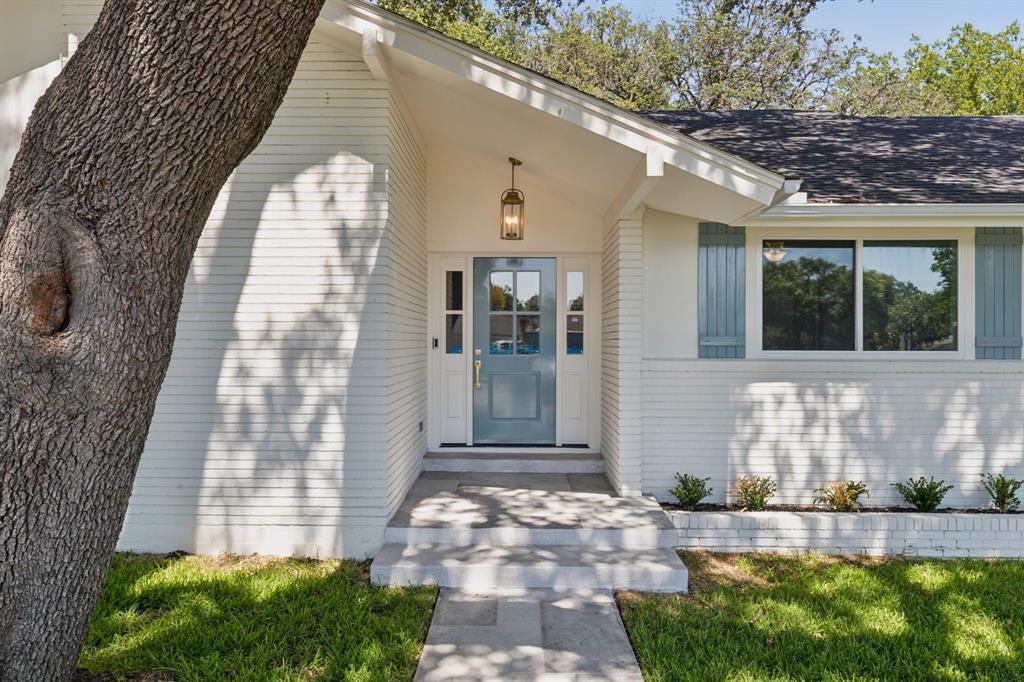
Experience the charm of this meticulously renovated midcentury modern ranch style, located in the highly sought-after
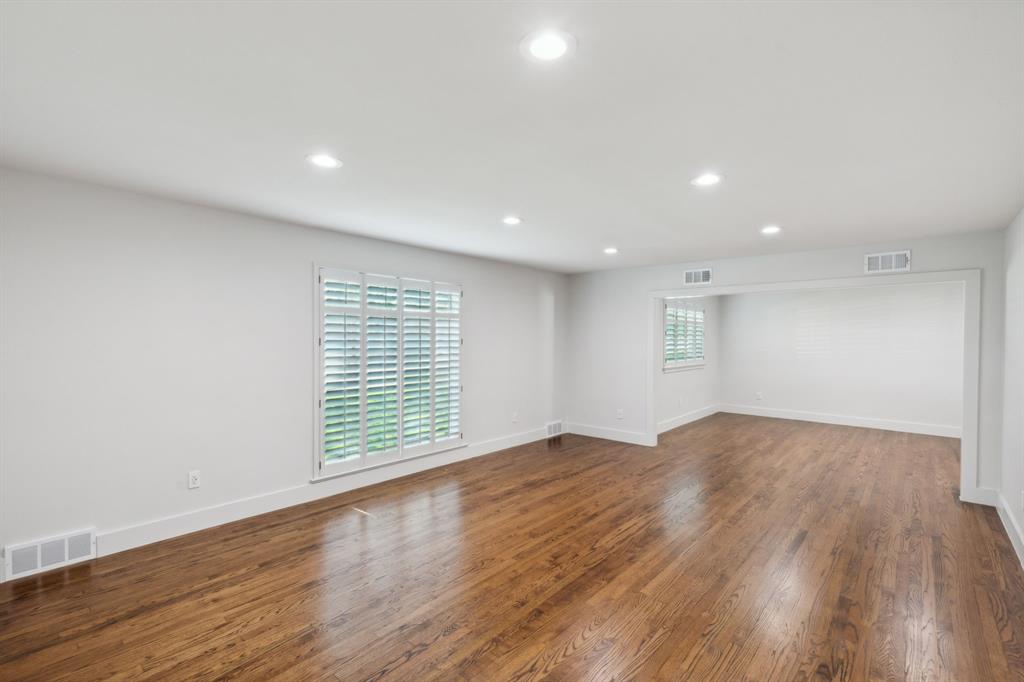
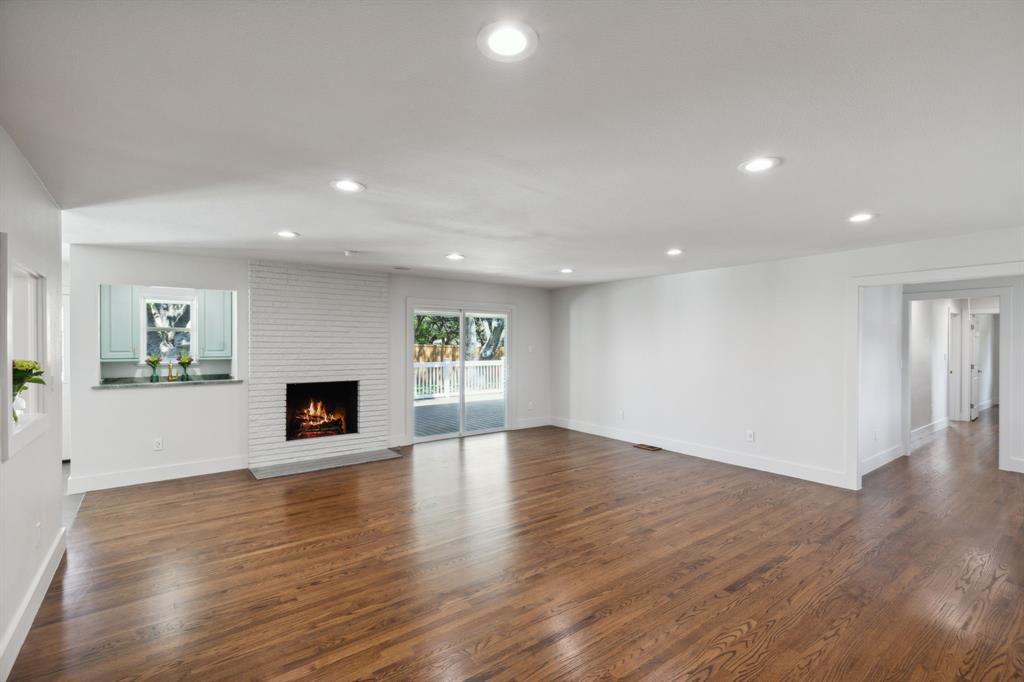
Eudora Estates. As you enter, you’re welcomed by two expansive rooms designed for formal living and dining. The
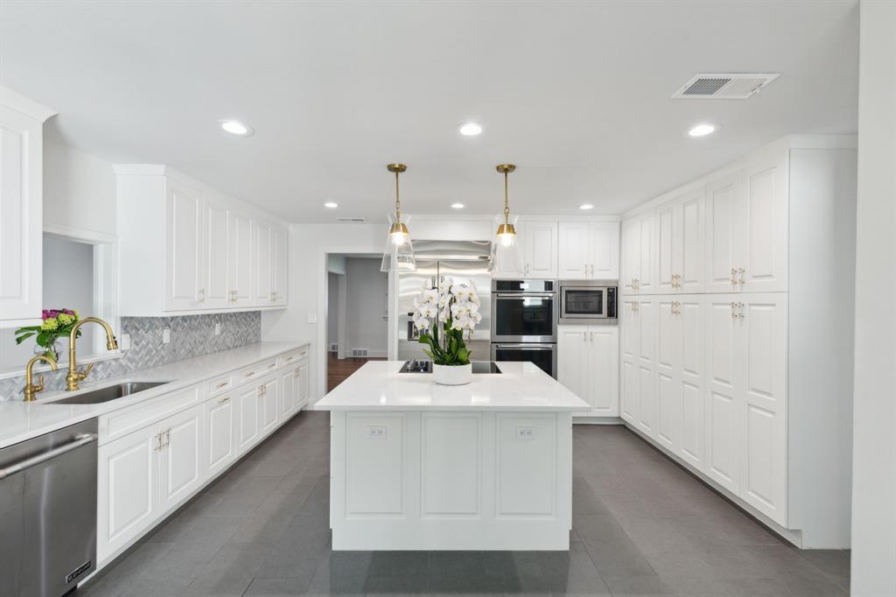
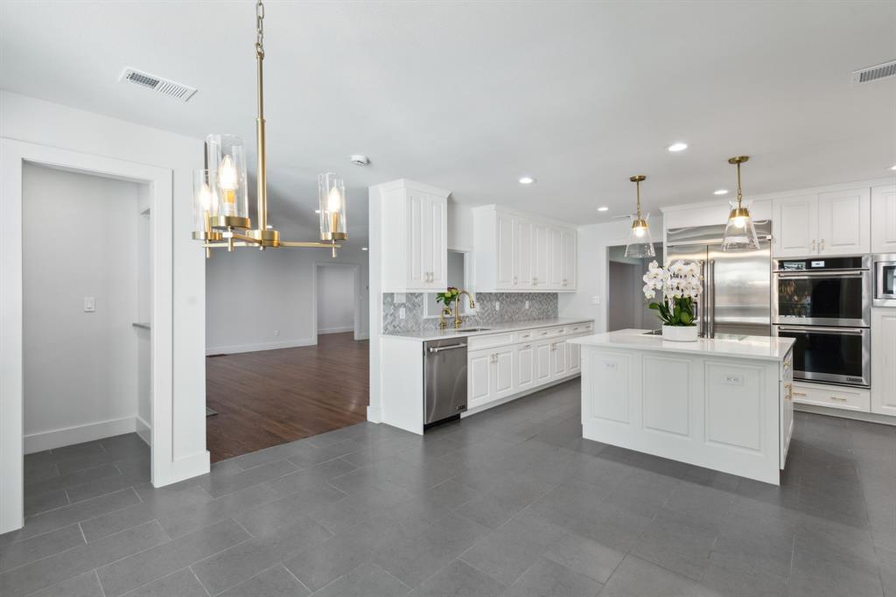
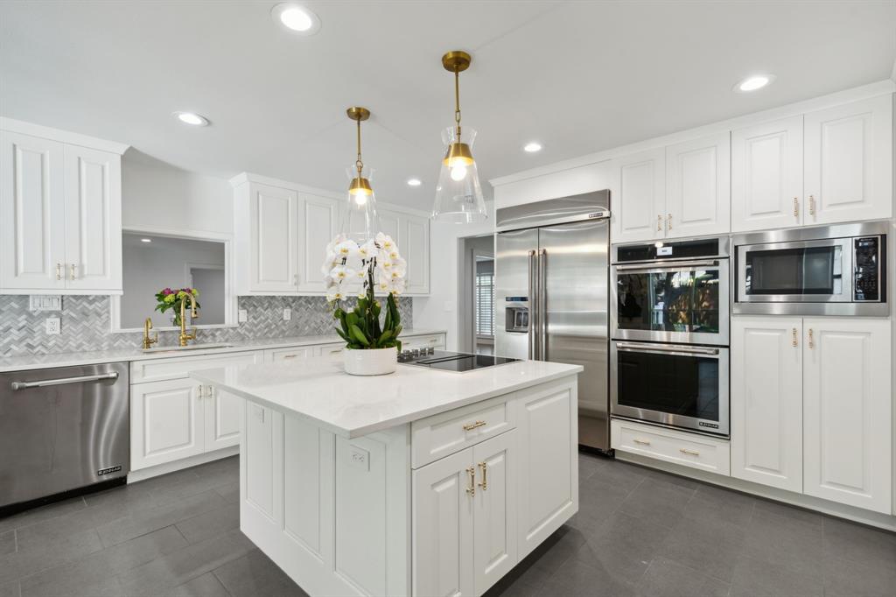
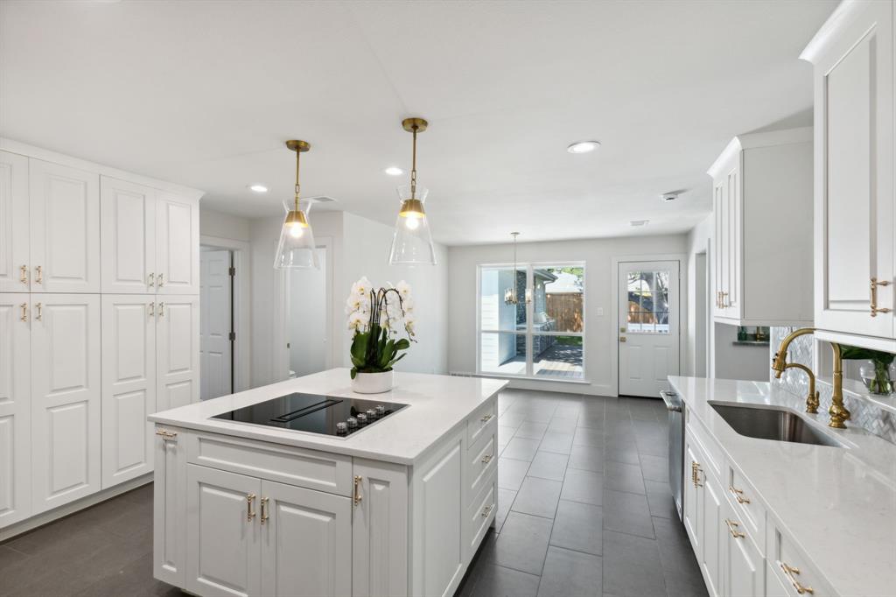
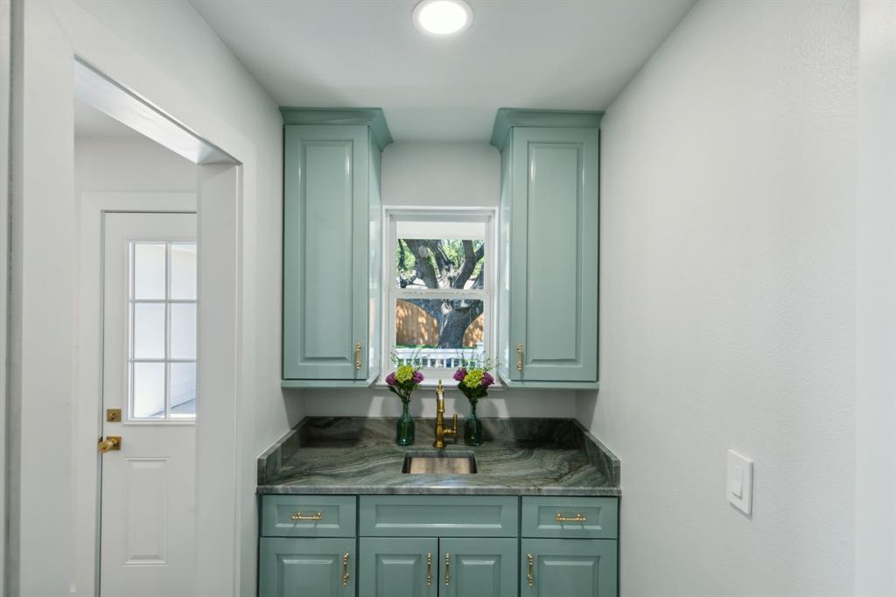
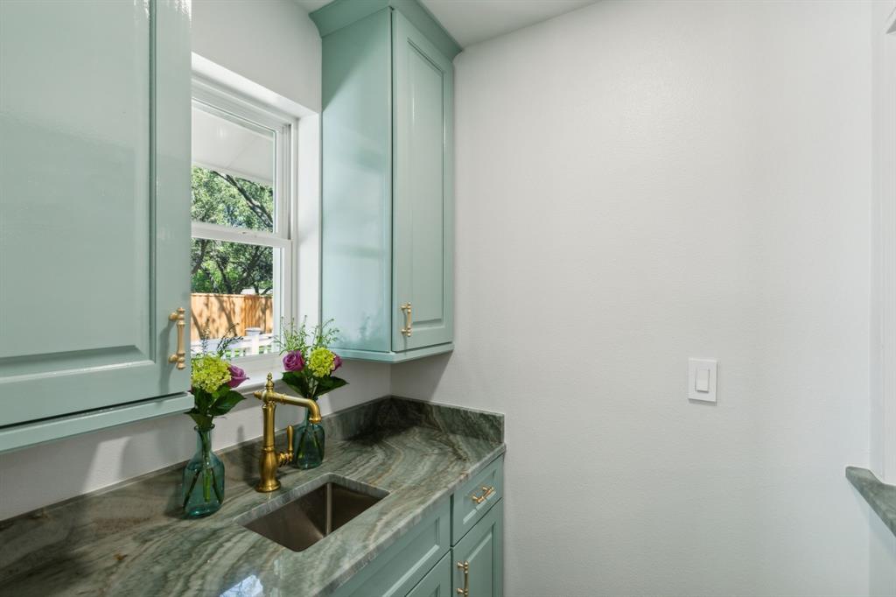
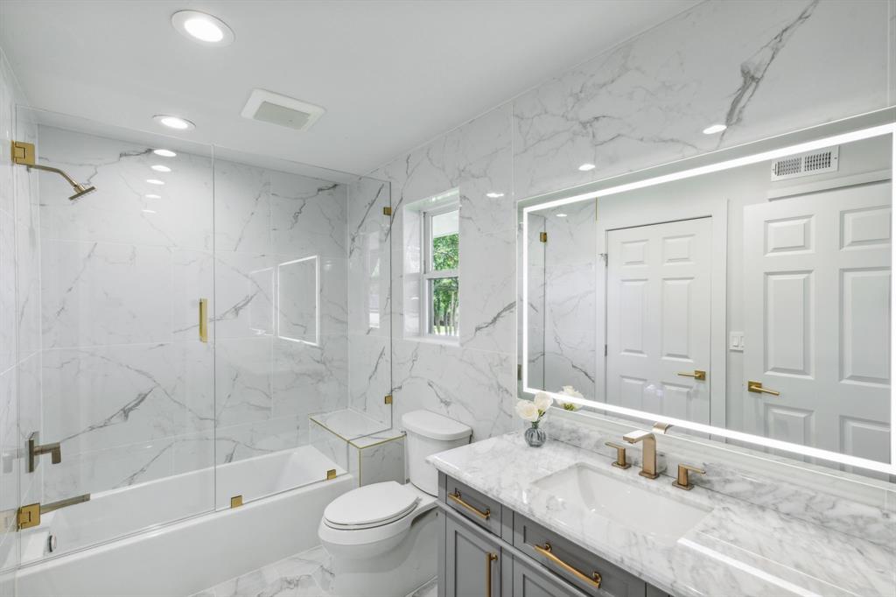
heart of the home features a spacious kitchen with a breakfast nook, a stylish wet bar, and a stunning powder bath
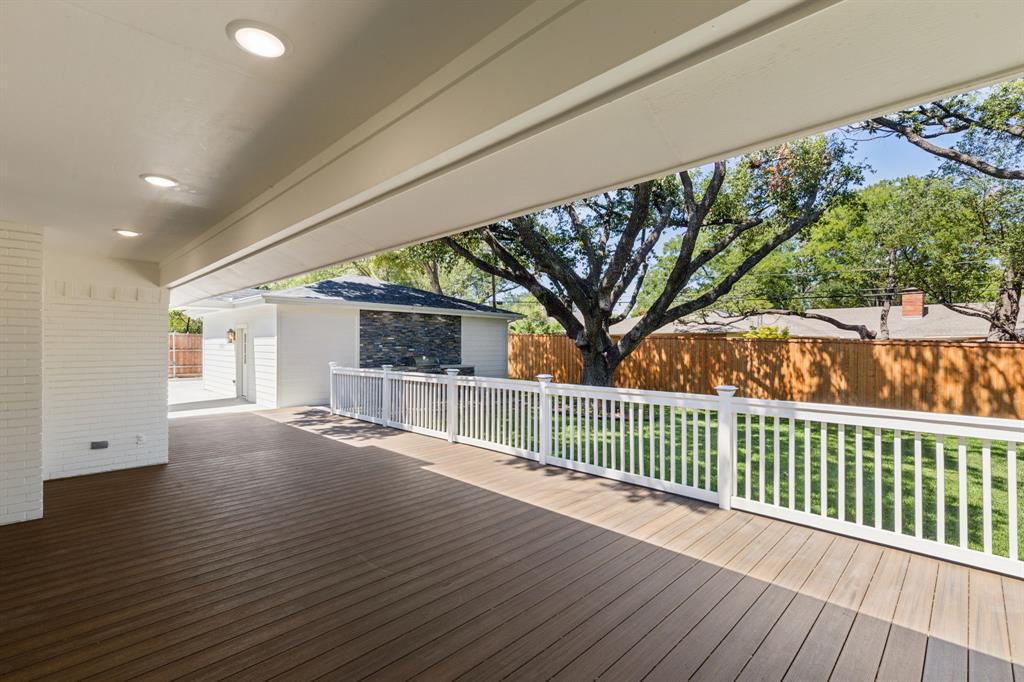
with marble floors. Adjacent to the kitchen, the cozy den offers a wood-burning fireplace and access to the rear patio.
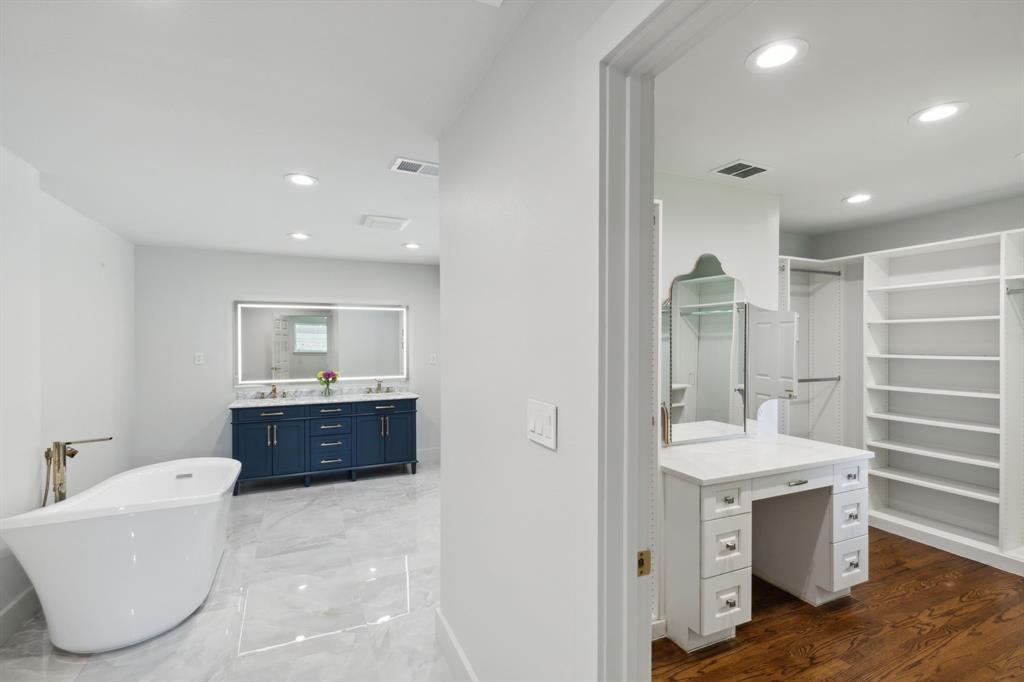
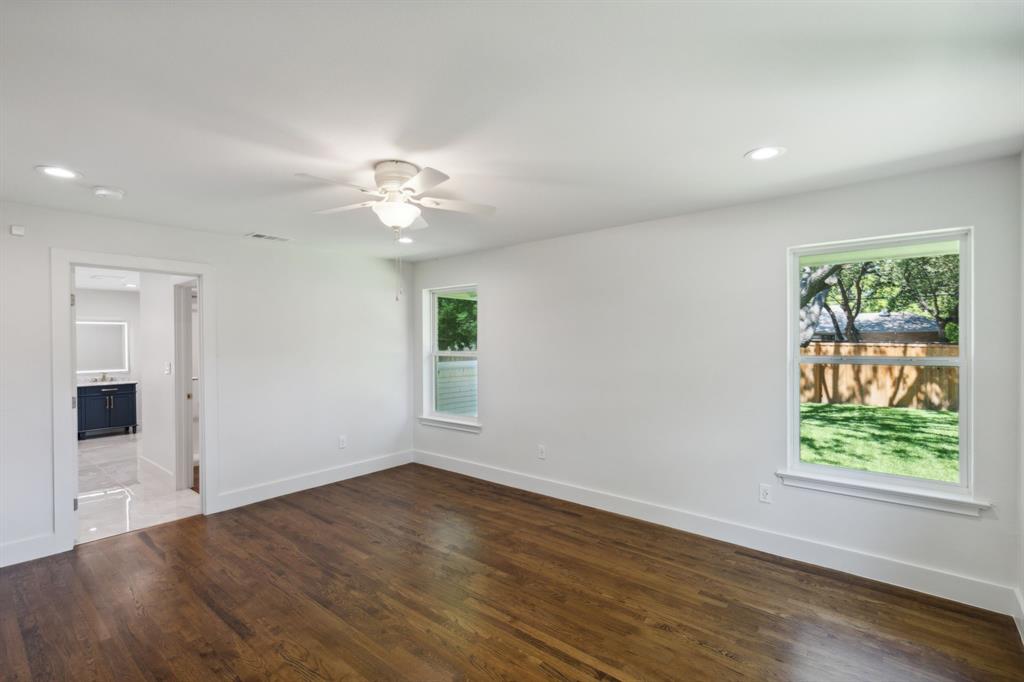
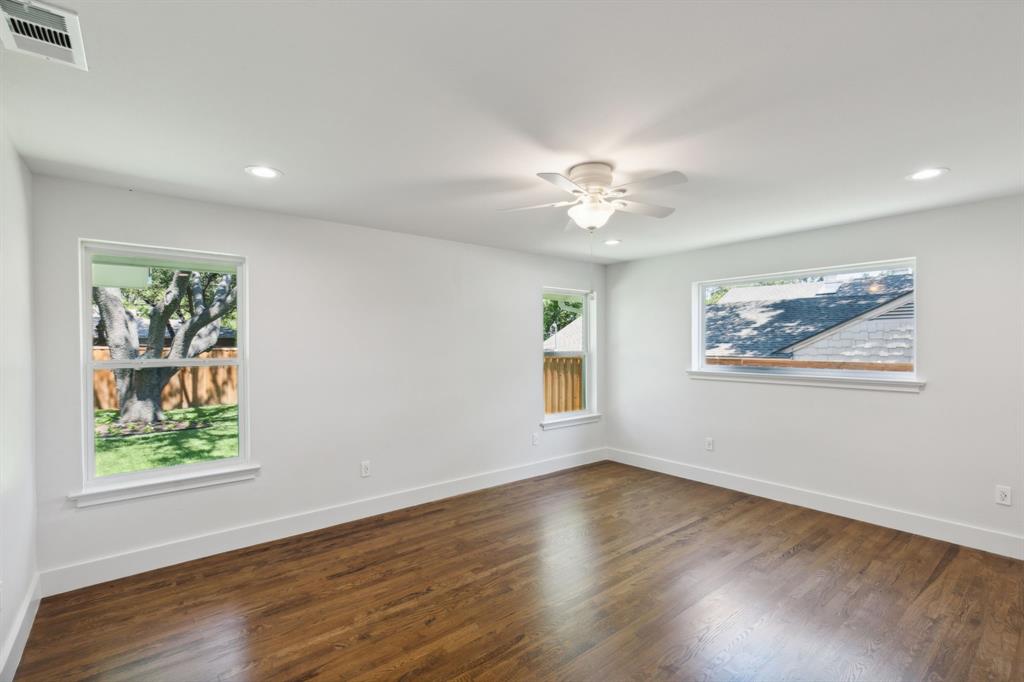
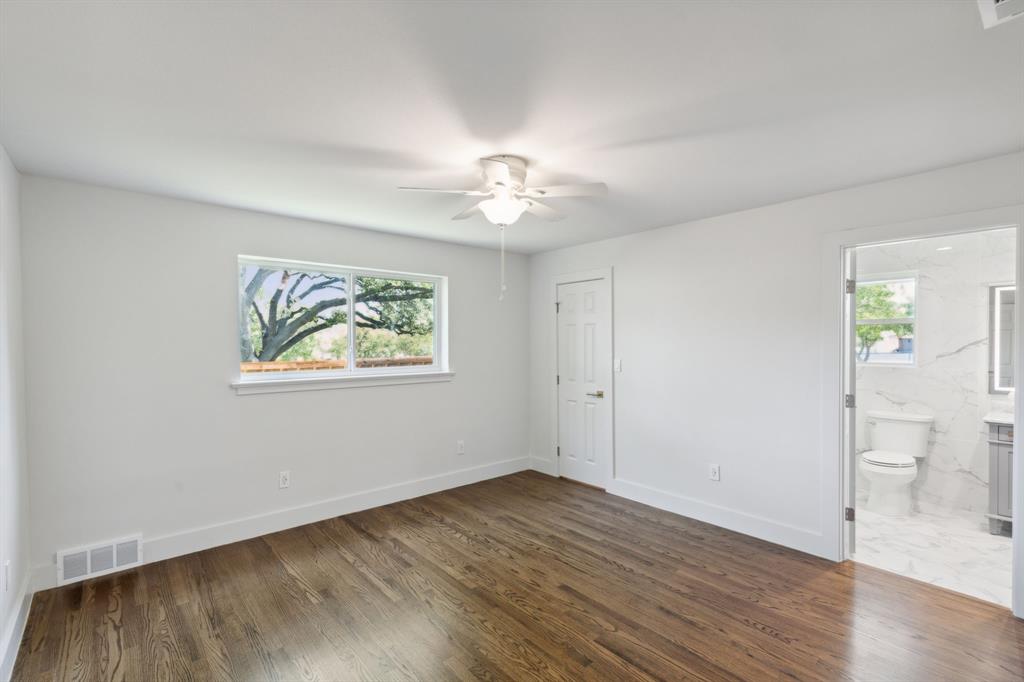
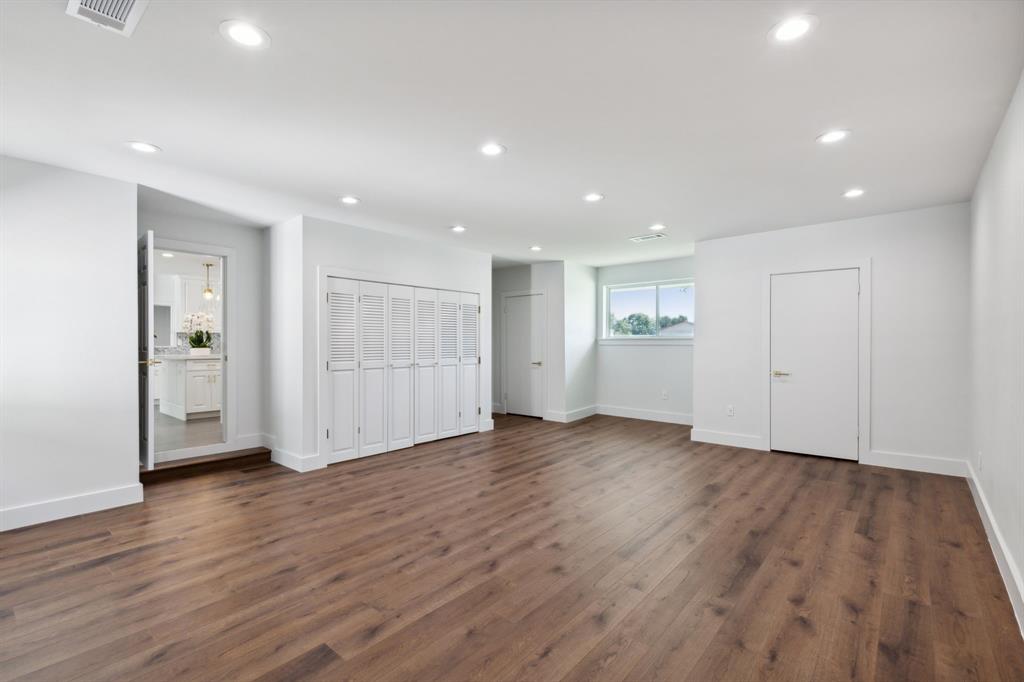
This residence includes 3 bedrooms, 2.1 bathrooms, and 3,283 square feet of living space. A versatile flex room
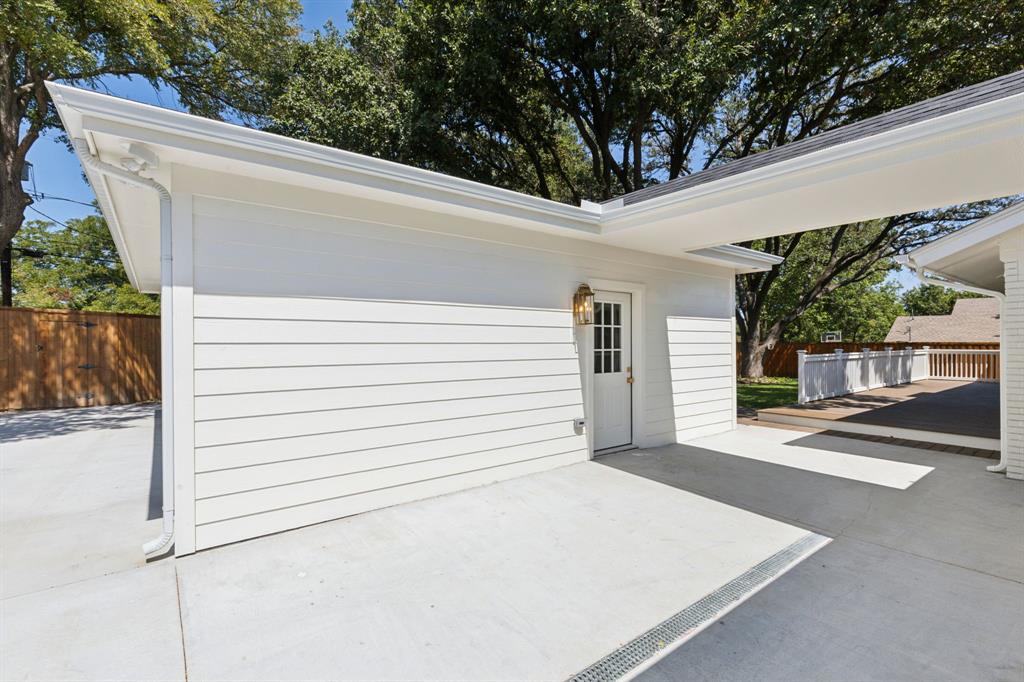
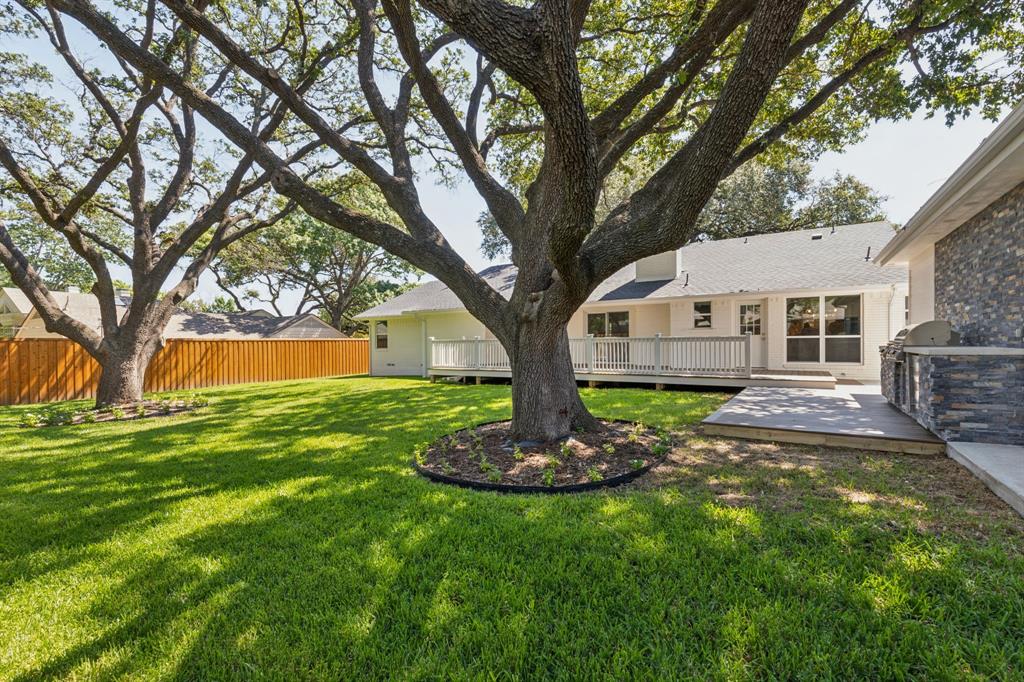
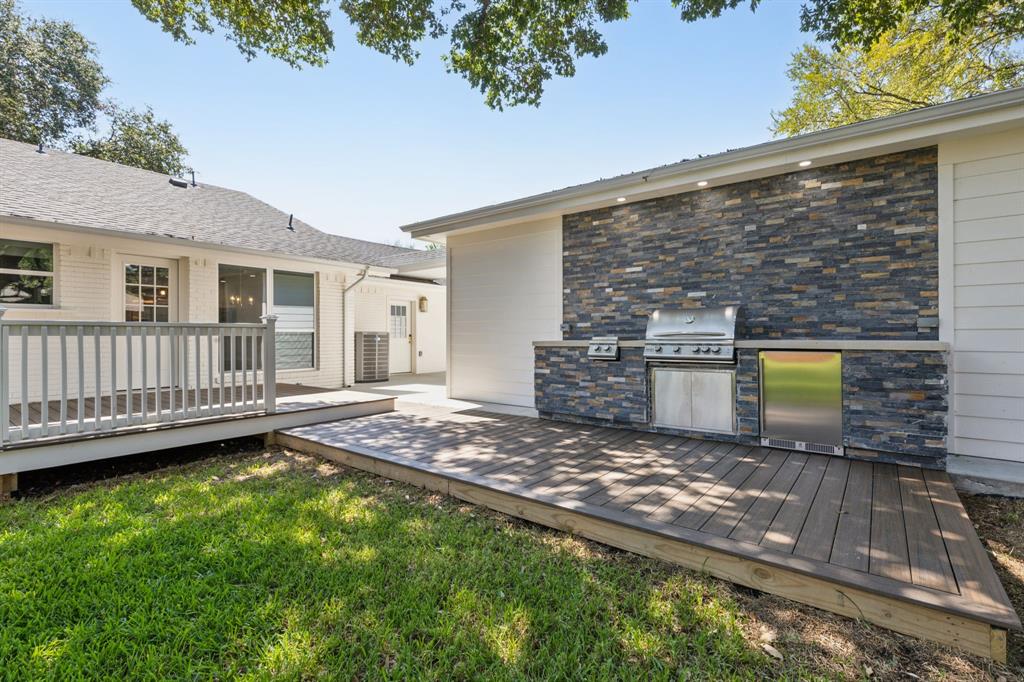
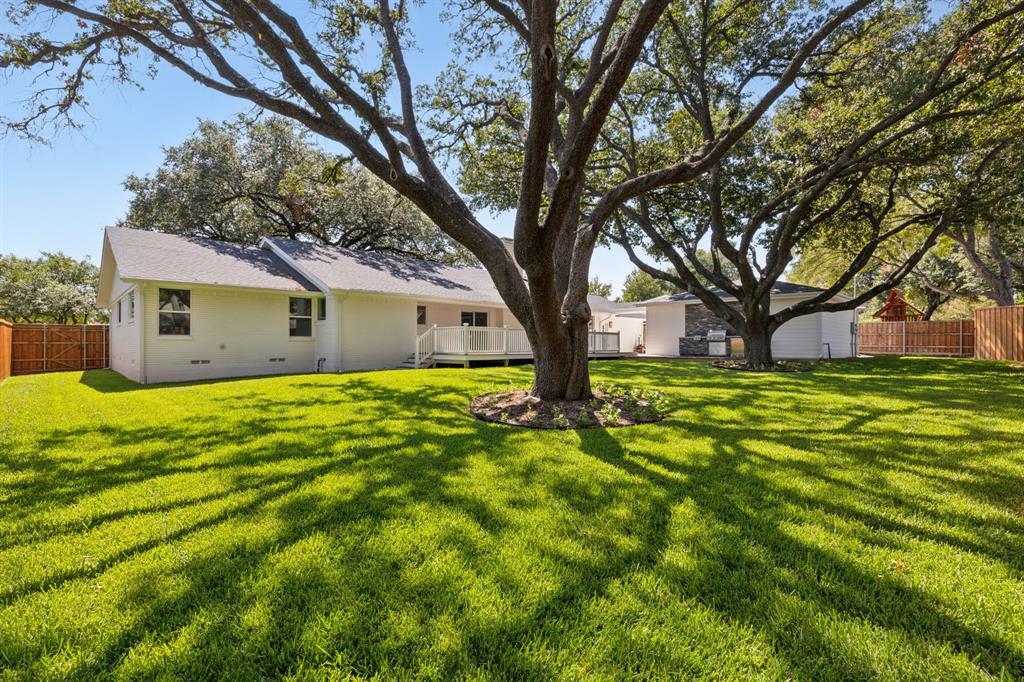
provides additional options for an office, gym, or playroom. Outside, enjoy a generous rear patio overlooking a lush
green backyard and a dedicated grilling area. All appliances are included. Information is deemed reliable but not
guaranteed; buyers and their agents are encouraged to verify all details.
| Listing Id: | 21414193 |
|---|---|
| List Price: | $1,599,000 |
| Property Type: | Residential |
| Property Sub Type: | Single Family Residence |
| Status: | Active |
| Bedrooms Total: | 3 |
| Bathrooms Full: | 2 |
| Bathrooms Half: | 1 |
| Living Area: | 3,283 |
| Lot Size Square Feet: | 16,160.7600 |
| Lot Size Acres: | 0.371 |
| Architectural Style: | Ranch |
| Waterfront?: | No |
| City: | Dallas |
| County Or Parish: | Dallas |
| Subdivision Name: | Eudora Estates 2 |
| Postal Code: | 75230 |
| Year Built: | 1959 |
| Accessibility Features Yn: | No |
| Appliances: | Electric Cooktop,Double Oven,Refrigerator |
| Association Type: | None |
| Attached Garage?: | No |
| Basement Yn: | No |
| Bathrooms Total Decimal: | 2.10 |
| Bathrooms Total Integer: | 3 |
| Cooling: | Ceiling Fan(s), Central Air |
| Covered Spaces: | 2 |
| Directions: | Use GPS. |
| Easements: | None |
| Elementary School: | Kramer |
| Elementary School Name: | Kramer |
| Exclusions: | none |
| Exterior Features: | Gas Grill |
| Fencing: | Back Yard, Electric, Gate |
| Fireplace Features: | Brick, Den, Gas, Wood Burning |
| Fireplaces Total: | 1 |
| Flooring: | Hardwood, Marble, Tile |
| Foundation Details: | Pillar/Post/Pier |
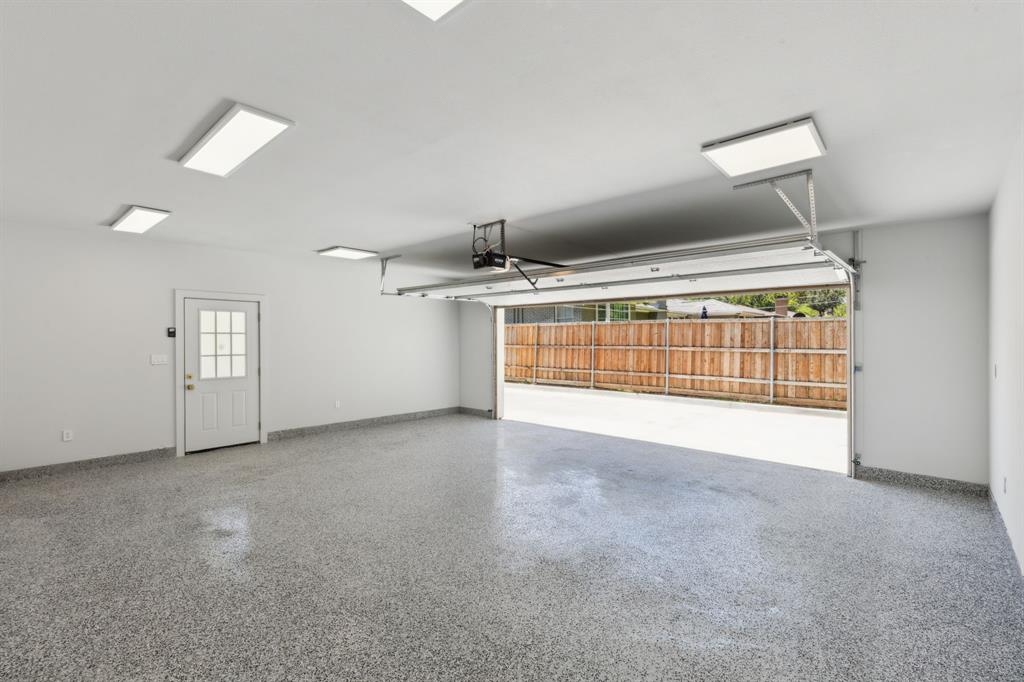
| Garage Dimensions: | 22x22 |
| Garage Spaces: | 2 |
| Garage?: | Yes |
| Heating: | Electric |
| High School Name: | Hillcrest |
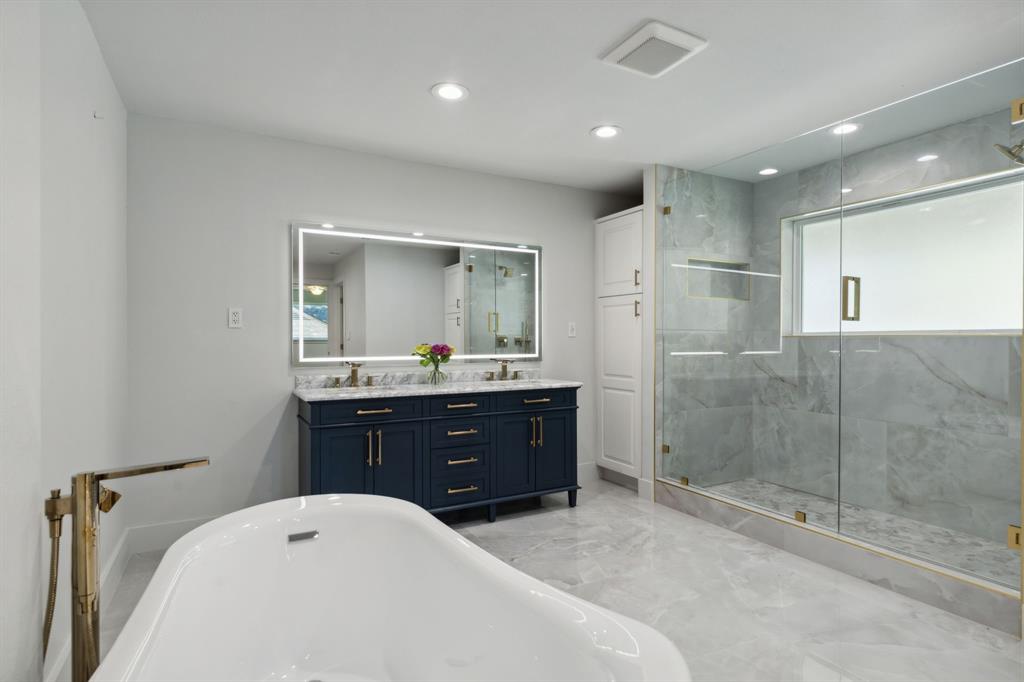
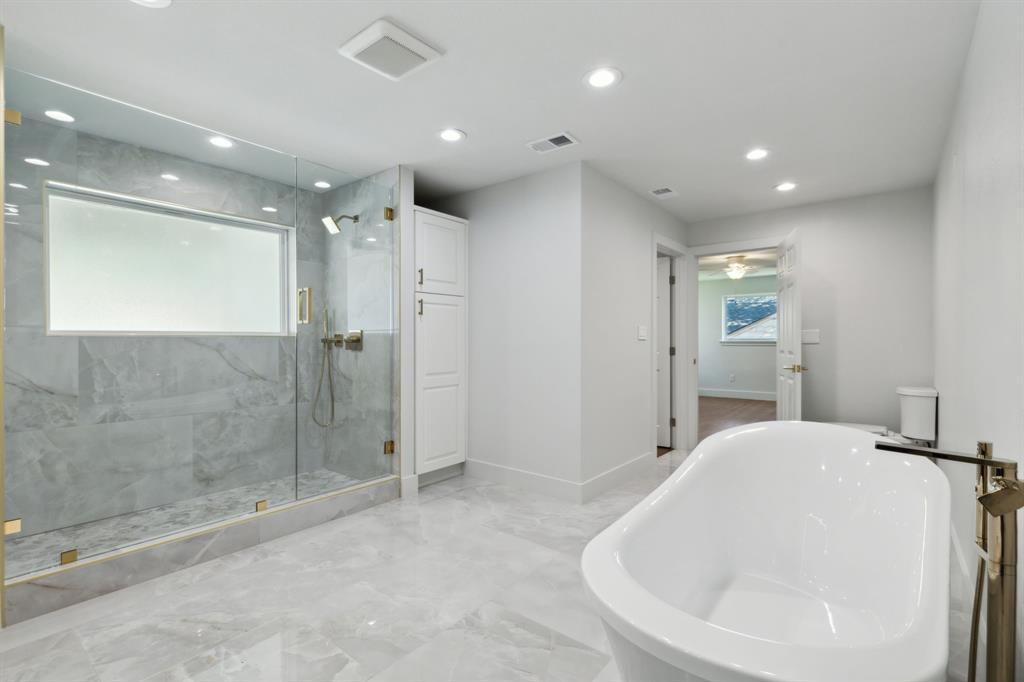
| Interior Features: | Double Vanity, Eat-in Kitchen, Kitchen Island, Walk-In Closet(s), Wet Bar |
| Laundry Features: | Electric Dryer Hookup, Stacked W/D Area, Washer Hookup |
| Levels: | One |
| Room Count: | 3 |
| Lot Features: | Interior Lot, Lrg. Backyard Grass, Oak |
| Lot Size: | Less Than .5 Acre (not Zero) |
| Lot Size Area: | 0.3710 |
| Lot Size Dimensions: | 121x235 |
| Lot Size Units: | Acres |
| Middle School Name: | Benjamin Franklin |
| Multi Parcel ID: | No |
| Municipal Utility District?: | No |
| Number Of Dining Areas: | 2 |
| Number Of Living Areas: | 2 |
| Number Of Parking Spaces: | 2 |
| Parking Features: | Epoxy Flooring, Garage Door Opener |
| Patio And Porch Features: | Deck, Rear Porch |
| Pool?: | No |
| Possession: | Closing/Funding |
| Property Attached?: | No |
| Roof: | Asphalt, Shingle |
| School District: | Dallas ISD |
| Security Features: | Carbon Monoxide Detector(s), Smoke Detector(s) |
| Smart Home Features Appor Pass Y: | 0 |
| Structural Style: | Single Detached |
| Transaction Type: | For Sale |
| Utilities: | City Sewer, City Water, Individual Gas Meter |
| Will Subdivide: | No |
Listing Courtesy of: Allie Beth Allman & Assoc.
Listing Agent: Hattee Beecherl
214-707-7169
Mortgage Calculator
All listings featuring the  icon are provided courtesy of North Texas Real Estate Information Systems, Inc. (NTREIS), Copyright 2026. All rights reserved.
All information is believed accurate but not guaranteed. The properties displayed may not be all of the properties available through the IDX Program. Any use of this site other than by potential buyers or sellers is strictly prohibited.
North Texas Real Estate Information Systems, Inc. data last updated on November 06, 2026 10:56 AM - CT
Property Last Updated: November 06, 2026 10:56 AM - CT