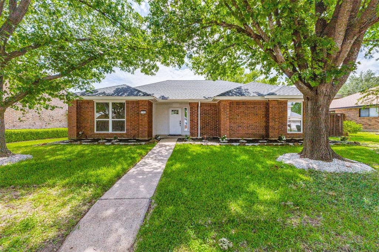
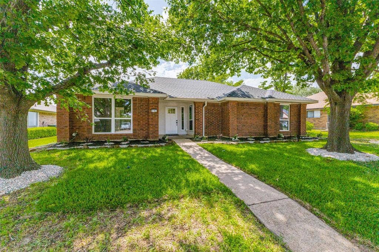
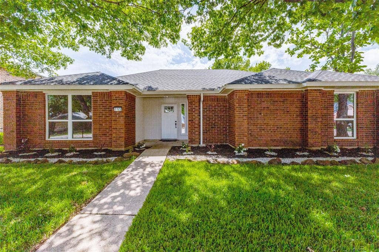
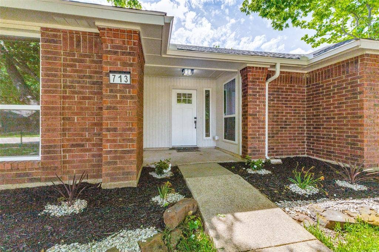
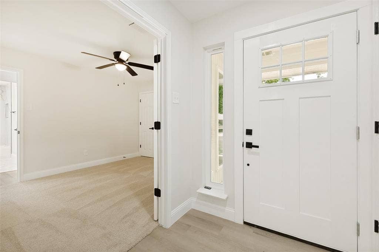
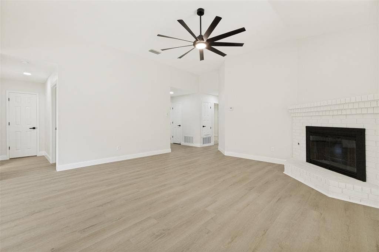
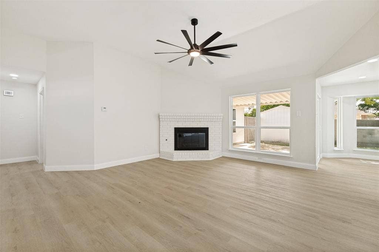
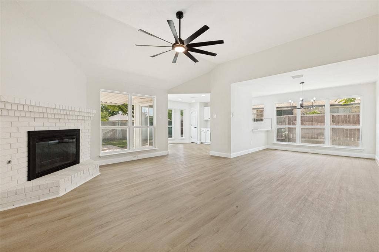
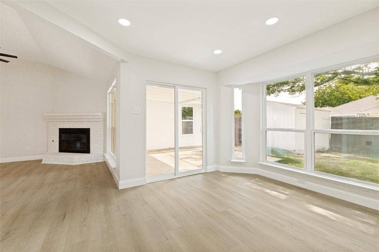
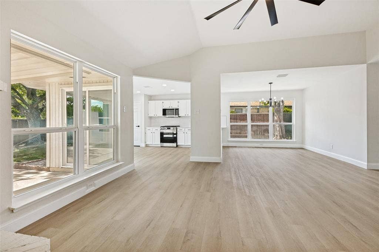
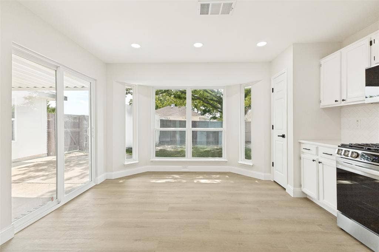
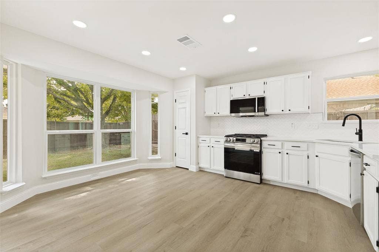
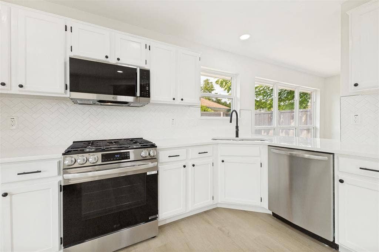
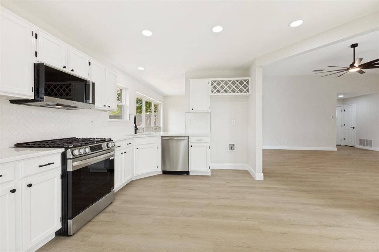
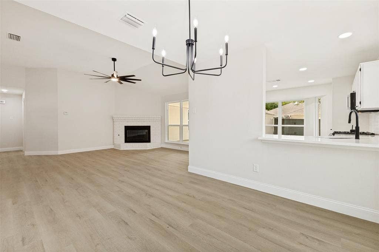
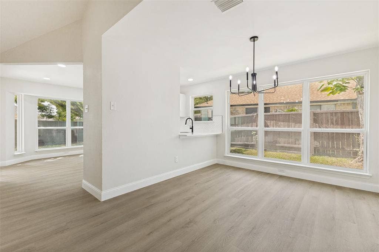
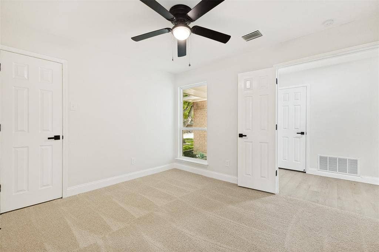
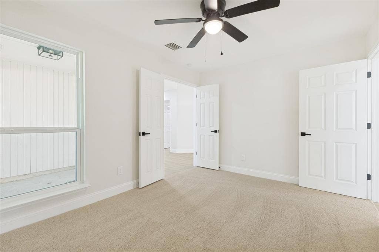
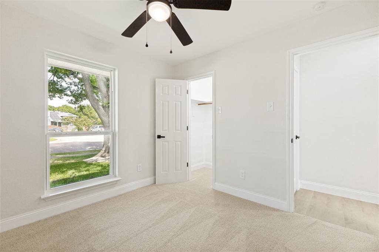
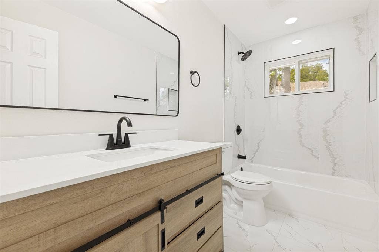
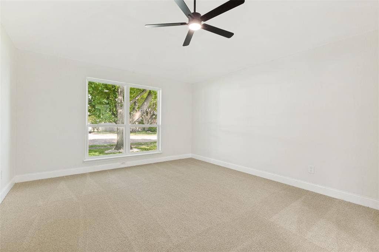
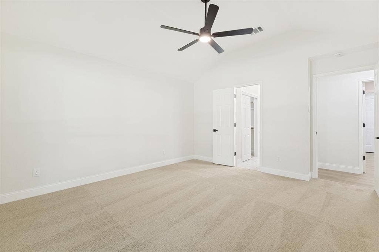
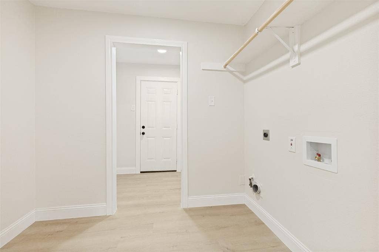
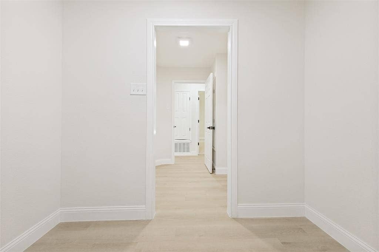
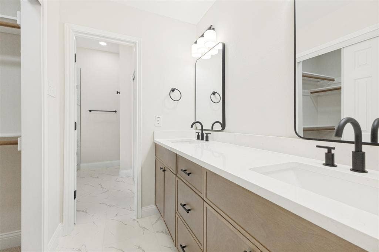
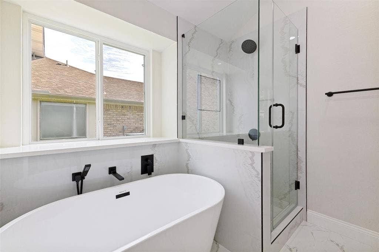
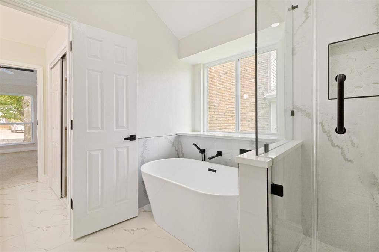
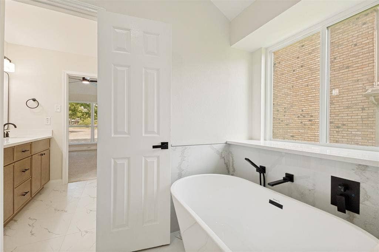
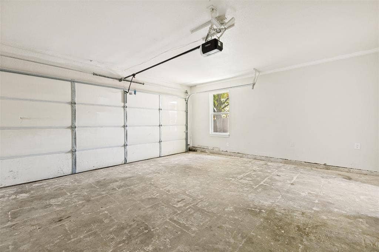
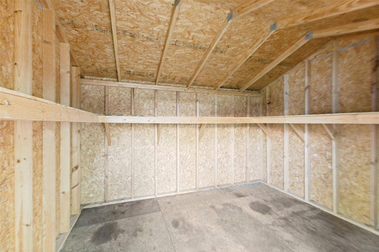
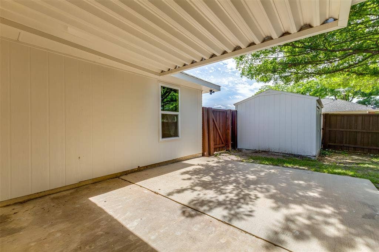
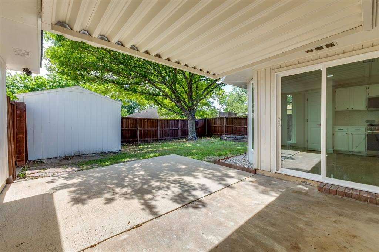
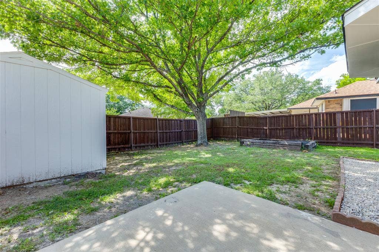
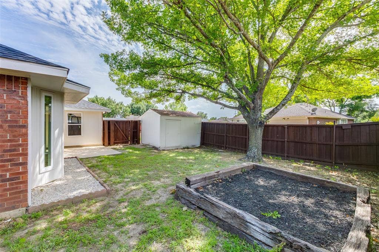
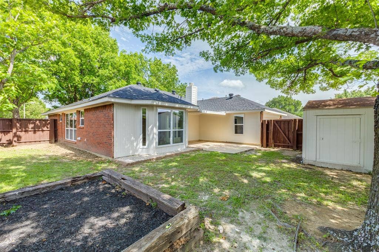
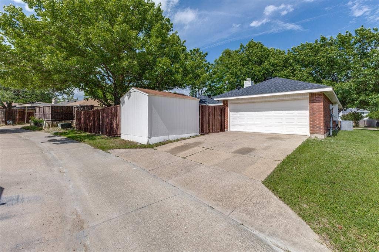
Completely renovated and move-in ready! This stunning home has been thoughtfully updated from top to bottom, offering peace of mind and modern style for today’s buyers. Major improvements include a new roof, HVAC system, windows, foundation repairs, and plumbing repairs. Inside, you’ll find fresh interior and exterior paint, luxury vinyl plank flooring, updated vanities, beautiful countertops, designer fixtures, and upgraded plumbing fixtures throughout. The bathrooms feature stylish tile surrounds, while the kitchen shines with a modern backsplash and refreshed finishes perfect for everyday living and entertaining. Conveniently located near shopping, dining, schools, and major highways, this turnkey property is the perfect place to call home. Don’t miss your opportunity to own this beautifully updated home!
| Listing Id: | 21268414 |
|---|---|
| List Price: | $279,900 |
| Property Type: | Residential |
| Property Sub Type: | Single Family Residence |
| Status: | Closed |
| Bedrooms Total: | 3 |
| Bathrooms Full: | 2 |
| Living Area: | 1,593 |
| Unexempt Taxes: | $6,675 |
| Lot Size Square Feet: | 7,230.9600 |
| Lot Size Acres: | 0.166 |
| Waterfront?: | No |
| City: | Mesquite |
| County Or Parish: | Dallas |
| Subdivision Name: | Valleycreek Ph 01 |
| Postal Code: | 75181 |
| Year Built: | 1986 |
| Accessibility Features Yn: | No |
| Appliances: | Gas Cooktop,Gas Oven,Microwave |
| Association Type: | None |
| Attached Garage?: | Yes |
| Basement Yn: | No |
| Bathrooms Total Decimal: | 2.00 |
| Bathrooms Total Integer: | 2 |
| Buyer Financing: | FHA |
| Cooling: | Central Air |
| Covered Spaces: | 2 |
| Directions: | From I-635 S, take Exit 4 for Scyene Rd toward Cartwright Rd. Turn left onto Scyene Rd, right onto Clay Mathis Rd, then left onto Bridgewater Ln. Home will be on the right. CODE is 1984 |
| Elementary School: | Gentry |
| Elementary School Name: | Gentry |
| Fireplace Features: | Brick |
| Fireplaces Total: | 1 |
| Flooring: | Luxury Vinyl Plank |
| Garage Spaces: | 2 |
| Garage?: | Yes |
| Heating: | Central, Fireplace(s), Natural Gas |
| High School Name: | Horn |
| Interior Features: | Decorative Lighting, Eat-in Kitchen, High Speed Internet Available, Open Floorplan, Tile Counters, Vaulted Ceiling(s), Walk-In Closet(s) |
| Levels: | One |
| Room Count: | 3 |
| Lot Size: | Less Than .5 Acre (not Zero) |
| Lot Size Area: | 0.1660 |
| Lot Size Units: | Acres |
| Middle School Name: | Berry |
| Multi Parcel ID: | No |
| Municipal Utility District?: | No |
| Number Of Dining Areas: | 1 |
| Number Of Living Areas: | 1 |
| Number Of Parking Spaces: | 2 |
| Parking Features: | Garage |
| Pool?: | No |
| Possession: | Closing/Funding |
| Postal Code Plus 4: | 2323 |
| Property Attached?: | No |
| School District: | Mesquite ISD |
| Smart Home Features Appor Pass Y: | 0 |
| Structural Style: | Single Detached |
| Transaction Type: | For Sale |
| Utilities: | City Sewer |
| Will Subdivide: | No |
Listing Courtesy of: LKV Realty, LLC
Listing Agent: Christian Wallace
(214) 405-8977
Mortgage Calculator
All listings featuring the  icon are provided courtesy of North Texas Real Estate Information Systems, Inc. (NTREIS), Copyright 2026. All rights reserved.
All information is believed accurate but not guaranteed. The properties displayed may not be all of the properties available through the IDX Program. Any use of this site other than by potential buyers or sellers is strictly prohibited.
North Texas Real Estate Information Systems, Inc. data last updated on October 26, 2026 02:36 AM - CT
Property Last Updated: October 26, 2026 02:36 AM - CT
