7125 Goldenrod Drive
Plano, TX 75025
$450,000
Open Houses
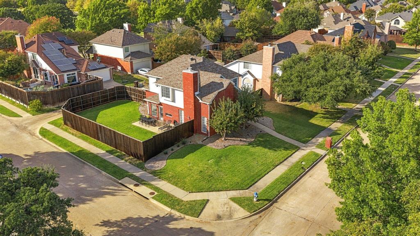
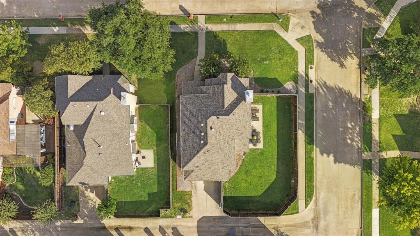
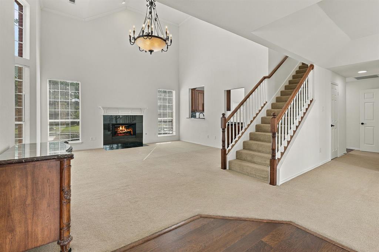
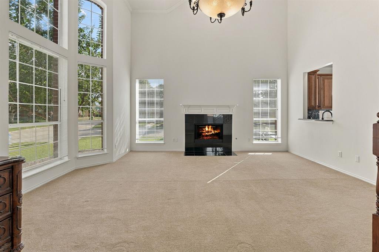
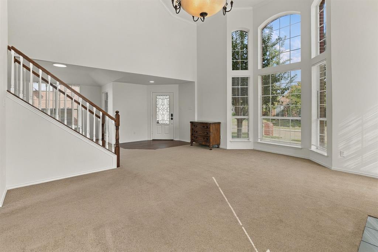
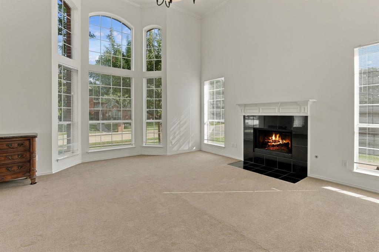
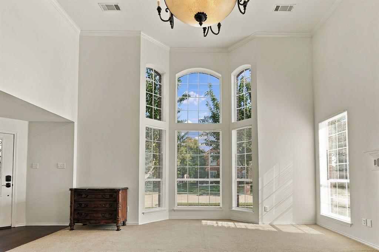
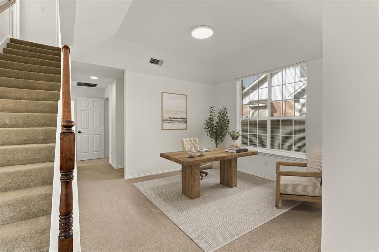
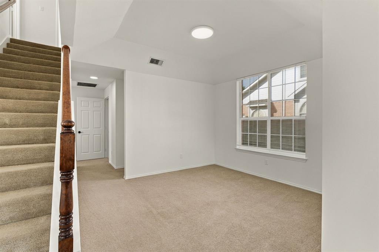
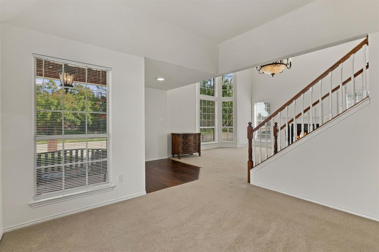
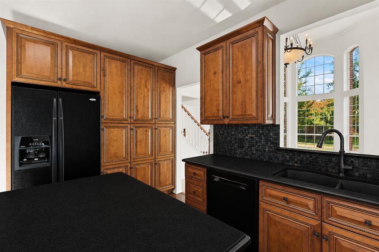
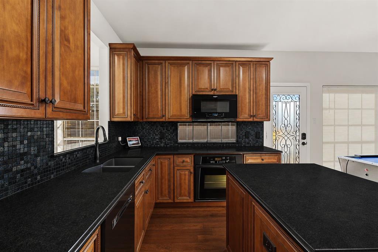
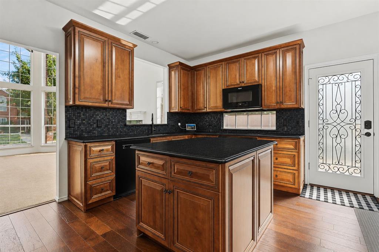
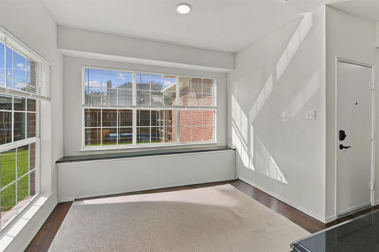
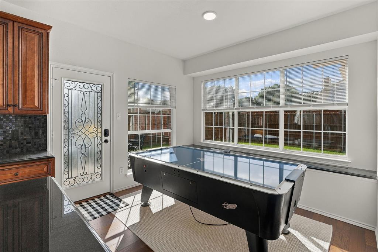
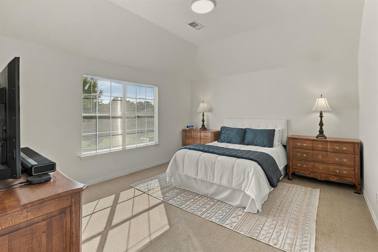
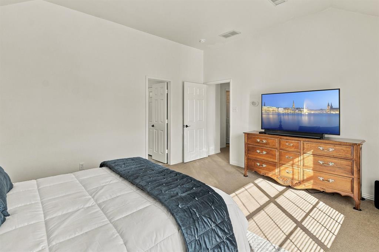
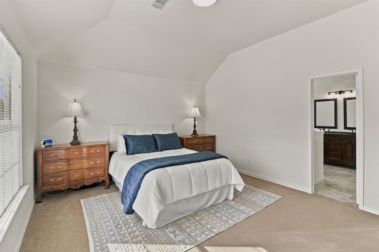
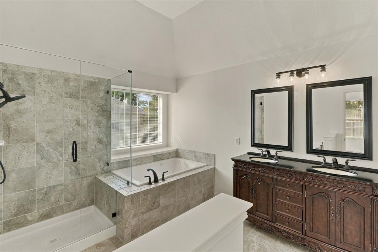
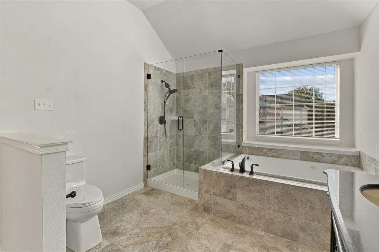
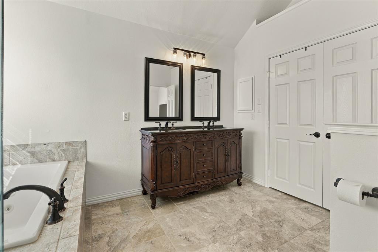
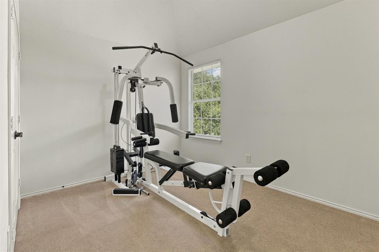
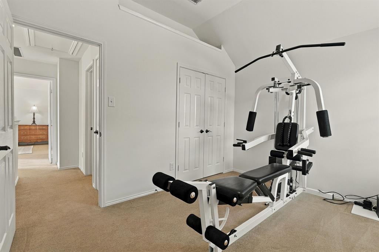
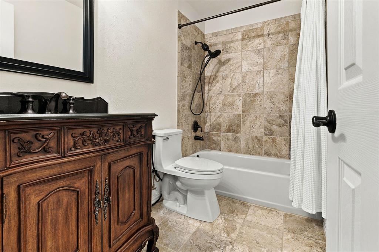
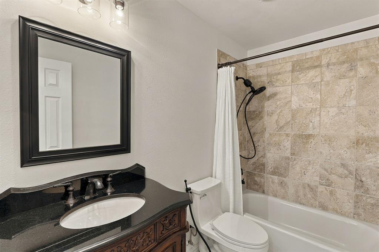
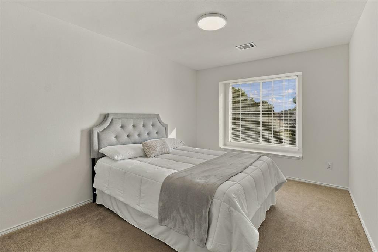
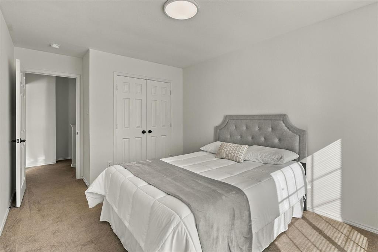
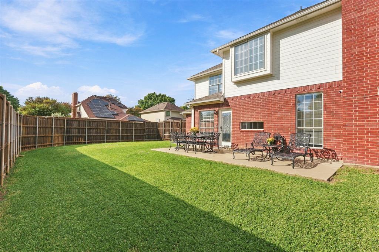
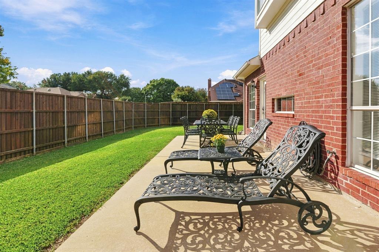
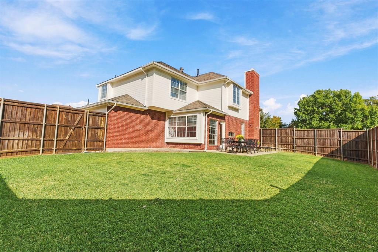
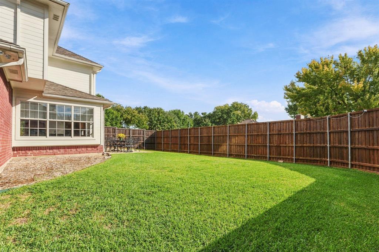
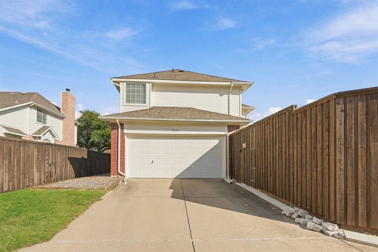
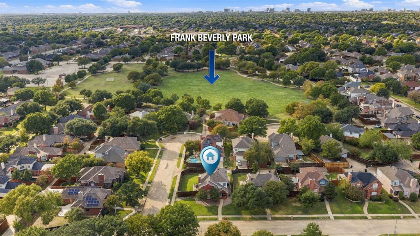
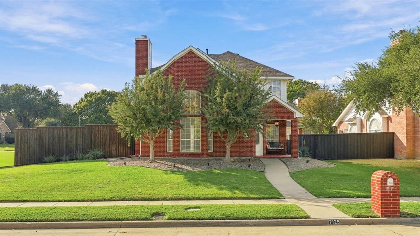
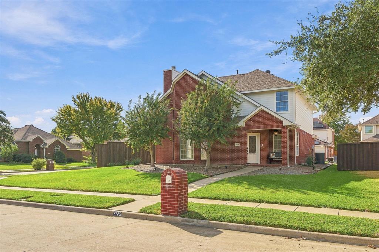
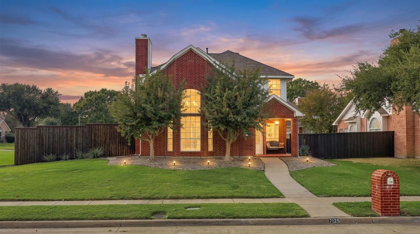
Welcome to 7125 Goldenrod Drive, a thoughtfully updated corner property situated in desirable Custer Creek Estates, a non-HOA community centrally located in Plano, TX. This Highland home is impeccably maintained & thoughtfully appointed. Enjoy relaxing mornings on the cozy front porch & fun evenings on the expansive 10x24 patio; perfectly suited for entertaining. Step inside & experience an impressive combination of comfortable living, beautiful updates, functional spaces & unique architectural details incl vaulted ceilings & soaring picture windows that help create a bright interior. Large dramatic living rm showcases a grand gas fireplace that truly is the heart of the home. Kitchen is fully equipped & expertly updated w Absolute Black granite counters, handmade glass tile backsplash, 40 in cabinets, 52x42 island, Bosch 800 Series 42 DB dishwasher, Whirlpool Gold convection oven, convection microwave & refrigerator. Rich wood flooring adds to the warmth. A versatile 1st floor bonus rm could serve as an office or game rm. Newer carpeting, freshly painted in & out. Convenient half bath is located on the 1st floor, as well as spacious closets, laundry rm & 2 car garage w R-9 insulated door & EV outlet. Upstairs offers a spacious primary suite & luxurious updated bathroom. Mirabella Sitka Collection whirlpool tub is the perfect spot to unwind & soak after a long day! Gorgeous tile surrounds tub, separate shower & floor. All 3 bathrooms display charming furniture style vanities, Koehler faucets, new one-piece toilets & ...
+ Read More| Listing Id: | 21430359 |
|---|---|
| List Price: | $450,000 |
| Property Type: | Residential |
| Property Sub Type: | Single Family Residence |
| Status: | Active |
| Bedrooms Total: | 3 |
| Bathrooms Full: | 2 |
| Bathrooms Half: | 1 |
| Living Area: | 1,800 |
| Unexempt Taxes: | $7,402 |
| Lot Size Square Feet: | 6,969.6000 |
| Lot Size Acres: | 0.16 |
| Architectural Style: | Traditional |
| Waterfront?: | No |
| City: | Plano |
| County Or Parish: | Collin |
| Subdivision Name: | Custer Creek Estates |
| Postal Code: | 75025 |
| Year Built: | 1995 |
| Accessibility Features Yn: | No |
| Appliances: | Dishwasher,Disposal,Electric Cooktop,Microwave,Convection Oven,Double Oven,Plumbed For Gas in Kitchen,Refrigerator |
| Association Fee Includes: | Management Fees |
| Association Type: | None |
| Attached Garage?: | Yes |
| Basement Yn: | No |
| Bathrooms Total Decimal: | 2.10 |
| Bathrooms Total Integer: | 3 |
| Consent for Visitors to Record: | Audio, Video |
| Construction Materials: | Brick |
| Cooling: | Central Air, Electric |
| Covered Spaces: | 2 |
| Directions: | GPS |
| Elementary School: | Bethany |
| Elementary School Name: | Bethany |
| Exclusions: | All security cameras and Google doorbell |
| Exterior Features: | Rain Gutters, Lighting |
| Fencing: | Wood |
| Fireplace Features: | Gas, Wood Burning |
| Fireplaces Total: | 1 |
| Flooring: | Carpet, Ceramic Tile, Wood |
| Foundation Details: | Slab |
| Garage Dimensions: | 20x20 |
| Garage Spaces: | 2 |
| Garage?: | Yes |
| Heating: | Central, Natural Gas |
| High School Name: | Clark |
| Interior Features: | Cable TV Available, Cathedral Ceiling(s), Chandelier, Decorative Lighting, Double Vanity, Eat-in Kitchen, Granite Counters, High Speed Internet Available, Kitchen Island, Open Floorplan, Pantry, Vaulted Ceiling(s), Walk-In Closet(s) |
| Laundry Features: | Utility Room, Full Size W/D Area |
| Levels: | Two |
| Listing Terms: | Cash, Conventional, FHA, VA Loan |
| Room Count: | 11 |
| Lot Features: | Corner Lot, Landscaped, Sprinkler System |
| Lot Size: | Less Than .5 Acre (not Zero) |
| Lot Size Area: | 0.1600 |
| Lot Size Source: | Public Records |
| Lot Size Units: | Acres |
| Middle School Name: | Schimelpfenig |
| Multi Parcel ID: | No |
| Municipal Utility District?: | No |
| Notice Surveillance Devices Pres: | Audio, Video |
| Number Of Dining Areas: | 2 |
| Number Of Living Areas: | 2 |
| Number Of Parking Spaces: | 2 |
| Parking Features: | Driveway, Garage, Garage Faces Rear, Garage Single Door |
| Patio And Porch Features: | Front Porch, Patio |
| Pool?: | No |
| Possession: | Negotiable |
| Postal Code Plus 4: | 2137 |
| Property Attached?: | No |
| Roof: | Composition |
| School District: | Plano ISD |
| Security Features: | Security System |
| Senior Community Yn: | No |
| Senior High School Name: | Plano Senior |
| Smart Home Features Appor Pass Y: | 1 |
| Special Taxing Entities: | 0 |
| Structural Style: | Single Detached |
| Transaction Type: | For Sale |
| Utilities: | City Sewer, City Water |
| Will Subdivide: | No |
| Window Features: | Window Coverings |
| Year Built Details: | Preowned |
Listing Courtesy of: RE/MAX Four Corners
Listing Agent: Amy Martin
972-396-9100
Mortgage Calculator
All listings featuring the  icon are provided courtesy of North Texas Real Estate Information Systems, Inc. (NTREIS), Copyright 2026. All rights reserved.
All information is believed accurate but not guaranteed. The properties displayed may not be all of the properties available through the IDX Program. Any use of this site other than by potential buyers or sellers is strictly prohibited.
North Texas Real Estate Information Systems, Inc. data last updated on November 13, 2026 11:07 AM - CT
Property Last Updated: November 13, 2026 11:07 AM - CT