7124 Huckleberry Drive
McKinney, TX 75070
$399,500
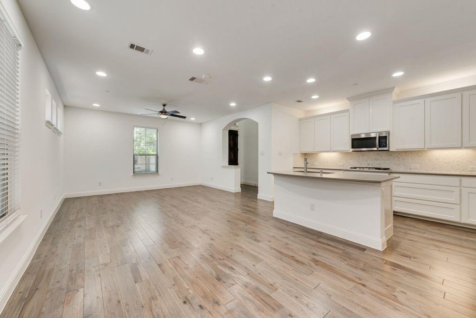
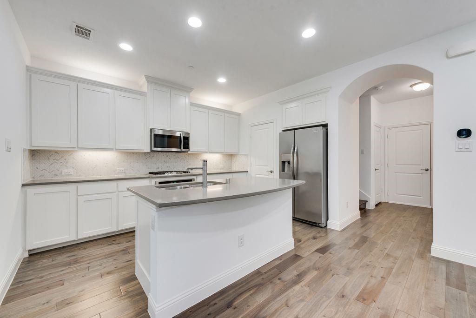
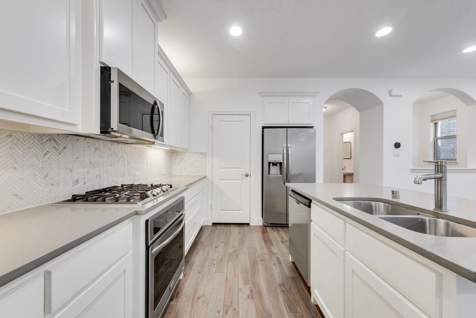
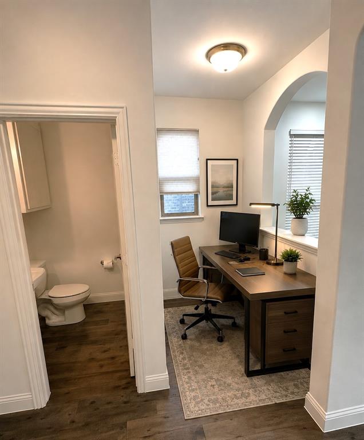
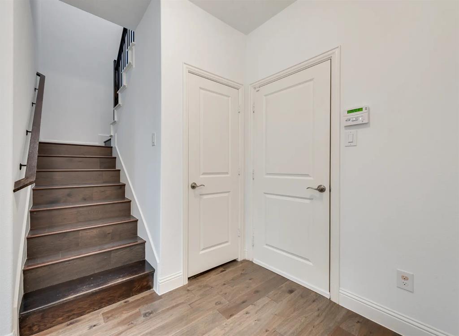
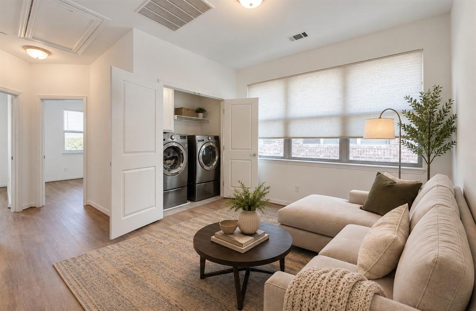
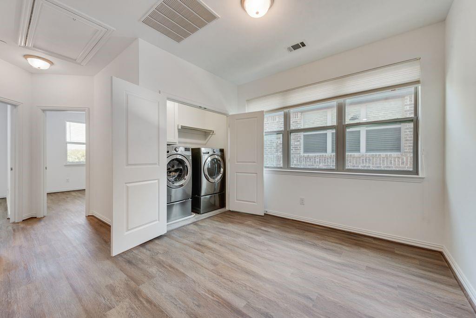
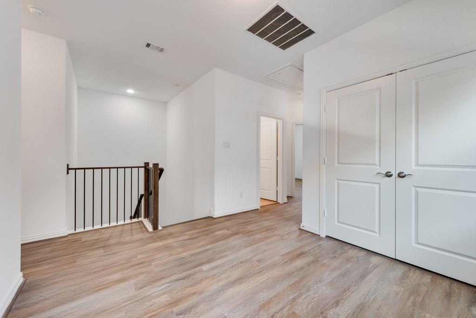
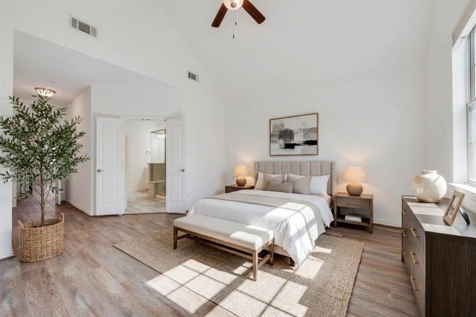
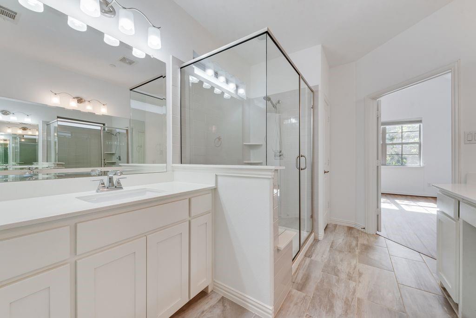
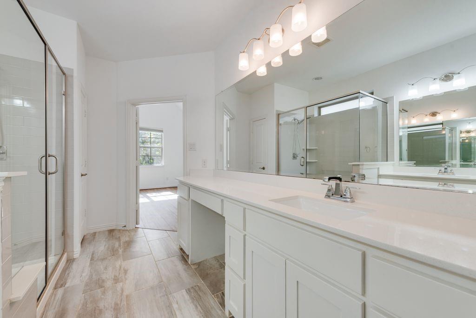
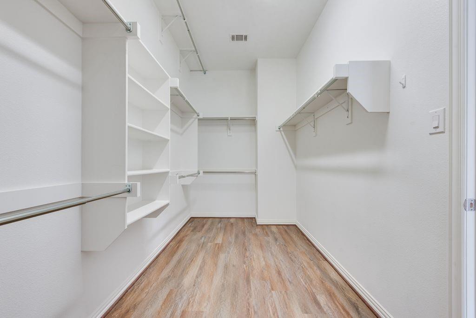
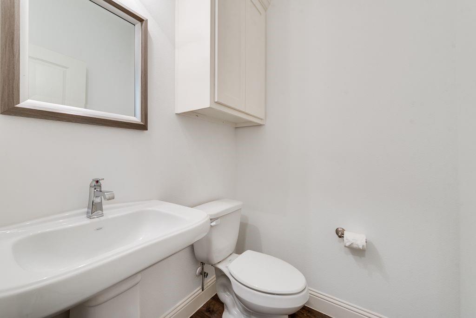
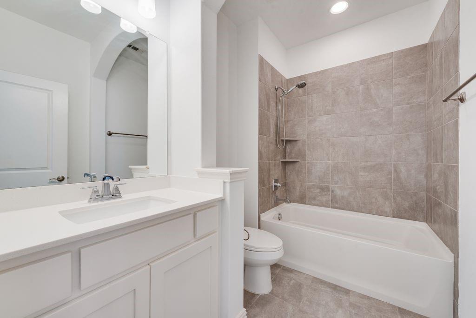
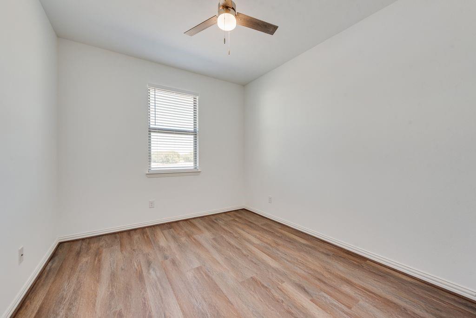
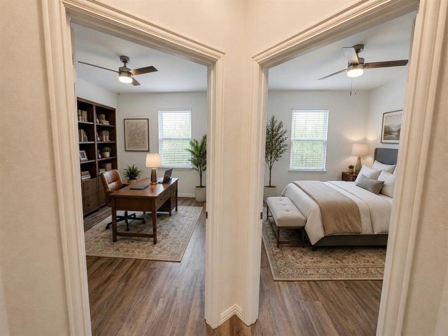
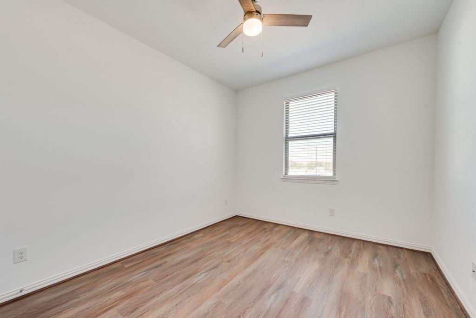
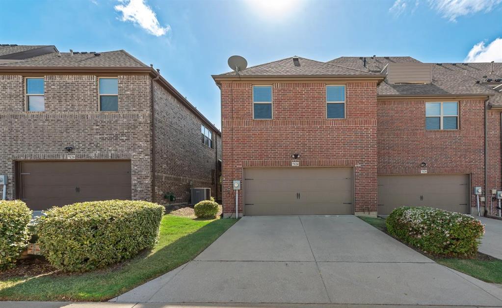
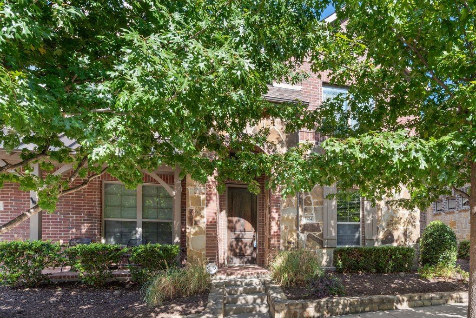
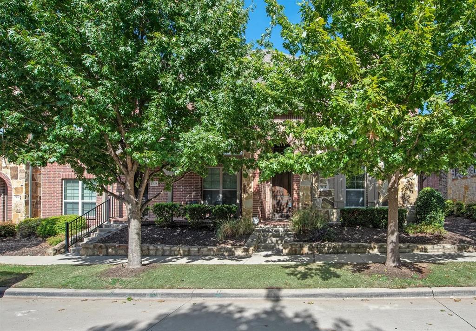
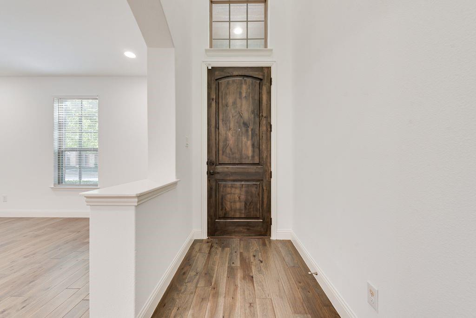
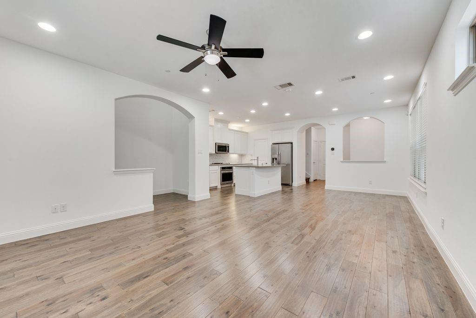
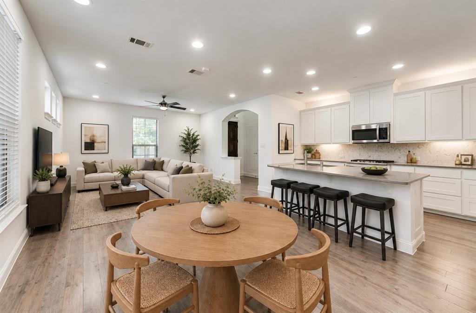
This is the home you have been searching for! Nestled in a quiet and charming neighborhood within the highly sought-after Frisco ISD, this stunning home features newly installed luxury vinyl flooring on the stairs and entire second level. The thoughtful floor plan offers 3 spacious bedrooms, 2.5 bathrooms, 2 living areas, an office nook, and a 2-car garage. The kitchen comes equipped with sleek Frigidaire appliances, while a tankless water heater adds modern efficiency—plus too many additional upgrades to list! Ideally located with convenient access to major shopping centers, Hwy 121, US-75, and the Dallas North Tollway. This move-in ready gem is a absolute must-see!
| Listing Id: | 21424235 |
|---|---|
| List Price: | $399,500 |
| Property Type: | Residential |
| Property Sub Type: | Townhouse |
| Status: | Active |
| Bedrooms Total: | 3 |
| Bathrooms Full: | 2 |
| Bathrooms Half: | 1 |
| Living Area: | 1,974 |
| Association Fee: | $400 |
| Unexempt Taxes: | $6,786 |
| Lot Size Square Feet: | 2,352.2400 |
| Lot Size Acres: | 0.054 |
| Architectural Style: | Traditional |
| Waterfront?: | No |
| City: | McKinney |
| County Or Parish: | Collin |
| Subdivision Name: | Greens At Stacy Crossing The |
| Postal Code: | 75070 |
| Year Built: | 2017 |
| Accessibility Features Yn: | No |
| Appliances: | Dishwasher,Disposal,Electric Water Heater |
| Association Fee Frequency: | Monthly |
| Association Fee Includes: | Front Yard Maintenance |
| Association Type: | Mandatory |
| Attached Garage?: | Yes |
| Basement Yn: | No |
| Bathrooms Total Decimal: | 2.10 |
| Bathrooms Total Integer: | 3 |
| Cooling: | Ceiling Fan(s), Central Air |
| Covered Spaces: | 2 |
| Directions: | Verify with GPS From 121 exit Alma, go north on Alma, turn right on Kickapoo and turn left on Huckberry |
| Elementary School: | Elliott |
| Elementary School Name: | Elliott |
| Garage Length: | 20 |
| Garage Spaces: | 2 |
| Garage Width: | 20 |
| Garage?: | Yes |
| Heating: | Central, Natural Gas |
| High School Name: | Liberty |
| Hoa Management Company: | Principal Management Group of |
| Hoa Management Company Phone: | 214-368-4030 |
| Interior Features: | Kitchen Island, Open Floorplan |
| Laundry Features: | Electric Dryer Hookup, Full Size W/D Area, Dryer Hookup |
| Levels: | Two |
| Listing Terms: | Cash, Contact Agent, Conventional, FHA |
| Room Count: | 9 |
| Lot Features: | Landscaped |
| Lot Size: | Zero Lot |
| Lot Size Area: | 0.0540 |
| Lot Size Source: | Public Records |
| Lot Size Units: | Acres |
| Middle School Name: | Scoggins |
| Multi Parcel ID: | No |
| Municipal Utility District?: | No |
| Number Of Dining Areas: | 1 |
| Number Of Living Areas: | 2 |
| Number Of Parking Spaces: | 2 |
| Parking Features: | Alley Access, Garage, Garage Door Opener, Garage Faces Rear, Garage Single Door, Paved |
| Patio And Porch Features: | Covered |
| Pool?: | No |
| Possession: | Closing/Funding |
| Postal Code Plus 4: | 4782 |
| Property Attached?: | Yes |
| School District: | Frisco ISD |
| Smart Home Features Appor Pass Y: | 0 |
| Soil Type: | Unknown |
| Structural Style: | Condo/Townhome |
| Transaction Type: | For Sale |
| Utilities: | Alley, City Sewer, City Water, Community Mailbox, Electricity Connected, Individual Gas Meter, Individual Water Meter, Sidewalk, Underground Utilities |
| Will Subdivide: | No |
| Window Features: | Window Coverings |
Listing Courtesy of: Rendon Realty, LLC
Listing Agent: Thuy Le
(817) 905-0666
Mortgage Calculator
All listings featuring the  icon are provided courtesy of North Texas Real Estate Information Systems, Inc. (NTREIS), Copyright 2026. All rights reserved.
All information is believed accurate but not guaranteed. The properties displayed may not be all of the properties available through the IDX Program. Any use of this site other than by potential buyers or sellers is strictly prohibited.
North Texas Real Estate Information Systems, Inc. data last updated on October 30, 2026 03:57 AM - CT
Property Last Updated: October 30, 2026 03:57 AM - CT