7122 Winedale Drive
Dallas, TX 75231
$849,900
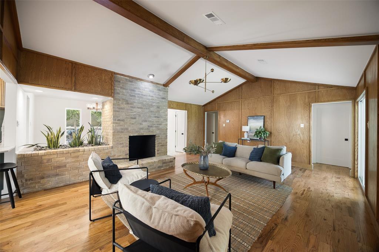
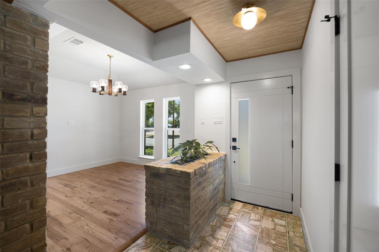
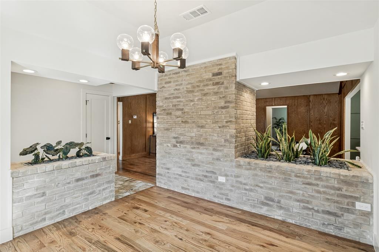
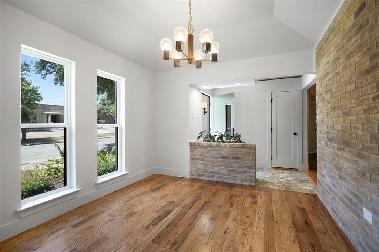
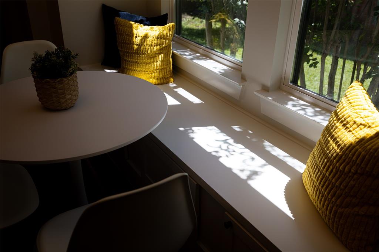
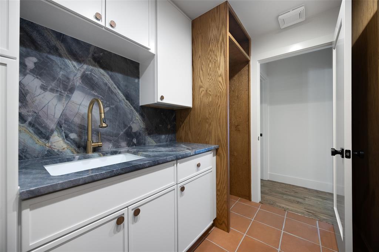
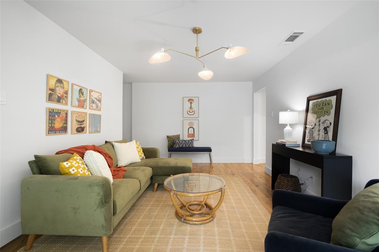
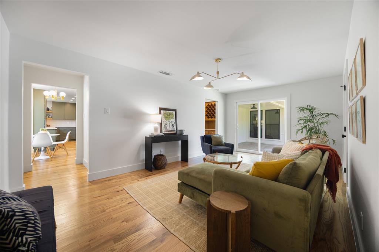
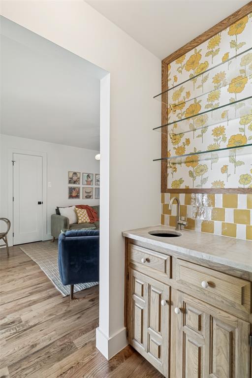
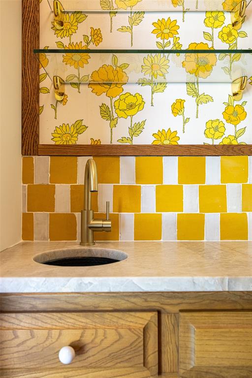
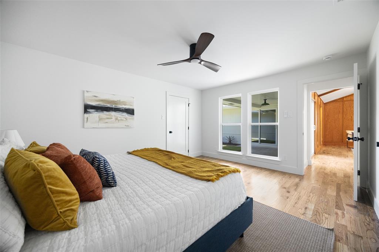
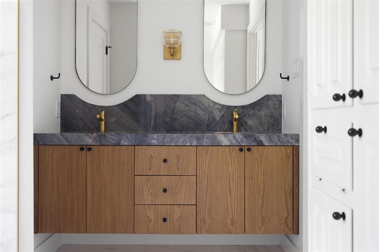
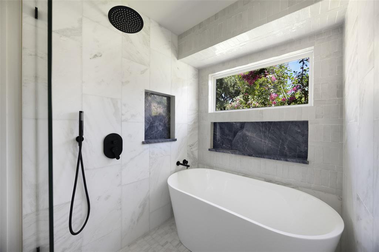
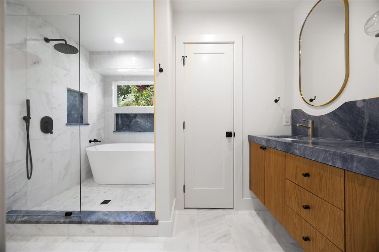
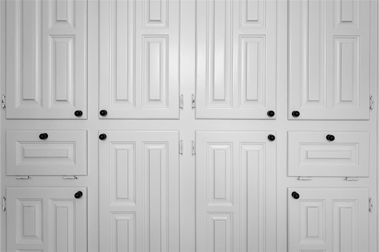
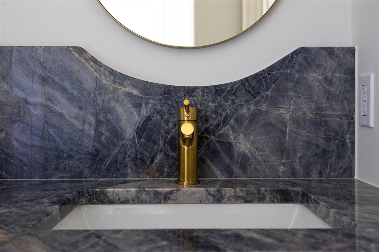
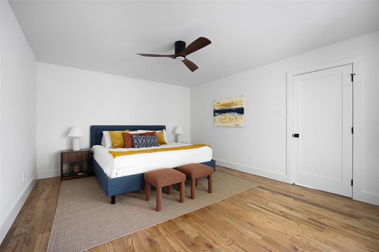
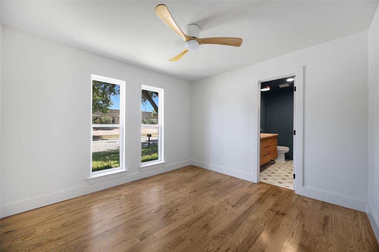
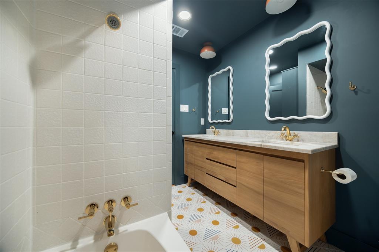
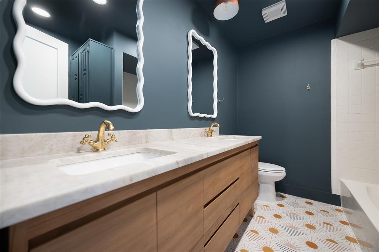
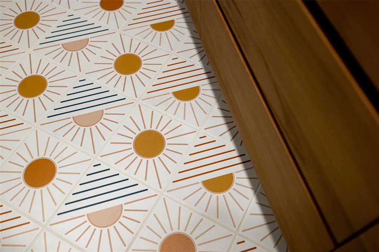
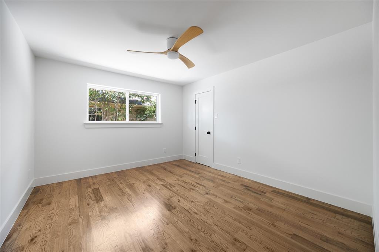
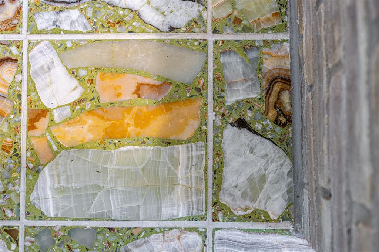
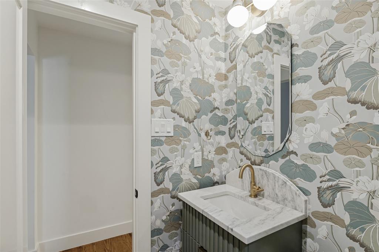
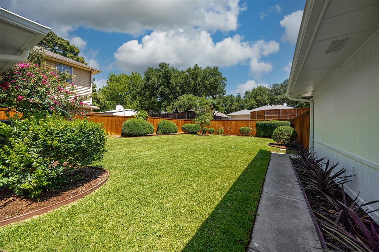
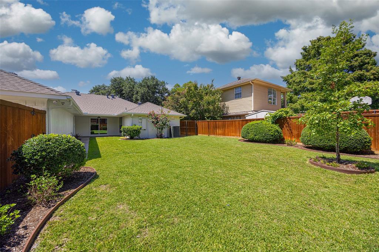
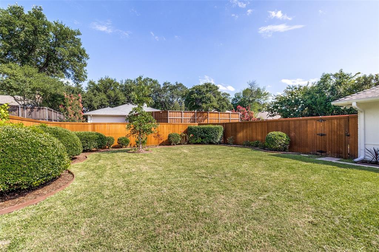
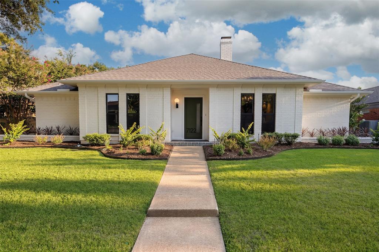
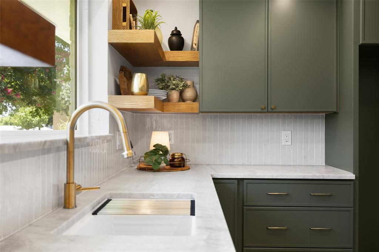
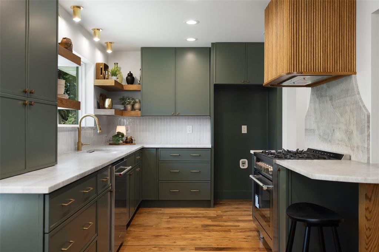
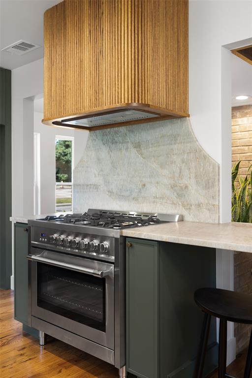
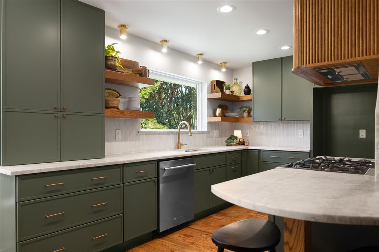
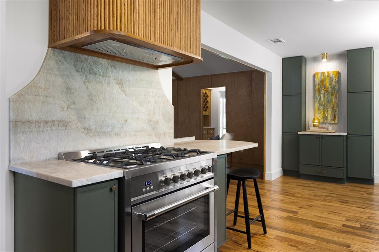
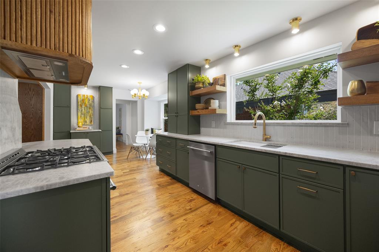
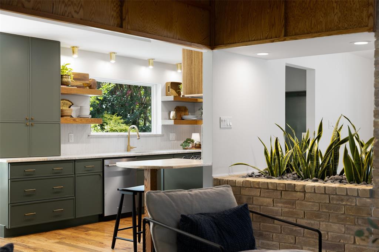
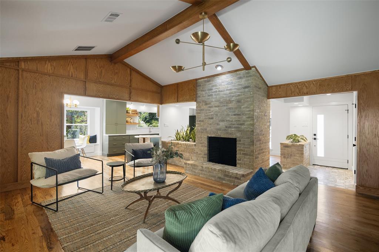
The complete renovation of 7122 Winedale blends the warmth of thoughtfully preserved 1970s architecture with carefully curated updates and timeless mid-century modern design influences, creating a home that feels both authentic to its origins and effortlessly suited for modern living. With 3 bedrooms, 2.5 baths, and 2 living areas, the floor plan balances open living with thoughtfully defined spaces. Original stone terrazzo, grasscloth ceiling, and an architectural planter define the entryway that opens to the spacious central living room with vaulted ceilings, exposed wood beam, blonde brick fireplace, and oversized planter that remain as defining architectural features. Newly replaced paneling maintains the style of the original living area but in a higher grade material. The functional kitchen features green cabinetry, custom fluted oak vent hood and oak shelves, natural Taj Mahal quartzite countertops, a built-in banquette with storage, and a peninsula for additional seating and serving. Wet bar between the living areas adds charm with original cabinetry and showcases a relocated section of the original kitchen wallpaper. Mud area, powder bath and second living area beyond add functionality as well as style. Private primary suite includes large walk in closet and secondary closet, a spacious bath with custom double vanity, blue quartzite countertops,freestanding tub,marble and zellige shower, and full wall of original cabinetry that adds storage and interest. Two secondary bedrooms share an updated bath with patterned cement tile, teak vanity, quartzite countertops, and polished brass fixtures. Full laundry with ...
+ Read More| Listing Id: | 21400651 |
|---|---|
| List Price: | $849,900 |
| Property Type: | Residential |
| Property Sub Type: | Single Family Residence |
| Status: | Closed |
| Bedrooms Total: | 3 |
| Bathrooms Full: | 2 |
| Bathrooms Half: | 1 |
| Living Area: | 2,150 |
| Unexempt Taxes: | $18,388 |
| Lot Size Square Feet: | 8,886.2400 |
| Lot Size Acres: | 0.204 |
| Architectural Style: | Mid-Century Modern,Ranch |
| Waterfront?: | No |
| City: | Dallas |
| County Or Parish: | Dallas |
| Subdivision Name: | Merriman Park Estates 04 |
| Postal Code: | 75231 |
| Year Built: | 1976 |
| Accessibility Features Yn: | No |
| Accessory Unit?: | No |
| Appliances: | Dishwasher,Disposal,Gas Range,Microwave |
| Association Type: | None |
| Attached Garage?: | Yes |
| Basement Yn: | No |
| Bathrooms Total Decimal: | 2.10 |
| Bathrooms Total Integer: | 3 |
| Buyer Financing: | Conventional |
| Consent for Visitors to Record: | Audio, Video |
| Construction Materials: | Brick |
| Cooling: | Ceiling Fan(s), Central Air |
| Covered Spaces: | 2 |
| Directions: | Public Driving Directions: Walnut Hill westbound, l on winedale. Property on the left. |
| Elementary School: | Merriman Park |
| Elementary School Name: | Merriman Park |
| Fencing: | Wood |
| Fireplace Features: | Brick, Wood Burning |
| Fireplaces Total: | 1 |
| Foundation Details: | Slab |
| Garage Dimensions: | 22x22 |
| Garage Spaces: | 2 |
| Garage?: | Yes |
| Green Energy Efficient: | 12 inch+ Attic Insulation, Drought Tolerant Plants |
| Green Landscaping: | Native Landscape |
| Heating: | Natural Gas |
| High School Name: | Lake Highlands |
| Interior Features: | Built-in Features, Decorative Lighting, Eat-in Kitchen, Natural Woodwork, Open Floorplan, Paneling, Walk-In Closet(s) |
| Levels: | One |
| Listing Terms: | Cash, Conventional |
| Room Count: | 2 |
| Lot Size: | Less Than .5 Acre (not Zero) |
| Lot Size Area: | 0.2040 |
| Lot Size Units: | Acres |
| Middle School Name: | Forest Meadow |
| Multi Parcel ID: | No |
| Municipal Utility District?: | No |
| Notice Surveillance Devices Pres: | None |
| Number Of Dining Areas: | 2 |
| Number Of Living Areas: | 2 |
| Number Of Parking Spaces: | 2 |
| Parking Features: | Driveway, Garage |
| Pool?: | No |
| Possession: | Closing/Funding |
| Postal Code Plus 4: | 9423 |
| Property Attached?: | No |
| School District: | Richardson ISD |
| Smart Home Features Appor Pass Y: | 0 |
| Soil Type: | Unknown |
| Structural Style: | Single Detached |
| Transaction Type: | For Sale |
| Utilities: | City Sewer, City Water, Curbs |
| Vegetation: | Grassed |
| Will Subdivide: | No |
| Year Built Details: | Preowned |
Listing Courtesy of: United Real Estate
Listing Agent: McKenzie Schimming
214-507-5814
Mortgage Calculator
All listings featuring the  icon are provided courtesy of North Texas Real Estate Information Systems, Inc. (NTREIS), Copyright 2026. All rights reserved.
All information is believed accurate but not guaranteed. The properties displayed may not be all of the properties available through the IDX Program. Any use of this site other than by potential buyers or sellers is strictly prohibited.
North Texas Real Estate Information Systems, Inc. data last updated on November 03, 2026 08:59 AM - CT
Property Last Updated: November 03, 2026 08:59 AM - CT