7119 Coronado Avenue
Dallas, TX 75214
$2,195,000
Open Houses
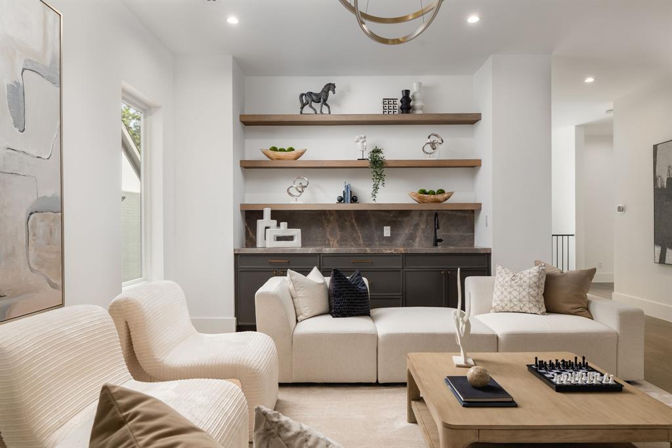
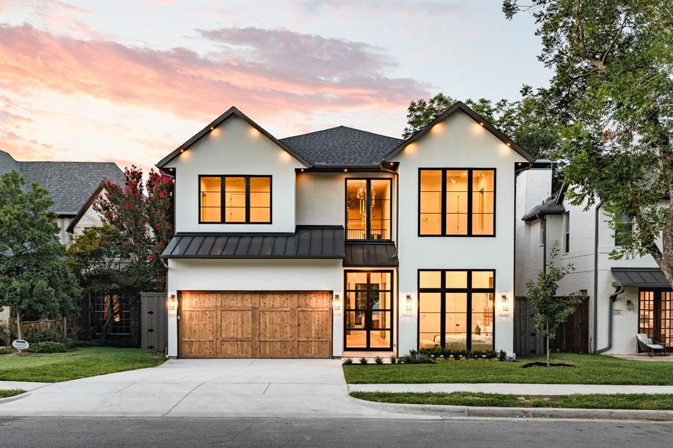
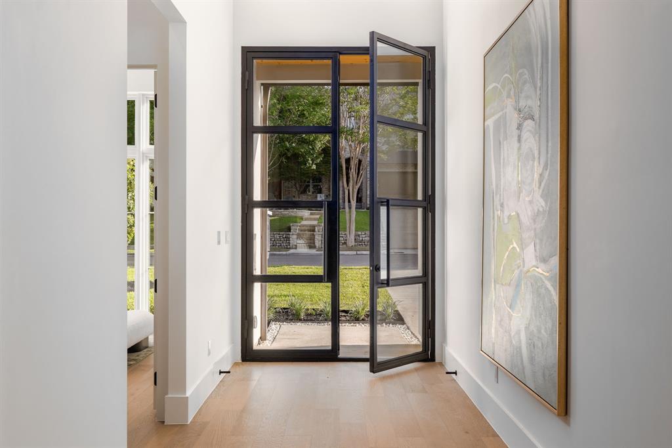
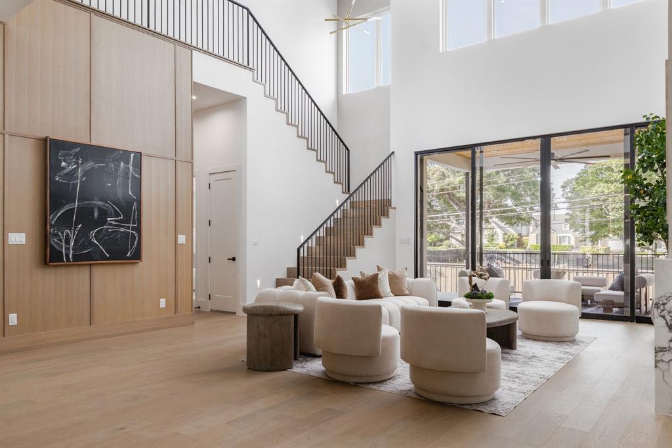
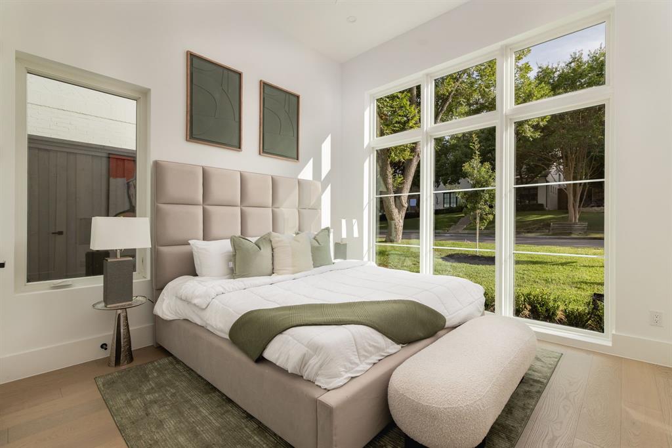
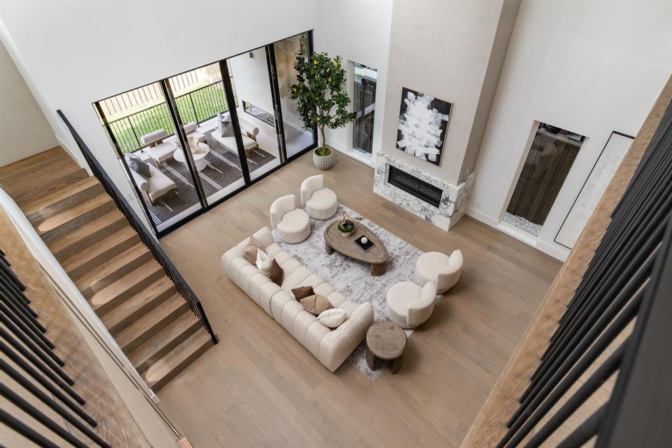
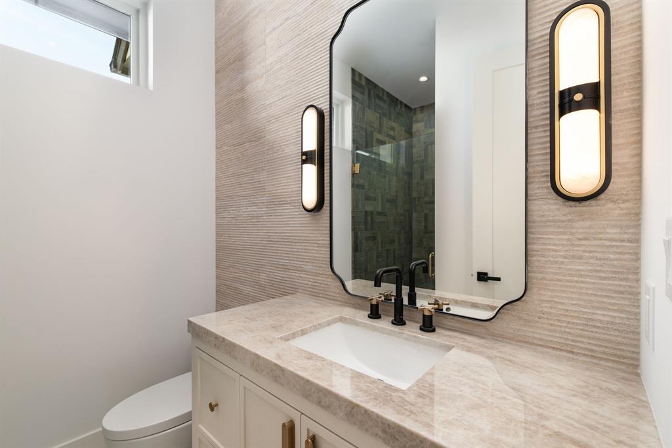
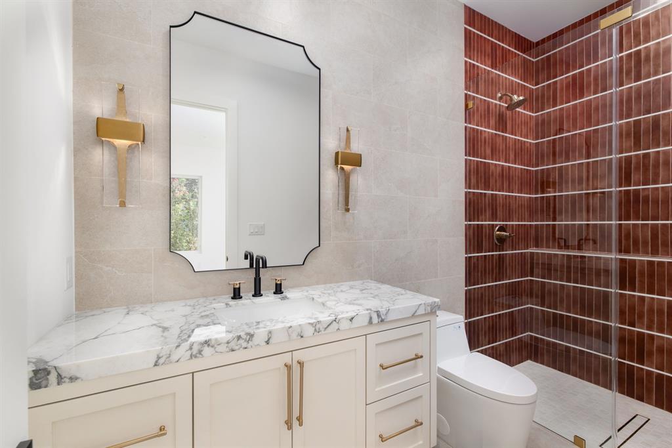
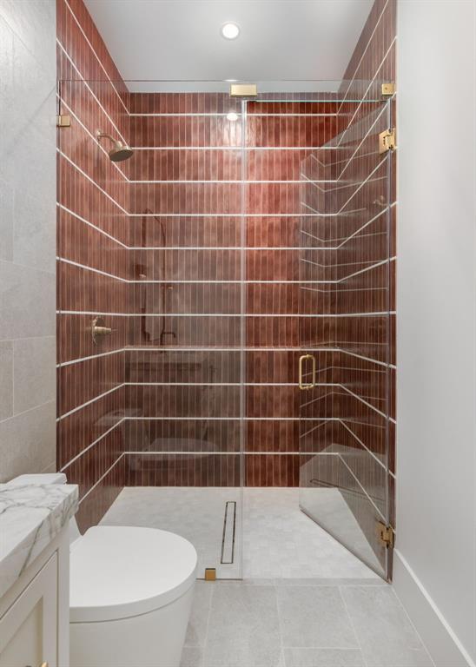
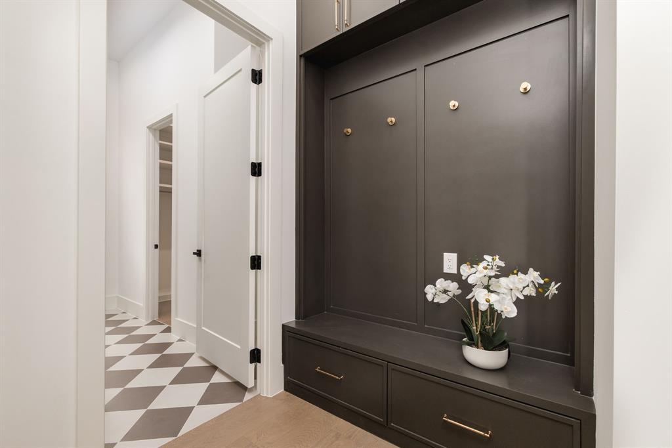
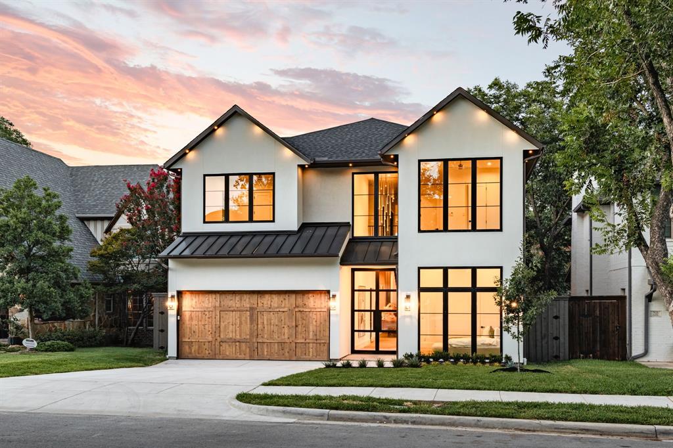
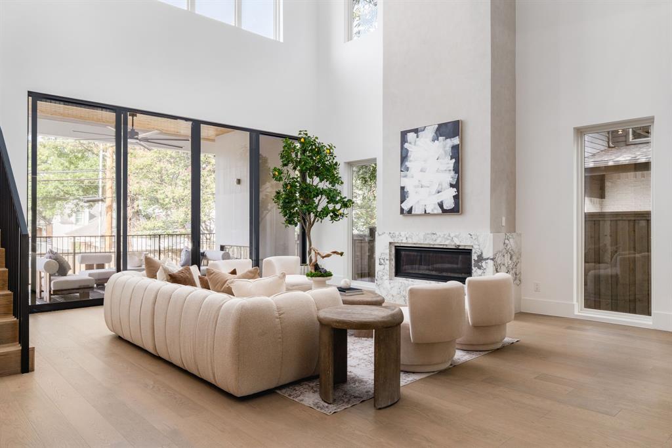
7119 Coronado Avenue is an exercise in timeless transitional design, where modern architecture is balanced by warmth, craftsmanship, and an unmistakable sense of comfort. Every detail was chosen with intention. Clean lines and light-filled spaces are softened by warm woods, exquisite marble, and a rich, earthy palette, creating interiors that feel sophisticated, inviting, and effortlessly livable.
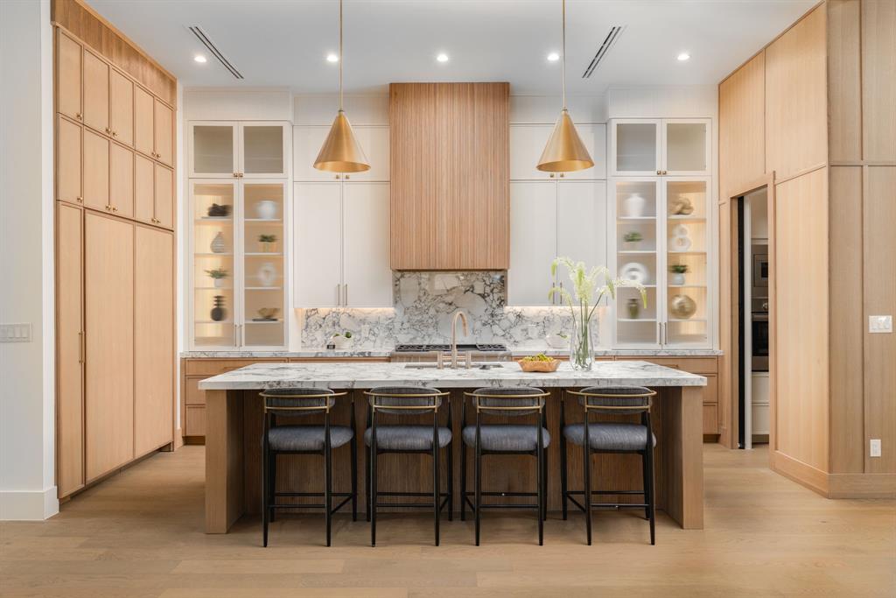
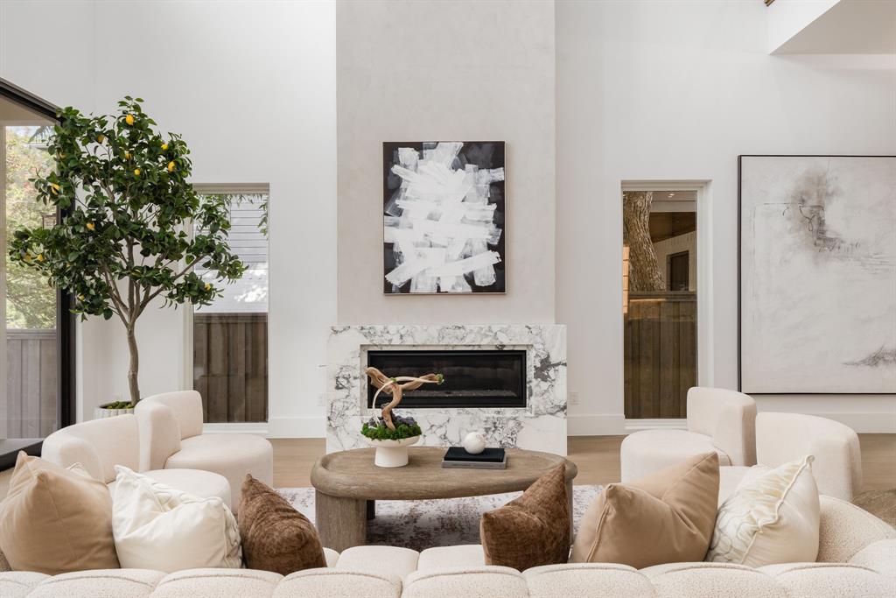
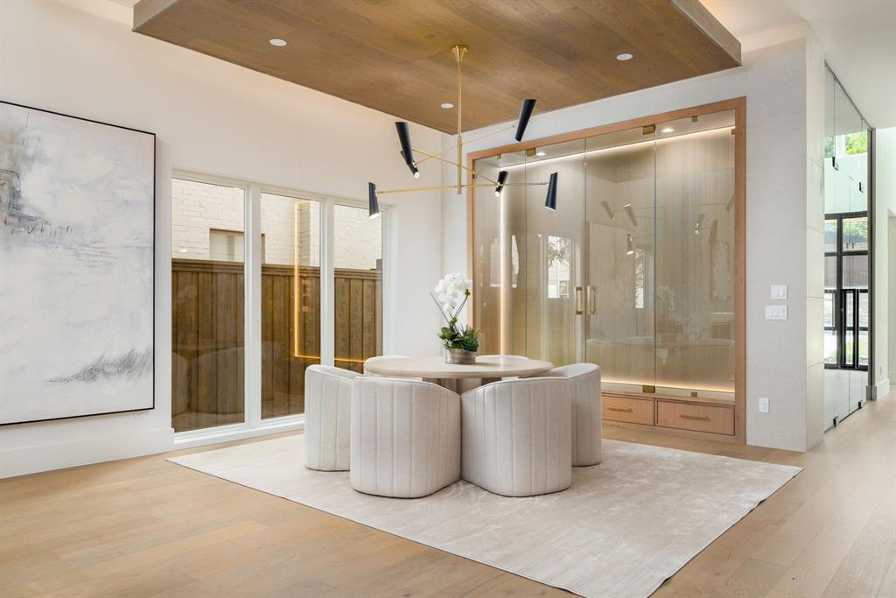
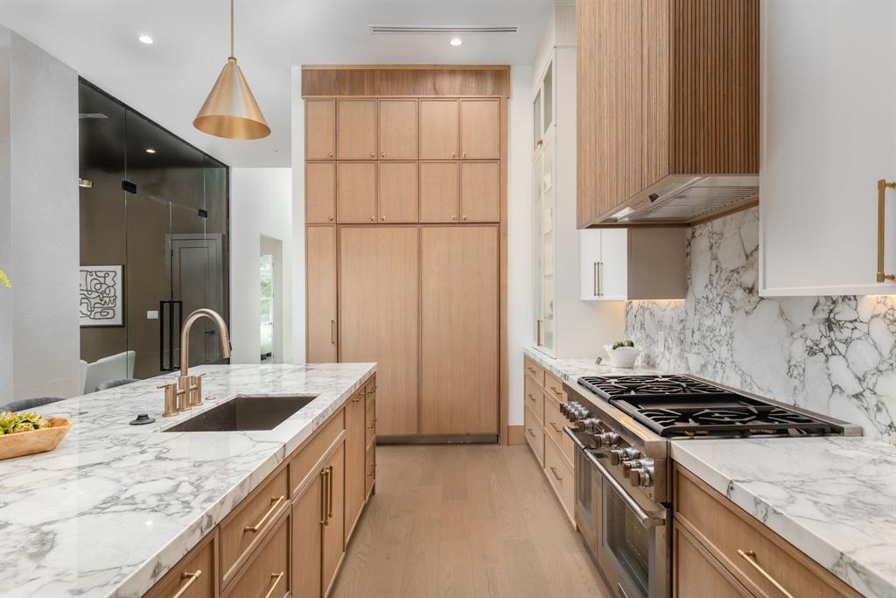
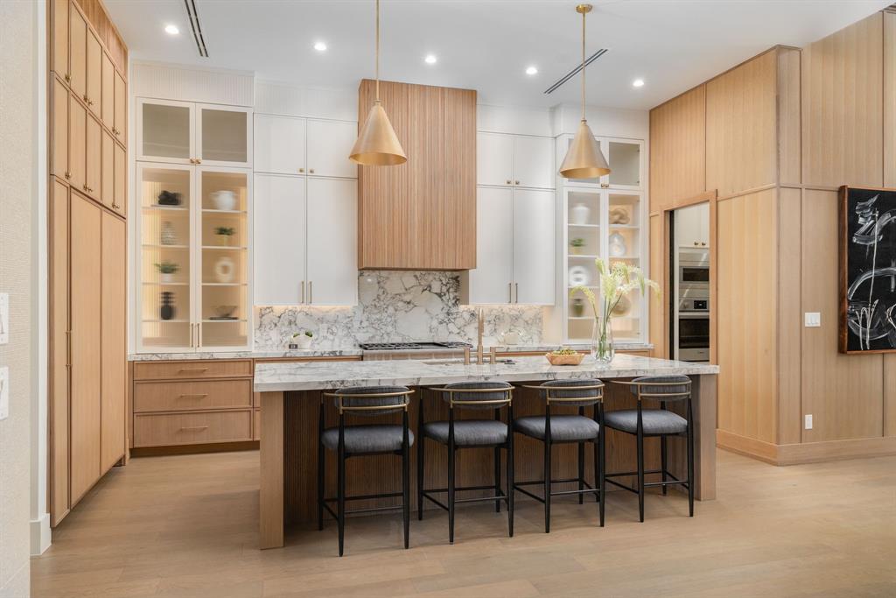
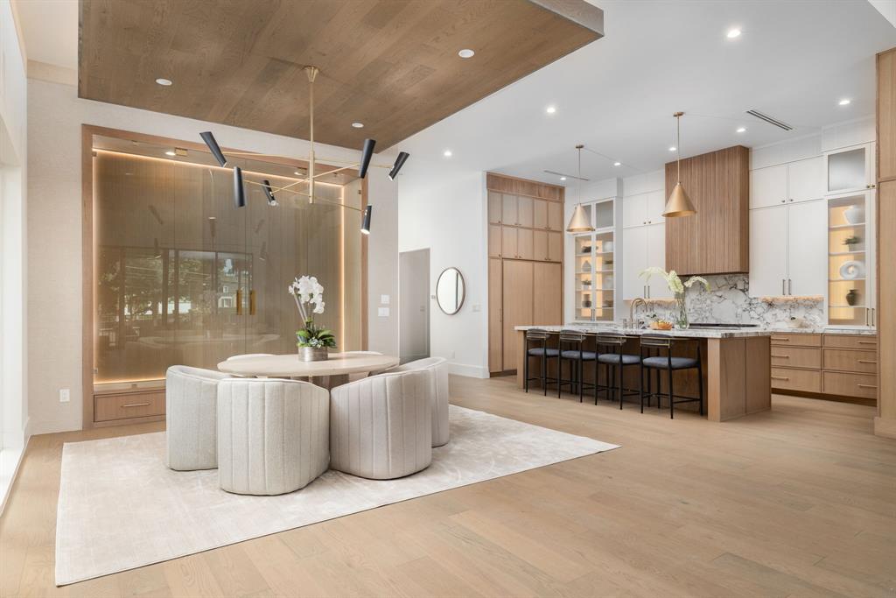
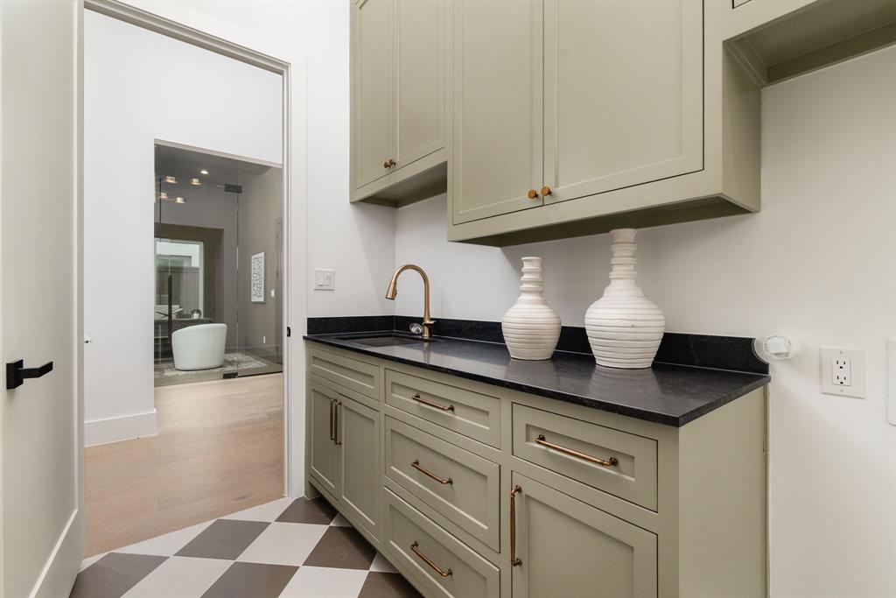
The chef's kitchen pairs striking design with professional-grade performance, featuring a 60-inch Thermador refrigerator, 48-inch Thermador range, oversized vent hood, custom cabinetry, and an oversized island. A fully equipped prep kitchen with a second oven and dishwasher makes entertaining seamless. Arabescato Vagli marble flows from the kitchen to the living room fireplace, while the dining room showcases custom built-ins perfect for wine, art, or treasured collections.
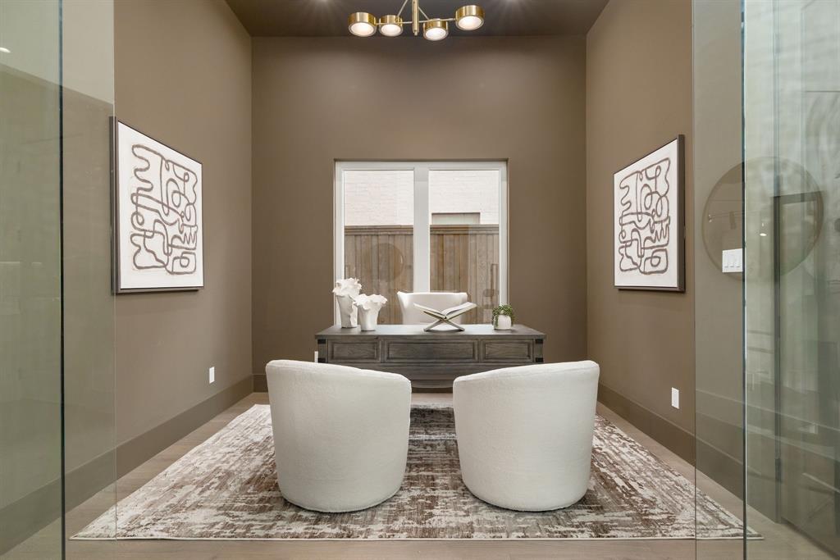
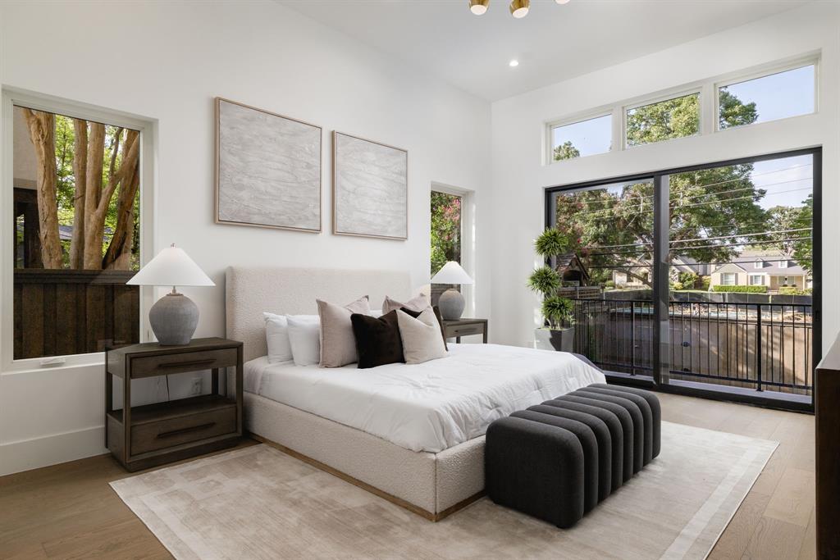
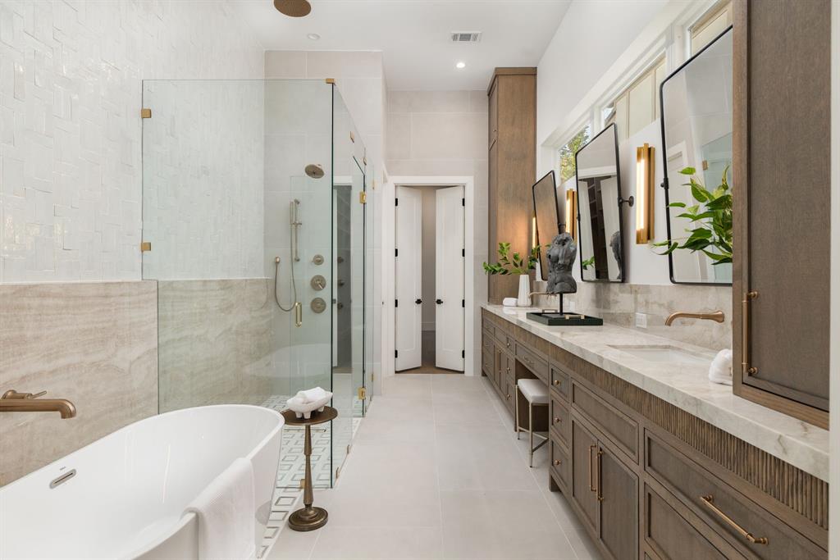
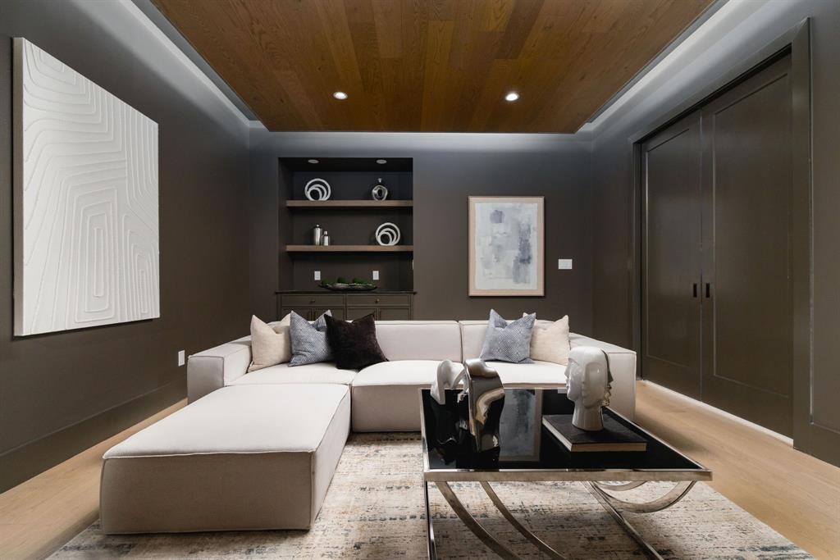
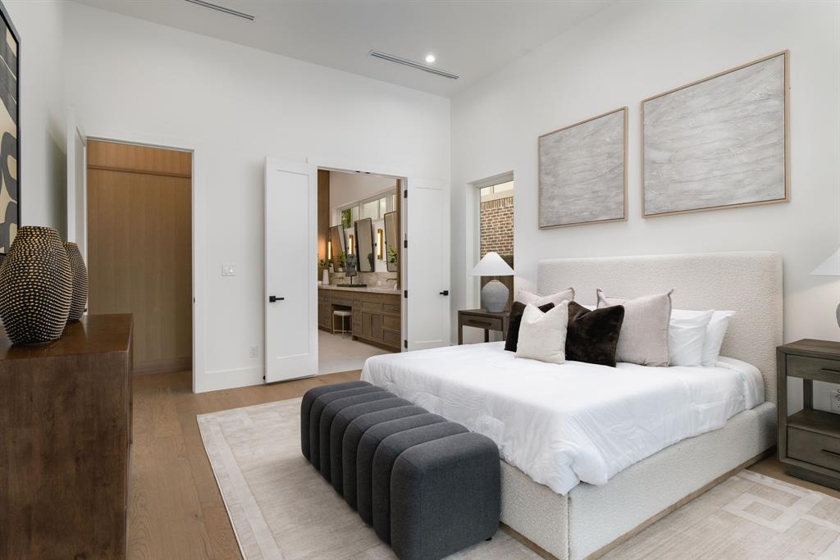
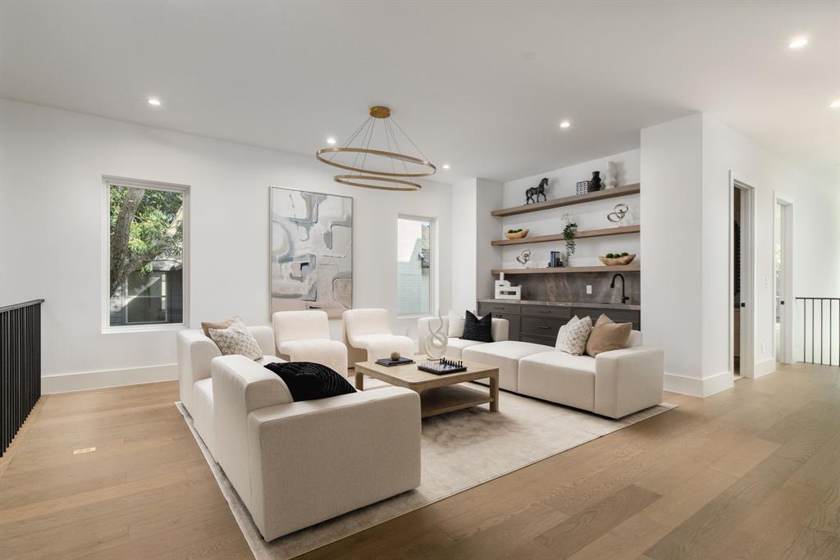
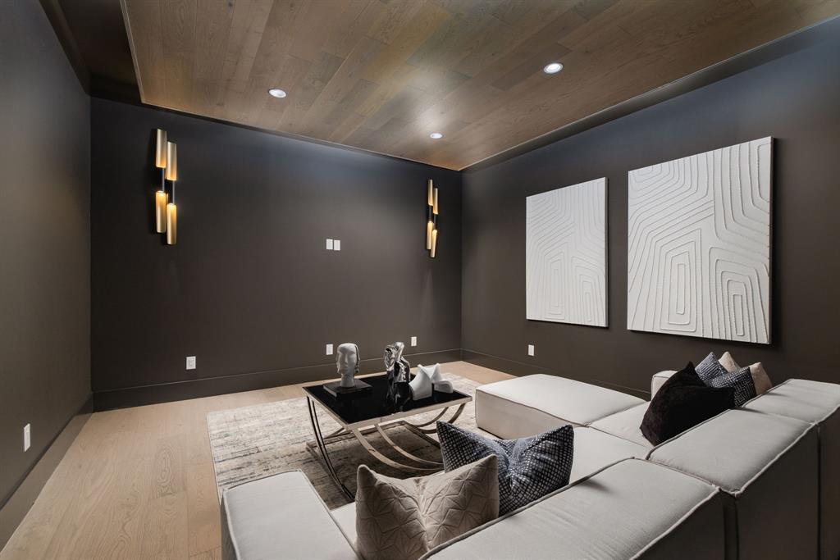
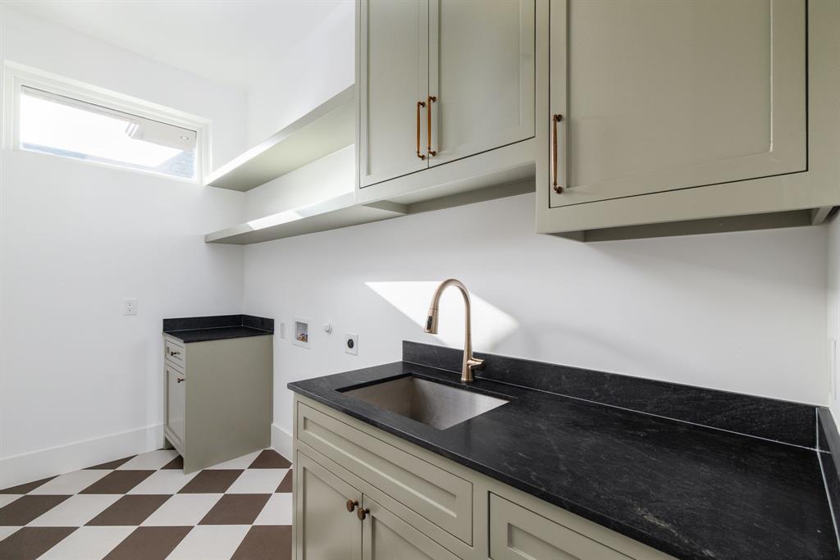
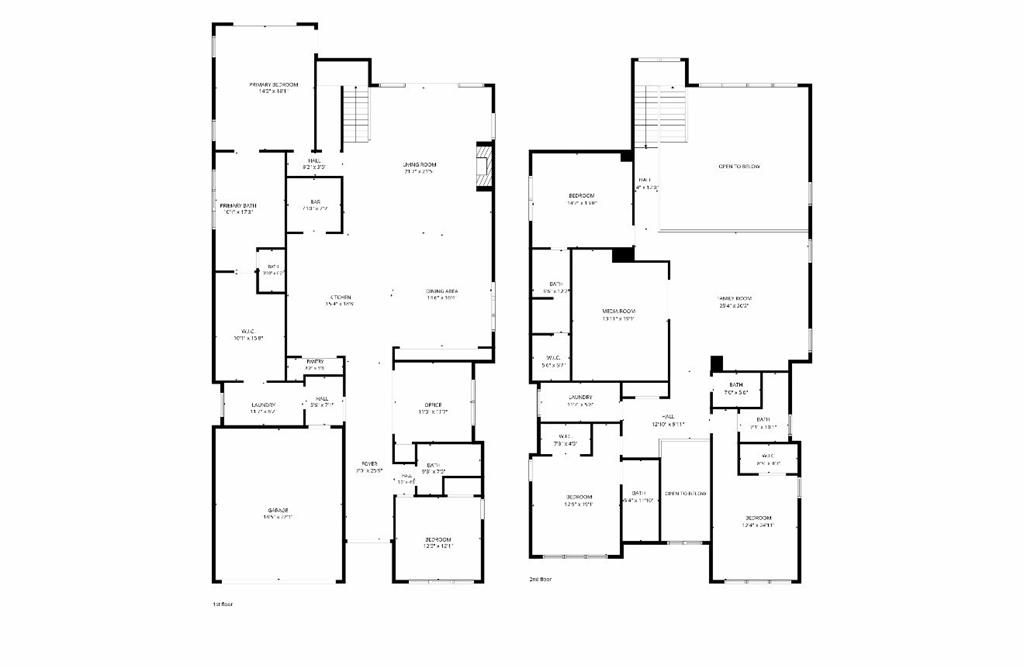
The thoughtfully designed floor plan offers the rare combination of a first-floor primary suite, secondary ensuite bedroom, and private office. Upstairs, a spacious loft leads to a true media room with a dramatic dropped ceiling and moody finishes. Two laundry rooms, one on each level, add everyday convenience.
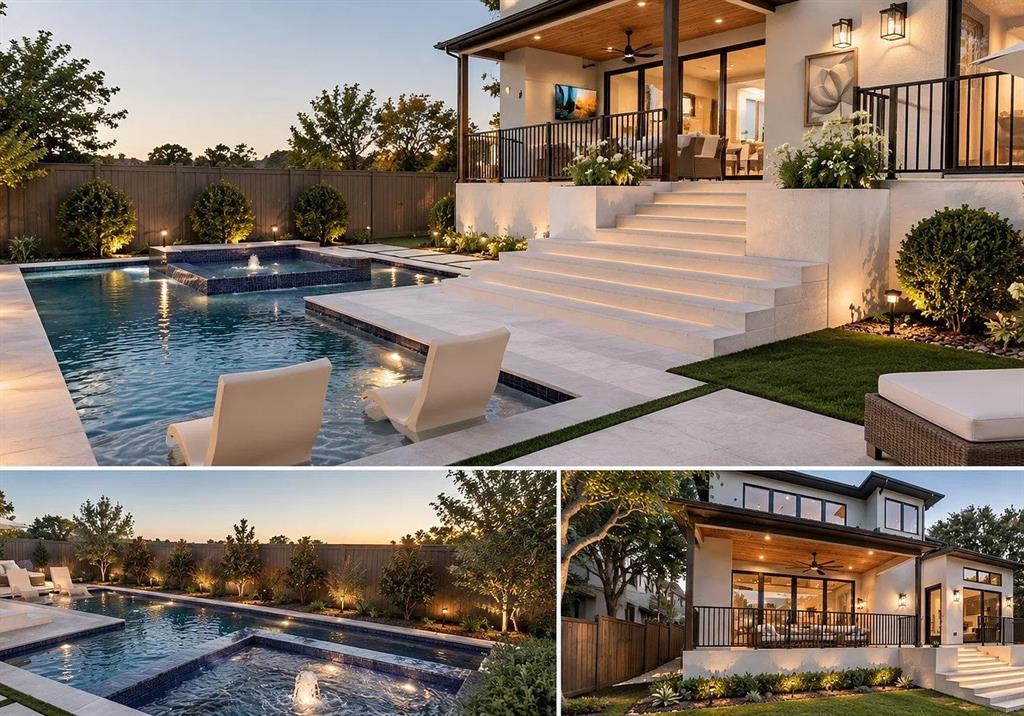
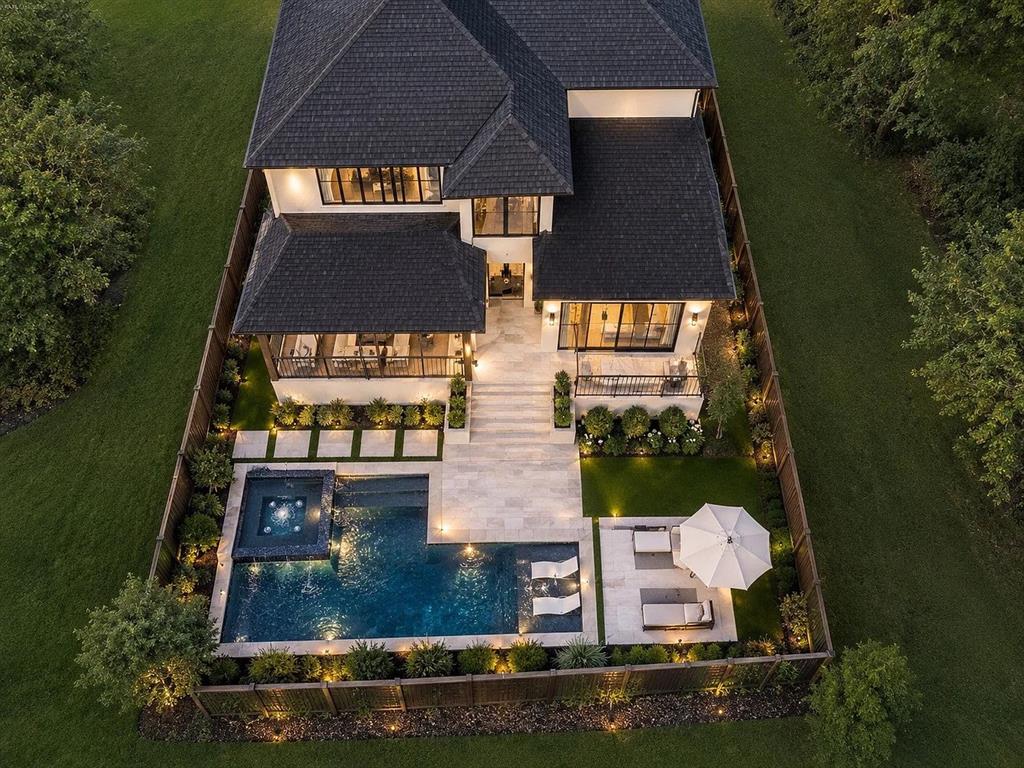
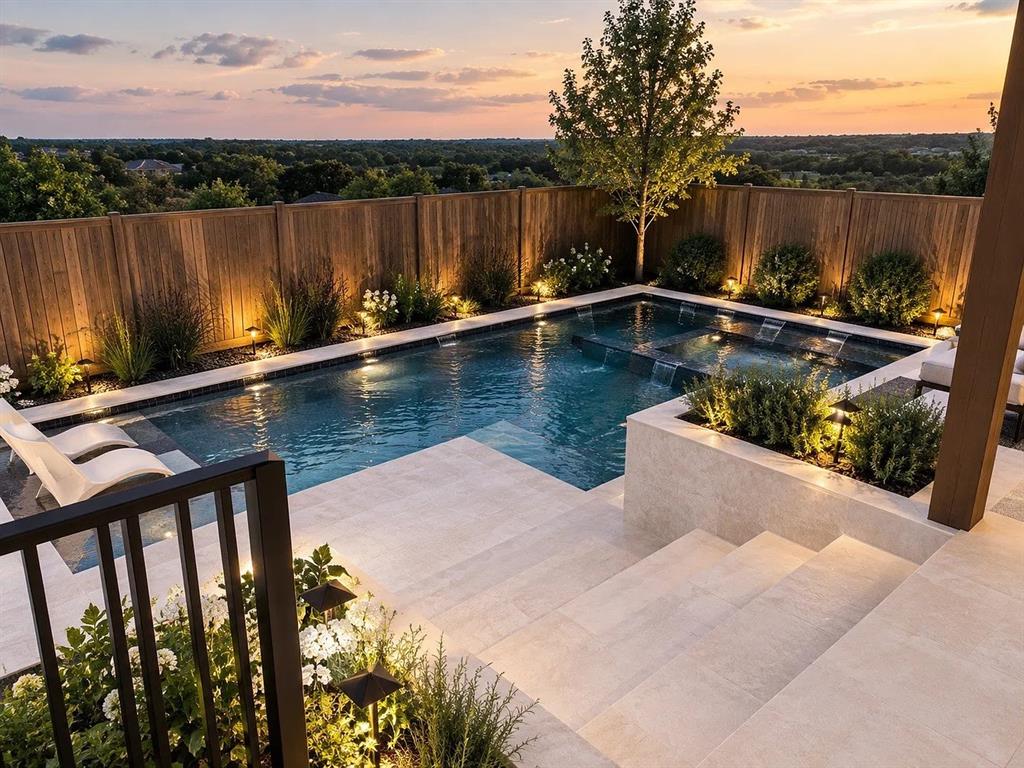
With 5 bedrooms, 5 full baths, and 2 powder baths, the home leaves little to be desired. Smart lighting, CAT5 pre-wiring, and integrated technology complement the covered outdoor living area with a second fireplace.
Located on one of Lakewood's coveted C Streets, just moments from White Rock Lake, highly rated schools, and the neighborhood's celebrated restaurants and boutiques, 7119 Coronado Avenue is a rare expression of thoughtful craftsmanship, exceptional materials, and timeless design.
| Listing Id: | 21434006 |
|---|---|
| List Price: | $2,195,000 |
| Property Type: | Residential |
| Property Sub Type: | Single Family Residence |
| Status: | Active |
| Bedrooms Total: | 5 |
| Bathrooms Full: | 5 |
| Bathrooms Half: | 2 |
| Living Area: | 4,816 |
| Unexempt Taxes: | $17,261 |
| Lot Size Square Feet: | 7,840.8000 |
| Lot Size Acres: | 0.18 |
| Architectural Style: | Contemporary/Modern |
| Waterfront?: | No |
| City: | Dallas |
| County Or Parish: | Dallas |
| Subdivision Name: | Coronado Hills |
| Postal Code: | 75214 |
| Year Built: | 2026 |
| Accessibility Features Yn: | No |
| Appliances: | Built-in Refrigerator,Commercial Grade Vent,Dishwasher,Disposal,Gas Range,Microwave |
| Association Type: | None |
| Attached Garage?: | Yes |
| Basement Yn: | No |
| Bathrooms Total Decimal: | 5.20 |
| Bathrooms Total Integer: | 7 |
| Consent for Visitors to Record: | None |
| Cooling: | Ceiling Fan(s), Central Air, Electric |
| Covered Spaces: | 2 |
| Directions: | GPS |
| Elementary School: | Lakewood |
| Elementary School Name: | Lakewood |
| Exclusions: | Staging. |
| Fireplace Features: | Living Room |
| Fireplaces Total: | 2 |
| Flooring: | Engineered Wood, Tile |
| Foundation Details: | Slab |
| Garage Spaces: | 2 |
| Garage?: | Yes |
| Heating: | Central, Natural Gas |
| High School Name: | Woodrow Wilson |
| Interior Features: | Built-in Features, Built-in Wine Cooler, Decorative Lighting, Double Vanity, Eat-in Kitchen, Granite Counters, Kitchen Island, Pantry, Vaulted Ceiling(s), Walk-In Closet(s), Wet Bar |
| Levels: | Two |
| Room Count: | 5 |
| Lot Size: | Less Than .5 Acre (not Zero) |
| Lot Size Area: | 0.1800 |
| Lot Size Units: | Acres |
| Middle School Name: | Long |
| Multi Parcel ID: | No |
| Municipal Utility District?: | No |
| Number Of Dining Areas: | 2 |
| Number Of Living Areas: | 3 |
| Number Of Parking Spaces: | 2 |
| Parking Features: | Garage, Garage Door Opener, Garage Faces Front |
| Pool?: | No |
| Possession: | Closing/Funding |
| Postal Code Plus 4: | 4210 |
| Property Attached?: | No |
| School District: | Dallas ISD |
| Smart Home Features Appor Pass Y: | 1 |
| Structural Style: | Single Detached |
| Transaction Type: | For Sale |
| Utilities: | City Sewer, City Water |
| Will Subdivide: | No |
| Year Built Details: | New Construction - Complete |
Listing Courtesy of: Compass RE Texas, LLC
Listing Agent: Moyra Sumic
214-400-7284
Mortgage Calculator
All listings featuring the  icon are provided courtesy of North Texas Real Estate Information Systems, Inc. (NTREIS), Copyright 2026. All rights reserved.
All information is believed accurate but not guaranteed. The properties displayed may not be all of the properties available through the IDX Program. Any use of this site other than by potential buyers or sellers is strictly prohibited.
North Texas Real Estate Information Systems, Inc. data last updated on November 12, 2026 08:02 AM - CT
Property Last Updated: November 12, 2026 08:02 AM - CT