7111 Claybrook Drive
Dallas, TX 75231
$1,399,000
Open Houses
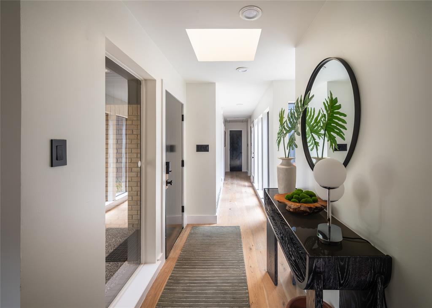
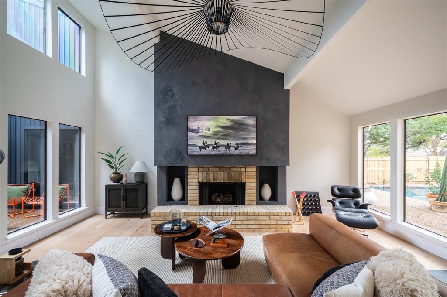
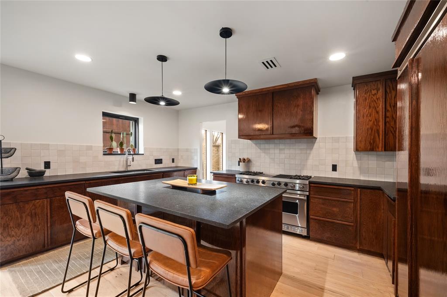
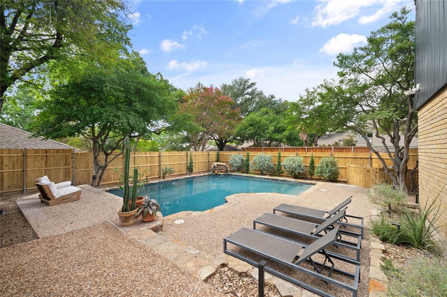
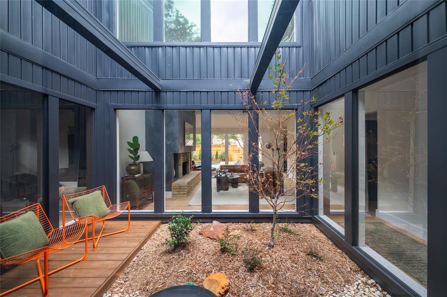
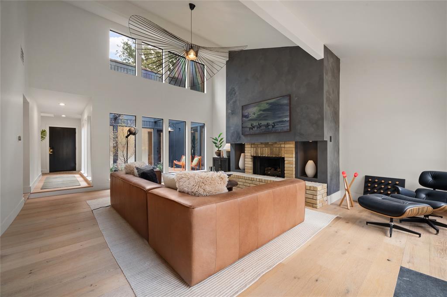
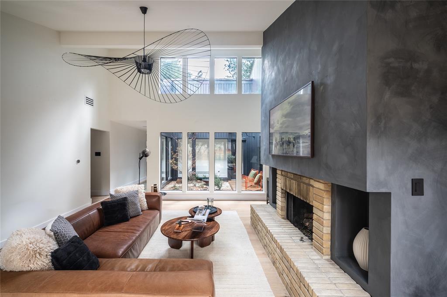
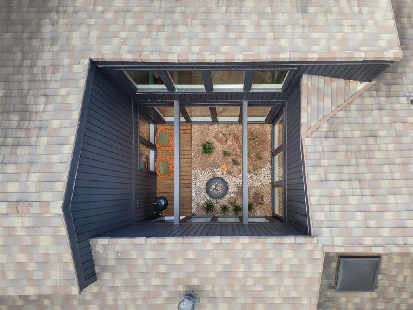
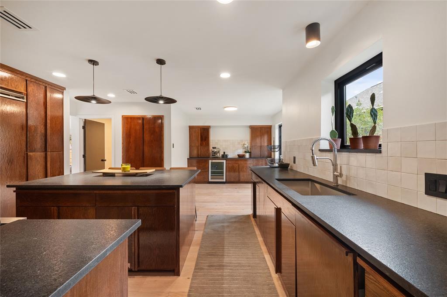
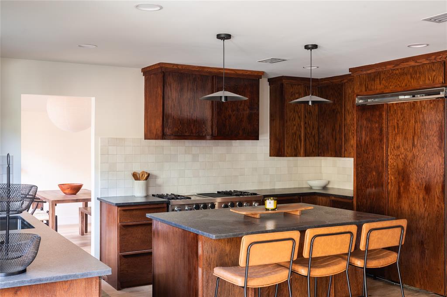
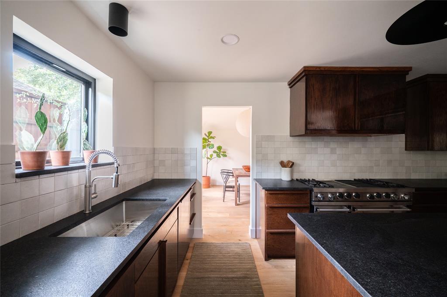
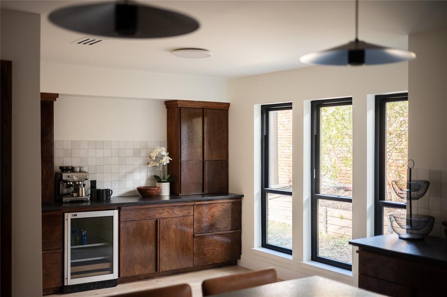
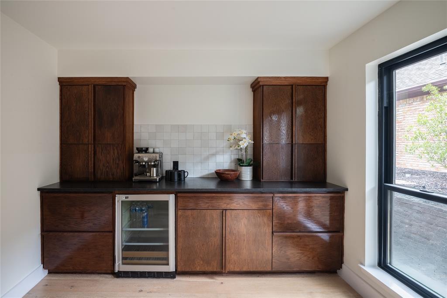
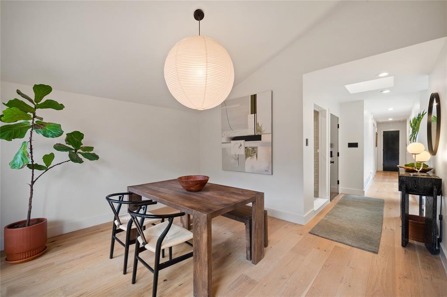
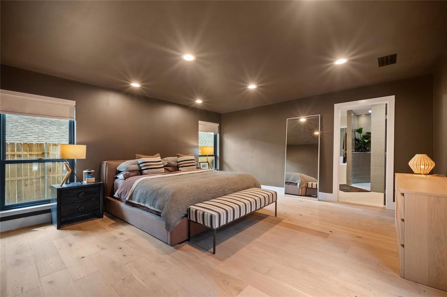
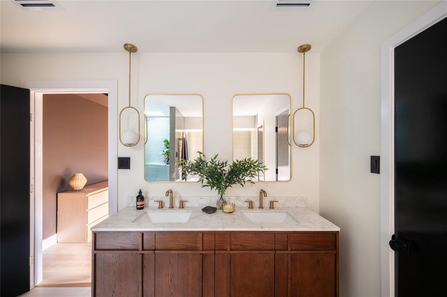
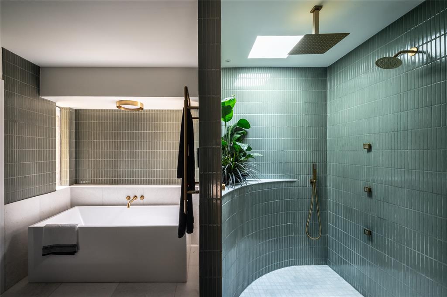
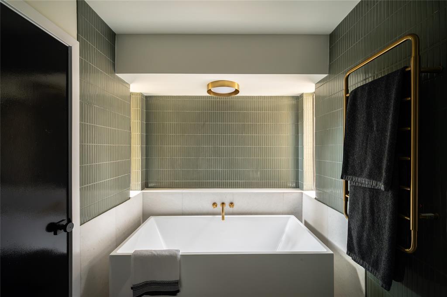
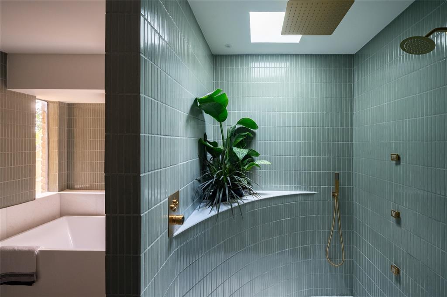
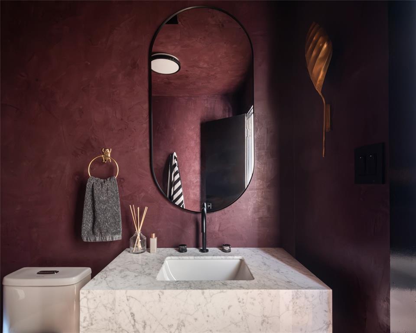
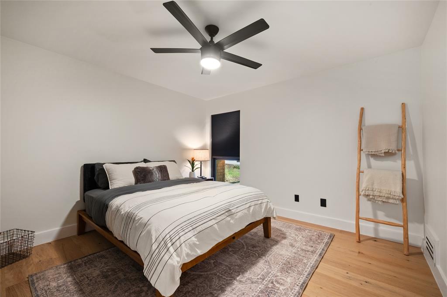
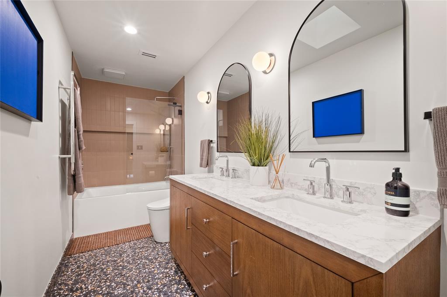
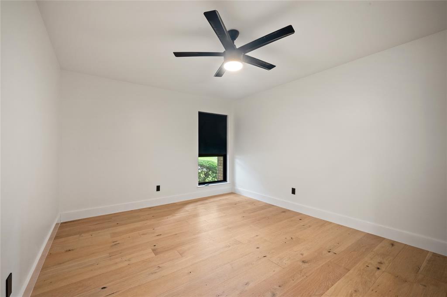
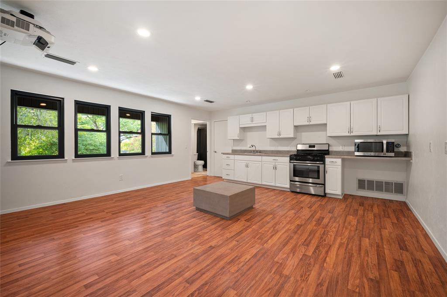
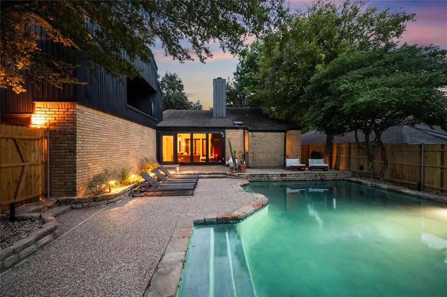
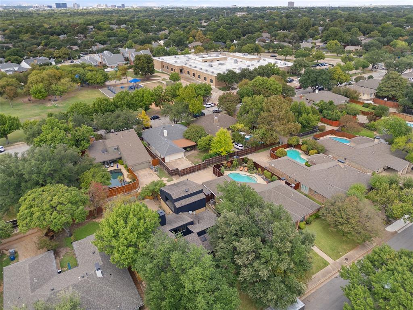
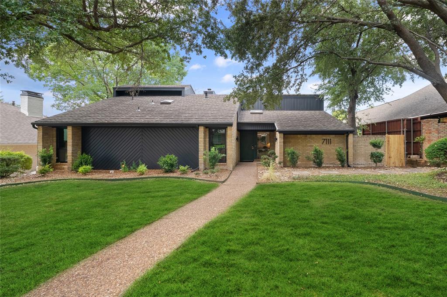
Mid-century cool meets laid-back living in this Lake Highlands customized home in sought-after Merriman Park Estates. Set beneath mature trees, this 3,348-square-foot home is designed around an open-air atrium at its center and a private courtyard accessible from inside. Wrapped in walls of glass, this design turns the outdoors into living space right in the heart of the home. Oversized black-framed windows run floor-to-ceiling throughout, with clerestory windows above the vaulted living room, where the original blonde brick fireplace is set against a custom lime-washed surround with lit niches. Wide-plank white oak floors run throughout. The easy-flowing plan offers 4 bedrooms, 3.5 baths and a 2-car garage, nearly all on one level. The kitchen features custom dark-stained red oak cabinetry, leathered black granite counters, tile backsplash, 48-inch Viking range, Thermador dishwasher and panel-ready built-in Viking refrigerator—plus a separate coffee and beverage bar. The primary suite is unforgettable with his-and-hers walk-in closets and a large en-suite bathroom. Honed marble runs across the floors and tub surround, while a curved 70s-inspired shower features hand-glazed sage green stacked tile, a skylight, live plants, rainfall shower, body jets, handheld, and marble mosaic floor. A deep freestanding soaking tub with wall-mounted filler and a heated towel warmer complete the space. The powder bath pairs a custom Roman clay wall treatment with terrazzo floors and a Carrara marble vanity. Upstairs, a private guest suite with full bath and kitchenette makes the perfect retreat. The backyard is ...
+ Read More| Listing Id: | 21409762 |
|---|---|
| List Price: | $1,399,000 |
| Property Type: | Residential |
| Property Sub Type: | Single Family Residence |
| Status: | Active |
| Bedrooms Total: | 4 |
| Bathrooms Full: | 3 |
| Bathrooms Half: | 1 |
| Living Area: | 3,348 |
| Lot Size Square Feet: | 8,624.8800 |
| Lot Size Acres: | 0.198 |
| Architectural Style: | Mid-Century Modern |
| Waterfront?: | No |
| City: | Dallas |
| County Or Parish: | Dallas |
| Subdivision Name: | Merriman Park Estates 04 |
| Postal Code: | 75231 |
| Year Built: | 1977 |
| Accessibility Features Yn: | No |
| Accessory Unit Sf: | 560 |
| Accessory Unit Type: | Guest Quarters |
| Accessory Unit?: | Yes |
| Appliances: | Dishwasher,Disposal,Gas Oven,Gas Range,Double Oven,Refrigerator |
| Association Type: | None |
| Attached Garage?: | Yes |
| Basement Yn: | No |
| Bathrooms Total Decimal: | 3.10 |
| Bathrooms Total Integer: | 4 |
| Consent for Visitors to Record: | None |
| Construction Materials: | Brick, Wood |
| Cooling: | Central Air, Electric |
| Covered Spaces: | 2 |
| Directions: | From Walnut Hill Lane, turn south onto Claybrook Drive; 7111 Claybrook Drive will be on the right. |
| Elementary School: | Merriman Park |
| Elementary School Name: | Merriman Park |
| Exterior Features: | Rain Gutters, Lighting |
| Fencing: | Back Yard, Wood |
| Fireplace Features: | Gas, Gas Starter, Wood Burning |
| Fireplaces Total: | 1 |
| Flooring: | Engineered Wood, Tile |
| Foundation Details: | Slab |
| Garage Length: | 24 |
| Garage Spaces: | 2 |
| Garage Width: | 20 |
| Garage?: | Yes |
| Heating: | Natural Gas |
| High School Name: | Lake Highlands |
| Interior Features: | Built-in Features, Built-in Wine Cooler, Cable TV Available, Decorative Lighting, Dry Bar, Eat-in Kitchen, Flat Screen Wiring, Kitchen Island, Vaulted Ceiling(s) |
| Laundry Features: | Utility Room, Full Size W/D Area, Dryer Hookup, Washer Hookup |
| Levels: | Two |
| Listing Terms: | Cash, Conventional |
| Room Count: | 13 |
| Lot Features: | Interior Lot |
| Lot Size: | Less Than .5 Acre (not Zero) |
| Lot Size Area: | 0.1980 |
| Lot Size Dimensions: | 70x125 |
| Lot Size Units: | Acres |
| Middle School Name: | Forest Meadow |
| Multi Parcel ID: | No |
| Municipal Utility District?: | No |
| Notice Surveillance Devices Pres: | Audio, Video |
| Number Of Dining Areas: | 2 |
| Number Of Living Areas: | 1 |
| Number Of Parking Spaces: | 2 |
| Parking Features: | Covered, Driveway, Garage, Garage Faces Rear |
| Patio And Porch Features: | Deck, Front Porch, Rear Porch |
| Pool Features: | In Ground |
| Pool?: | Yes |
| Possession: | Closing/Funding |
| Postal Code Plus 4: | 9425 |
| Property Attached?: | No |
| Roof: | Metal |
| School District: | Richardson ISD |
| Senior Community Yn: | No |
| Smart Home Features Appor Pass Y: | 0 |
| Soil Type: | Unknown |
| Structural Style: | Single Detached |
| Transaction Type: | For Sale |
| Utilities: | Alley, Cable Available, City Sewer, City Water, Curbs, Electricity Available, Individual Gas Meter, Individual Water Meter, Natural Gas Available, Sidewalk |
| Will Subdivide: | No |
| Year Built Details: | Preowned |
Listing Courtesy of: Iconic Real Estate, LLC
Listing Agent: Scott Pace
(214) 336-5223
Mortgage Calculator
All listings featuring the  icon are provided courtesy of North Texas Real Estate Information Systems, Inc. (NTREIS), Copyright 2026. All rights reserved.
All information is believed accurate but not guaranteed. The properties displayed may not be all of the properties available through the IDX Program. Any use of this site other than by potential buyers or sellers is strictly prohibited.
North Texas Real Estate Information Systems, Inc. data last updated on October 17, 2026 04:56 AM - CT
Property Last Updated: October 17, 2026 04:56 AM - CT