711 Buffalo Springs Drive
Prosper, TX 75078
$1,075,000
Open Houses
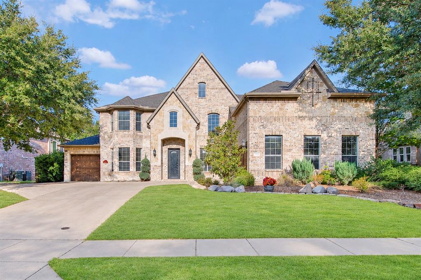
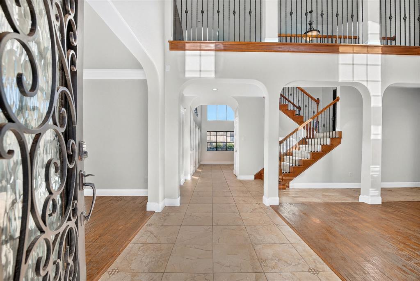
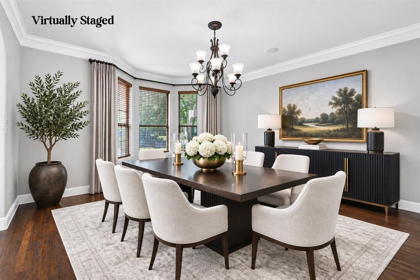
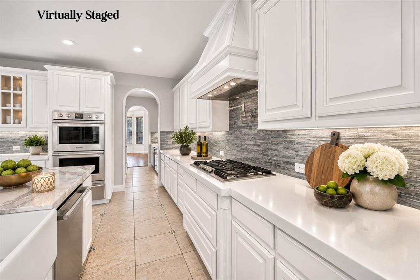
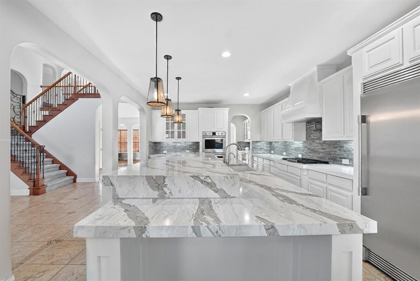
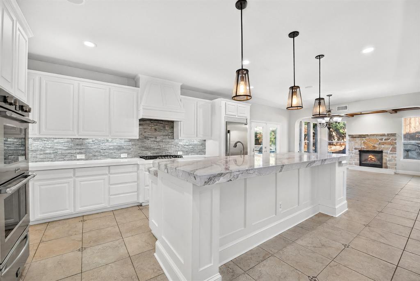
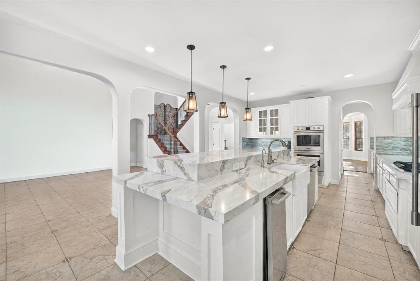
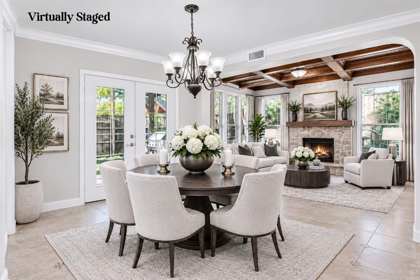
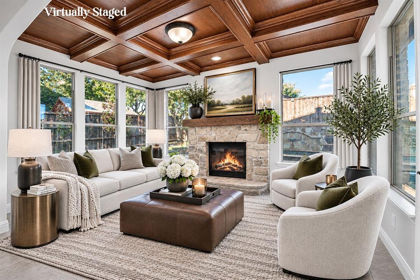
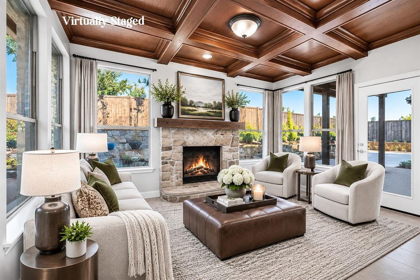
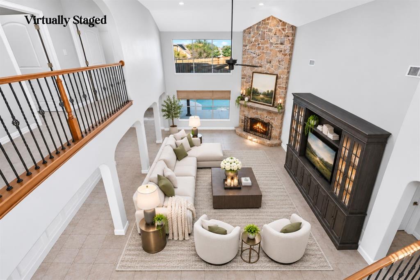
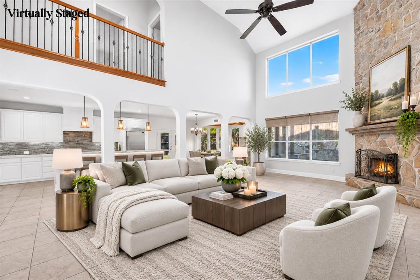
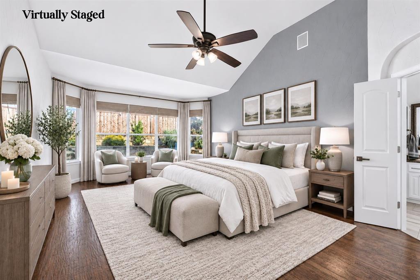
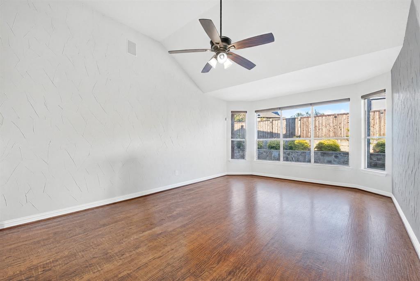
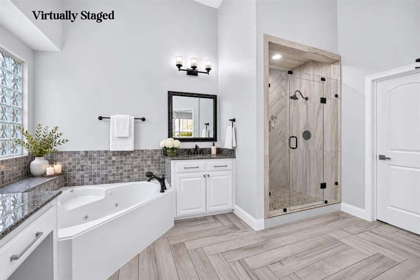
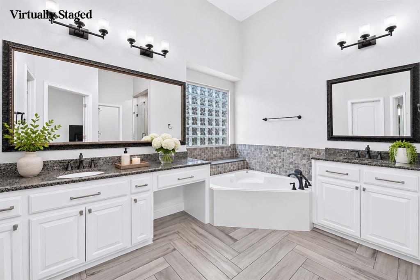
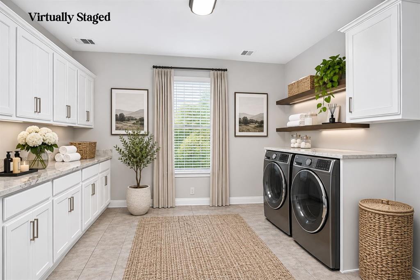
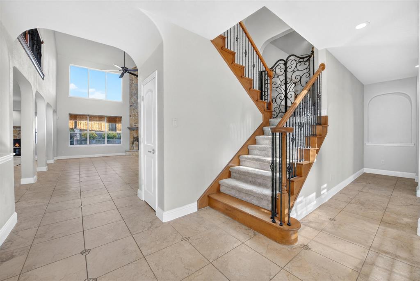
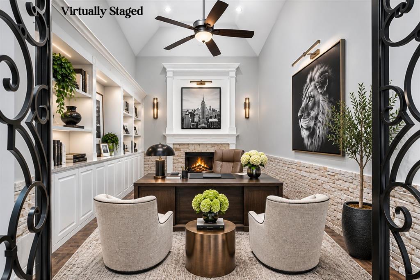
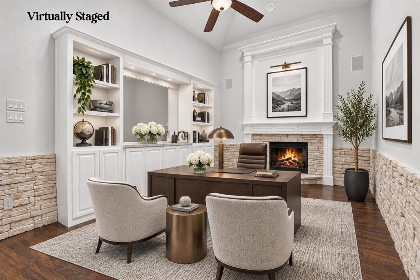
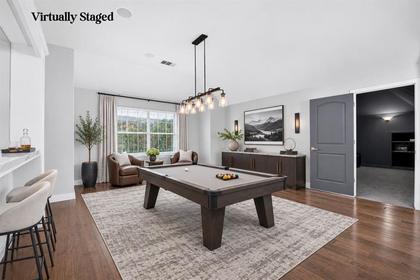
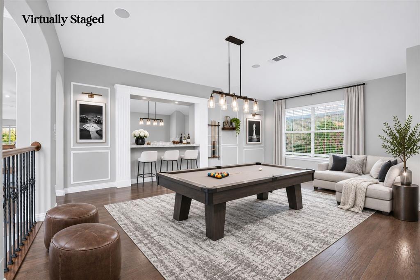
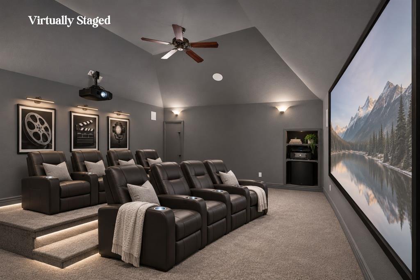
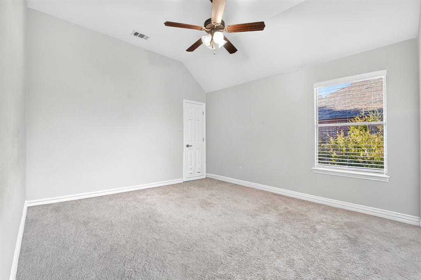
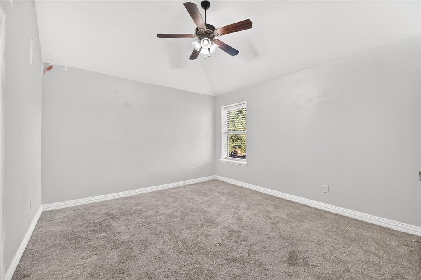
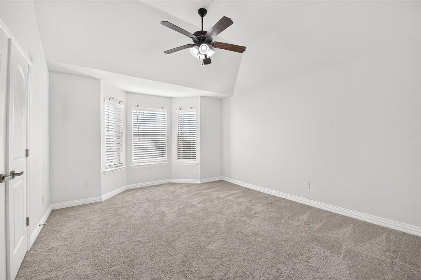
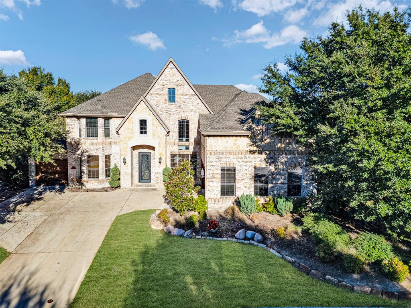
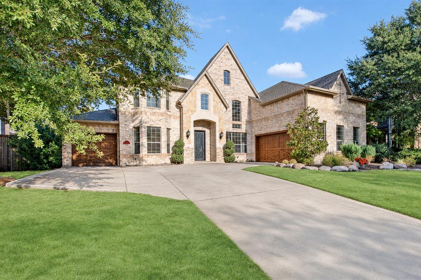
Welcome to Lakes of La Cima in Prosper! This former model home features impressive curb appeal, soaring two-story ceilings, dual staircases, elegant formal spaces, hand-scraped hardwood floors, travertine & 3 fireplaces. The gourmet kitchen is designed for entertaining with stainless appliances, built-in refrigerator, gas cooktop, warming drawer, oversized island, butler's pantry with wine cooler & an expansive walk-in pantry ready for your biggest Costco runs! Just off the secondary dining area, the inviting hearth room features wood-coffered ceilings, a fireplace & beautiful backyard views. A private office with iron doors & stone accents provides a quiet retreat. Upstairs, enjoy a spacious game room with built-ins & a theater-style media room with full surround sound & comfortable reclining chairs for movie nights! The main-level primary suite features a spa-inspired bath with jetted tub, walk-in shower & generous closet. A large laundry room with built-in workspace adds convenience.
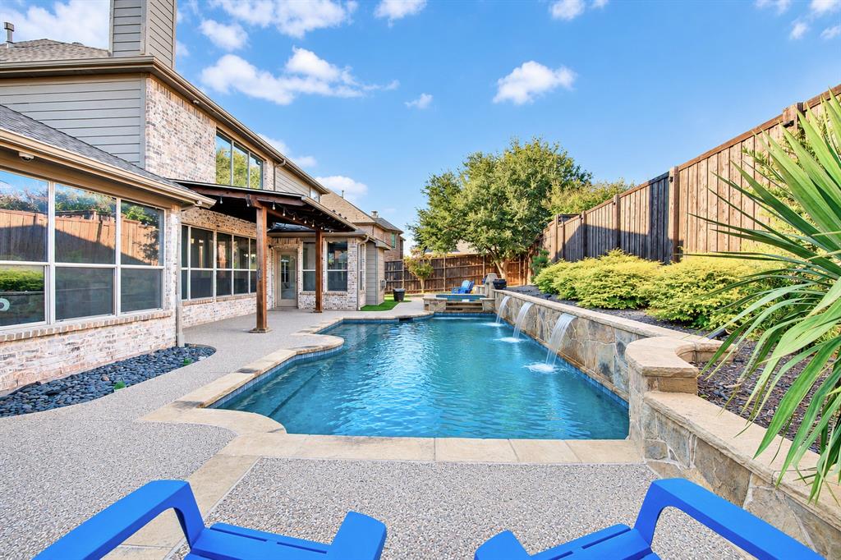
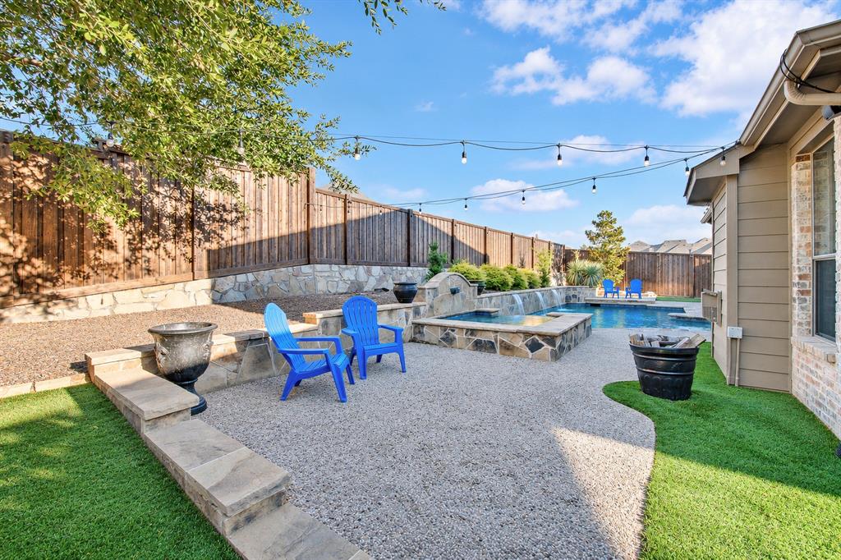
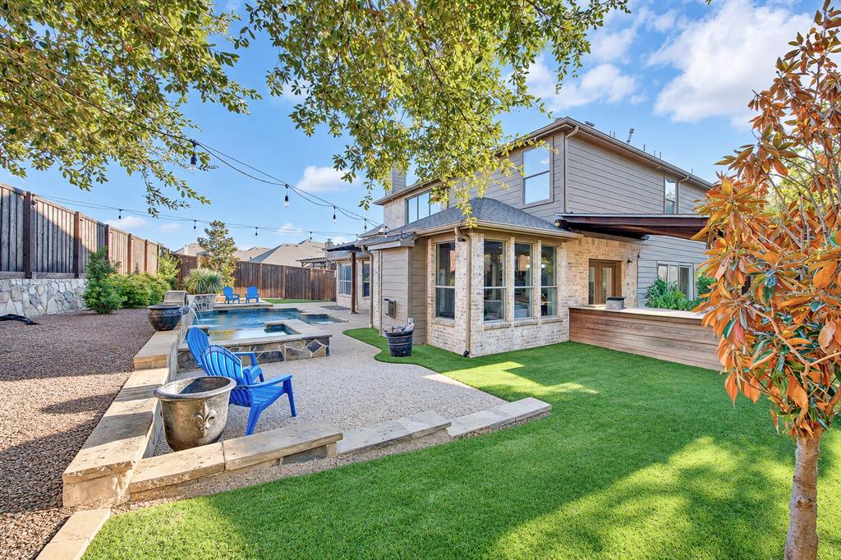
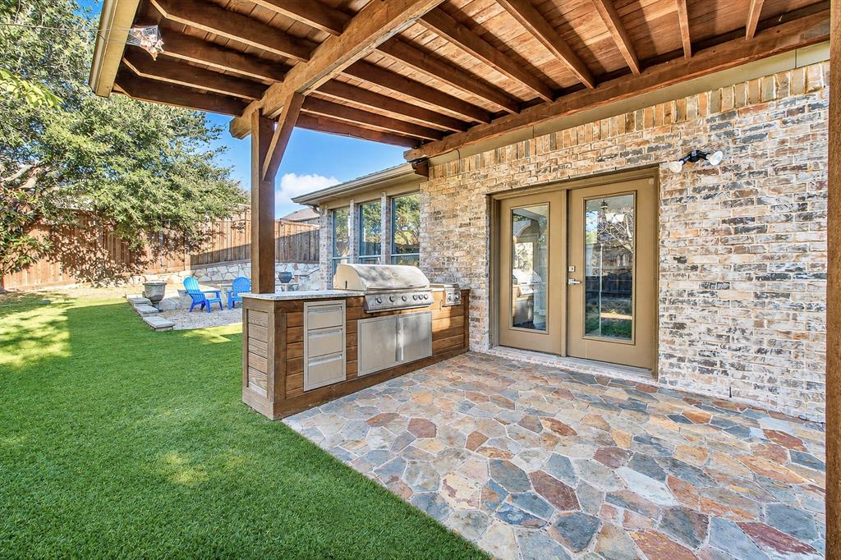
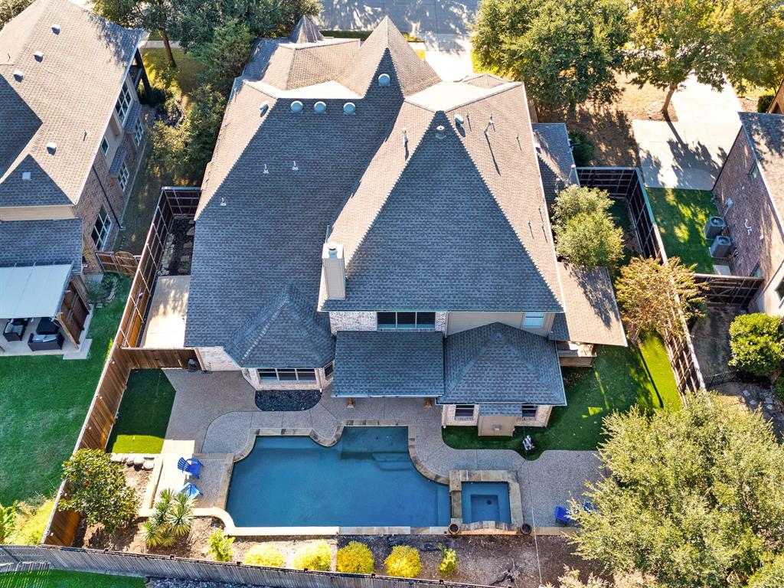
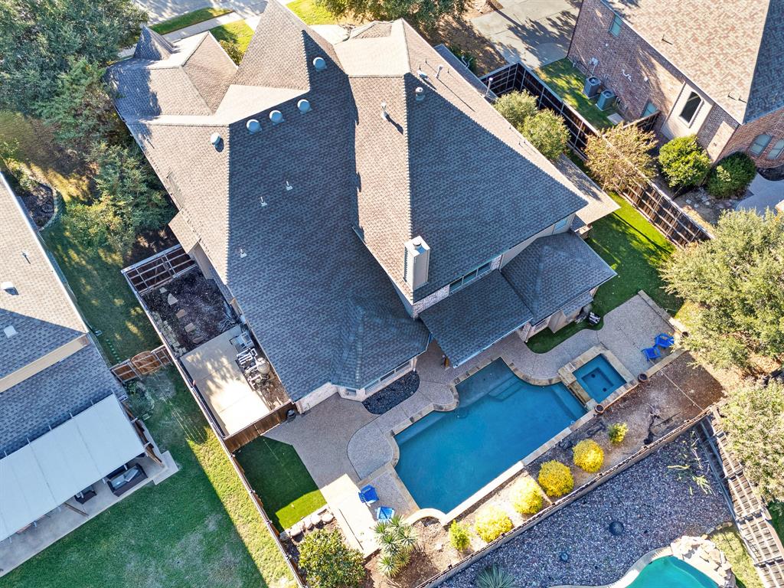
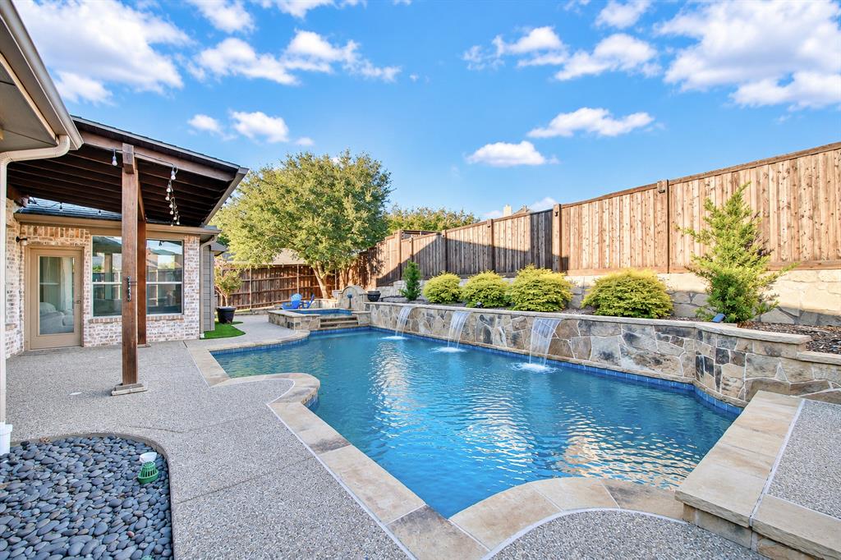
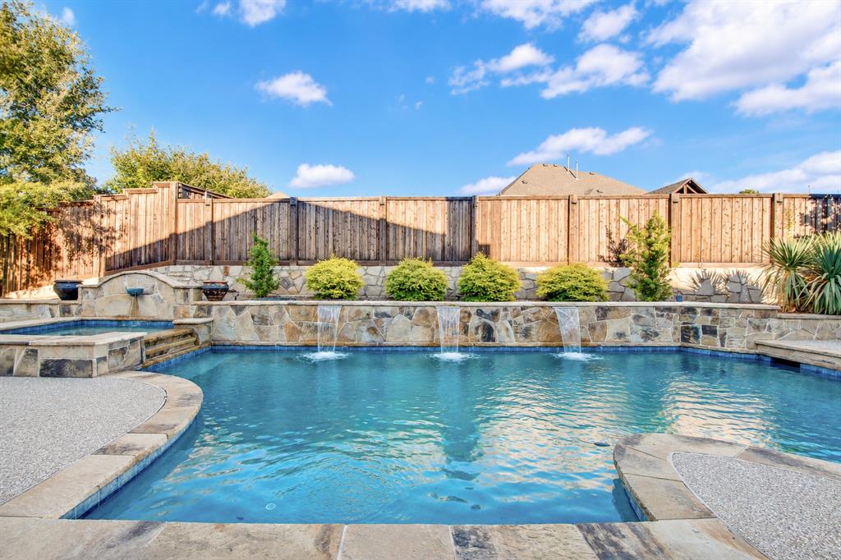
The backyard is an entertainer's dream, featuring a beautiful custom heated pool with cascading spillways, spa, covered pergola, outdoor kitchen with built-in grill & low-maintenance turf. An ideal setting for year-round gatherings or relaxing evenings at home.
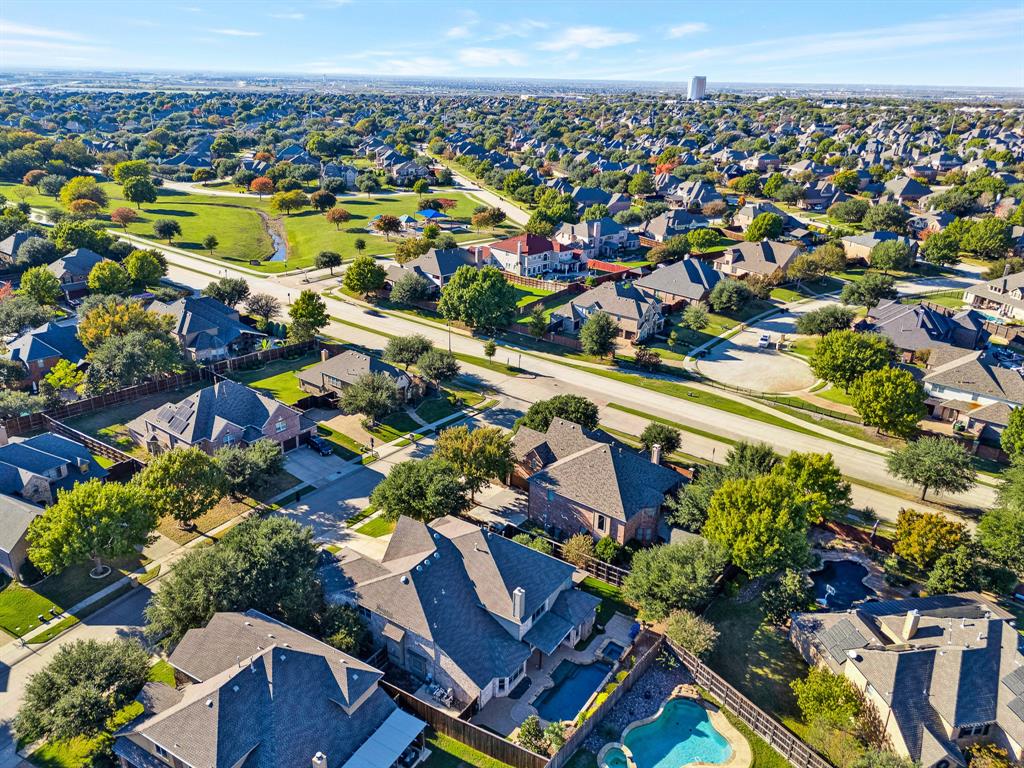
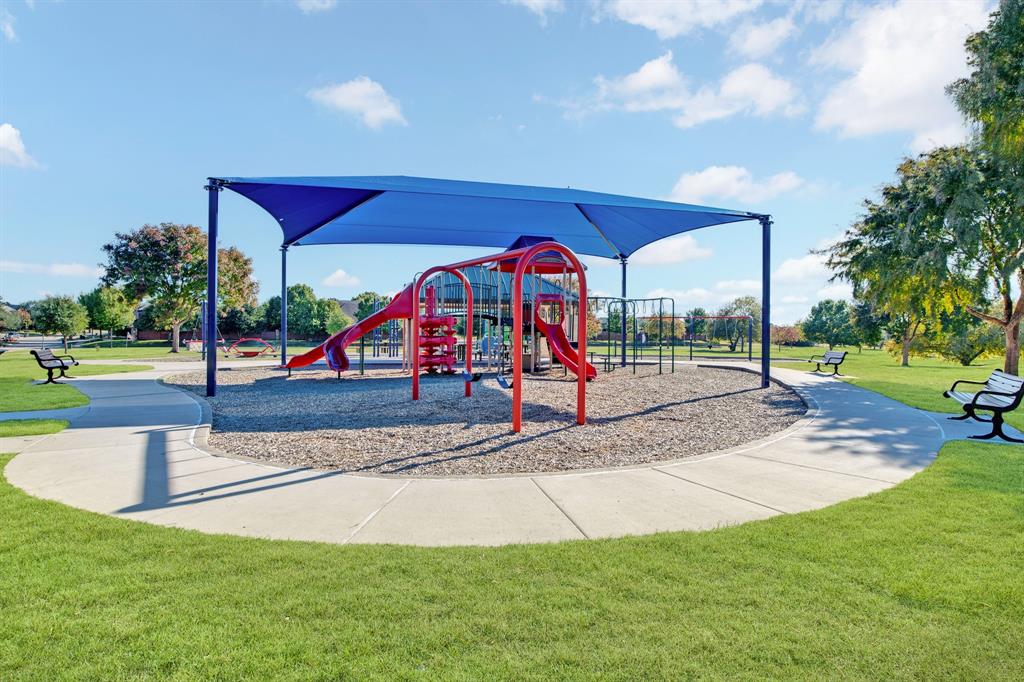
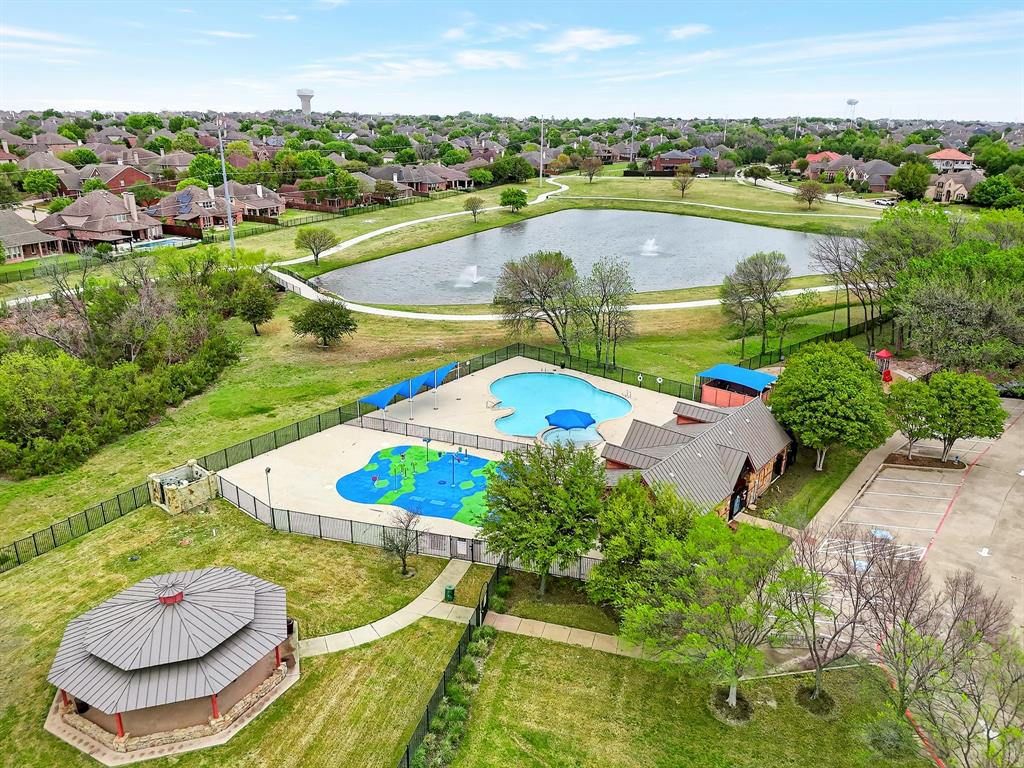
Known for its beautiful custom homes, mature trees, scenic greenbelts, walking trails & parks, Lakes of La Cima offers a welcoming neighborhood atmosphere. Ideally located off Hwy 380 between the Dallas North Tollway & US-75, residents enjoy convenient access to Frisco, McKinney, Plano & Dallas. Minutes from Target, Trader Joe's, Whole Foods, shopping, dining & entertainment, with access to ...
| Listing Id: | 21438420 |
|---|---|
| List Price: | $1,075,000 |
| Property Type: | Residential |
| Property Sub Type: | Single Family Residence |
| Status: | Active |
| Bedrooms Total: | 4 |
| Bathrooms Full: | 3 |
| Bathrooms Half: | 1 |
| Living Area: | 5,023 |
| Association Fee: | $165 |
| Unexempt Taxes: | $16,569 |
| Lot Size Square Feet: | 12,632.4000 |
| Lot Size Acres: | 0.29 |
| Architectural Style: | Traditional |
| Waterfront?: | No |
| City: | Prosper |
| County Or Parish: | Collin |
| Subdivision Name: | Lakes Of La Cima Ph Three |
| Postal Code: | 75078 |
| Year Built: | 2005 |
| Accessibility Features Yn: | No |
| Appliances: | Built-in Gas Range,Built-in Refrigerator,Dishwasher,Disposal,Gas Oven,Gas Range,Gas Water Heater,Ice Maker,Microwave,Double Oven,Vented Exhaust Fan,Water Filter |
| Association Fee Frequency: | Quarterly |
| Association Fee Includes: | Full Use of Facilities |
| Association Type: | Mandatory |
| Attached Garage?: | Yes |
| Basement Yn: | No |
| Bathrooms Total Decimal: | 3.10 |
| Bathrooms Total Integer: | 4 |
| Consent for Visitors to Record: | Audio, Video |
| Construction Materials: | Brick, Rock/Stone |
| Cooling: | Ceiling Fan(s), Central Air, Electric |
| Covered Spaces: | 3 |
| Directions: | From Dallas North Tollway, exit US-380 and head east. Turn left onto La Cima Blvd, then right onto Buffalo Springs Dr. Home will be on the left. |
| Elementary School: | R Steve Folsom |
| Elementary School Name: | R Steve Folsom |
| Exterior Features: | Built-in Barbecue, Covered Patio/Porch, Gas Grill, Rain Gutters |
| Fencing: | Wood |
| Fireplace Features: | Dining Room, Electric, Gas Starter, Stone, Ventless, Wood Burning |
| Fireplaces Total: | 3 |
| Flooring: | Carpet, Hardwood, Tile |
| Foundation Details: | Slab |
| Garage Spaces: | 3 |
| Garage?: | Yes |
| Heating: | Central, Natural Gas |
| High School Name: | Walnut Grove |
| Hoa Management Company: | First Service Residential |
| Hoa Management Company Phone: | 214-871-9700 |
| Interior Features: | Built-in Features, Built-in Wine Cooler, Central Vacuum, Decorative Lighting, Eat-in Kitchen, Flat Screen Wiring, High Speed Internet Available, Multiple Staircases, Natural Woodwork, Open Floorplan, Smart Home System, Sound System Wiring, Vaulted Ceiling(s) |
| Levels: | Two |
| Listing Terms: | Cash, Conventional, VA Loan |
| Room Count: | 17 |
| Lot Features: | Few Trees, Landscaped, Sprinkler System, Subdivision |
| Lot Size: | Less Than .5 Acre (not Zero) |
| Lot Size Area: | 0.2900 |
| Lot Size Units: | Acres |
| Middle School Name: | Lorene Rogers |
| Multi Parcel ID: | No |
| Municipal Utility District?: | No |
| Notice Surveillance Devices Pres: | Audio, Video |
| Number Of Dining Areas: | 2 |
| Number Of Living Areas: | 3 |
| Number Of Parking Spaces: | 3 |
| Parking Features: | Enclosed, Epoxy Flooring, Garage Door Opener, Garage Faces Front, Garage Single Door |
| Pool Features: | Fenced, Gunite, Heated, Indoor, Pool Sweep, Pool/Spa Combo, Private, Water Feature, Waterfall |
| Pool?: | Yes |
| Possession: | Negotiable |
| Postal Code Plus 4: | 8468 |
| Property Attached?: | No |
| Roof: | Composition |
| School District: | Prosper ISD |
| Security Features: | Burglar, Carbon Monoxide Detector(s), Fire Alarm, Security Lights, Security System, Security System Owned, Smoke Detector(s), Wireless |
| Smart Home Features Appor Pass Y: | 1 |
| Soil Type: | Unknown |
| Structural Style: | Single Detached |
| Transaction Type: | For Sale |
| Utilities: | City Sewer, City Water, Electricity Available, Electricity Connected, Individual Gas Meter, Individual Water Meter, Underground Utilities |
| Will Subdivide: | No |
| Year Built Details: | Preowned |
Listing Courtesy of: Coldwell Banker Realty Frisco
Listing Agent: Tonya Peek
972-674-3871
Mortgage Calculator
All listings featuring the  icon are provided courtesy of North Texas Real Estate Information Systems, Inc. (NTREIS), Copyright 2026. All rights reserved.
All information is believed accurate but not guaranteed. The properties displayed may not be all of the properties available through the IDX Program. Any use of this site other than by potential buyers or sellers is strictly prohibited.
North Texas Real Estate Information Systems, Inc. data last updated on November 19, 2026 11:01 PM - CT
Property Last Updated: November 19, 2026 11:01 PM - CT