710 Glenwood Circle
Fairview, TX 75069
$1,125,000
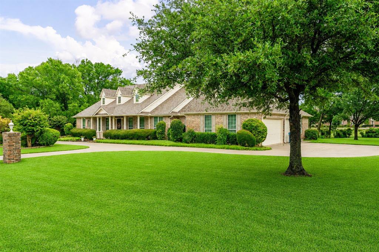
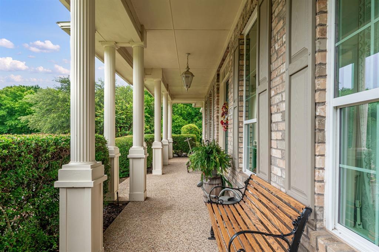
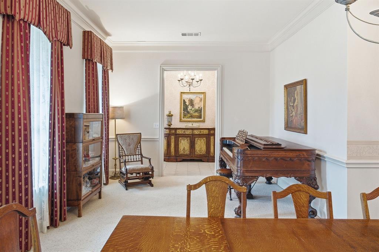
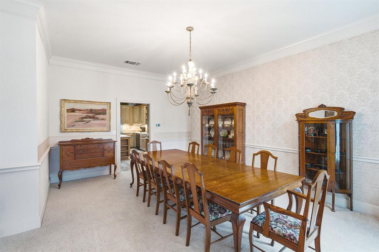
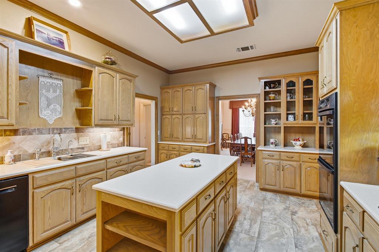
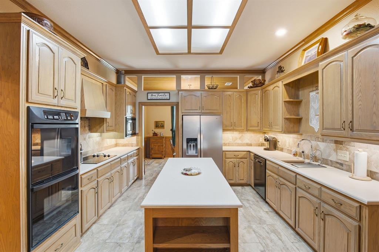
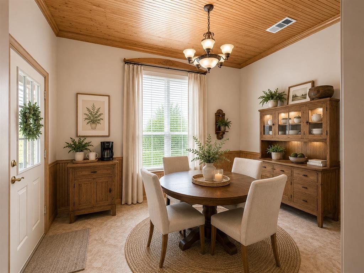
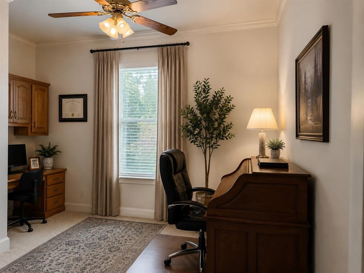
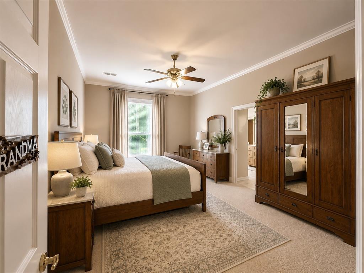
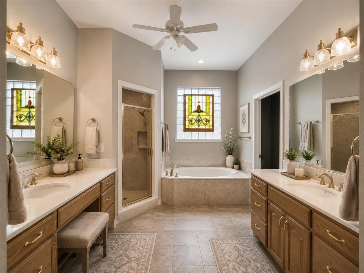
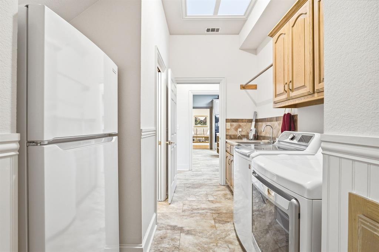
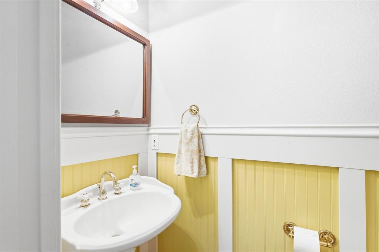
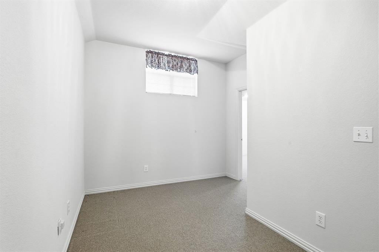
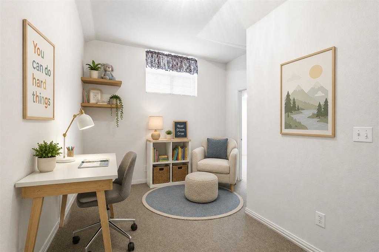
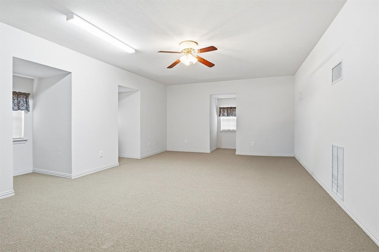
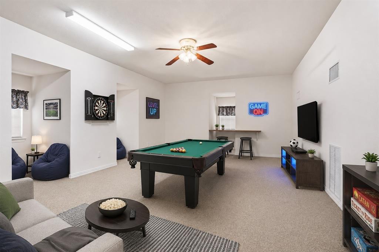
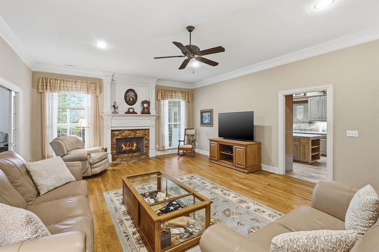
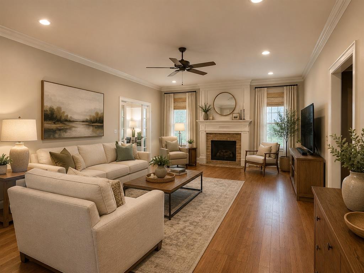
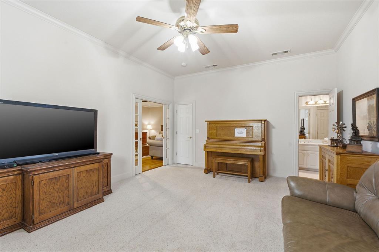
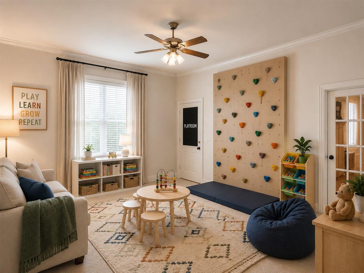
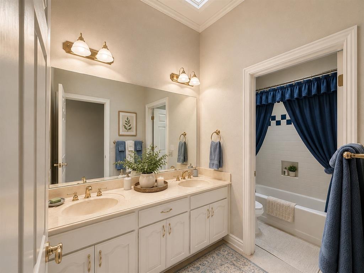
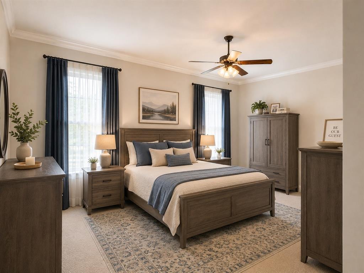
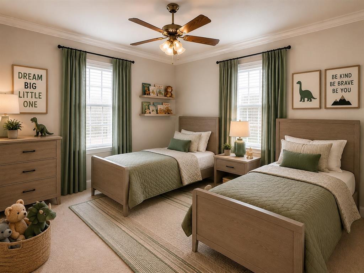
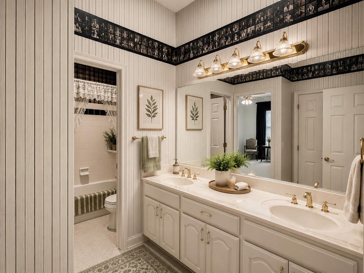
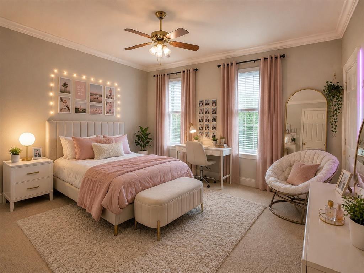
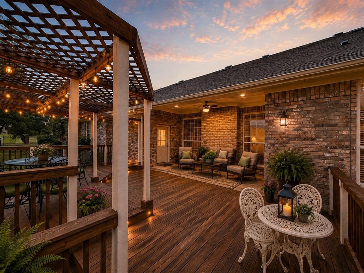
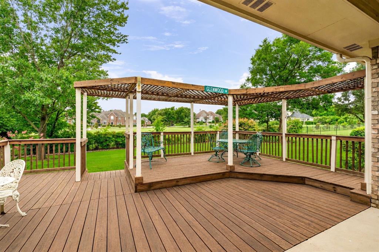
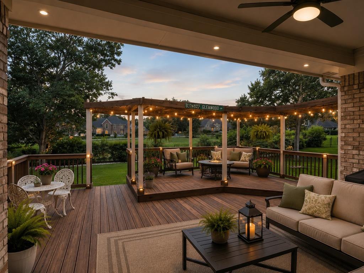
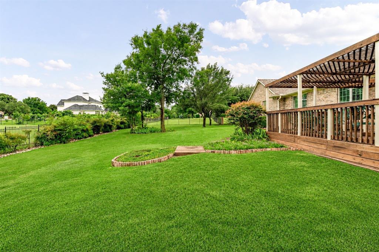
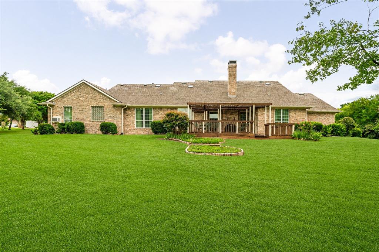
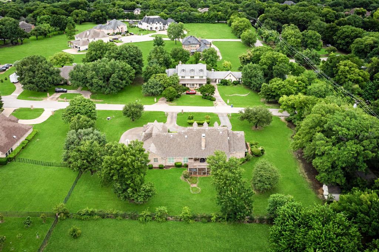
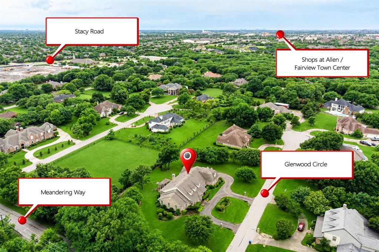
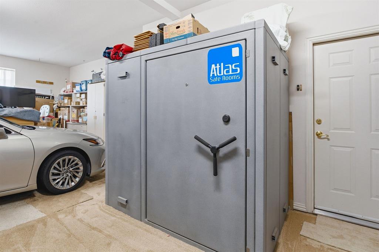
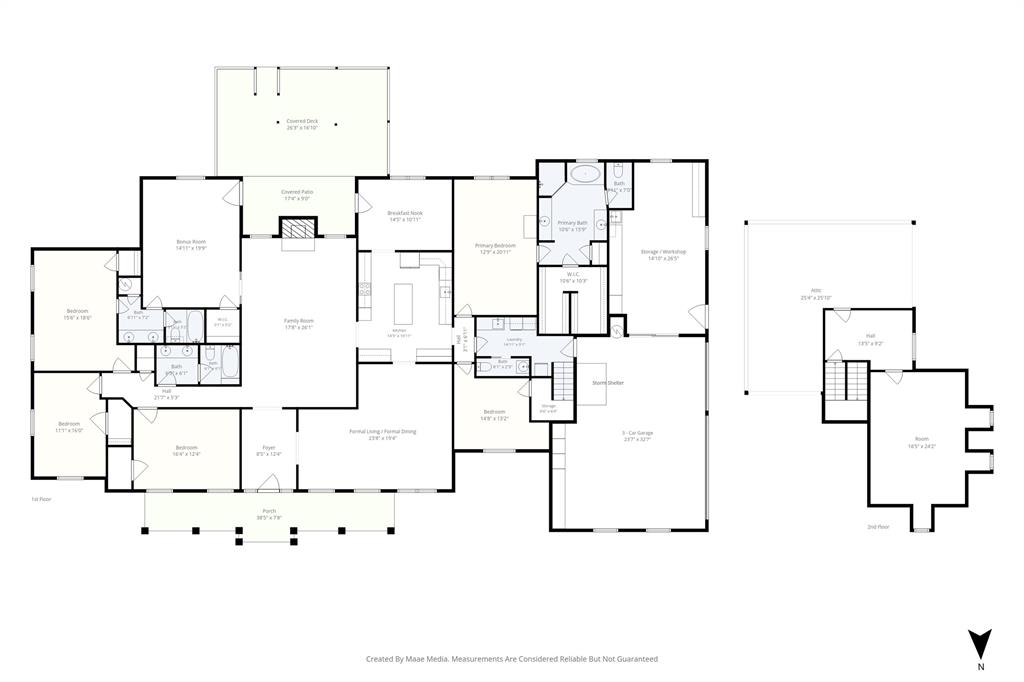
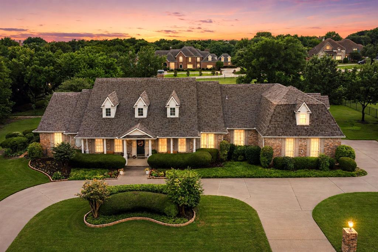
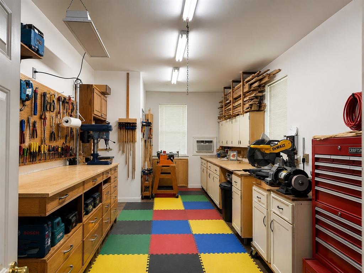
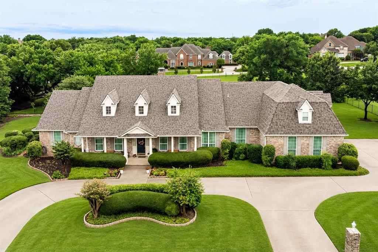
Welcome to this exceptional one-owner custom home situated on a beautifully landscaped 1.22-acre lot. Offering 4,284 square feet of thoughtfully designed living space, this versatile floor plan provides the flexibility to accommodate virtually any lifestyle, from growing families to multigenerational living. Featuring 4 spacious bedrooms, 3.1 baths, a private office, and an oversized 3-car garage with an extra-wide single garage door, this home is packed with functionality and charm. Multiple living and entertaining spaces include a formal living room, family room, media room or second den, upstairs reading-homework retreat, and an expansive game room-providing five separate living areas to enjoy. The well-appointed kitchen is designed for both everyday living and entertaining, features 22-inch double ovens, ceramic glass cooktop, Bosch dishwasher, composite granite countertops, an oversized island, abundant cabinetry and drawers, and a filtered water system at the sink. Two dining areas offer flexibility for both formal gatherings and casual meals. A rare and highly desirable feature is the second primary suite, making this home ideal for multigenerational living, extended guests, or a private retreat. Attached to the garage is an air-conditioned 26'x12' workshop complete with a utility sink-perfect for hobbies, projects, storage, home workspace, or even a virtual soccer or golf simulator for the sports enthusiasts in the family. Step outside to a beautiful covered deck just off the breakfast nook, overlooking the expansive backyard and stunning landscaping. The outdoor setting offers tranquility and plenty of room to enjoy and ...
+ Read More| Listing Id: | 21301833 |
|---|---|
| List Price: | $1,125,000 |
| Property Type: | Residential |
| Property Sub Type: | Single Family Residence |
| Status: | Closed |
| Bedrooms Total: | 4 |
| Bathrooms Full: | 3 |
| Bathrooms Half: | 1 |
| Living Area: | 4,285 |
| Unexempt Taxes: | $11,341 |
| Lot Size Square Feet: | 53,143.2000 |
| Lot Size Acres: | 1.22 |
| Architectural Style: | Traditional |
| Waterfront?: | No |
| City: | Fairview |
| County Or Parish: | Collin |
| Subdivision Name: | River Oaks II |
| Postal Code: | 75069 |
| Year Built: | 1999 |
| Accessibility Features Yn: | No |
| Appliances: | Dishwasher,Disposal,Electric Cooktop,Electric Oven,Electric Water Heater,Microwave,Double Oven,Water Filter |
| Association Type: | None |
| Attached Garage?: | Yes |
| Basement Yn: | No |
| Bathrooms Total Decimal: | 3.10 |
| Bathrooms Total Integer: | 4 |
| Buyer Financing: | Conventional |
| Consent for Visitors to Record: | Audio, Video |
| Construction Materials: | Brick |
| Cooling: | Central Air, Electric |
| Covered Spaces: | 3 |
| Directions: | Use GPS. |
| Elementary School: | Jesse Mcgowen |
| Elementary School Name: | Jesse Mcgowen |
| Exclusions: | Stain glass in master, 2 refrigerators, W&D, tools/equipment/workbenches/cabinets in shop/garage, quilt rack rod/curtains in the breakfast, few iris'. |
| Exterior Features: | Rain Gutters |
| Fencing: | Wrought Iron |
| Fireplace Features: | Wood Burning |
| Fireplaces Total: | 1 |
| Flooring: | Carpet, Hardwood, Luxury Vinyl Plank |
| Foundation Details: | Slab |
| Garage Dimensions: | 20x23 |
| Garage Spaces: | 3 |
| Garage?: | Yes |
| Heating: | Central, Electric |
| High School Name: | Mckinney |
| Interior Features: | Chandelier, Decorative Lighting, High Speed Internet Available, In-Law Suite Floorplan, Kitchen Island, Walk-In Closet(s), Second Primary Bedroom |
| Lake Pump Yn: | No |
| Laundry Features: | Utility Room, Full Size W/D Area |
| Levels: | One and One Half |
| Listing Terms: | Cash, Conventional, FHA, VA Loan |
| Room Count: | 12 |
| Lot Features: | Acreage, Corner Lot, Interior Lot, Landscaped, Lrg. Backyard Grass, Many Trees, Sprinkler System |
| Lot Size: | 1 to < 3 Acres |
| Lot Size Area: | 1.2200 |
| Lot Size Source: | Public Records |
| Lot Size Units: | Acres |
| Middle School Name: | Faubion |
| Multi Parcel ID: | No |
| Municipal Utility District?: | No |
| Number Of Dining Areas: | 2 |
| Number Of Living Areas: | 5 |
| Number Of Parking Spaces: | 3 |
| Parking Features: | Concrete, Driveway, Garage, Garage Door Opener, Garage Double Door |
| Patio And Porch Features: | Deck, Front Porch, Patio |
| Pool?: | No |
| Possession: | Closing/Funding |
| Postal Code Plus 4: | 9165 |
| Property Attached?: | No |
| Roof: | Composition |
| School District: | McKinney ISD |
| Smart Home Features Appor Pass Y: | 0 |
| Soil Type: | Black |
| Special Taxing Entities: | 0 |
| Structural Style: | Single Detached |
| Transaction Type: | For Sale |
| Utilities: | Aerobic Septic, City Water, Individual Water Meter |
| Will Subdivide: | No |
| Window Features: | Window Coverings |
Listing Courtesy of: RE/MAX Four Corners
Listing Agent: Ken Ussery
972-396-9100
Mortgage Calculator
All listings featuring the  icon are provided courtesy of North Texas Real Estate Information Systems, Inc. (NTREIS), Copyright 2026. All rights reserved.
All information is believed accurate but not guaranteed. The properties displayed may not be all of the properties available through the IDX Program. Any use of this site other than by potential buyers or sellers is strictly prohibited.
North Texas Real Estate Information Systems, Inc. data last updated on November 13, 2026 11:01 AM - CT
Property Last Updated: November 13, 2026 11:01 AM - CT