 1 / 34
708 W 9th Street, #103
Dallas, TX 75208
$3,400
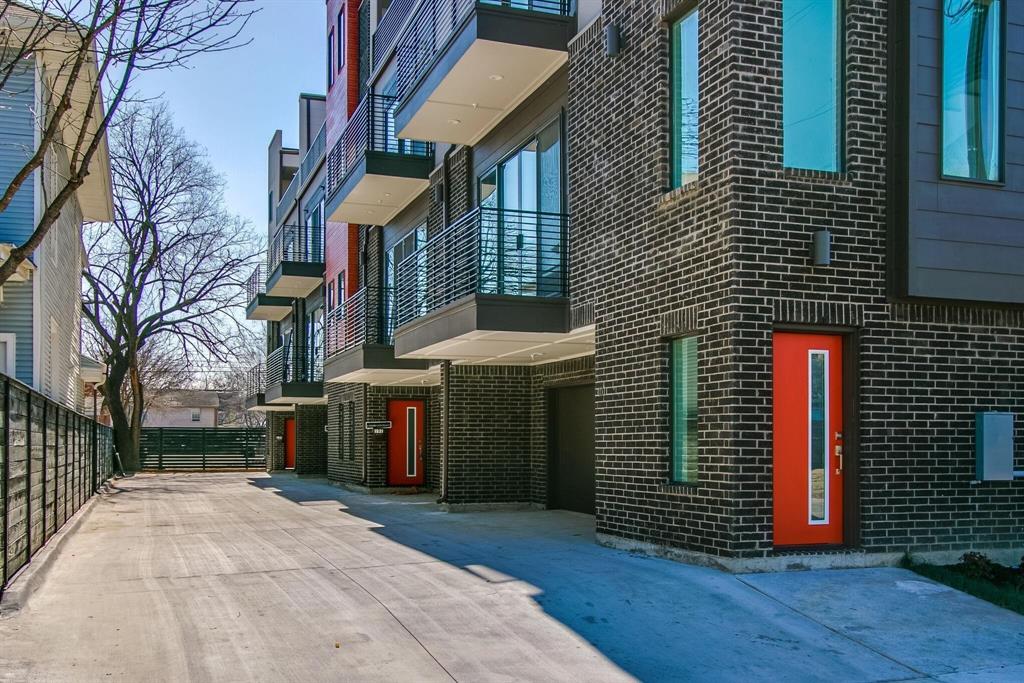
LOWEST RENT ON THE BLOCK! LEASE THIS BIG BEAUTIFUL TOWNHOME IN BISHOP ARTS DISTRICT! Hard to find townhomes of this size! Light,high ceilings,lots of windows.42in European finish Formica kitchen cabinets,waterfall countertop on island, 62in clean burning ethanol fireplace.Also included is SS refrigerator with water & ice on door. Living areas have luxurious white oak wood floors and half bath for convenience.Tankless water heater.Laundry area on bedroom level with newish top of the line front load washer-dryer.Rooftop deck with gas connection for grill, wet bar, and speakers. Versatile floor plan - 4th floor with full bath can be bedroom, 2nd living or media room.First floor has small office with lots of built-ins and storage.Big clean garage w-epoxy paint & EV charger. Whole house 5.1 surround sound - Owner left amplifier.Music on every level! With just a quick walk to all the restaurants and shops and all the ambiance Bishop Arts has to offer, this townhome has it all! Available October 1st.
| Listing Id: | 21364887 |
|---|---|
| List Price: | $3,400 |
| Property Type: | Residential Lease |
| Property Sub Type: | Townhouse |
| Status: | Closed |
| Bedrooms Total: | 3 |
| Bathrooms Full: | 3 |
| Bathrooms Half: | 1 |
| Living Area: | 2,326 |
| Lot Size Square Feet: | 6,534.0000 |
| Lot Size Acres: | 0.15 |
| Architectural Style: | Contemporary/Modern |
| Waterfront?: | No |
| City: | Dallas |
| County Or Parish: | Dallas |
| Subdivision Name: | Dallas Land & Loan 3 |
| Postal Code: | 75208 |
| Year Built: | 2021 |
| Accessibility Features Yn: | No |
| Accessory Unit?: | No |
| Appliances: | Dishwasher,Disposal,Dryer,Electric Oven,Gas Cooktop,Gas Water Heater,Ice Maker,Microwave,Plumbed For Gas in Kitchen,Refrigerator,Tankless Water Heater,Vented Exhaust Fan,Washer |
| Application Fee Amount: | $50 |
| Association Fee Includes: | Maintenance Grounds, Maintenance Structure, Sewer, Water |
| Association Type: | Mandatory |
| Attached Garage?: | Yes |
| Availability Date: | 2026-09-30 |
| Basement Yn: | No |
| Bathrooms Total Decimal: | 3.10 |
| Bathrooms Total Integer: | 4 |
| Construction Materials: | Brick, Siding, Wood |
| Cooling: | Ceiling Fan(s), Central Air, Electric |
| Covered Spaces: | 2 |
| Deposit Amount: | $3,400 |
| Directions: | I30 W - exit 44 Sylvan Ave L on Sylvan. Sylvan becomes N. Tyler - turn L on Davis, R on Vernon, L on W. 9th. Townhomes are at the corner of N. Van Buren and W. 9th. |
| Easements: | None |
| Elementary School: | Reagan |
| Elementary School Name: | Reagan |
| Exterior Features: | Rain Gutters |
| Fencing: | None |
| Fireplace Features: | Other |
| Fireplaces Total: | 1 |
| Flooring: | Carpet, Ceramic Tile, Wood |
| Foundation Details: | Slab |
| Furnished?: | No |
| Garage Length: | 20 |
| Garage Spaces: | 2 |
| Garage Width: | 20 |
| Garage?: | Yes |
| Green Energy Efficient: | Appliances, Thermostat, Waterheater, Windows |
| Heating: | Central, ENERGY STAR Qualified Equipment, Natural Gas |
| High School Name: | Adamson |
| Hoa Management Company: | Self managed |
| Hoa Management Company Phone: | 469-600-8964 |
| Interior Features: | Cable TV Available, Decorative Lighting, Double Vanity, Flat Screen Wiring, High Speed Internet Available, Kitchen Island, Multiple Staircases, Natural Woodwork, Open Floorplan, Pantry, Sound System Wiring, Walk-In Closet(s), Wet Bar, Wired for Data |
| Lease Conditions: | Application Fee, Credit Report, Prior Residence Info., Written Application (+) |
| Lease Term: | 12 Months |
| Lease Type: | 1 Year Plus |
| Levels: | Three Or More |
| Room Count: | 7 |
| Lot Size: | Less Than .5 Acre (not Zero) |
| Lot Size Area: | 0.1500 |
| Lot Size Dimensions: | 49x131 |
| Lot Size Units: | Acres |
| Middle School Name: | Garcia |
| Monies Required: | First Months Rent, Security Deposit |
| Move In Date: | 11/01/2026 |
| Multi Parcel ID: | No |
| Municipal Utility District?: | No |
| Notice Surveillance Devices Pres: | None |
| Number Of Days Guests Allowed: | 14 |
| Number Of Dining Areas: | 1 |
| Number Of Living Areas: | 1 |
| Number Of Parking Spaces: | 2 |
| Number Of Vehicles: | 2 |
| Parking Features: | Covered, Epoxy Flooring, Garage Double Door |
| Pets Allowed: | Breed Restrictions, Call |
| Pool?: | No |
| Postal Code Plus 4: | 4960 |
| Property Attached?: | No |
| Restrictions: | No Smoking, No Waterbeds |
| Roof: | Flat |
| School District: | Dallas ISD |
| Security Features: | Carbon Monoxide Detector(s), Fire Sprinkler System, Firewall(s), Smoke Detector(s) |
| Senior Community Yn: | No |
| Smart Home Features Appor Pass Y: | 0 |
| Structural Style: | Condo/Townhome |
| Tenant Pays: | Electricity, Gas, Insurance |
| Transaction Type: | For Lease |
| Utilities: | All Weather Road, City Sewer, City Water, Individual Gas Meter, Master Water Meter, Overhead Utilities, Sidewalk |
| Will Subdivide: | No |
| Year Built Details: | Preowned |
Listing Courtesy of: JPAR Dallas
Listing Agent: Harriet Holiday
972-836-9295
All listings featuring the  icon are provided courtesy of North Texas Real Estate Information Systems, Inc. (NTREIS), Copyright 2026. All rights reserved.
All information is believed accurate but not guaranteed. The properties displayed may not be all of the properties available through the IDX Program. Any use of this site other than by potential buyers or sellers is strictly prohibited.
North Texas Real Estate Information Systems, Inc. data last updated on October 27, 2026 02:22 AM - CT
Property Last Updated: October 27, 2026 02:22 AM - CT
