708 Bluffwood Avenue
McKinney, TX 75072
$945,000
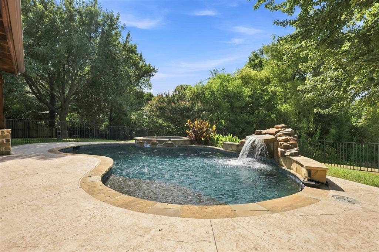
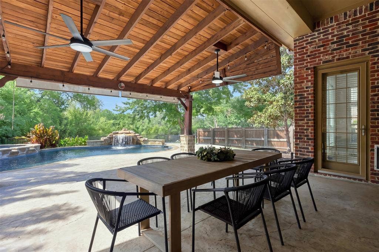
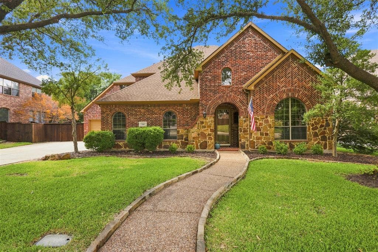
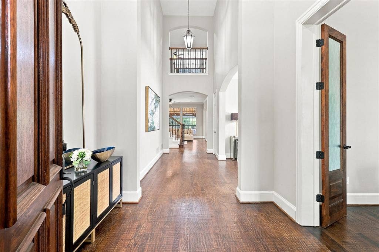
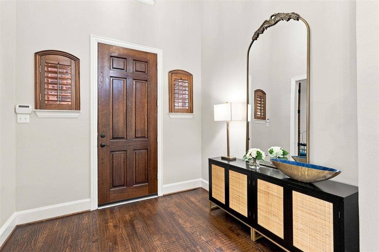
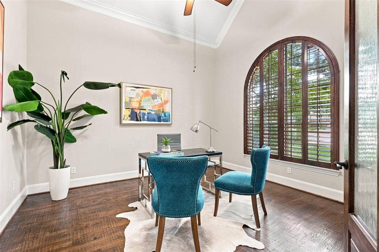
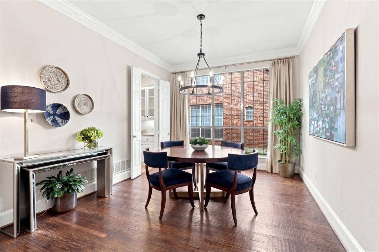
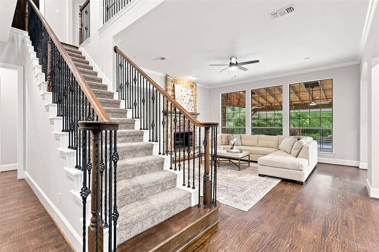
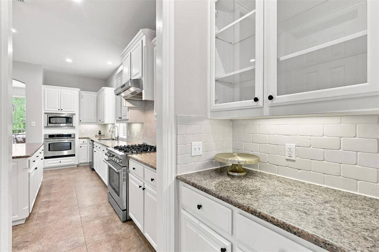
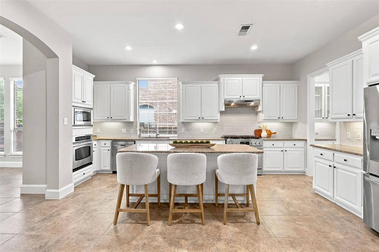
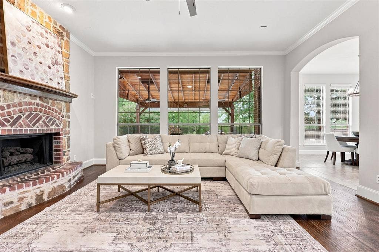
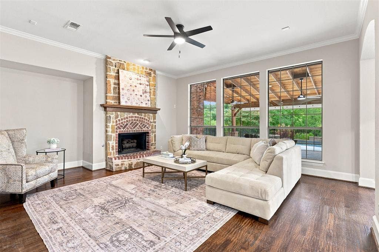
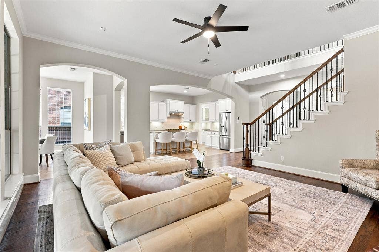
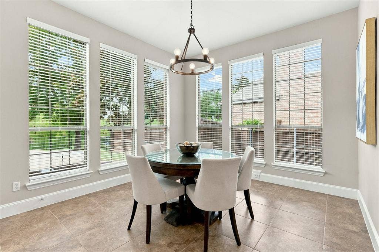
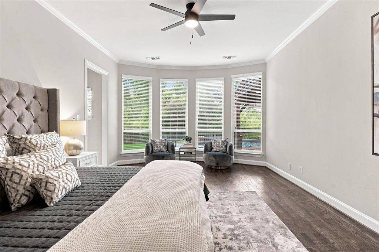
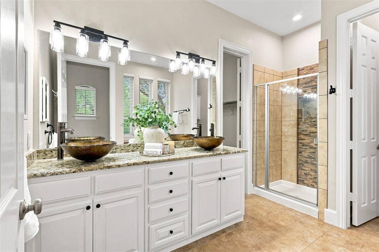
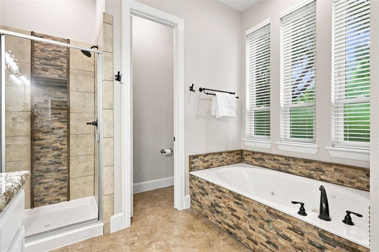
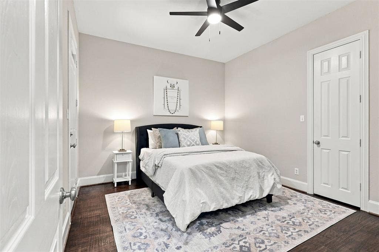
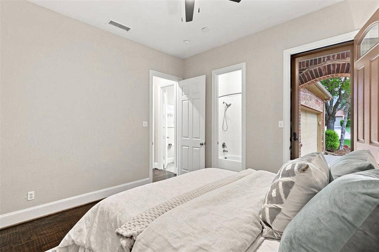
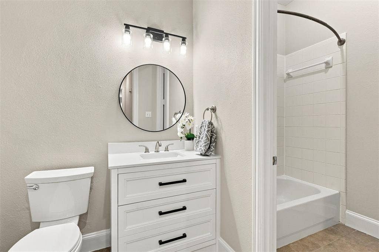
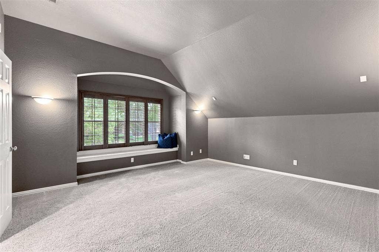
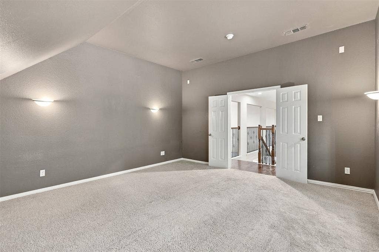
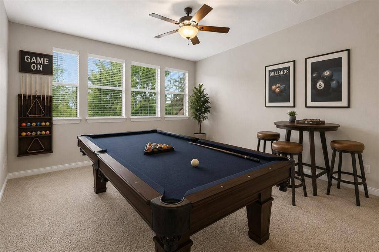
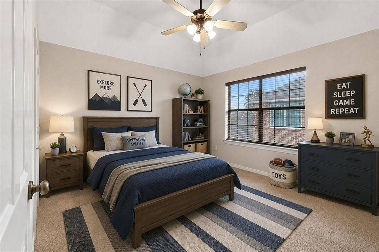
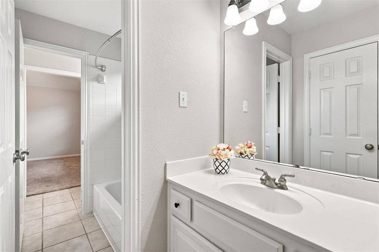
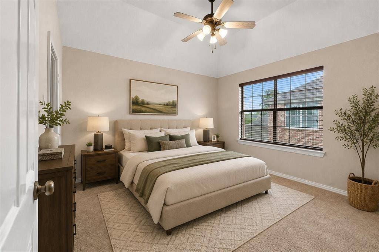
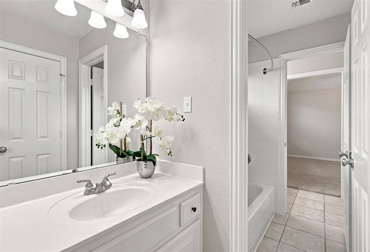
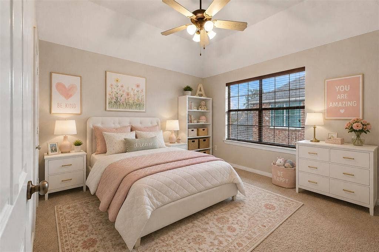
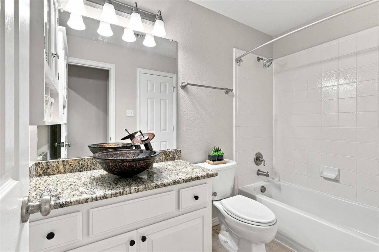
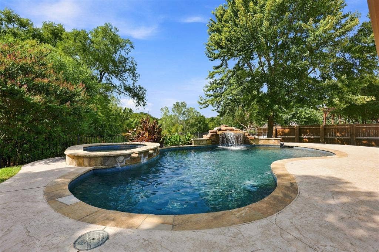
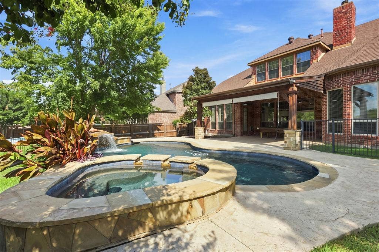
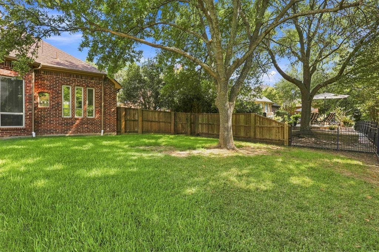
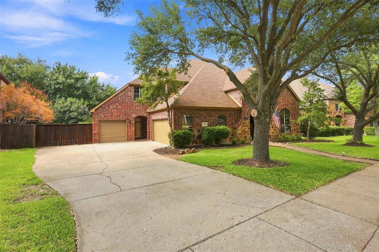
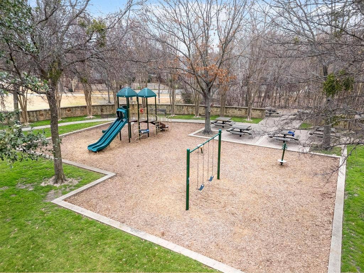
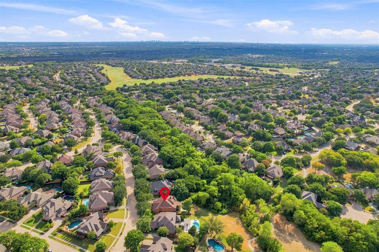
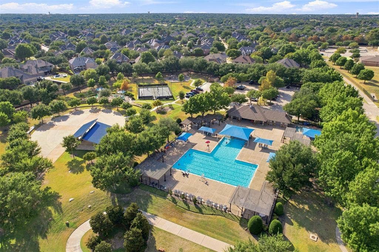
Imagine making memories in this picturesque backyard backing to a greenbelt with pool, spa and large covered patio - still offering plenty of yard for play! From the minute you walk in you are connected to the outside with views of the pool waterfall and greenbelt. Freshly painted and with rich hardwood flooring extending throughout the main level and upstairs walkways, there is warmth and timeless appeal. A private study at the front of the home provides the perfect space for working from home, and the kitchen at the heart of the home opens to the family room and large breakfast nook. The primary suite is a true retreat, offering peaceful backyard views, his and her closets and convenient access to the 3rd car garage. There is also a second bedroom downstairs. Upstairs, you'll find a spacious media room, game room, three additional bedrooms with walk-in closets, two full baths, and abundant attic storage. Enjoy the convenience of a 3-car garage, plus an additional parking pad behind a gated drive. This home is a golf cart away from the Stonebridge Ranch Country Club, & The Pete Dye Golf Course and Westridge Golf Course. Stonebridge Ranch offers an unmatched lifestyle with miles of scenic trails, parks, resort-style pools, lakes, tennis, and pickleball—all conveniently located near premier shopping, dining, and major thoroughfares. This home is zoned for the sought after schools, Bennett Elementary, Dowell Middle School and McKinney Boyd High School. Come ...
+ Read More| Listing Id: | 21365962 |
|---|---|
| List Price: | $945,000 |
| Property Type: | Residential |
| Property Sub Type: | Single Family Residence |
| Status: | Closed |
| Bedrooms Total: | 5 |
| Bathrooms Full: | 4 |
| Living Area: | 4,146 |
| Association Fee: | $1,053 |
| Unexempt Taxes: | $15,389 |
| Lot Size Square Feet: | 12,196.8000 |
| Lot Size Acres: | 0.28 |
| Architectural Style: | Traditional |
| Waterfront?: | No |
| City: | McKinney |
| County Or Parish: | Collin |
| Subdivision Name: | Woodhaven Ph II |
| Postal Code: | 75072 |
| Year Built: | 2002 |
| Accessibility Features Yn: | No |
| Accessory Unit?: | No |
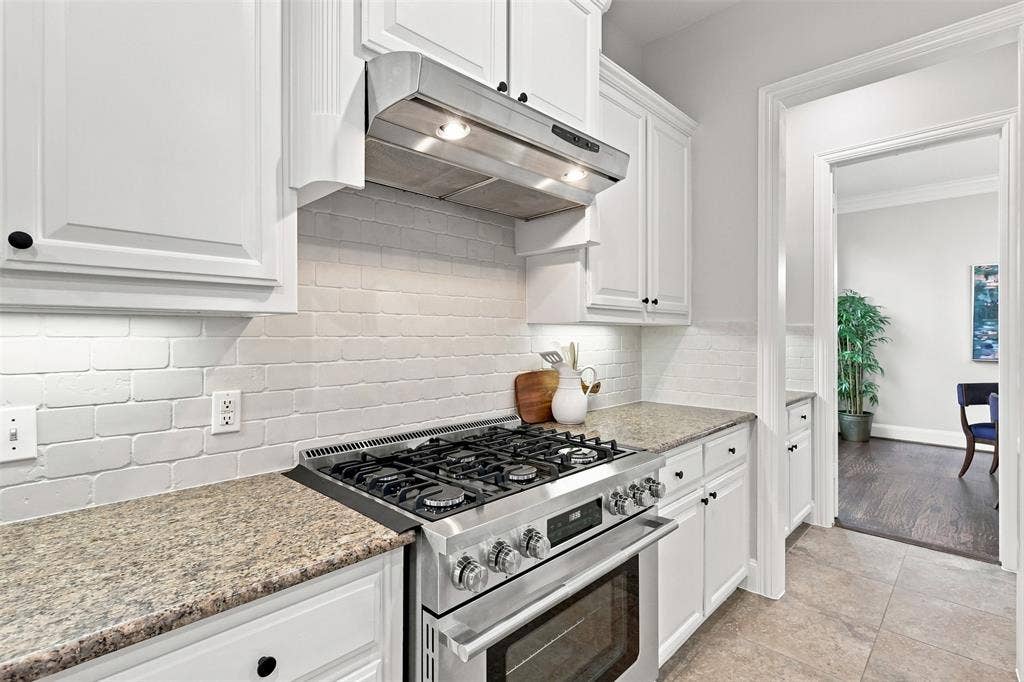
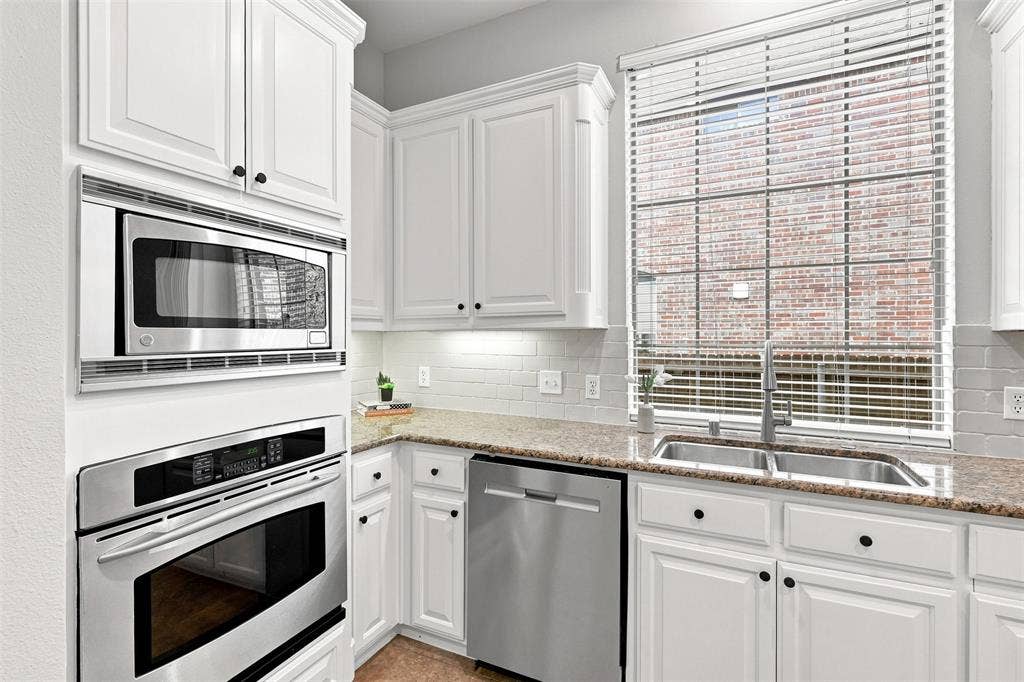
| Appliances: | Built-in Gas Range,Dishwasher,Disposal,Electric Oven,Gas Cooktop,Microwave,Convection Oven,Double Oven,Plumbed For Gas in Kitchen,Vented Exhaust Fan |
| Association Fee Frequency: | Annually |
| Association Fee Includes: | Full Use of Facilities, Management Fees |
| Association Type: | Mandatory |
| Attached Garage?: | Yes |
| Basement Yn: | No |
| Bathrooms Total Decimal: | 4.00 |
| Bathrooms Total Integer: | 4 |
| Buyer Financing: | Conventional |
| Community Features: | Community Dock, Community Pool, Community Sprinkler, Curbs, Fishing |
| Consent for Visitors to Record: | Video |
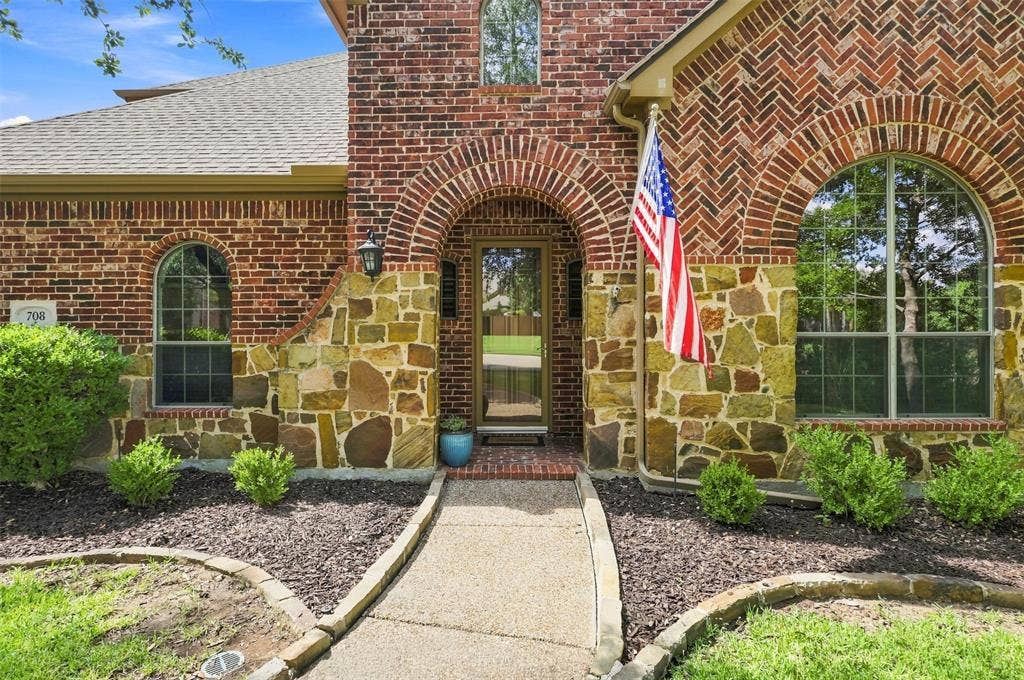
| Construction Materials: | Brick |
| Cooling: | Attic Fan, Ceiling Fan(s), ENERGY STAR Qualified Equipment, Gas, Zoned |
| Covered Spaces: | 3 |
| Directions: | From 121 take Custer north to S Cotton Ridge Rd, turn on Woodcliff then left on Bluffwood Ave. Property is on the left. |
| Dock Permitted?: | No |
| Easements: | Utilities |
| Elementary School: | Bennett |
| Elementary School Name: | Bennett |
| Exterior Features: | Covered Patio/Porch, Rain Gutters, Lighting, Outdoor Living Center, Private Yard |
| Fencing: | Back Yard, Gate, Wood, Wrought Iron |
| Fireplace Features: | Family Room, Gas, Gas Logs, Gas Starter, Glass Doors |
| Fireplaces Total: | 1 |
| Flooring: | Carpet, Tile, Wood |
| Foundation Details: | Slab |
| Garage Dimensions: | 32x21 |
| Garage Spaces: | 3 |
| Garage?: | Yes |
| Green Energy Efficient: | 12 inch+ Attic Insulation, Drought Tolerant Plants, HVAC, Lighting, Thermostat |
| Heating: | Central, Electric, ENERGY STAR Qualified Equipment, Fireplace(s), Natural Gas, Zoned |
| High School Name: | Mckinney Boyd |
| Hoa Management Company: | Grand Manor - Stonebridge Ranch |
| Hoa Management Company Phone: | 214-733-5800 |
| Interior Features: | Built-in Features, Built-in Wine Cooler, Cable TV Available, Chandelier, Decorative Lighting, Double Vanity, Eat-in Kitchen, Flat Screen Wiring, Granite Counters, In-Law Suite Floorplan, Kitchen Island, Natural Woodwork, Open Floorplan, Pantry, Smart Home System, Sound System Wiring, Vaulted Ceiling(s), Walk-In Closet(s), Wet Bar |
| Lake Pump Yn: | No |
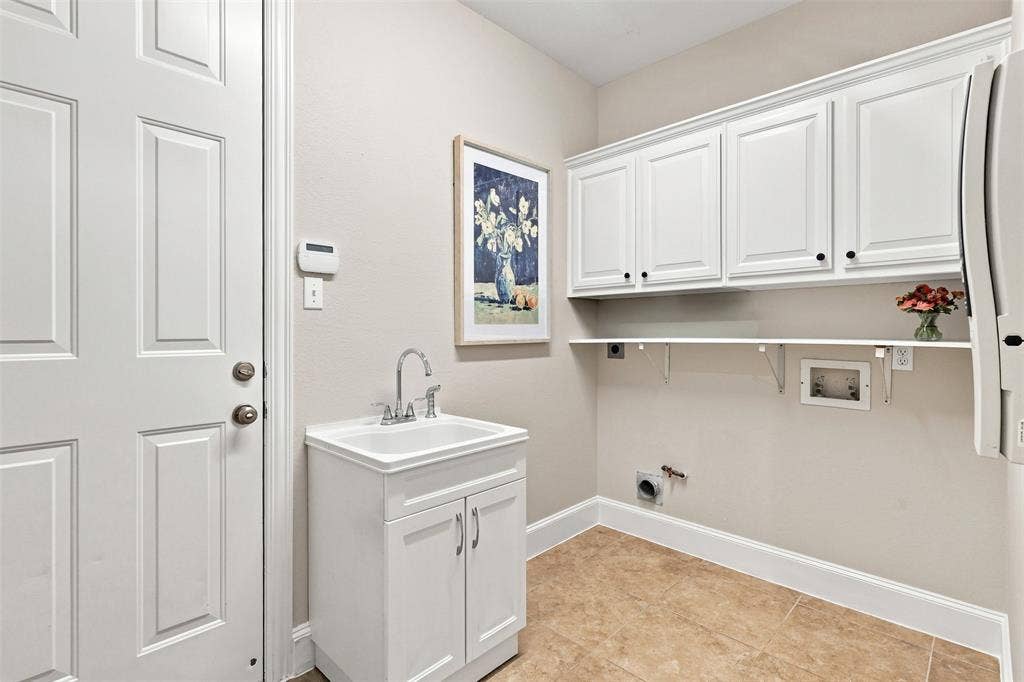
| Laundry Features: | Electric Dryer Hookup, Utility Room, Full Size W/D Area |
| Levels: | Two |
| Listing Terms: | Cash, Conventional, FHA, VA Loan |
| Room Count: | 13 |
| Lot Features: | Greenbelt |
| Lot Size: | Less Than .5 Acre (not Zero) |
| Lot Size Area: | 0.2800 |
| Lot Size Source: | Assessor |
| Lot Size Units: | Acres |
| Middle School Name: | Dowell |
| Multi Parcel ID: | No |
| Municipal Utility District?: | No |
| Notice Surveillance Devices Pres: | None |
| Number Of Dining Areas: | 2 |
| Number Of Living Areas: | 3 |
| Number Of Parking Spaces: | 3 |
| Other Equipment: | Home Theater, Satellite Dish |
| Parking Features: | Epoxy Flooring, Garage, Garage Door Opener, Garage Faces Side, Inside Entrance, Parking Pad |
| Patio And Porch Features: | Covered |
| Planned Development: | Stonebridge Ranch |
| Pool Features: | In Ground, Outdoor Pool, Pool/Spa Combo |
| Pool?: | Yes |
| Possession: | Closing/Funding |
| Postal Code Plus 4: | 8370 |
| Property Attached?: | No |
| Restrictions: | Deed |
| Roof: | Composition |
| School District: | McKinney ISD |
| Security Features: | Burglar, Fire Alarm, Security System, Smoke Detector(s) |
| Senior Community Yn: | No |
| Smart Home Features Appor Pass Y: | 1 |
| Soil Type: | Sandy Loam |
| Special Taxing Entities: | 0 |
| Structural Style: | Single Detached |
| Transaction Type: | For Sale |
| Utilities: | Cable Available, City Sewer, Electricity Available, Individual Gas Meter, Individual Water Meter, Natural Gas Available, Sidewalk, Underground Utilities |
| Vegetation: | Grassed |
| Will Subdivide: | No |
| Window Features: | Shutters, Window Coverings |
| Year Built Details: | Preowned |
Listing Courtesy of: Coldwell Banker Apex, REALTORS
Listing Agent: Rafaella Smith
210-219-2772
Mortgage Calculator
All listings featuring the  icon are provided courtesy of North Texas Real Estate Information Systems, Inc. (NTREIS), Copyright 2026. All rights reserved.
All information is believed accurate but not guaranteed. The properties displayed may not be all of the properties available through the IDX Program. Any use of this site other than by potential buyers or sellers is strictly prohibited.
North Texas Real Estate Information Systems, Inc. data last updated on November 07, 2026 11:25 AM - CT
Property Last Updated: November 07, 2026 11:25 AM - CT
