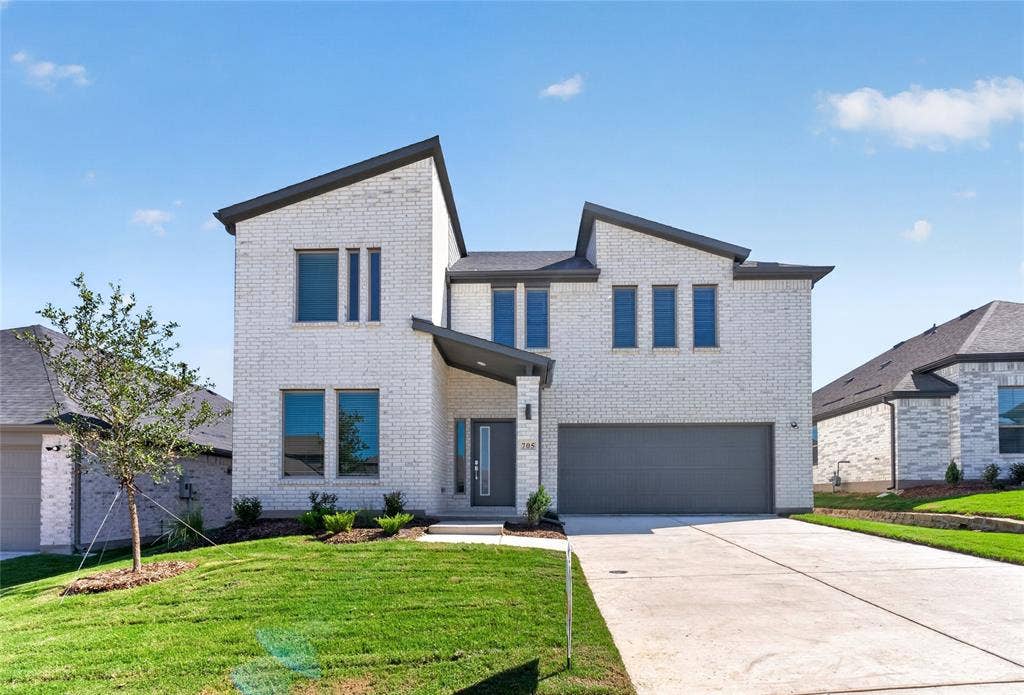
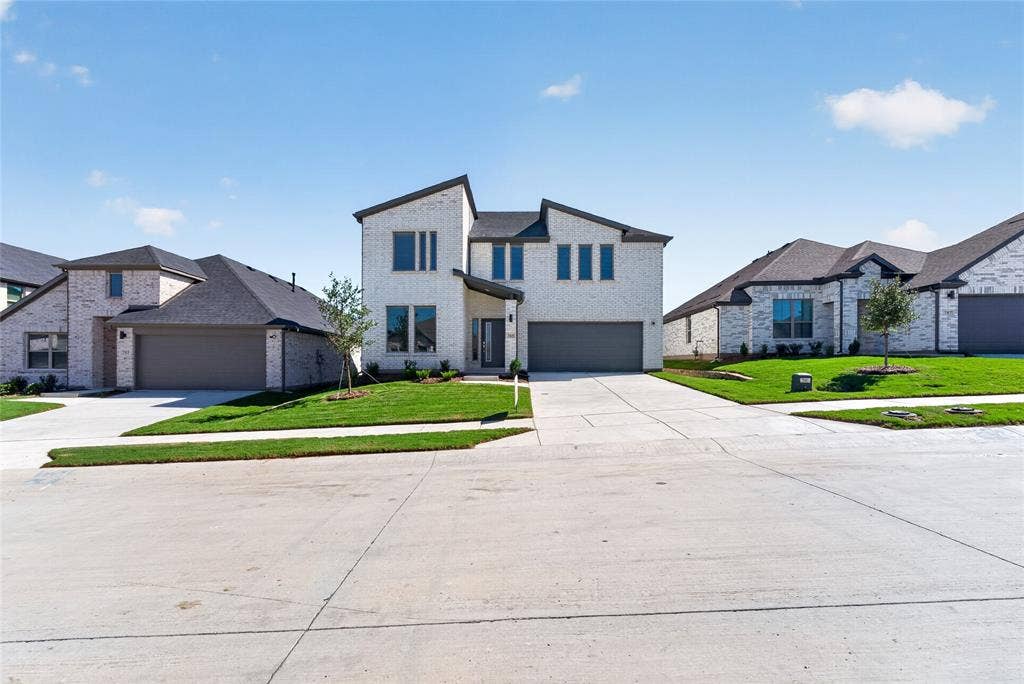
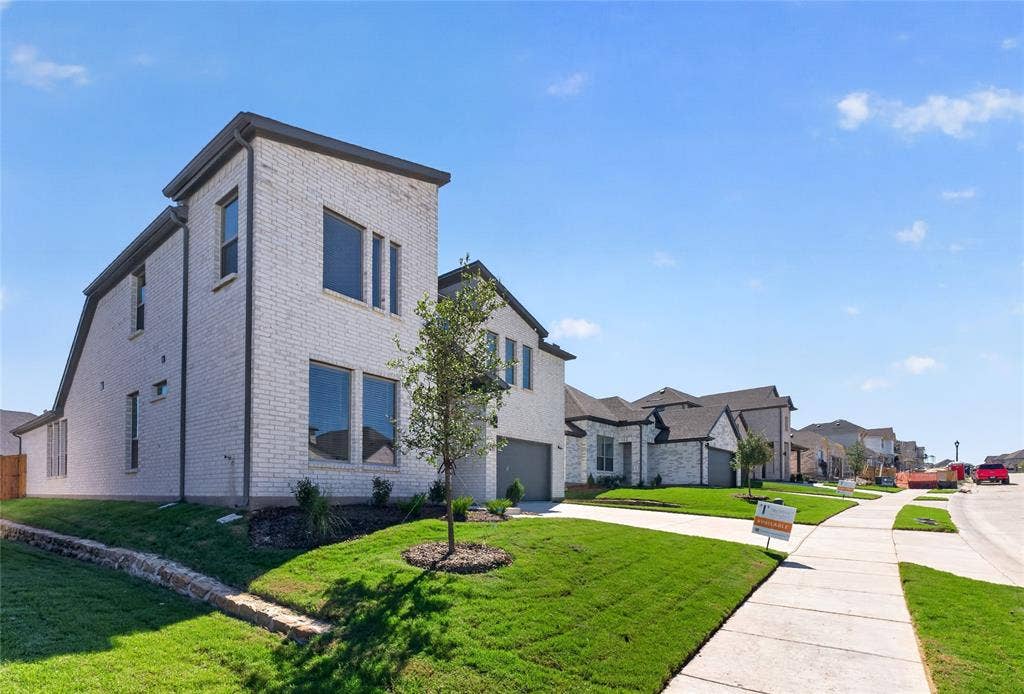
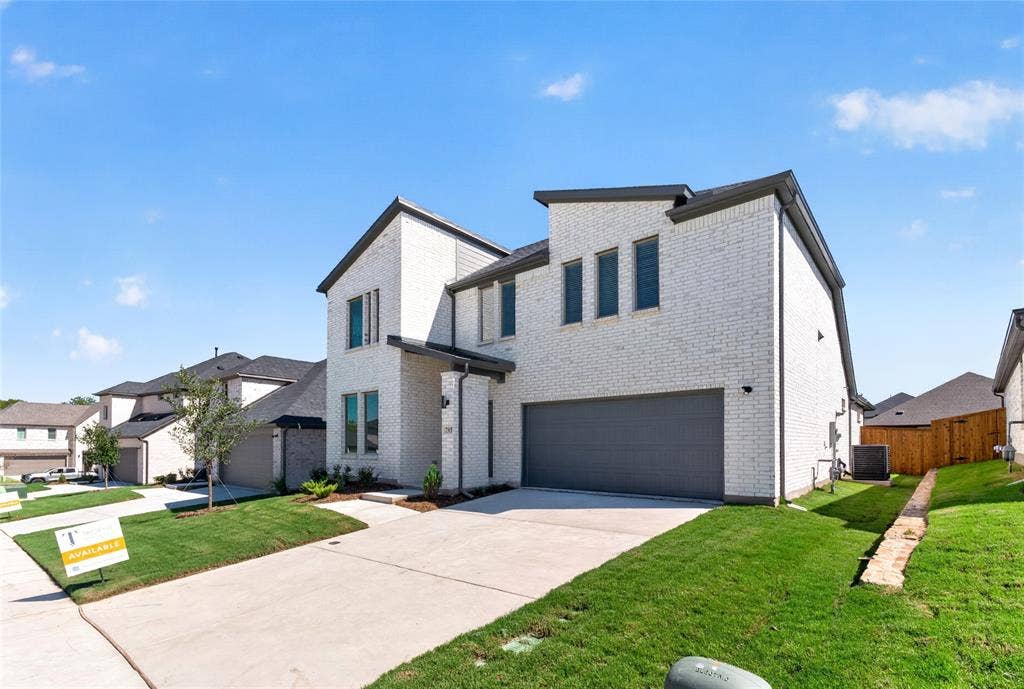
705 Edgehurst Drive
McKinney, TX 75071
$2,995
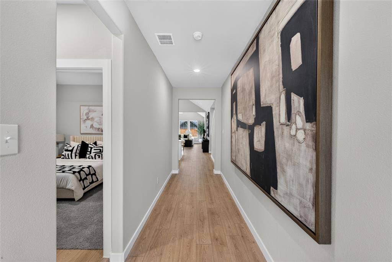
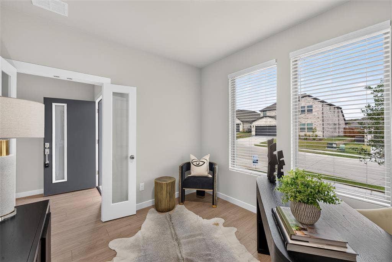
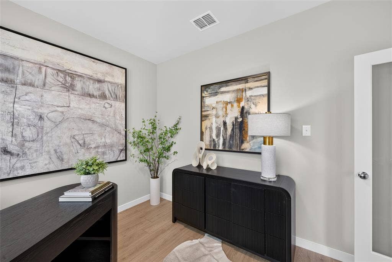
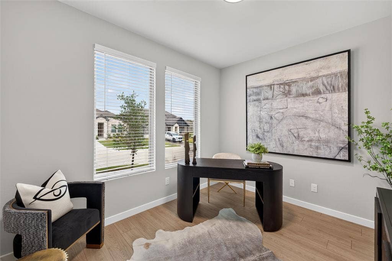
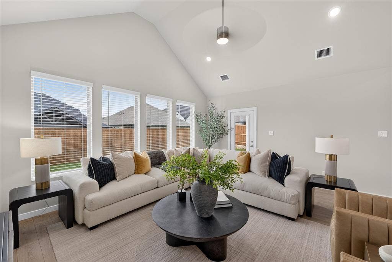
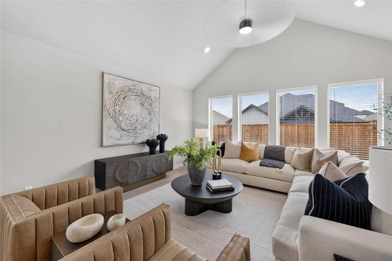
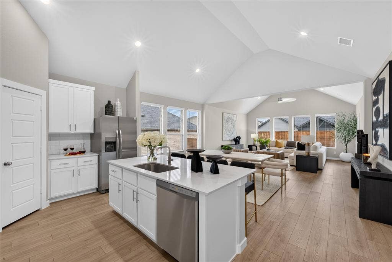
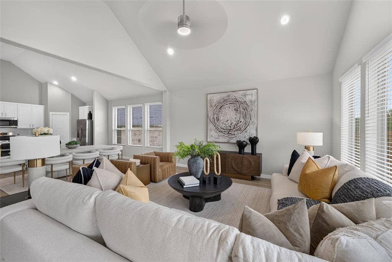
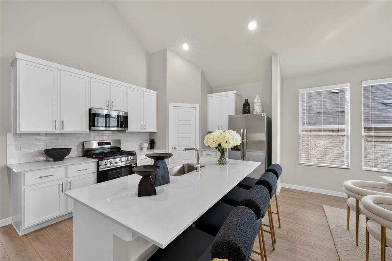
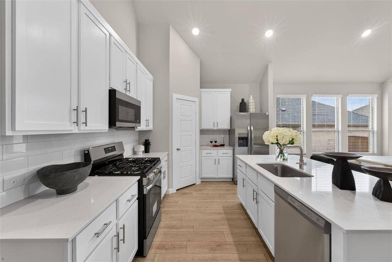
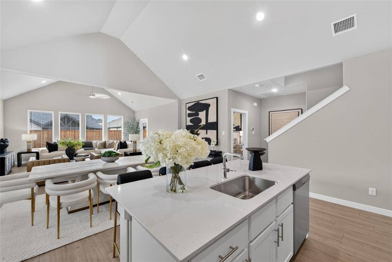
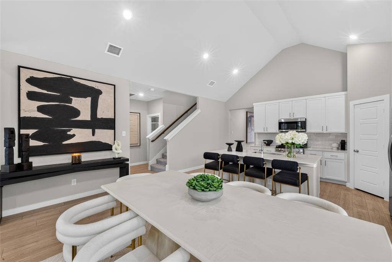
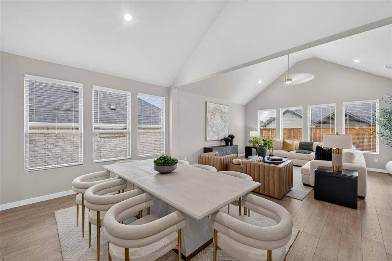
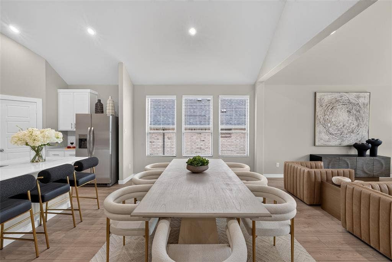
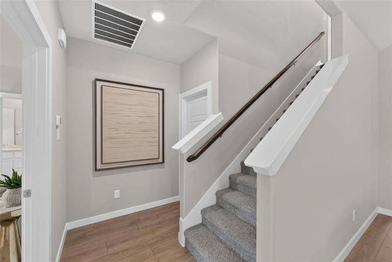
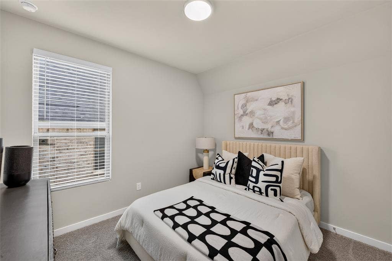
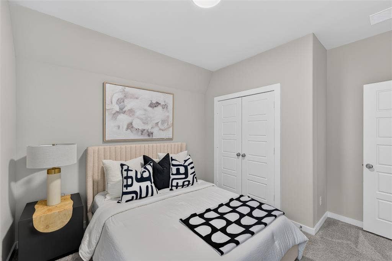
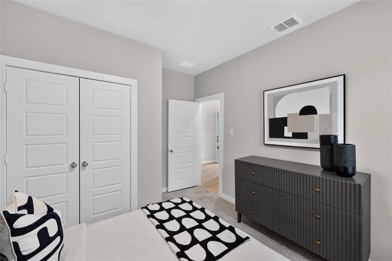
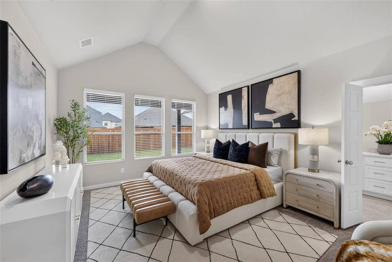
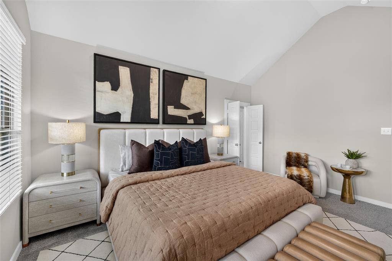
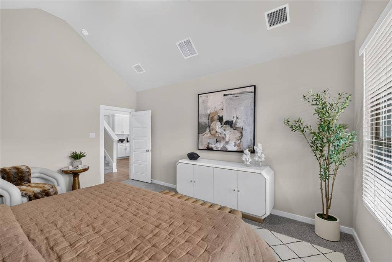
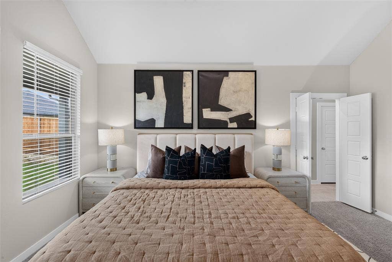
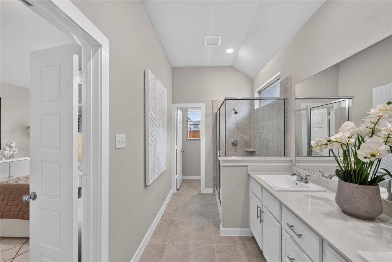
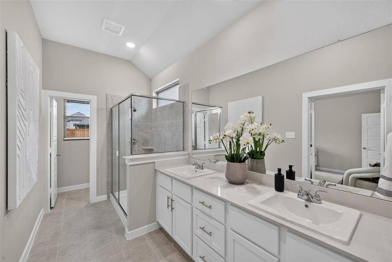
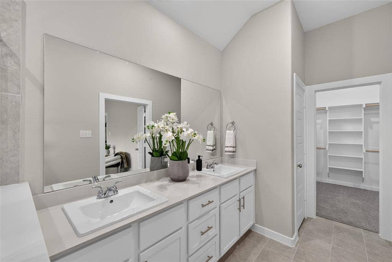
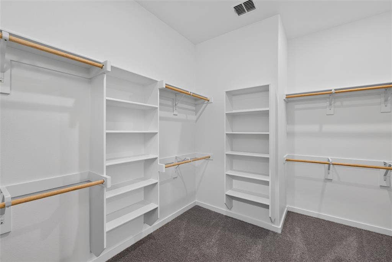
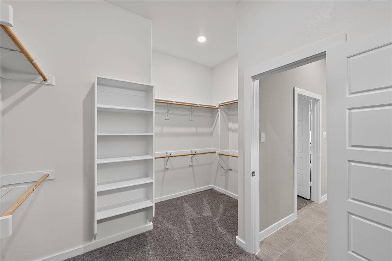
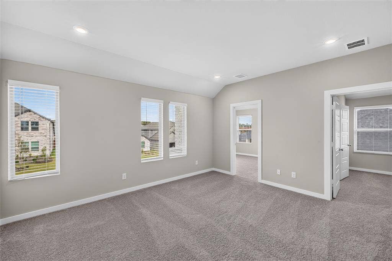
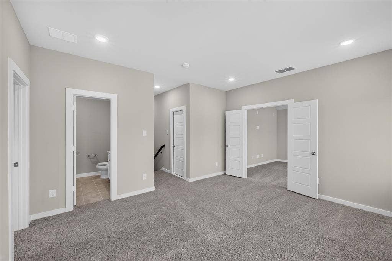
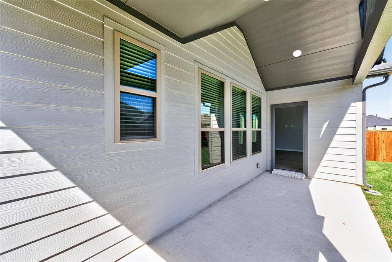
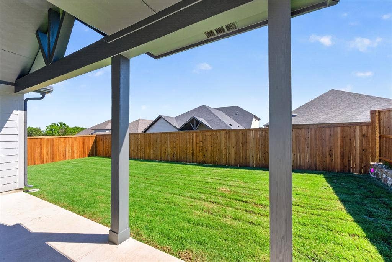
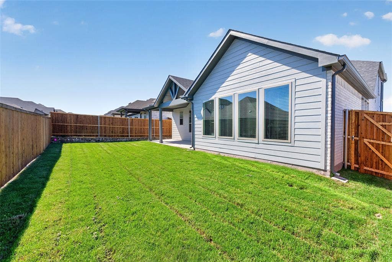
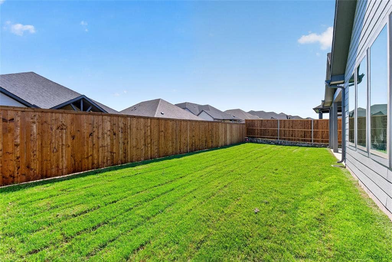
Welcome to this stunning highly desirable McKinney ISD! Thoughtfully designed with comfort, style, and functionality in mind, this beautiful residence offers a spacious open-concept floor plan, a private study ideal for working from home, an upstairs game room, and a fully enclosed media room perfect for movie nights and entertaining. The inviting living spaces flow seamlessly to a covered patio, creating the perfect setting for outdoor dining, relaxation, and gatherings. Refrigerator, washer, and dryer are all included for added convenience! Enjoy an exceptional community lifestyle with resort-style amenities, including a sparkling swimming pool, fitness center, amenity center, scenic walking trails, playgrounds, and beautifully maintained green spaces. Conveniently located near shopping, dining, and everyday essentials, this home offers the perfect combination of modern comfort and neighborhood charm. Beautiful home, fantastic amenities, and an unbeatable lifestyle! Schedule your private showing today. Don't miss this wonderful leasing opportunity!
| Listing Id: | 21425991 |
|---|---|
| List Price: | $2,995 |
| Property Type: | Residential Lease |
| Property Sub Type: | Single Family Residence |
| Status: | Active |
| Bedrooms Total: | 4 |
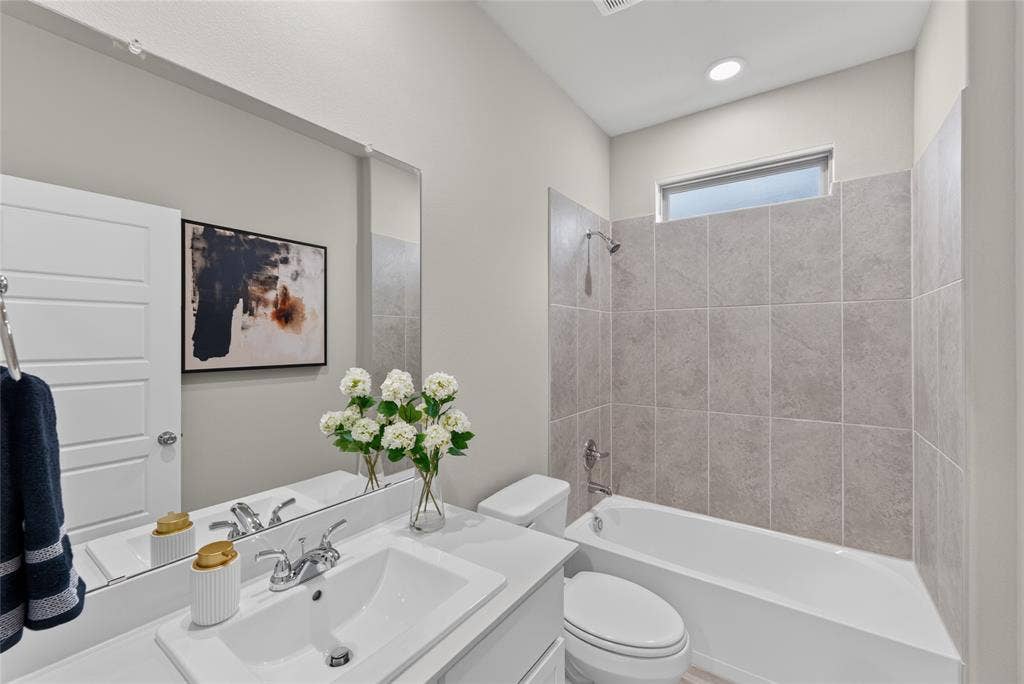
| Bathrooms Full: | 3 |
| Living Area: | 2,728 |
| Lot Size Square Feet: | 5,662.8000 |
| Lot Size Acres: | 0.13 |
| Waterfront?: | No |
| City: | McKinney |
| County Or Parish: | Collin |
| Subdivision Name: | Eastridge |
| Postal Code: | 75071 |
| Year Built: | 2026 |
| Appliances: | Dishwasher,Disposal,Dryer,Electric Oven,Gas Cooktop,Refrigerator,Washer |
| Application Fee Amount: | $60 |
| Association Fee Includes: | Full Use of Facilities, Management Fees |
| Association Type: | Mandatory |
| Attached Garage?: | Yes |
| Availability Date: | 2026-11-02 |
| Basement Yn: | No |
| Bathrooms Total Decimal: | 3.00 |
| Bathrooms Total Integer: | 3 |
| Deposit Amount: | $2,995 |
| Deposit Pet: | $500 |
| Directions: | See Google Map |
| Elementary School: | Webb |
| Elementary School Name: | Webb |
| Fireplace Features: | Electric |
| Fireplaces Total: | 1 |
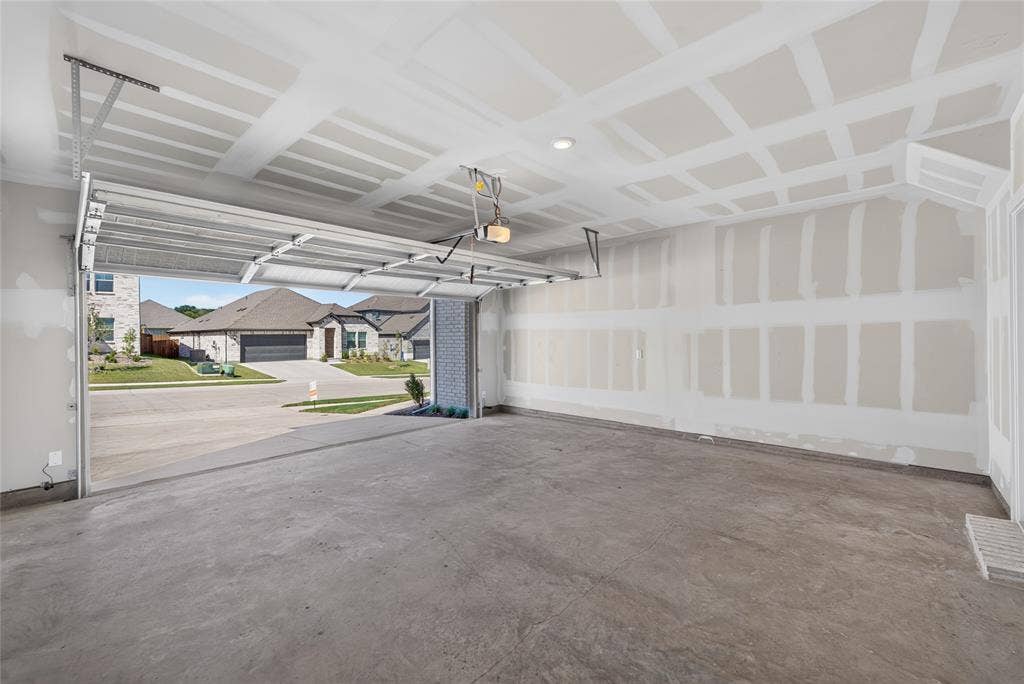
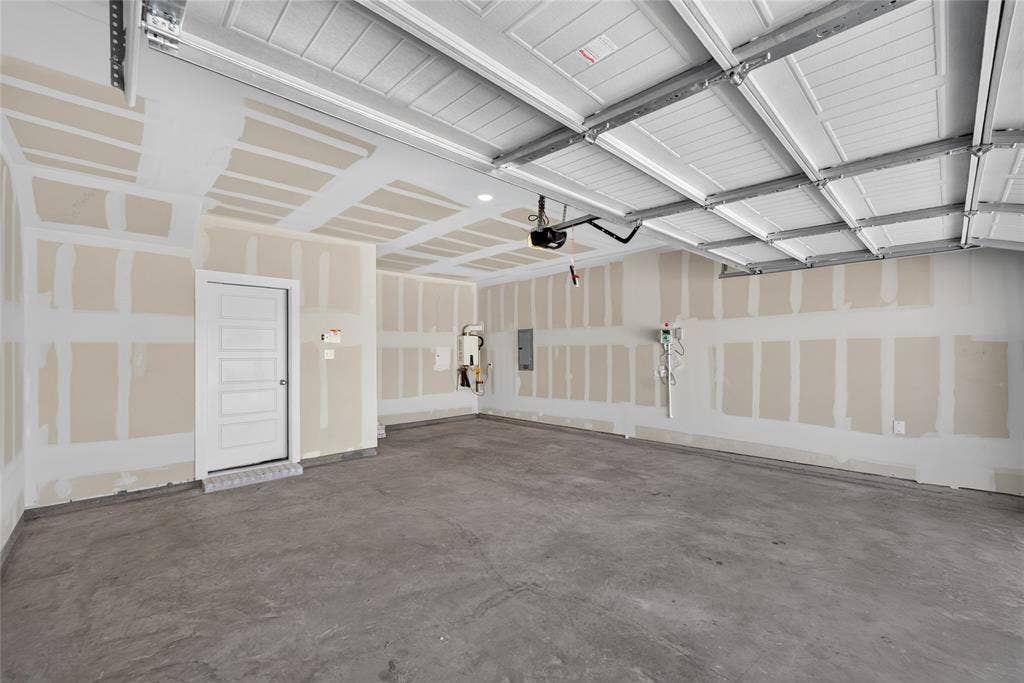
| Garage Dimensions: | 20x20 |
| Garage Spaces: | 2 |
| Garage?: | Yes |
| High School Name: | McKinney North |
| Hoa Management Company: | Neighborhood Management |
| Hoa Management Company Phone: | 111-111-1111 |
| Lease Conditions: | Application Fee, Credit Report, Written Application (+) |
| Lease Type: | 1 Year Plus |
| Levels: | Two |
| Room Count: | 10 |
| Lot Size Area: | 0.1300 |
| Lot Size Units: | Acres |
| Middle School Name: | Johnson |
| Monies Required: | First Months Rent, Pet Deposit, Security Deposit |
| Multi Parcel ID: | No |
| Municipal Utility District?: | No |
| Non Refundable Pet Fee?: | Yes |
| Number Of Dining Areas: | 2 |
| Number Of Living Areas: | 3 |
| Number Of Parking Spaces: | 2 |
| Parking Features: | Garage, Garage Door Opener |
| Pets Allowed: | Yes Pets Allowed |
| Pool?: | No |
| Property Attached?: | Yes |
| Restrictions: | No Smoking, No Sublease, No Waterbeds |
| School District: | McKinney ISD |
| Smart Home Features Appor Pass Y: | 1 |
| Structural Style: | Single Detached |
| Tenant Pays: | All Utilities, Grounds Care |
| Transaction Type: | For Lease |
| Utilities: | City Sewer, City Water |
| Will Subdivide: | No |
Listing Courtesy of: Grand Ark LLC
Listing Agent: Pei-Wen Ting
214-396-4300
All listings featuring the  icon are provided courtesy of North Texas Real Estate Information Systems, Inc. (NTREIS), Copyright 2026. All rights reserved.
All information is believed accurate but not guaranteed. The properties displayed may not be all of the properties available through the IDX Program. Any use of this site other than by potential buyers or sellers is strictly prohibited.
North Texas Real Estate Information Systems, Inc. data last updated on November 03, 2026 08:59 AM - CT
Property Last Updated: November 03, 2026 08:59 AM - CT
