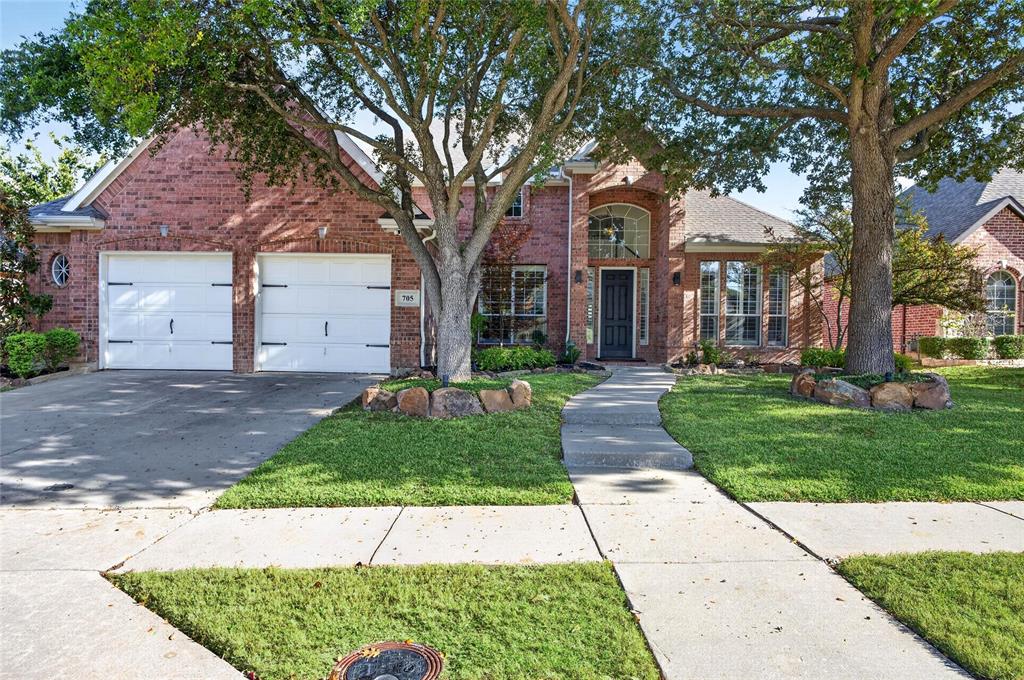
705 Crabapple Way
McKinney, TX 75072
$785,000
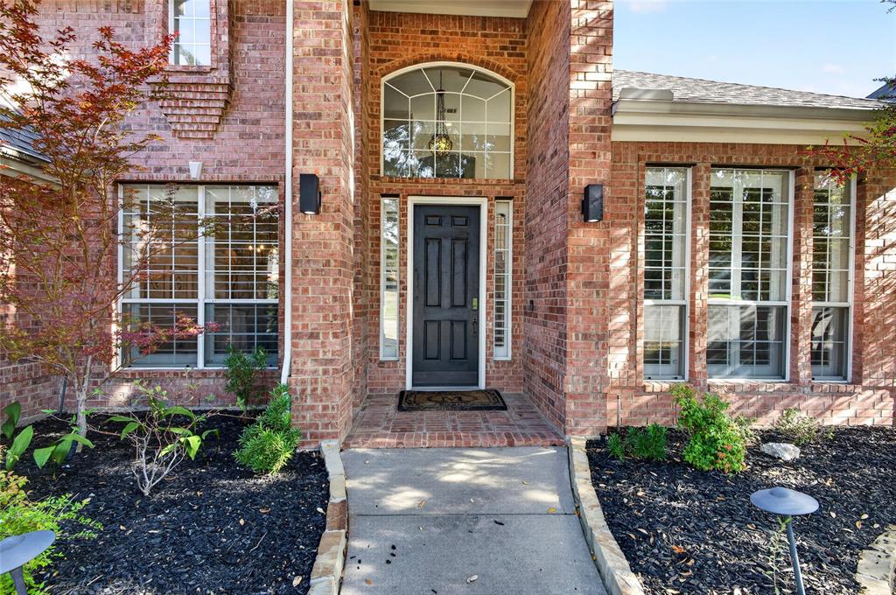
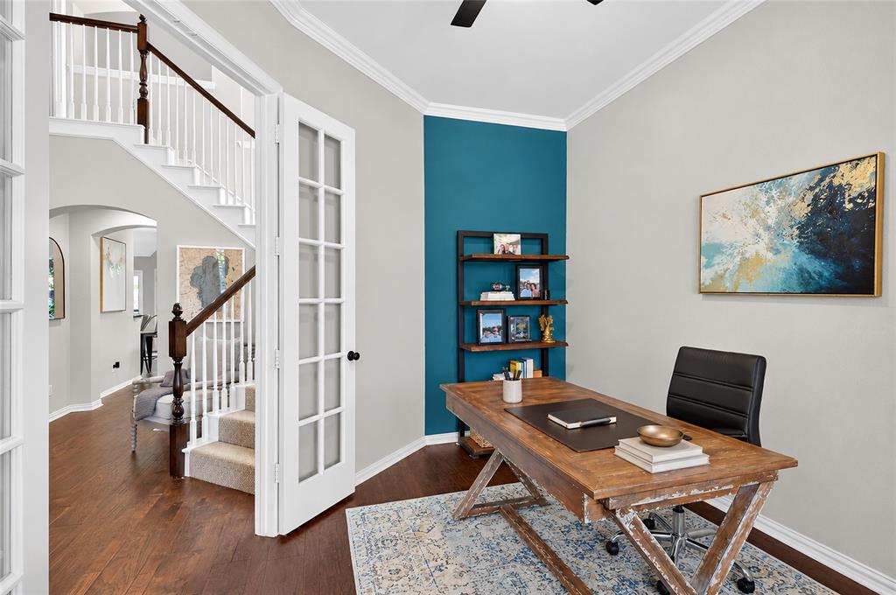
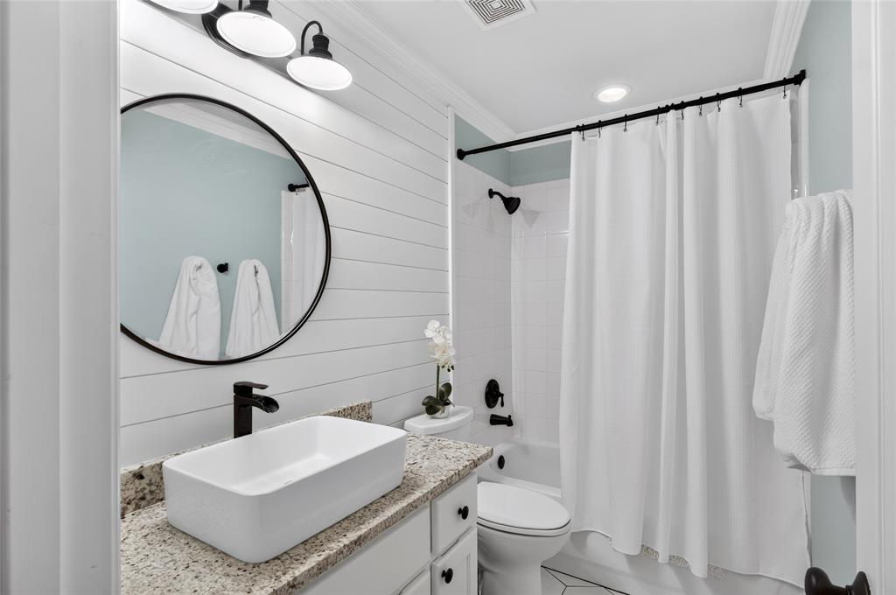
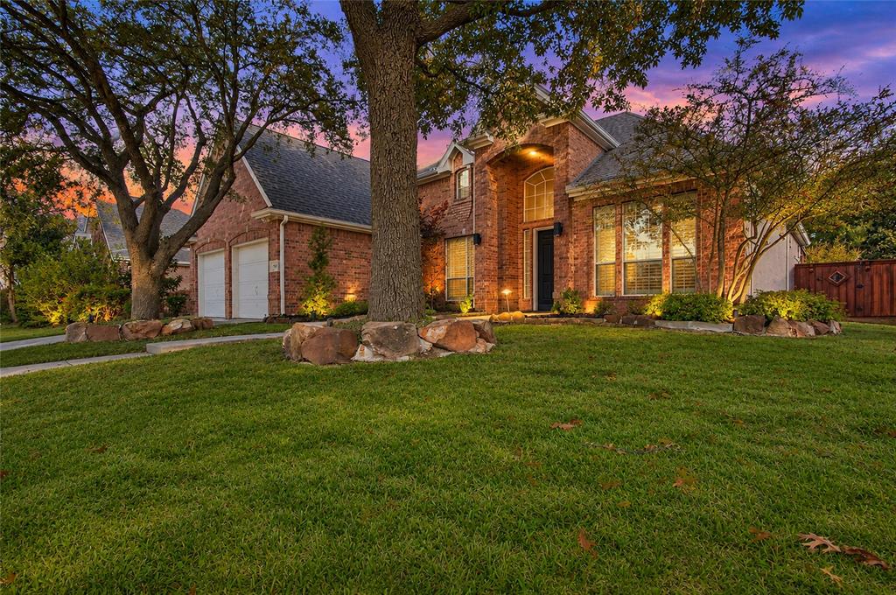
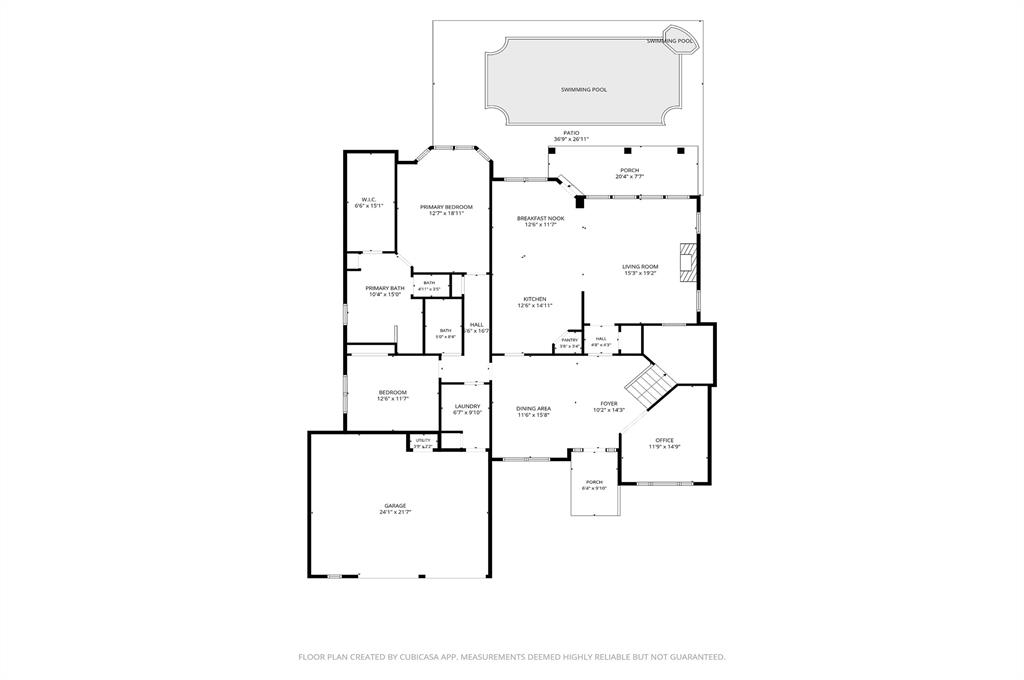
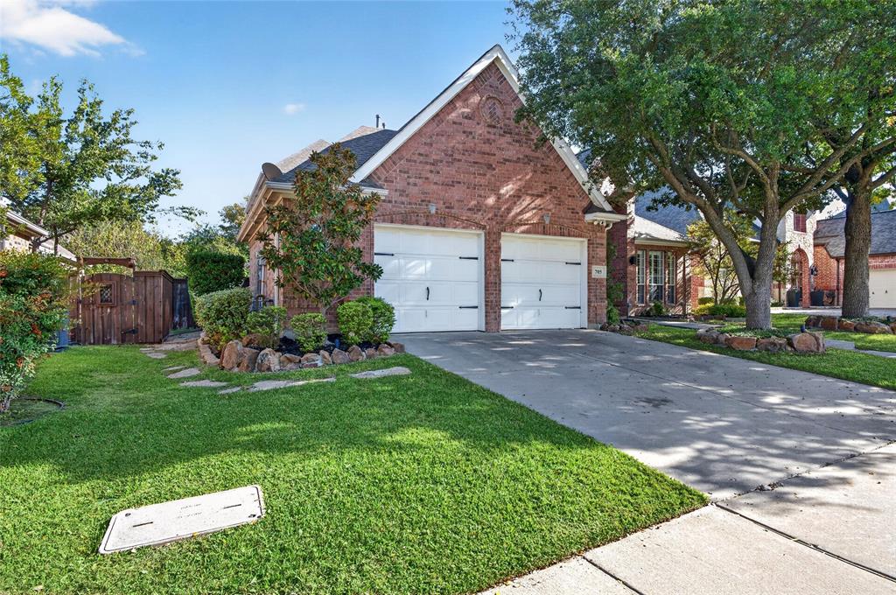
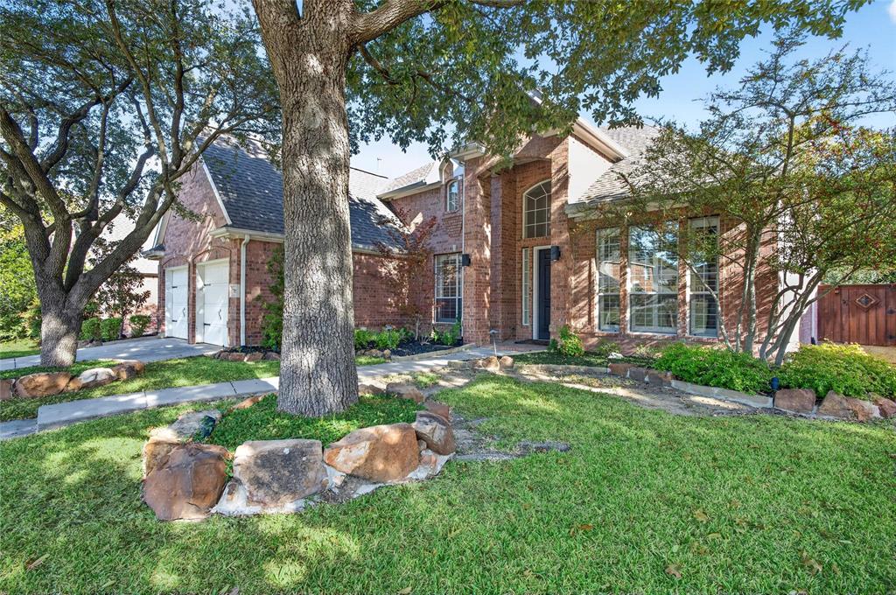
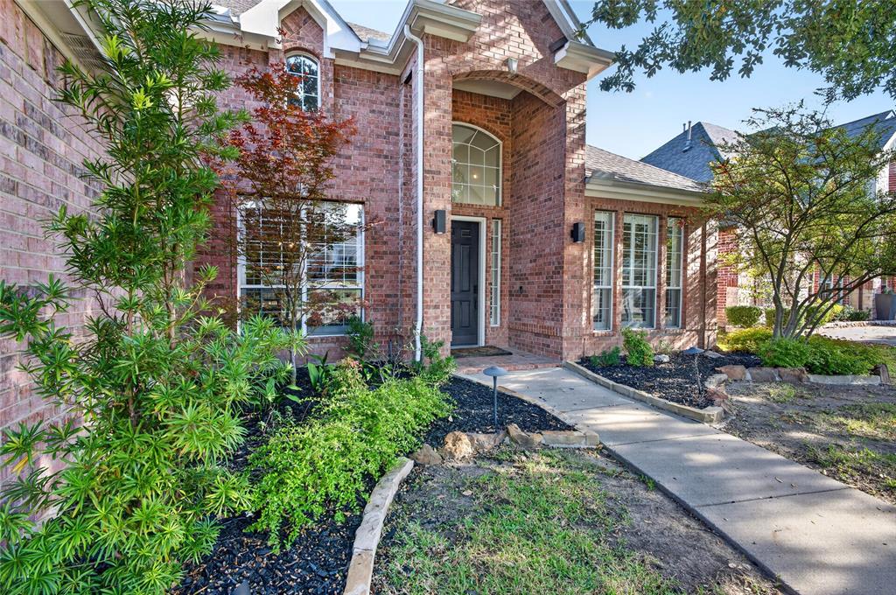
Welcome to 705 Crabapple Way, where beautiful indoor living meets your own private backyard retreat in the highly desirable Stonebridge Ranch community! Tucked away on a quiet cul-de-sac, this inviting 4-bedroom, 3-bath home offers 3,138 square feet of thoughtfully designed living space, including a private home office, spacious game room, and a flexible floor plan with two bedrooms downstairs.
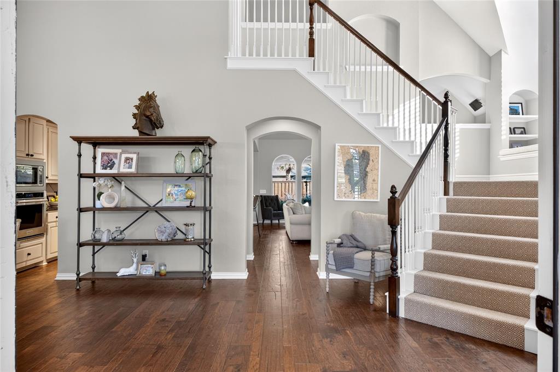
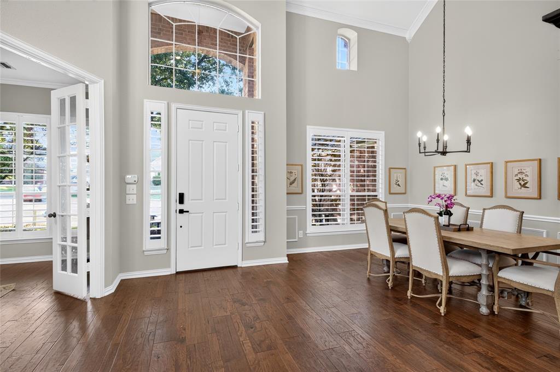
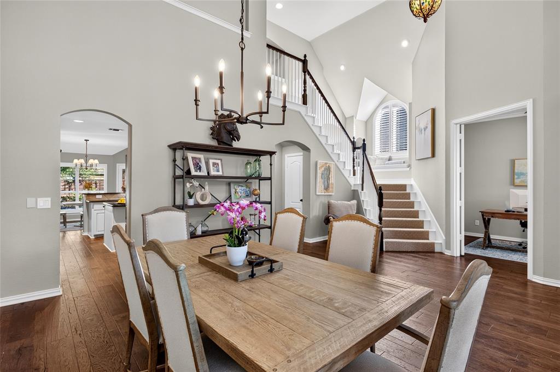
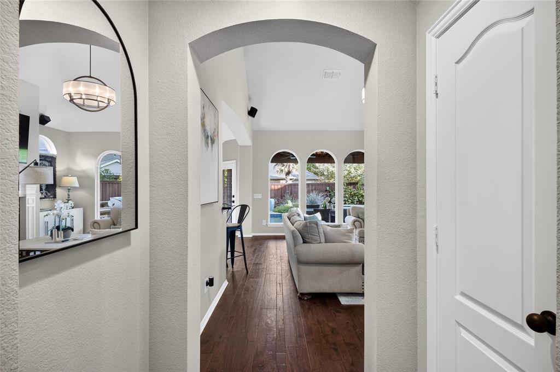
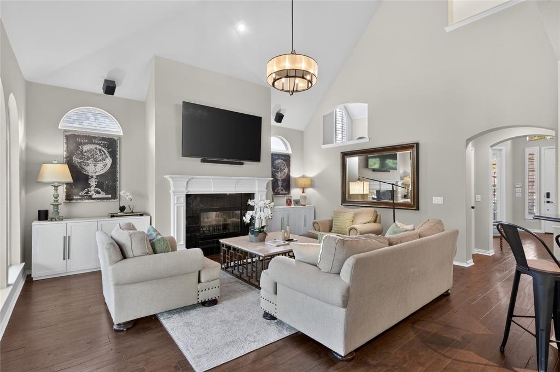
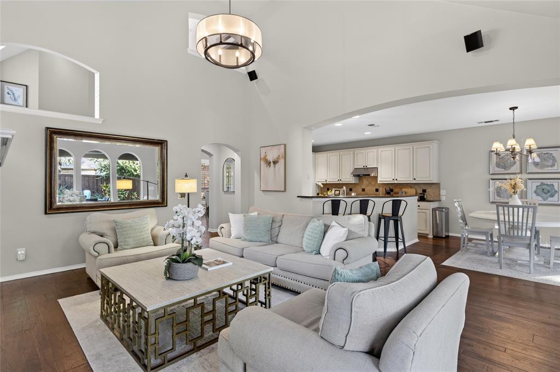
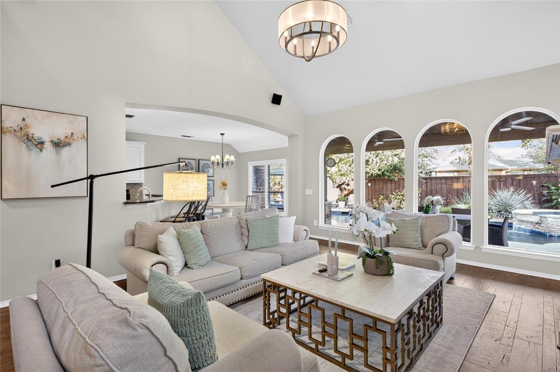
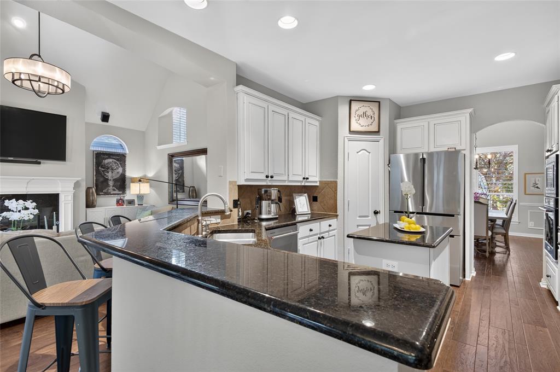
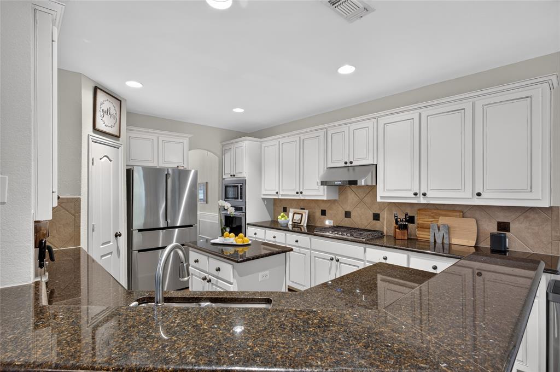
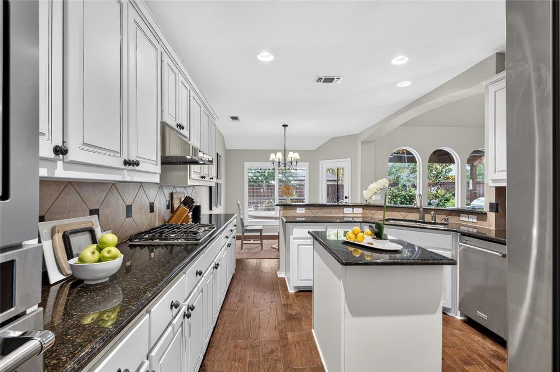
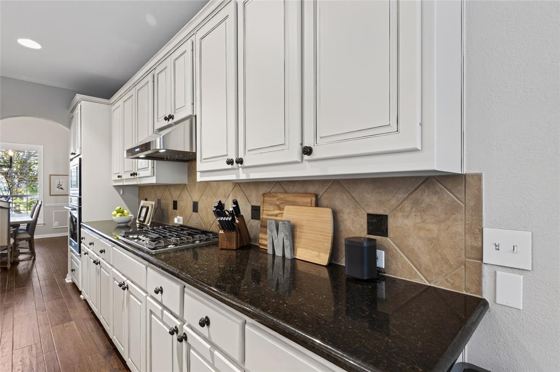
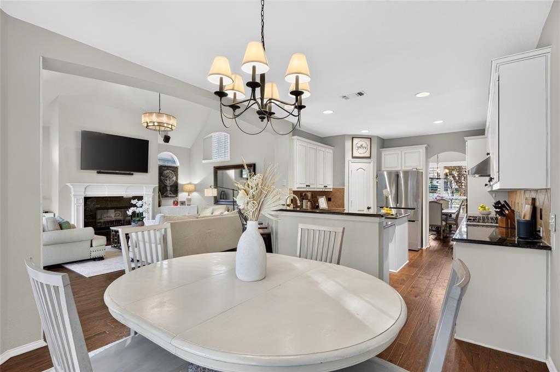
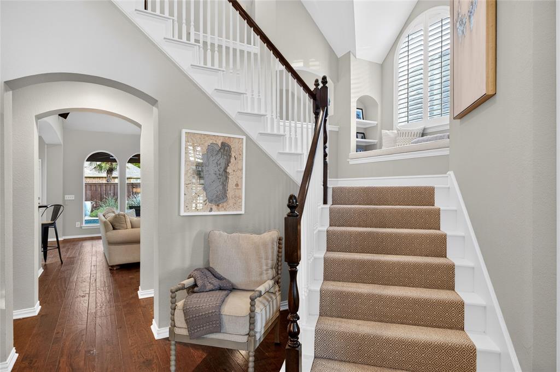
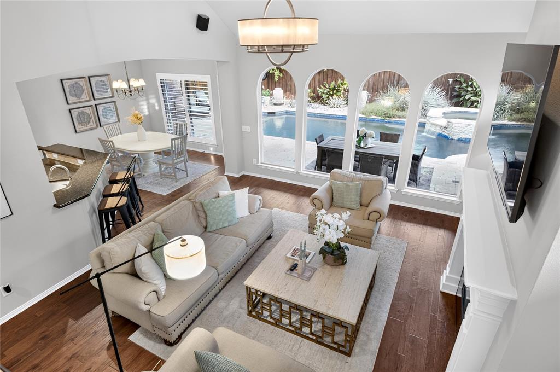
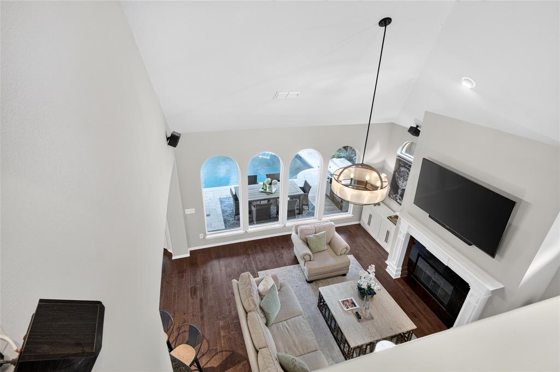
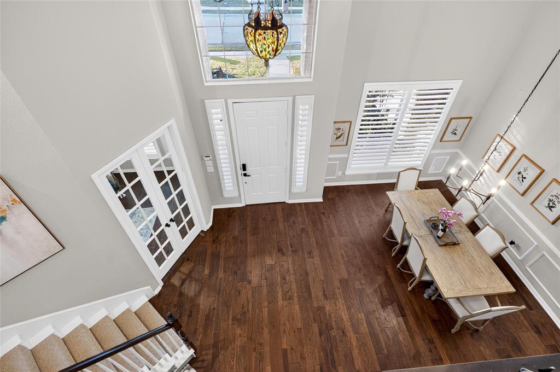
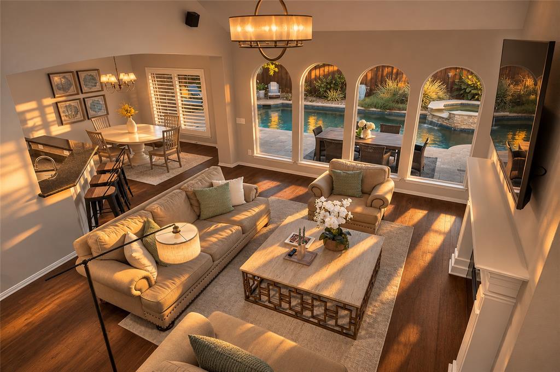
Step inside to discover beautiful wood flooring, plantation shutters, an elegant formal dining room, and a welcoming living area featuring soaring ceilings, a gas-log fireplace, and gorgeous views of the backyard. The kitchen is designed for both everyday living and entertaining, with granite countertops, a gas cooktop, built-in cabinetry, a walk-in pantry, and a sunny breakfast area overlooking the pool.
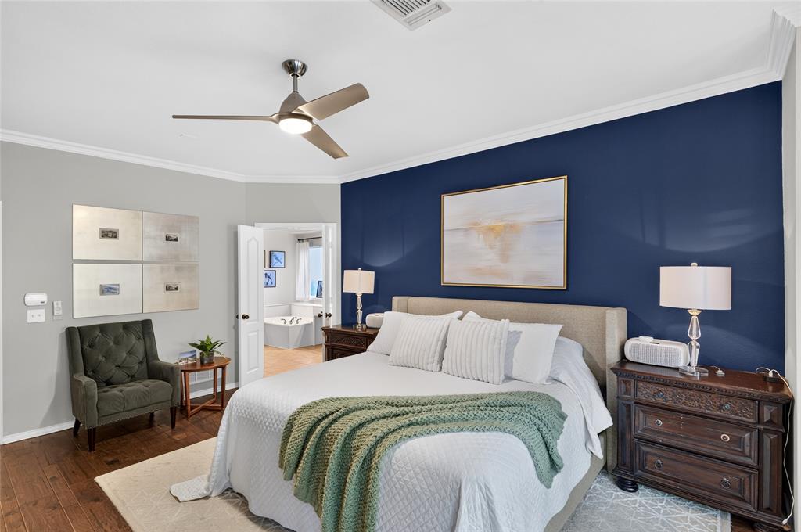
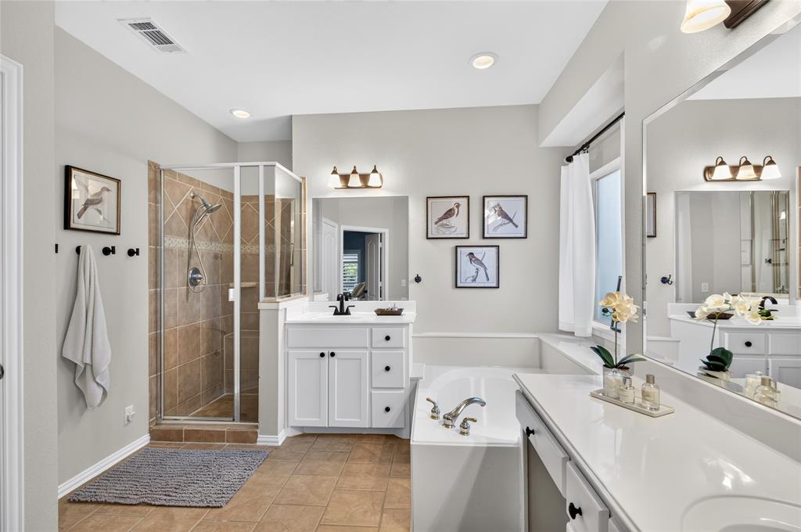
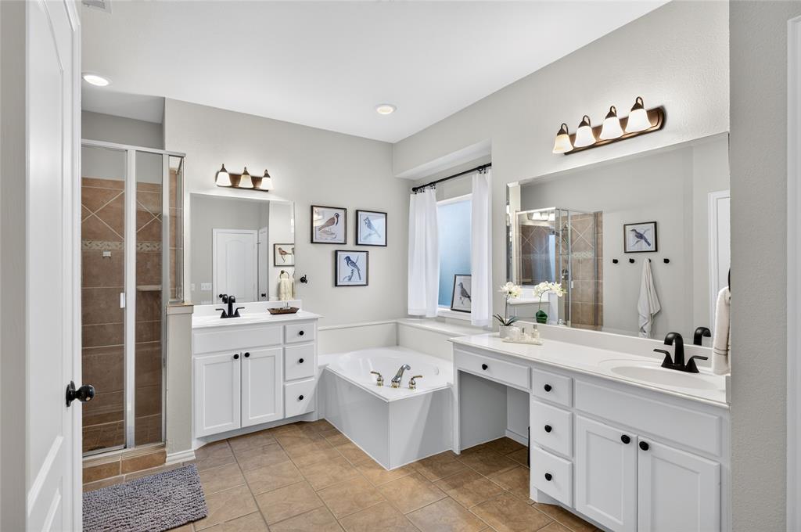
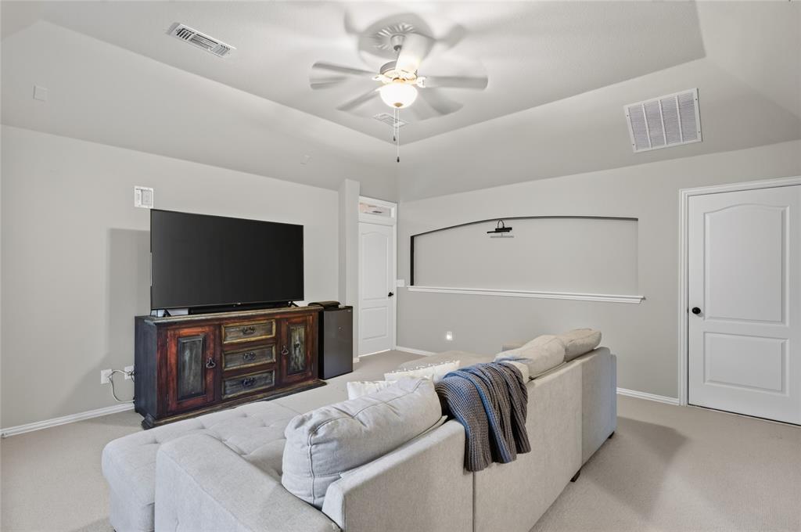
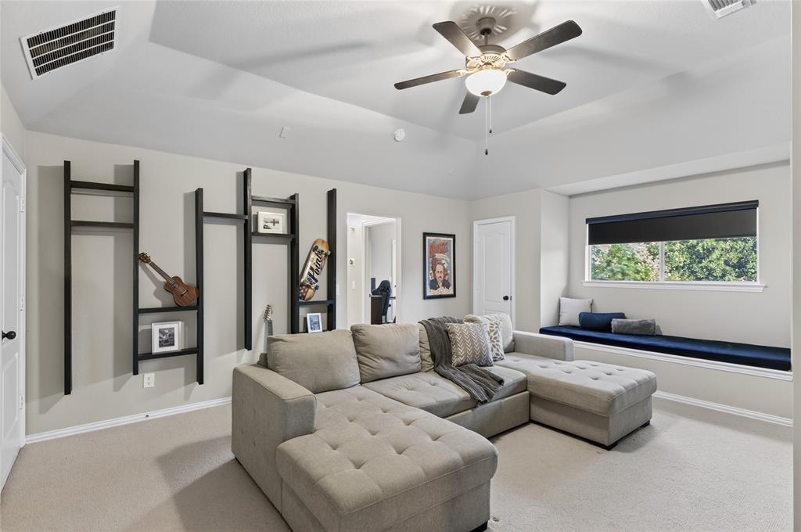
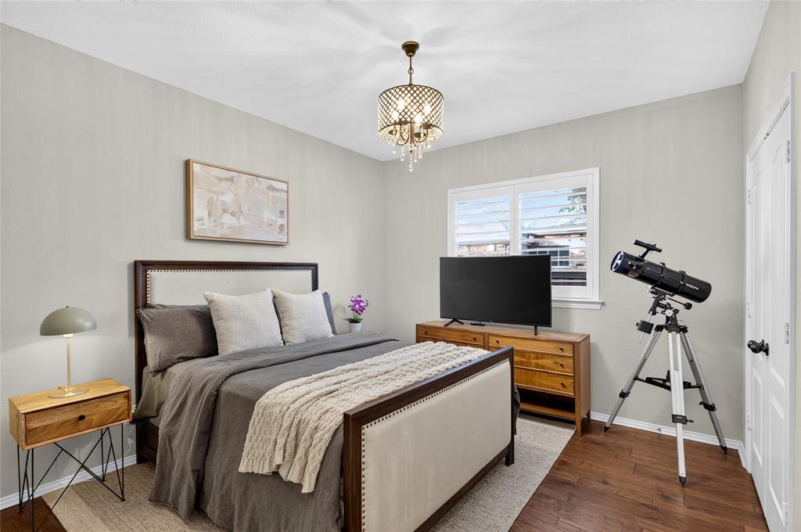
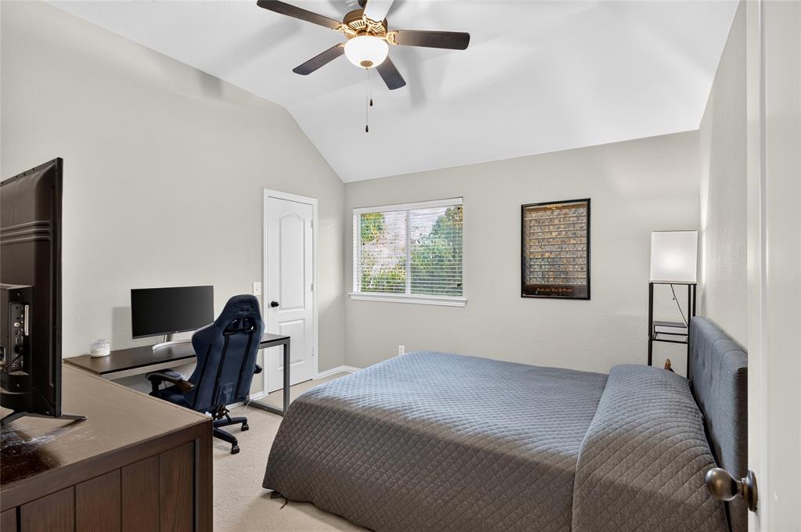
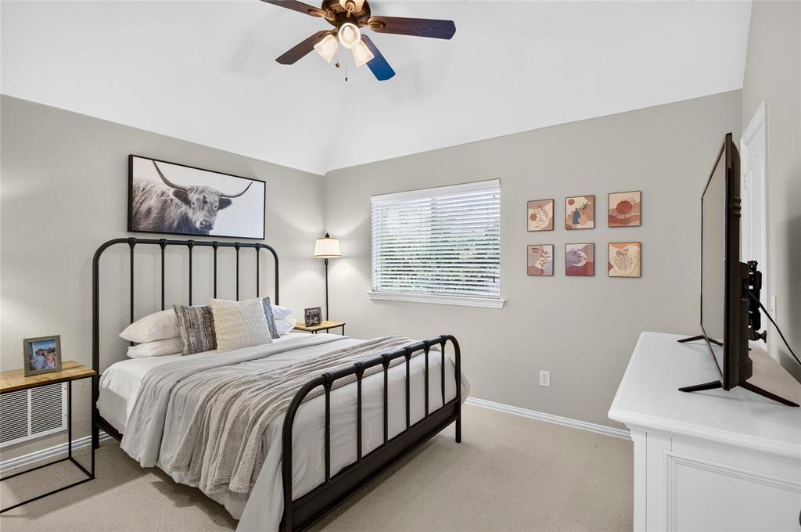
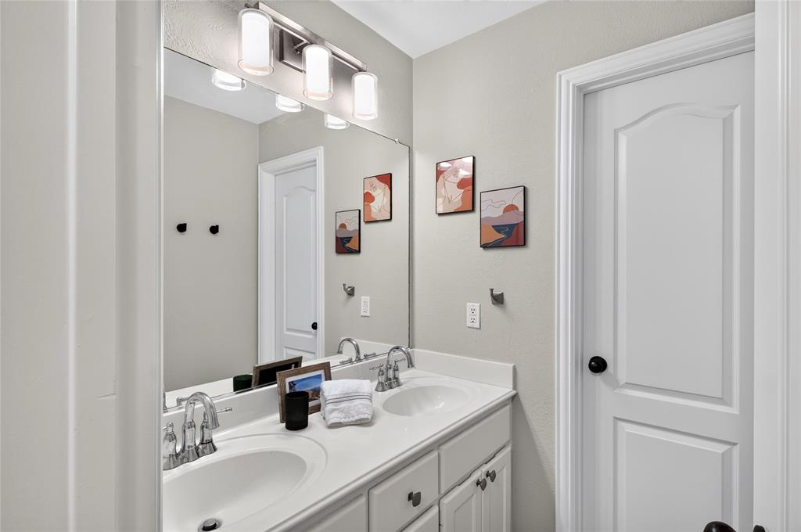
The first-floor primary suite offers a peaceful escape with a charming bay window, sitting area, spacious walk-in closet, dual vanities, soaking tub, and separate shower. A second downstairs bedroom provides wonderful flexibility for guests or multigenerational living, while upstairs you'll find two additional bedrooms and a generously sized game room.
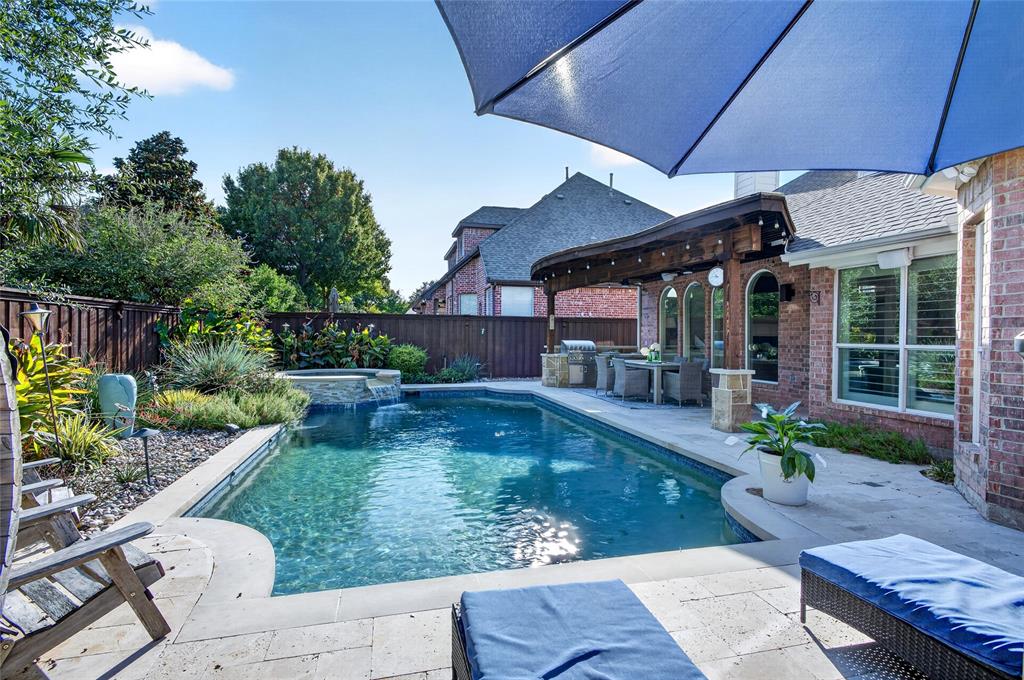
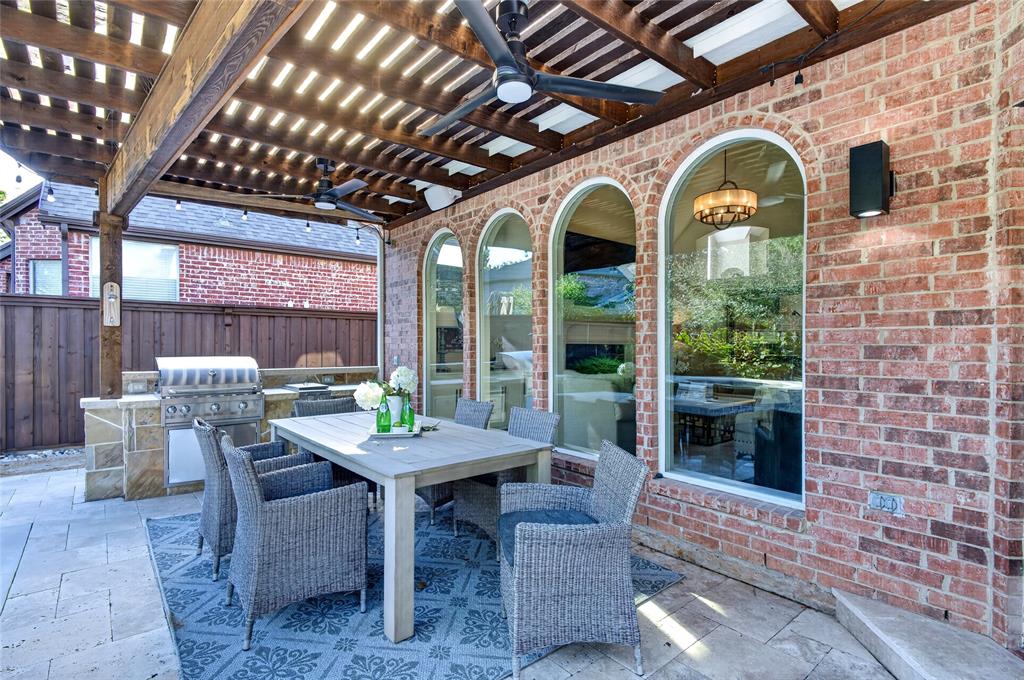
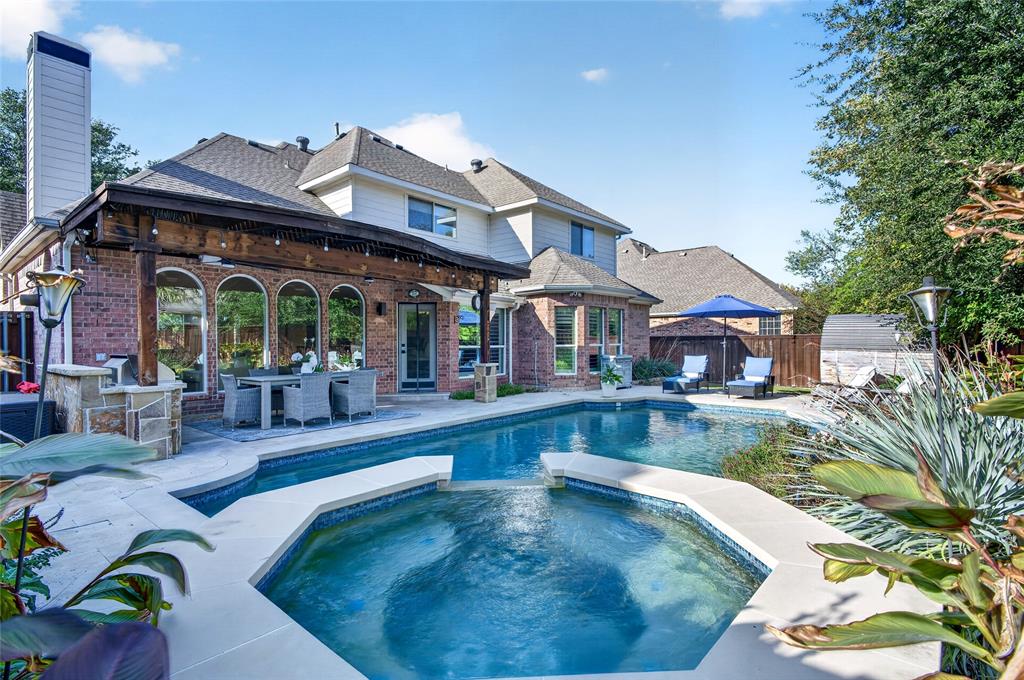
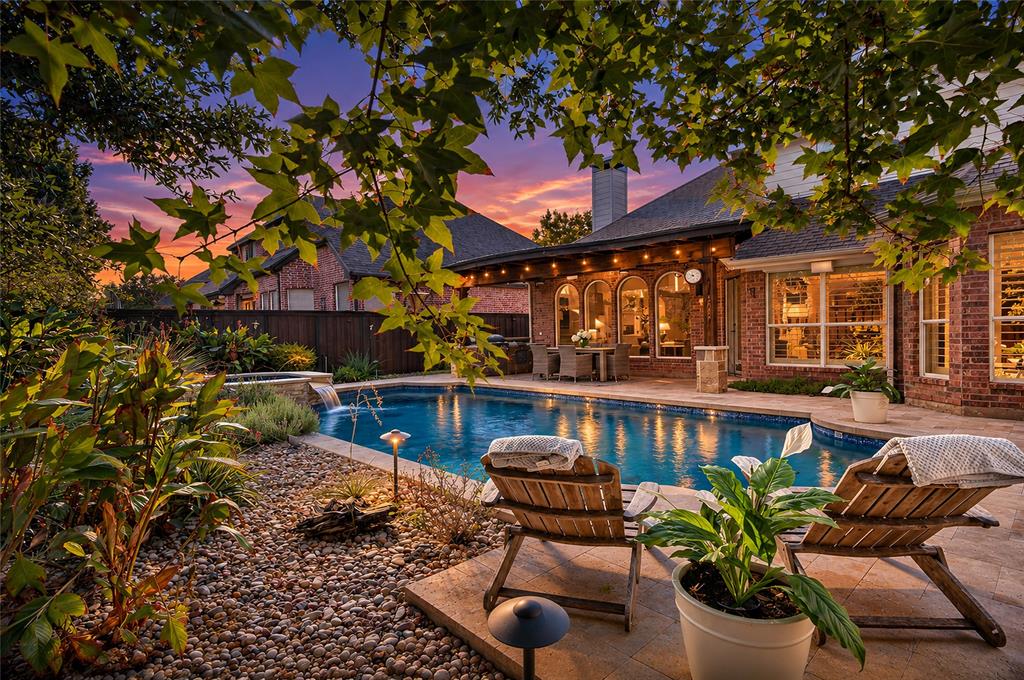
And then there's the backyard! Step outside to your own private oasis featuring a sparkling heated pool and spa, beautiful water feature, covered patio, built-in grill, and plenty of grassy space to enjoy. Whether you're hosting weekend gatherings, relaxing poolside, or enjoying a quiet evening outdoors, this backyard was made for making memories.
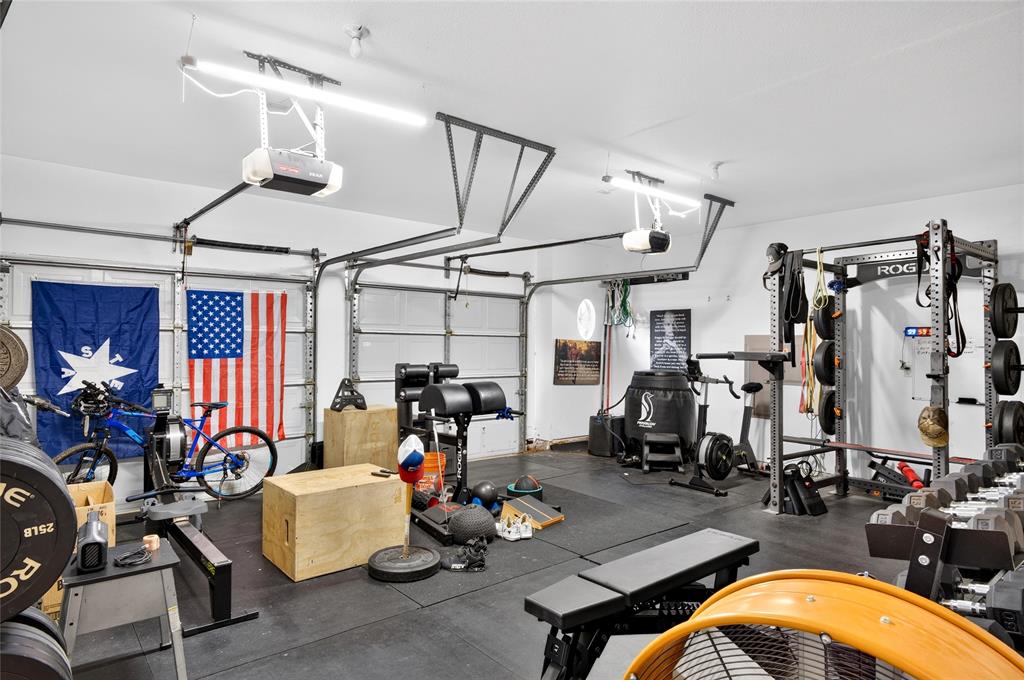
Additional highlights include an attached two-car garage and several major updates, including the roof, windows, HVAC, kitchen appliances, and water heater. Enjoy ...
+ Read More| Listing Id: | 21425597 |
|---|---|
| List Price: | $785,000 |
| Property Type: | Residential |
| Property Sub Type: | Single Family Residence |
| Status: | Active |
| Bedrooms Total: | 4 |
| Bathrooms Full: | 3 |
| Living Area: | 3,138 |
| Association Fee: | $953 |
| Unexempt Taxes: | $9,965 |
| Lot Size Square Feet: | 8,276.4000 |
| Lot Size Acres: | 0.19 |
| Architectural Style: | Traditional |
| Waterfront?: | No |
| City: | McKinney |
| County Or Parish: | Collin |
| Subdivision Name: | Hackberry Ridge |
| Postal Code: | 75072 |
| Year Built: | 2000 |
| Accessibility Features Yn: | No |
| Appliances: | Dishwasher,Disposal,Electric Oven,Gas Cooktop,Convection Oven,Plumbed For Gas in Kitchen |
| Association Fee Frequency: | Annually |
| Association Fee Includes: | Full Use of Facilities, Management Fees |
| Association Type: | Mandatory |
| Attached Garage?: | Yes |
| Basement Yn: | No |
| Bathrooms Total Decimal: | 3.00 |
| Bathrooms Total Integer: | 3 |
| Construction Materials: | Brick |
| Cooling: | Ceiling Fan(s), Central Air, Electric, Zoned |
| Covered Spaces: | 2 |
| Directions: | From Custer, go east on N. Cotton Ridge, left on Peregrine, right on Arbor Creek, right on Crabapple. |
| Elementary School: | Eddins |
| Elementary School Name: | Eddins |
| Exterior Features: | Attached Grill, Covered Patio/Porch, Garden(s), Gas Grill, Rain Gutters, Lighting, Outdoor Grill |
| Fencing: | Back Yard, Fenced, Gate, Wood |
| Fireplace Features: | Gas Logs, Gas Starter, Glass Doors, Living Room |
| Fireplaces Total: | 1 |
| Flooring: | Carpet, Ceramic Tile, Wood |
| Foundation Details: | Slab |
| Garage Dimensions: | 20x20 |
| Garage Spaces: | 2 |
| Garage?: | Yes |
| Heating: | Central, Natural Gas, Zoned |
| High School Name: | Mckinney Boyd |
| Hoa Management Company: | Stonebridge Ranch |
| Hoa Management Company Phone: | 214-733-5800 |
| Interior Features: | Cable TV Available, Chandelier, Decorative Lighting, Double Vanity, Eat-in Kitchen, Granite Counters, High Speed Internet Available, Kitchen Island, Pantry, Sound System Wiring, Walk-In Closet(s) |
| Laundry Features: | Electric Dryer Hookup, Utility Room, Full Size W/D Area, Washer Hookup |
| Levels: | Two |
| Room Count: | 11 |
| Lot Features: | Cul-De-Sac, Few Trees, Interior Lot, Irregular Lot, Landscaped, Sprinkler System |
| Lot Size: | Less Than .5 Acre (not Zero) |
| Lot Size Area: | 0.1900 |
| Lot Size Units: | Acres |
| Middle School Name: | Dowell |
| Multi Parcel ID: | No |
| Municipal Utility District?: | No |
| Number Of Dining Areas: | 2 |
| Number Of Living Areas: | 2 |
| Number Of Parking Spaces: | 2 |
| Parking Features: | Alley Access, Driveway, Garage, Garage Door Opener, Garage Faces Front, Inside Entrance, Kitchen Level, Lighted |
| Patio And Porch Features: | Covered, Patio |
| Pool Features: | Diving Board, Gunite, Heated, In Ground, Outdoor Pool, Pool Sweep, Pool/Spa Combo, Water Feature |
| Pool?: | Yes |
| Possession: | Closing/Funding |
| Postal Code Plus 4: | 6723 |
| Property Attached?: | No |
| Roof: | Composition |
| School District: | McKinney ISD |
| Security Features: | Burglar, Carbon Monoxide Detector(s), Fire Alarm, Security System, Smoke Detector(s) |
| Smart Home Features Appor Pass Y: | 0 |
| Soil Type: | Black, Clay |
| Structural Style: | Single Detached |
| Transaction Type: | For Sale |
| Utilities: | Cable Available, City Sewer, City Water, Concrete, Curbs, Individual Gas Meter, Individual Water Meter, Sidewalk, Underground Utilities |
| Will Subdivide: | No |
| Window Features: | Bay Window(s), Shutters, Window Coverings |
| Year Built Details: | Preowned |
Listing Courtesy of: Keller Williams Realty DPR
Listing Agent: Stacey Davidson
214-263-5419
Mortgage Calculator
All listings featuring the  icon are provided courtesy of North Texas Real Estate Information Systems, Inc. (NTREIS), Copyright 2026. All rights reserved.
All information is believed accurate but not guaranteed. The properties displayed may not be all of the properties available through the IDX Program. Any use of this site other than by potential buyers or sellers is strictly prohibited.
North Texas Real Estate Information Systems, Inc. data last updated on November 16, 2026 11:58 PM - CT
Property Last Updated: November 16, 2026 11:58 PM - CT