7042 Aspen Creek Lane
Dallas, TX 75252
$2,995
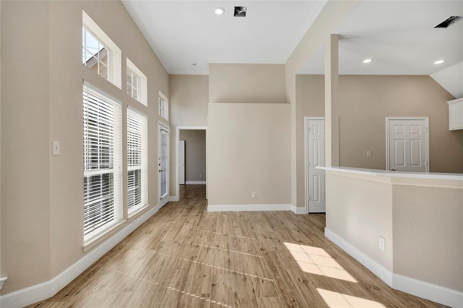
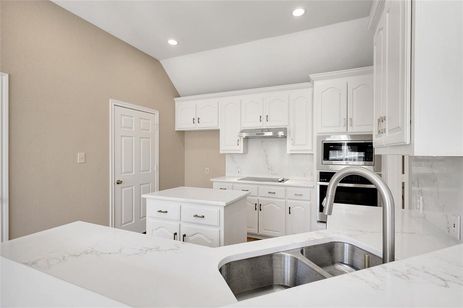
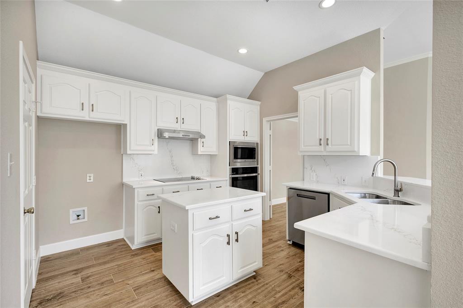
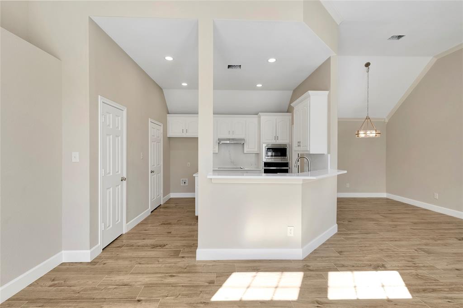
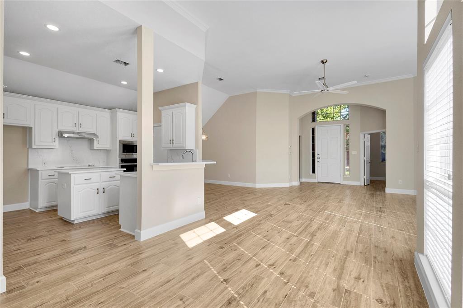
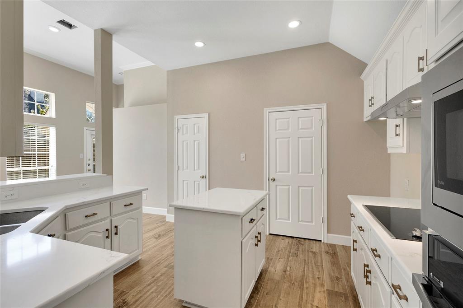
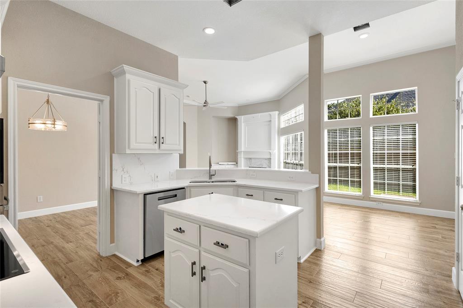
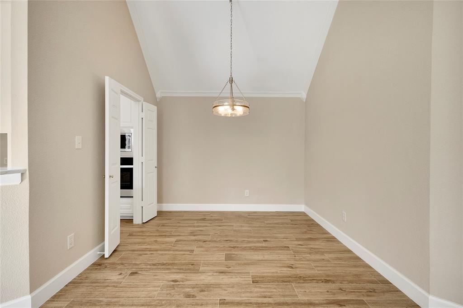
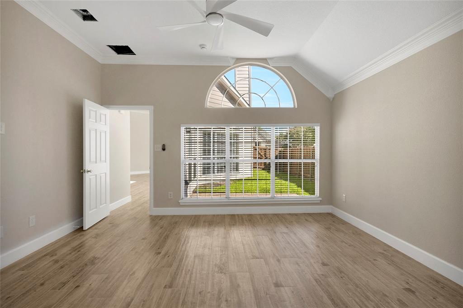
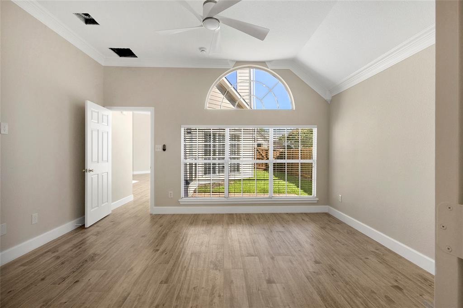
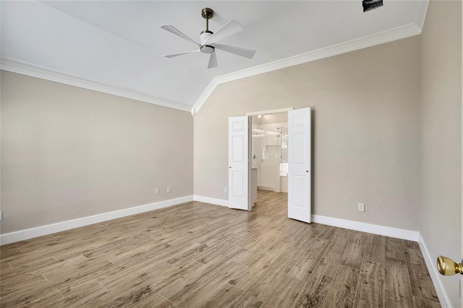
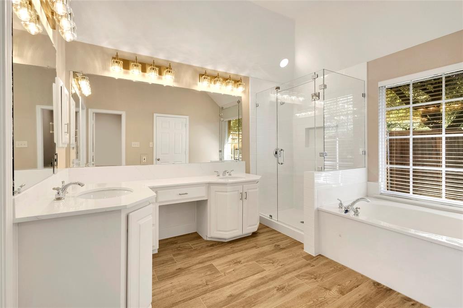
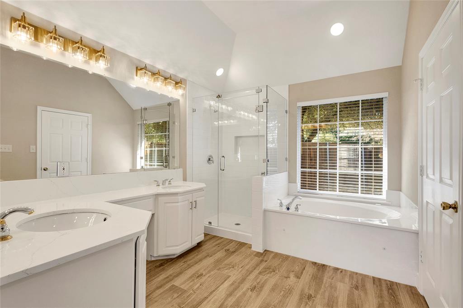
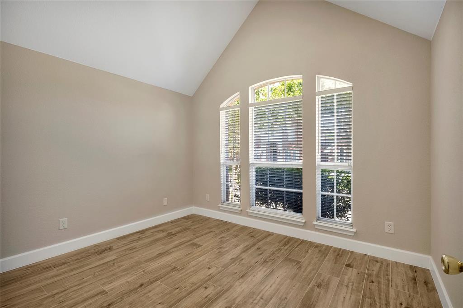
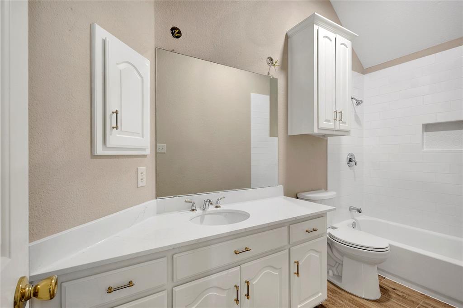
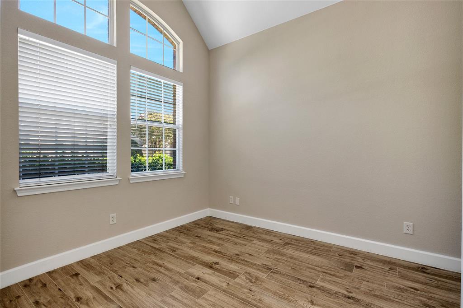
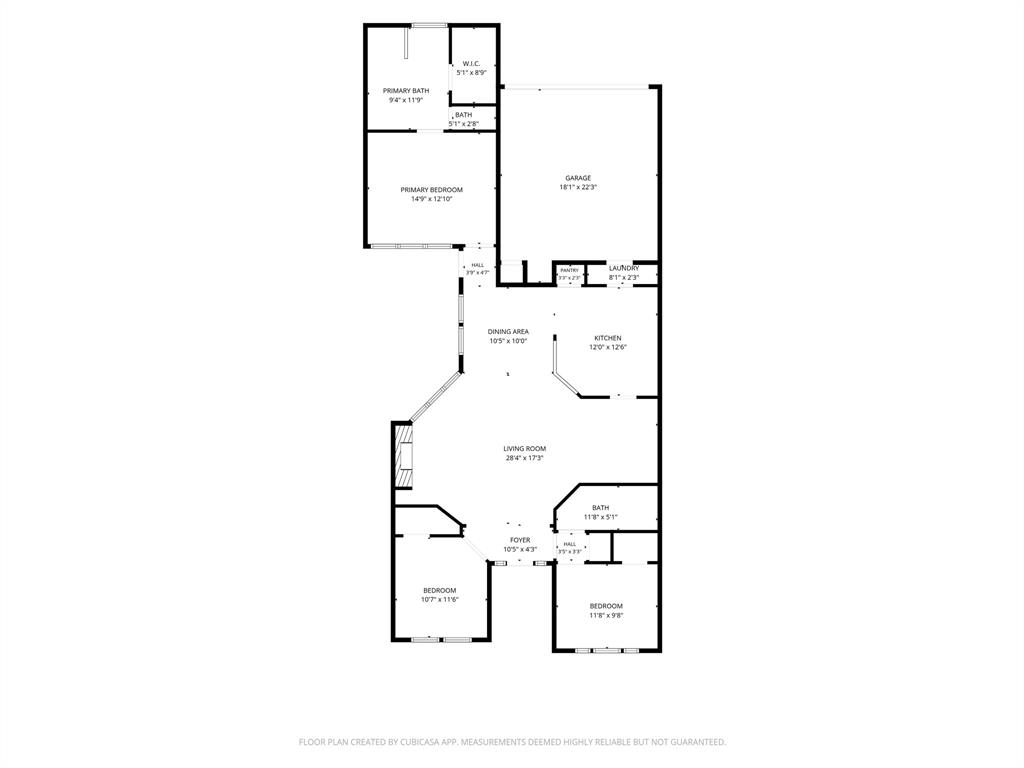
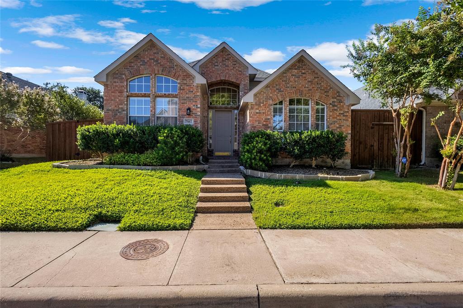
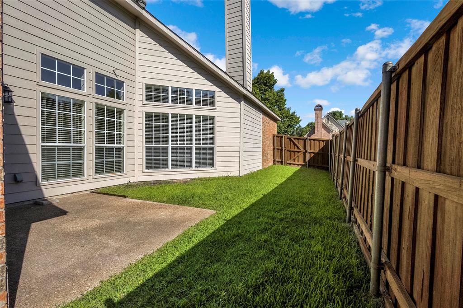
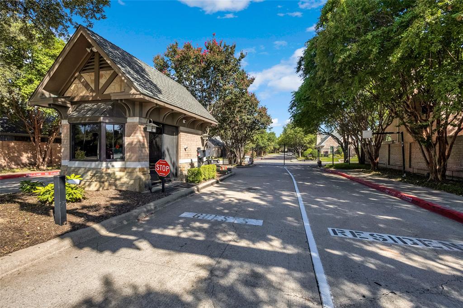
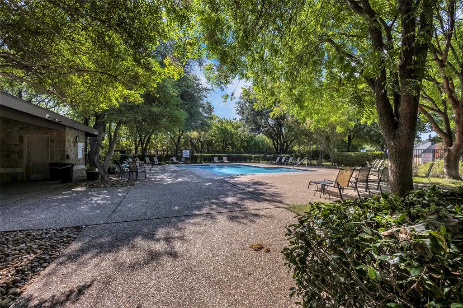
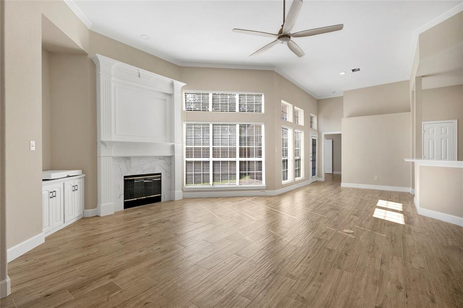
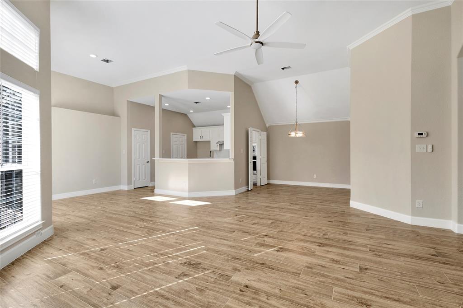
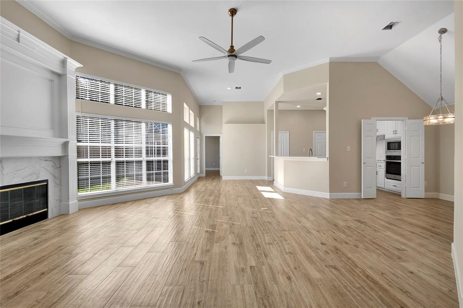
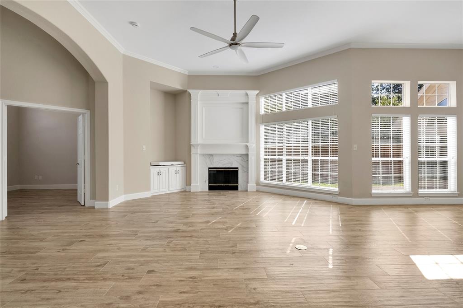
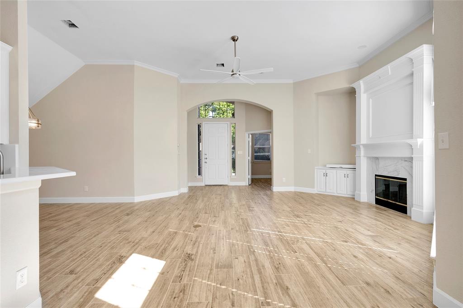
Welcome to this stunning one-story Sovereign custom-built garden home, thoughtfully renovated to blend elegance with effortless, low-maintenance living. Be the first to enjoy the newly updated interior, located in the highly desirable Highland Creek Manor enclave with 24-7 gated access and a guard on duty from 7 a.m. to 7 p.m. Inside, an open floor plan is enhanced by beautiful wood-look tile flooring that flows throughout the spacious home. The family room features a soaring ceiling with a fireplace. The updated kitchen features premium solid-surface countertops and a classic backsplash, large center island creating an inviting space for cooking and entertaining. Abundant windows and skylights fill the home with natural light, while the split-bedroom layout provides added privacy for the primary suite. Recent updates include new appliances, plumbing fixtures, countertops, light fixtures, and flooring. Enjoy a peaceful neighborhood setting with scenic walking trails, a sparkling community pool, and an outdoor clubhouse area perfect for gathering. Refrigerator, washer, and dryer to be furnished by tenants.
| Listing Id: | 21388470 |
|---|---|
| List Price: | $2,995 |
| Property Type: | Residential Lease |
| Property Sub Type: | Single Family Residence |
| Status: | Closed |
| Bedrooms Total: | 3 |
| Bathrooms Full: | 2 |
| Living Area: | 1,672 |
| Lot Size Square Feet: | 4,356.0000 |
| Lot Size Acres: | 0.1 |
| Architectural Style: | Traditional |
| Waterfront?: | No |
| City: | Dallas |
| County Or Parish: | Collin |
| Subdivision Name: | Highland Creek Manor |
| Postal Code: | 75252 |
| Year Built: | 1997 |
| Accessibility Features Yn: | No |
| Appliances: | Dishwasher,Disposal,Electric Cooktop,Electric Oven,Gas Water Heater,Microwave |
| Application Fee Amount: | $45 |
| Association Fee Includes: | Front Yard Maintenance, Full Use of Facilities |
| Association Type: | Mandatory |
| Attached Garage?: | Yes |
| Availability Date: | 2026-09-25 |
| Basement Yn: | No |
| Bathrooms Total Decimal: | 2.00 |
| Bathrooms Total Integer: | 2 |
| Community Features: | Club House, Community Pool, Curbs, Gated, Greenbelt, Guarded Entrance, Jogging Path/Bike Path, Perimeter Fencing, Sidewalks |
| Consent for Visitors to Record: | Video |
| Construction Materials: | Brick, Wood |
| Cooling: | Ceiling Fan(s), Central Air, Electric |
| Covered Spaces: | 2 |
| Deposit Amount: | $2,995 |
| Deposit Pet: | $500 |
| Directions: | North on Hillcrest. Right on Frankford. Left onto Meandering Way. Stop at Guard House to provide information to gain access. From Guard House, turn immediately to your left after entering gate. Home will be the second home on the south side of the street. |
| Elementary School: | Jackson |
| Elementary School Name: | Jackson |
| Exclusions: | Listing Agent is related to the owner of property. |
| Fencing: | Wood |
| Fireplace Features: | Gas Starter, Glass Doors, Living Room |
| Fireplaces Total: | 1 |
| Flooring: | Ceramic Tile |
| Foundation Details: | Slab |
| Furnished?: | No |
| Garage Height: | 8 |
| Garage Length: | 20 |
| Garage Spaces: | 2 |
| Garage Width: | 18 |
| Garage?: | Yes |
| Green Energy Efficient: | Appliances, Rain / Freeze Sensors |
| Heating: | Central, Natural Gas |
| High School Name: | Shepton |
| Hoa Management Company: | SBB Management |
| Hoa Management Company Phone: | 972-960-2800 |
| Horse Permitted Yn: | No |
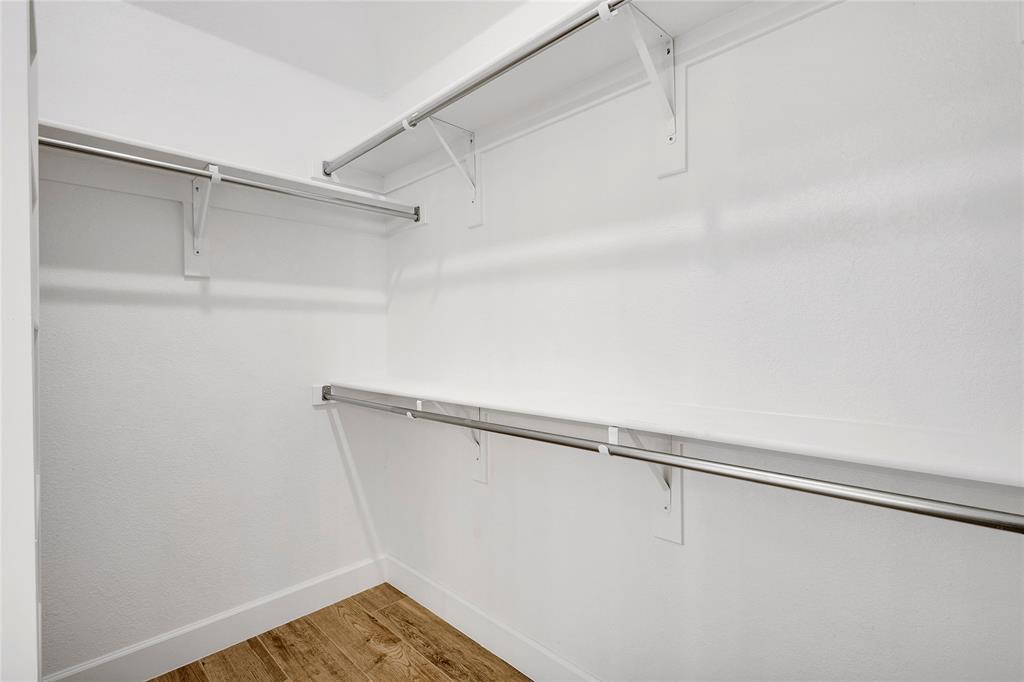
| Interior Features: | Cathedral Ceiling(s), Decorative Lighting, High Speed Internet Available, Kitchen Island, Open Floorplan, Pantry, Vaulted Ceiling(s), Walk-In Closet(s) |
| Lease Conditions: | Application Fee, Approval by HOA, Credit Report, Prior Residence Info., Written Application (+) |
| Lease Term: | 12 Months |
| Lease Type: | 1 Year Plus |
| Levels: | One |
| Room Count: | 10 |
| Lot Features: | Landscaped, Sprinkler System, Subdivision, Zero Lot Line |
| Lot Size: | Less Than .5 Acre (not Zero) |
| Lot Size Area: | 0.1000 |
| Lot Size Units: | Acres |
| Middle School Name: | Frankford |
| Monies Required: | First Months Rent, Pet Deposit, Security Deposit |
| Move In Date: | 11/01/2026 |
| Multi Parcel ID: | No |
| Municipal Utility District?: | No |
| Non Refundable Pet Fee?: | Yes |
| Notice Surveillance Devices Pres: | None |
| Number Of Days Guests Allowed: | 7 |
| Number Of Dining Areas: | 2 |
| Number Of Living Areas: | 1 |
| Number Of Parking Spaces: | 2 |
| Number Of Pets Allowed: | 1 |
| Number Of Vehicles: | 2 |
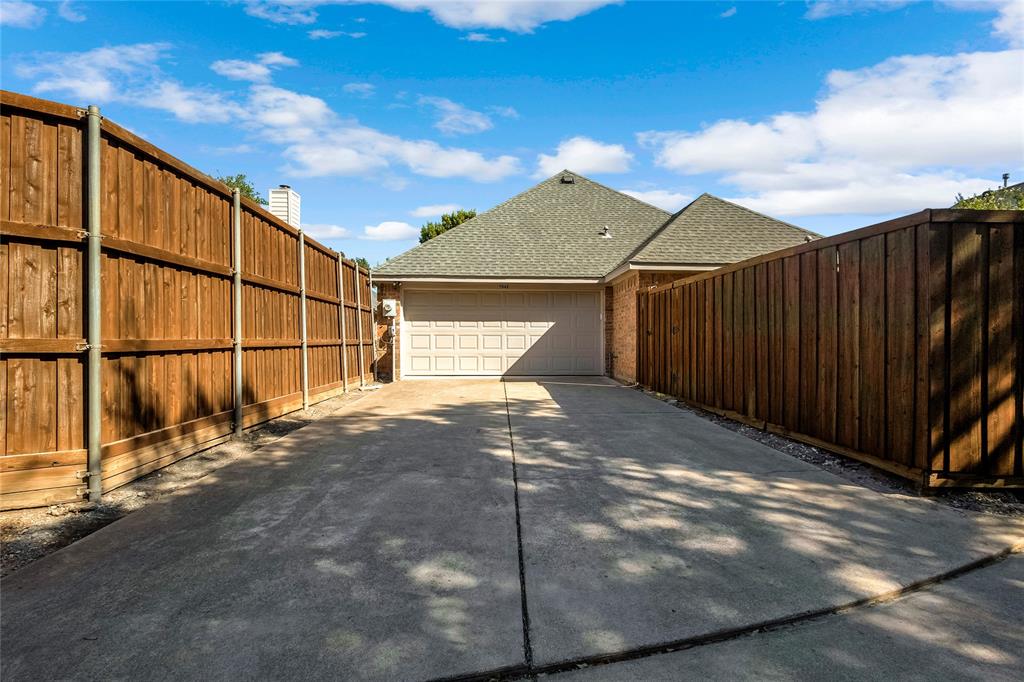
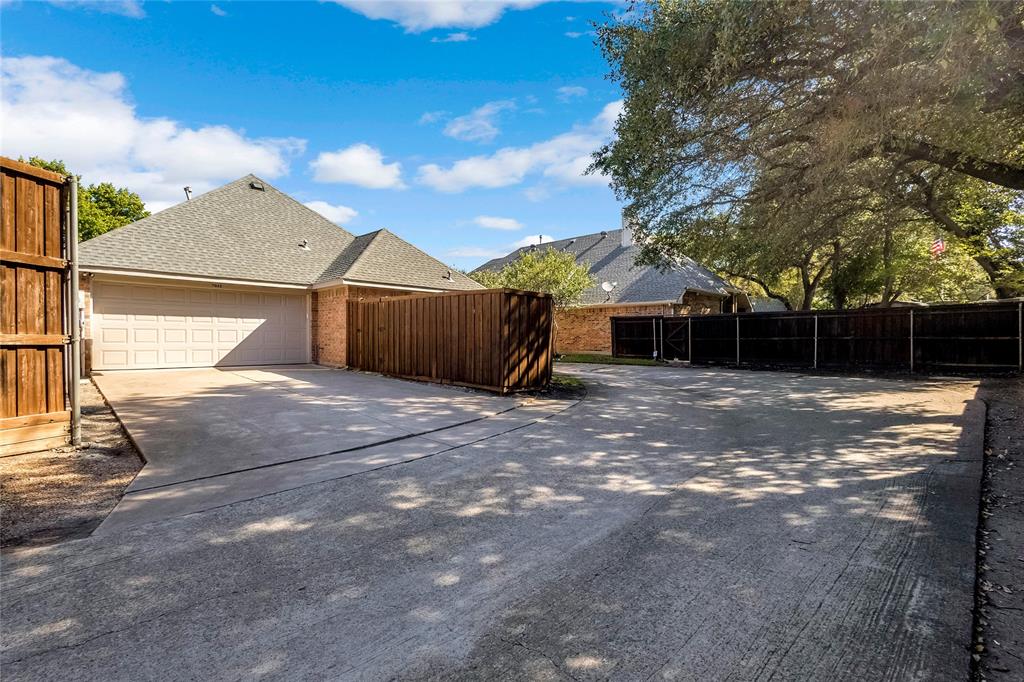
| Parking Features: | Alley Access, Driveway, Garage Door Opener, Garage Double Door, Inside Entrance |
| Patio And Porch Features: | Covered |
| Pets Allowed: | Breed Restrictions, Number Limit, Size Limit |
| Pool?: | No |
| Postal Code Plus 4: | 2704 |
| Property Attached?: | No |
| Restrictions: | Animals, No Smoking, No Sublease, No Waterbeds, Pet Restrictions |
| Roof: | Composition |
| School District: | Plano ISD |
| Senior Community Yn: | No |
| Smart Home Features Appor Pass Y: | 0 |
| Soil Type: | Unknown |
| Special Taxing Entities: | 0 |
| Stories Total: | 1 |
| Structural Style: | Garden/Zero Lot Line |
| Tenant Pays: | All Utilities, Cable TV, Electricity, Gas, Insurance, Pest Control, Security, Sewer, Trash Collection, Water |
| Transaction Type: | For Lease |
| Utilities: | All Weather Road, Alley, City Sewer, City Water, Concrete, Curbs, Individual Gas Meter, Individual Water Meter, Sidewalk |
| Will Subdivide: | No |
| Window Features: | Skylights(s), Window Coverings |
| Year Built Details: | Preowned |
Listing Courtesy of: RE/MAX DFW Associates
Listing Agent: Jeanne Slay
214-557-9656
All listings featuring the  icon are provided courtesy of North Texas Real Estate Information Systems, Inc. (NTREIS), Copyright 2026. All rights reserved.
All information is believed accurate but not guaranteed. The properties displayed may not be all of the properties available through the IDX Program. Any use of this site other than by potential buyers or sellers is strictly prohibited.
North Texas Real Estate Information Systems, Inc. data last updated on November 02, 2026 02:09 AM - CT
Property Last Updated: November 02, 2026 02:09 AM - CT