7031 Hunters Ridge Drive
Dallas, TX 75248
$1,065,000
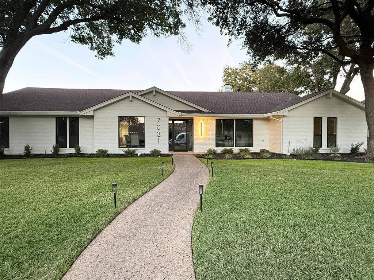
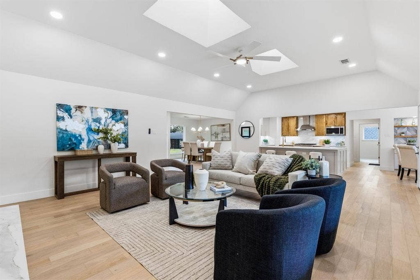
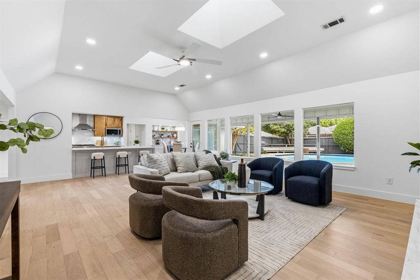
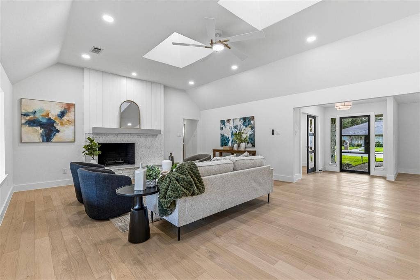
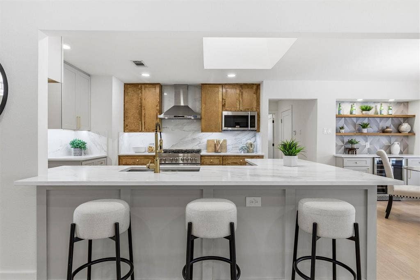
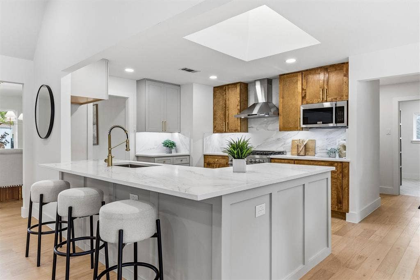
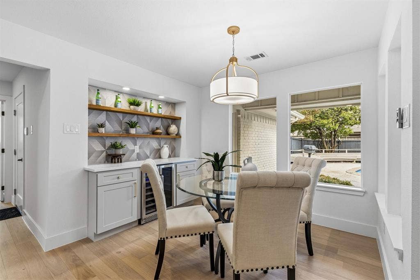
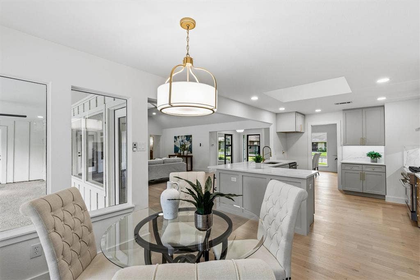
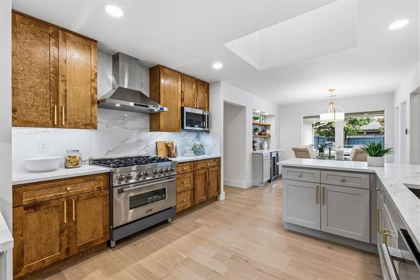
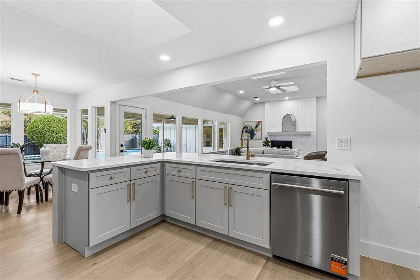
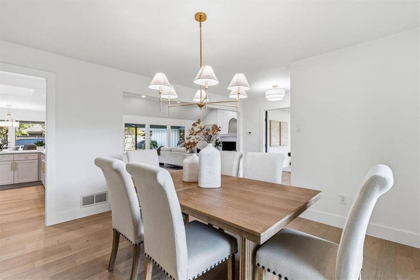
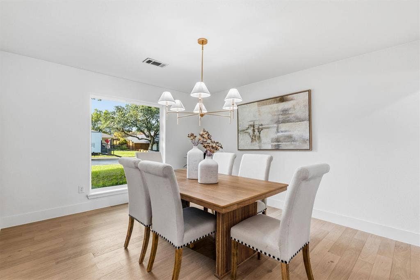
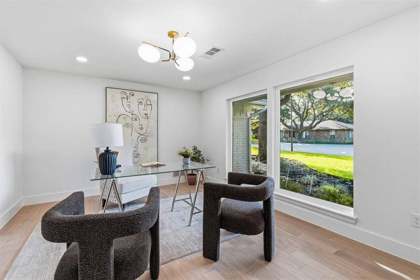
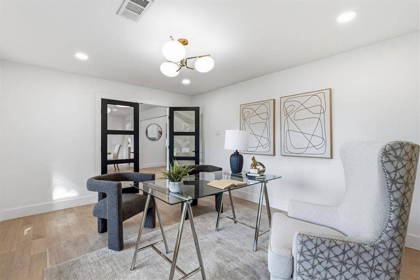
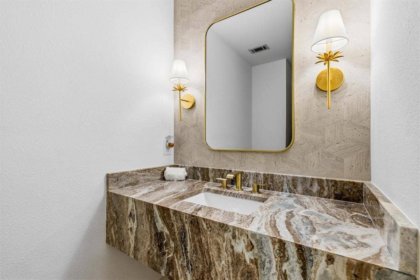
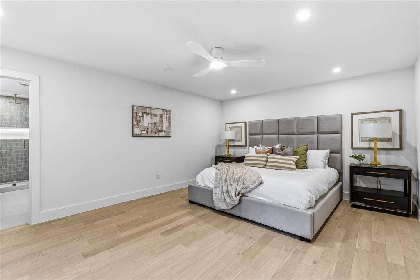
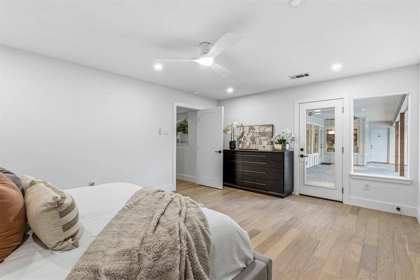
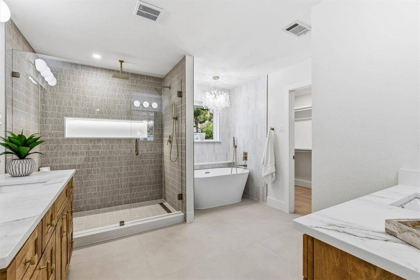
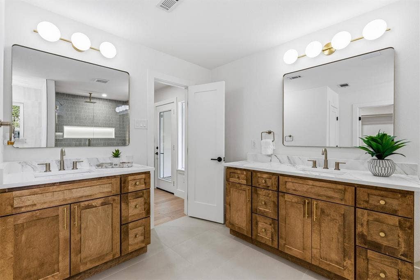
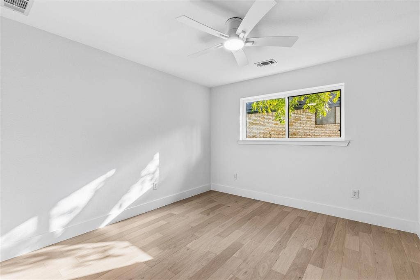
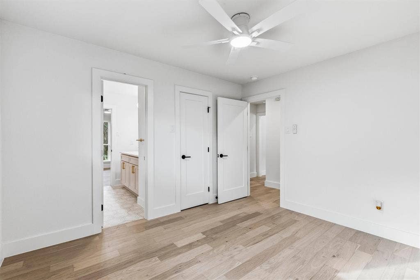
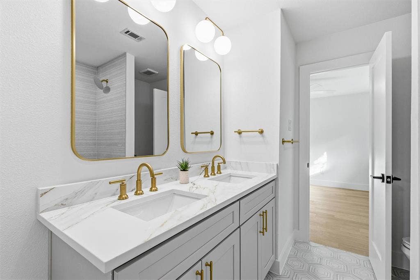
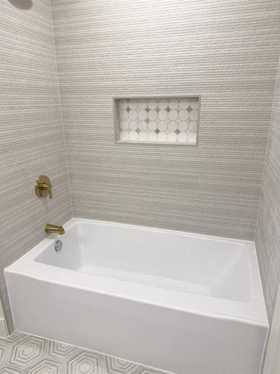
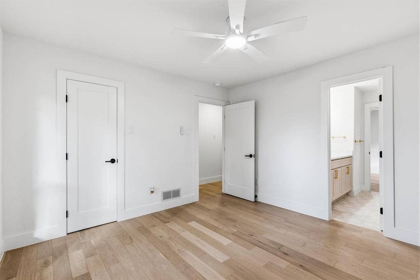
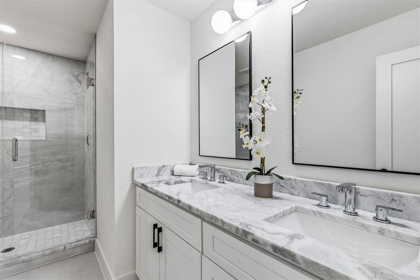
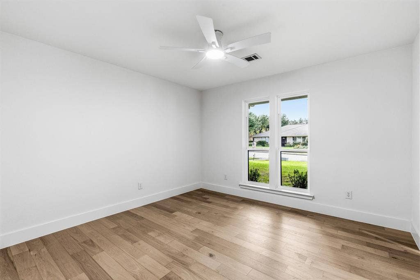
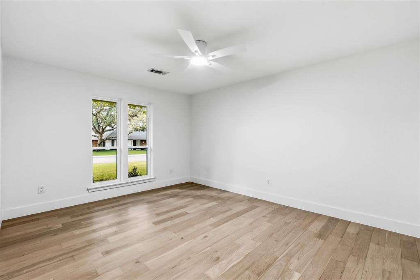
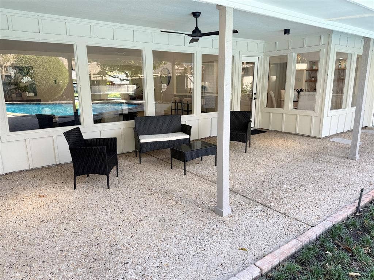
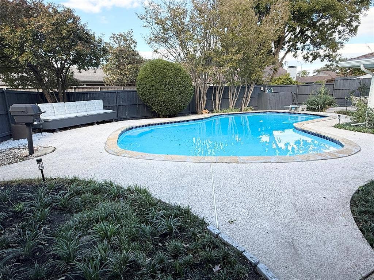
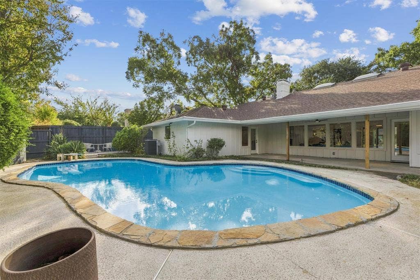
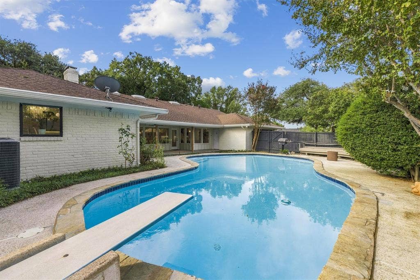
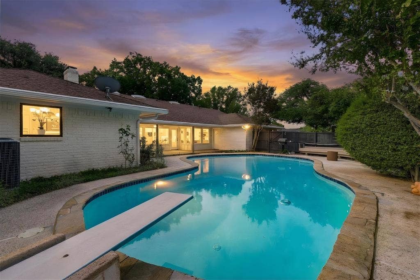
This stunning transformation, in coveted Prestonwood Estates of North Dallas, was thoughtfully redesigned with quality at the forefront - from what you can see to what you don't. Offers over 3,000 square feet with five-bedrooms, three and a half baths, plus a dedicated office - the fifth bedroom could make a great game room. Major new systems include: PVC Plumbing, Trane Hvac, electrical copper wiring throughout, electric panel box, windows, and two water heaters. The all-new Chef's kitchen is the staple of the home with solid wood cabinetry, luxurious quartz countertops, stainless appliances, wine fridge, and bar seating. Wood floors throughout, solid-core doors, and a wall of windows overlooking the backyard oasis with covered patio and gorgeous pool. The primary suite offers a private retreat with its own patio and pool access, and comes with a redesigned bath featuring dual vanities, oversized walk-in shower, separate tub, and expanded walk-in closet. Two secondary bedrooms share access to a JJ bath w tub, & two other bedrooms share close access to a full bath w walk-in shower. A convenient powder bath serves the main living area. Exterior updates include paint, lighting, & landscaping which makes this house as compelling on the outside as it is within. This is a special neighborhood and community, located in top-rated RISD. Not many houses like this, with this quality become available often in Prestonwood. Come see the difference.
| Listing Id: | 21429104 |
|---|---|
| List Price: | $1,065,000 |
| Property Type: | Residential |
| Property Sub Type: | Single Family Residence |
| Status: | Active |
| Bedrooms Total: | 5 |
| Bathrooms Full: | 3 |
| Bathrooms Half: | 1 |
| Living Area: | 3,016 |
| Unexempt Taxes: | $19,266 |
| Lot Size Square Feet: | 11,761.2000 |
| Lot Size Acres: | 0.27 |
| Architectural Style: | Traditional |
| Waterfront?: | No |
| City: | Dallas |
| County Or Parish: | Dallas |
| Subdivision Name: | Prestonwood |
| Postal Code: | 75248 |
| Year Built: | 1970 |
| Accessibility Features Yn: | No |
| Appliances: | Dishwasher,Disposal,Gas Range,Gas Water Heater,Ice Maker,Microwave |
| Association Type: | None |
| Attached Garage?: | Yes |
| Basement Yn: | No |
| Bathrooms Total Decimal: | 3.10 |
| Bathrooms Total Integer: | 4 |
| Construction Materials: | Brick |
| Cooling: | Central Air |
| Covered Spaces: | 2 |
| Directions: | From Preston Rd head east on Beltline Rd, go north on Hillcrest Ln, Left on Hunters Ridge Rd, House on right |
| Easements: | Natural Gas |
| Elementary School: | Prestonwood |
| Elementary School Name: | Prestonwood |
| Exclusions: | Staging equipment |
| Exterior Features: | Attached Grill, Covered Patio/Porch, Gas Grill, Rain Gutters |
| Fencing: | Wood |
| Fireplace Features: | Decorative, Gas, Gas Logs |
| Fireplaces Total: | 1 |
| Flooring: | Engineered Wood, Tile |
| Foundation Details: | Slab |
| Garage Dimensions: | 20x20 |
| Garage Spaces: | 2 |
| Garage?: | Yes |
| Heating: | Central, Natural Gas |
| High School Name: | Pearce |
| Interior Features: | Built-in Wine Cooler, Decorative Lighting, Double Vanity, Eat-in Kitchen, Granite Counters, Pantry, Vaulted Ceiling(s), Walk-In Closet(s) |
| Junior High School Name: | Parkhill |
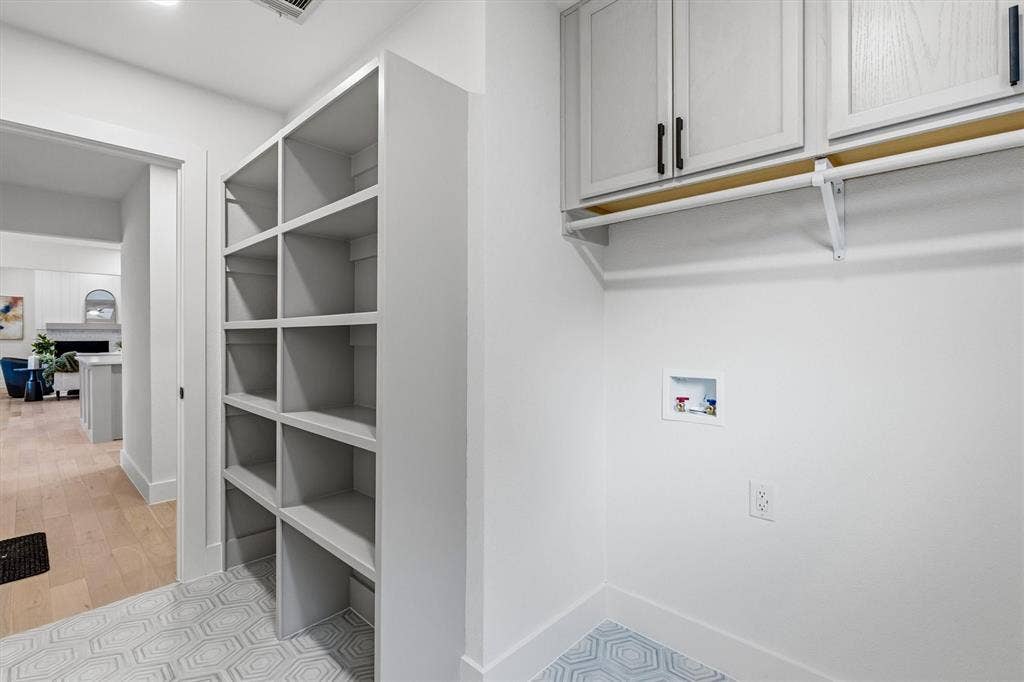
| Laundry Features: | Utility Room, Full Size W/D Area |
| Levels: | One |
| Listing Terms: | Cash, Conventional, VA Loan |
| Room Count: | 9 |
| Lot Features: | Interior Lot, Landscaped, Many Trees, Sprinkler System |
| Lot Size: | Less Than .5 Acre (not Zero) |
| Lot Size Area: | 0.2700 |
| Lot Size Source: | Assessor |
| Lot Size Units: | Acres |
| Multi Parcel ID: | No |
| Municipal Utility District?: | No |
| Number Of Dining Areas: | 2 |
| Number Of Living Areas: | 1 |
| Number Of Parking Spaces: | 2 |
| Parking Features: | Driveway, Epoxy Flooring, Garage, Garage Door Opener |
| Patio And Porch Features: | Covered, Front Porch, Patio |
| Pool Features: | Gunite, In Ground |
| Pool?: | Yes |
| Possession: | Closing/Funding |
| Postal Code Plus 4: | 5513 |
| Property Attached?: | No |
| Restrictions: | No Known Restriction(s) |
| Roof: | Composition |
| School District: | Richardson ISD |
| Security Features: | Prewired |
| Smart Home Features Appor Pass Y: | 0 |
| Soil Type: | Unknown |
| Structural Style: | Single Detached |
| Transaction Type: | For Sale |
| Utilities: | City Sewer, City Water, Electricity Connected, Individual Gas Meter, Individual Water Meter, Natural Gas Available, Sidewalk |
| Will Subdivide: | No |
| Year Built Details: | Preowned |
Listing Courtesy of: IP Realty, LLC
Listing Agent: Mark Fuller
214-669-7090
Mortgage Calculator
All listings featuring the  icon are provided courtesy of North Texas Real Estate Information Systems, Inc. (NTREIS), Copyright 2026. All rights reserved.
All information is believed accurate but not guaranteed. The properties displayed may not be all of the properties available through the IDX Program. Any use of this site other than by potential buyers or sellers is strictly prohibited.
North Texas Real Estate Information Systems, Inc. data last updated on November 06, 2026 11:21 AM - CT
Property Last Updated: November 06, 2026 11:21 AM - CT
