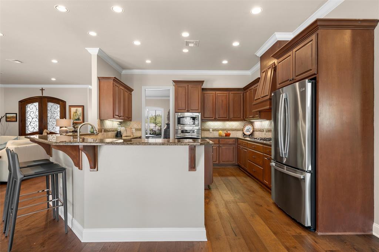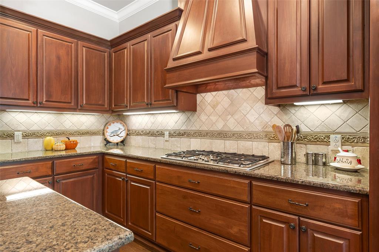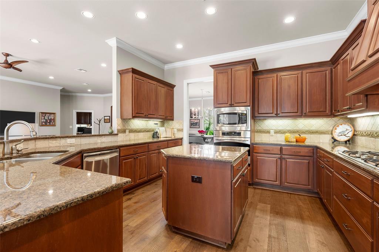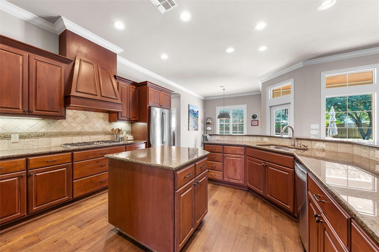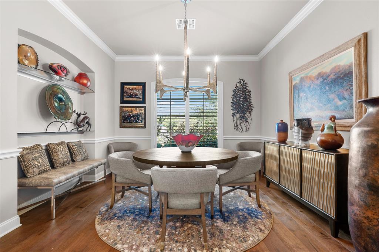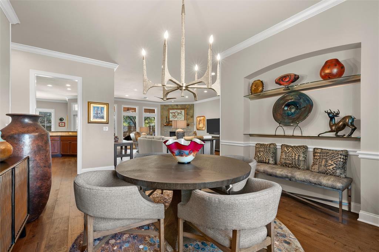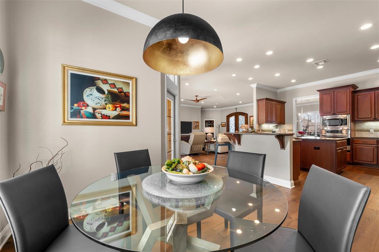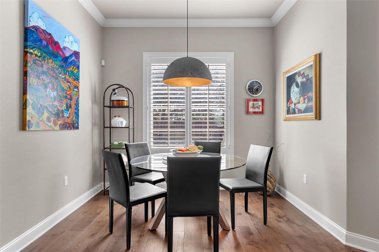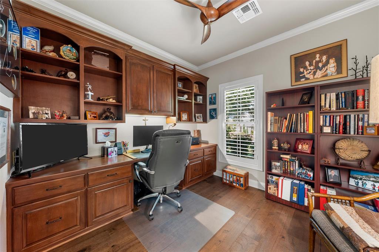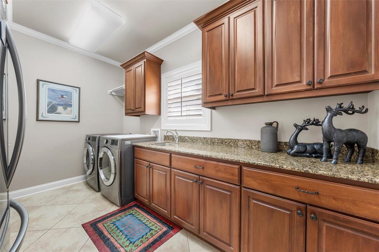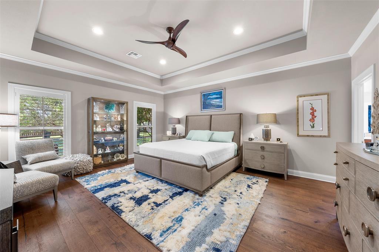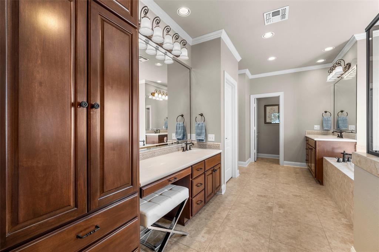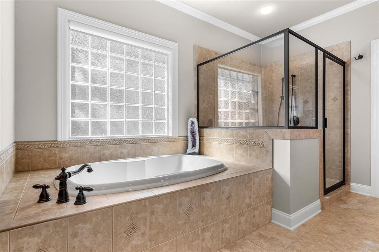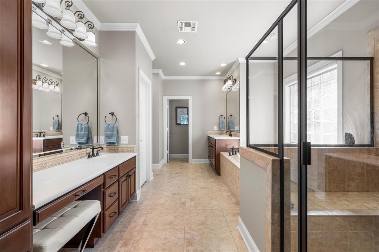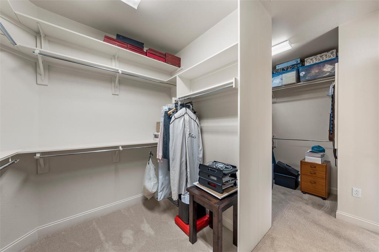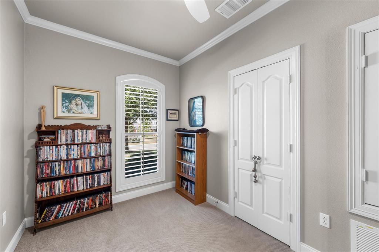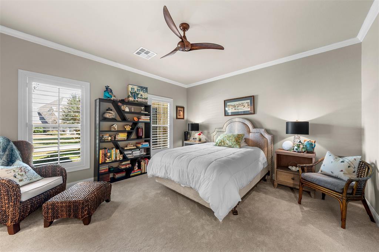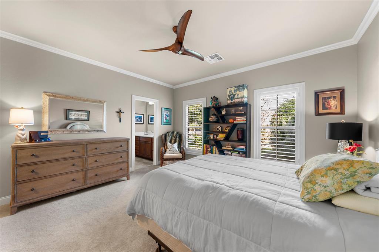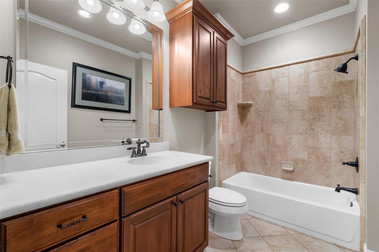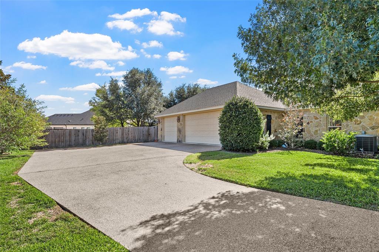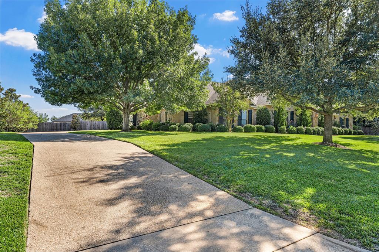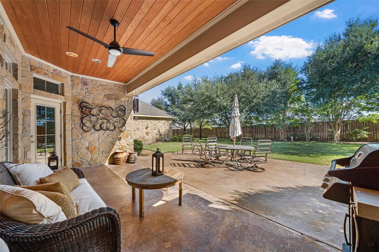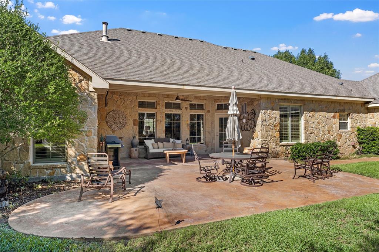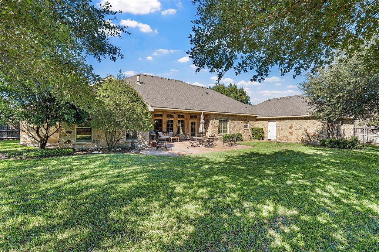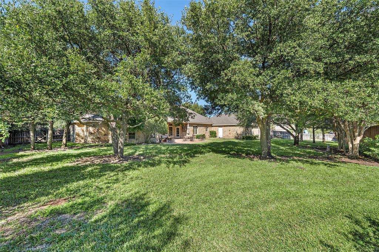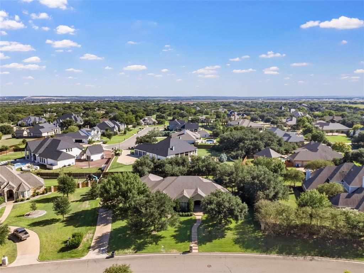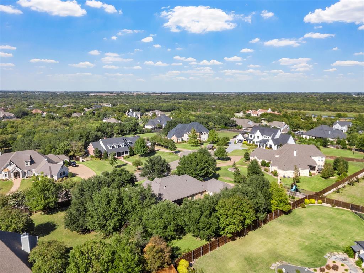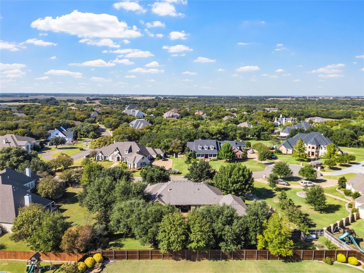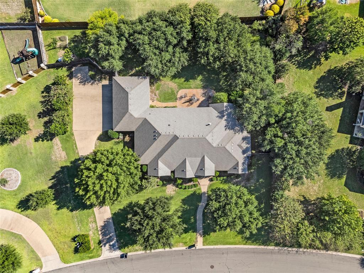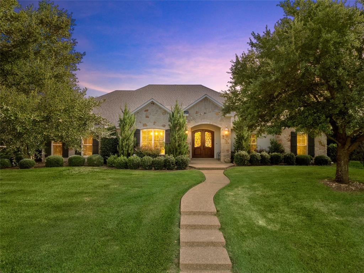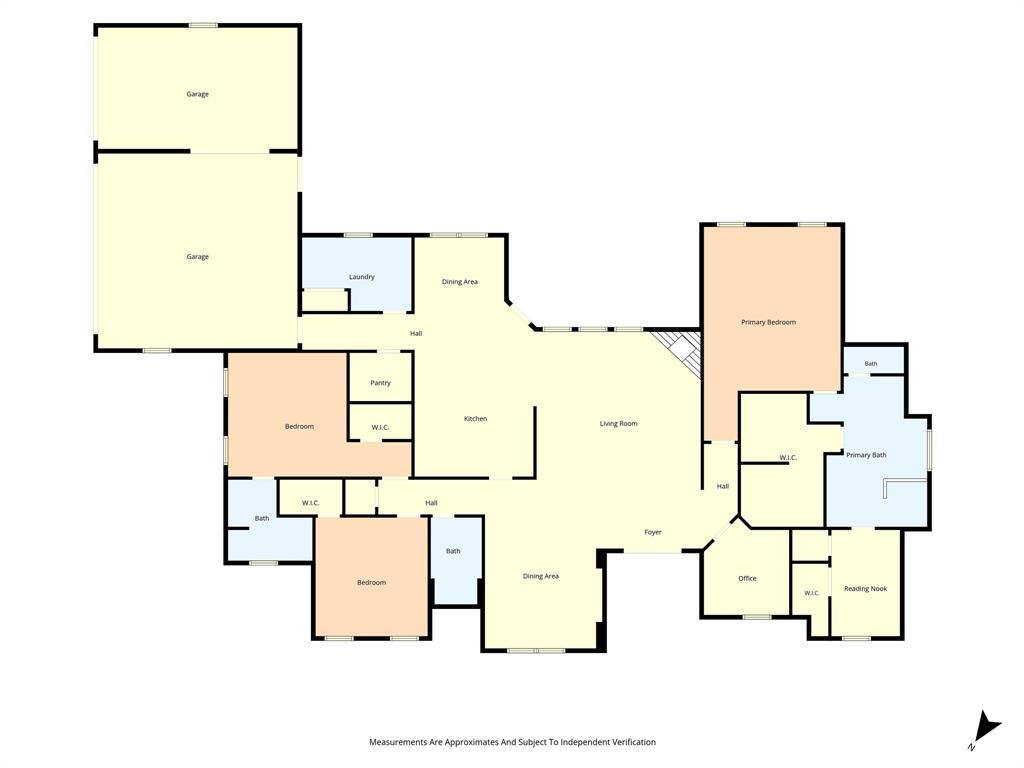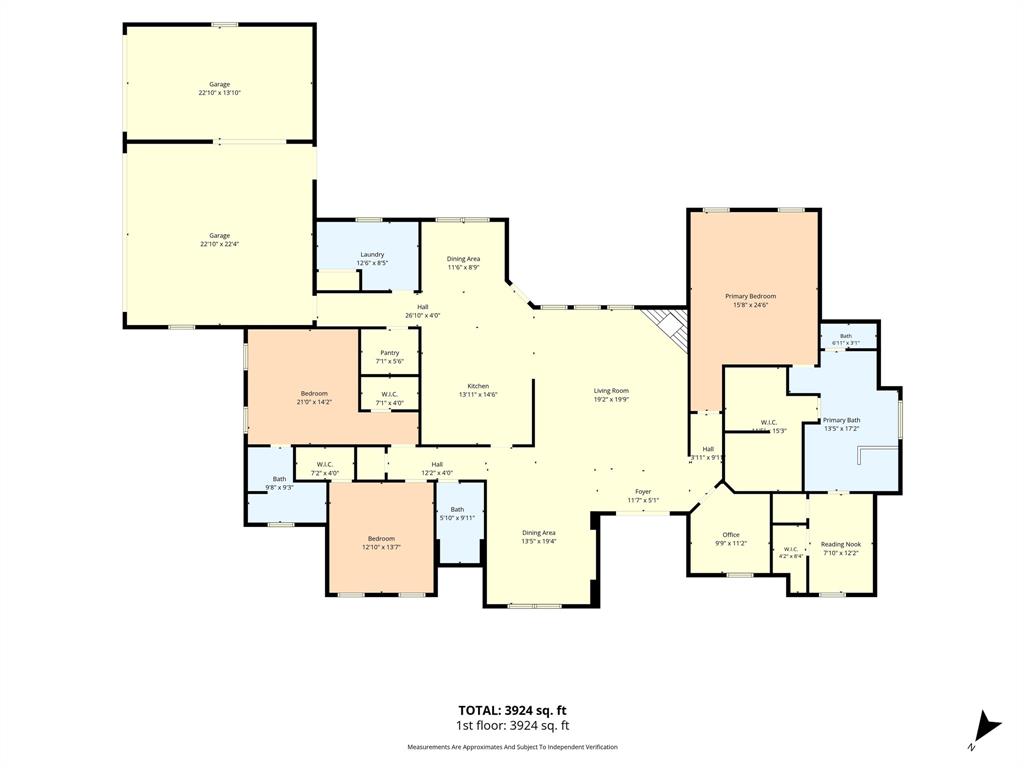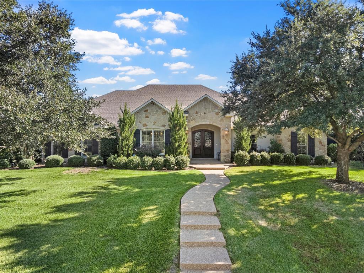
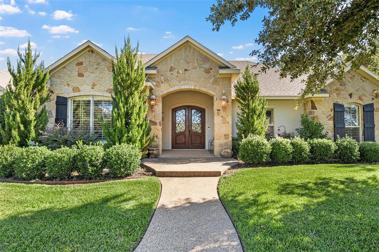
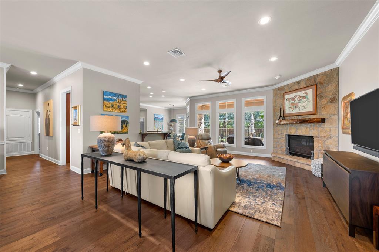
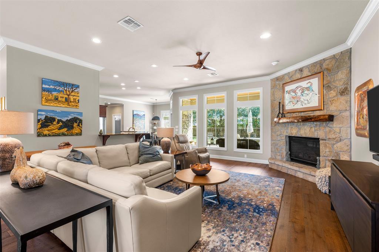
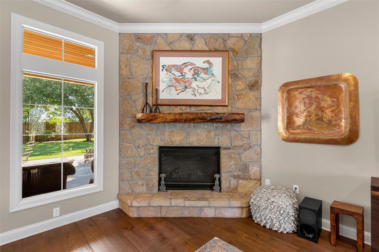
Discover the charm of this lovely home tucked away on a quiet cul-de-sac in sought-after Hidden Valley. Thoughtfully cared for and offering a wonderful floorplan and special features throughout make it both inviting and comfortable. Hardwood floors extend throughout much of the home, while custom-made plantation shutters add timeless elegance. The spacious, isolated primary suite is a true highlight, featuring a large bedroom, separate dressing areas, an amazing closet, and an additional room ideal for home gym, hobby space, or private retreat. A wonderful kitchen featuring gas cooktop, abundant cabinet storage, and a large pantry provides plenty of space to keep everything organized and within easy reach. A dedicated office with a built-in desk offers a convenient work-from-home space, while generously sized bedrooms and large closets provide plenty of room and storage. The peaceful backyard creates a wonderful setting to relax, entertain, or simply enjoy the quiet surroundings. A beautiful home, a desirable neighborhood, and a peaceful setting -- an inviting combination in Hidden Valley!
| Listing Id: | 21417956 |
|---|---|
| List Price: | $725,000 |
| Property Type: | Residential |
| Property Sub Type: | Single Family Residence |
| Status: | Active |
| Bedrooms Total: | 3 |
| Bathrooms Full: | 3 |
| Living Area: | 3,136 |
| Lot Size Square Feet: | 27,163.5900 |
| Lot Size Acres: | 0.6236 |
| Waterfront?: | No |
| City: | McGregor |
| County Or Parish: | Mclennan |
| Subdivision Name: | Hidden Valley Addition Part Eleven |
| Postal Code: | 76657 |
| Year Built: | 2010 |
| Accessibility Features Yn: | No |
| Appliances: | Dishwasher,Disposal,Electric Oven,Gas Cooktop,Microwave |
| Association Type: | None |
| Attached Garage?: | Yes |
| Basement Yn: | No |
| Bathrooms Total Decimal: | 3.00 |
| Bathrooms Total Integer: | 3 |
| Covered Spaces: | 3 |
| Directions: | Hwy 84 to Hidden Valley, From Canyon Trail, Left on Bending Trail, Right on Flagstone Circle, |
| Elementary School: | South Bosque |
| Elementary School Name: | South Bosque |
| Exclusions: | Chandelier in formal dining room is excluded from sale (family piece) (See private remarks) Metal artwork on patio walls. |
| Fireplace Features: | Family Room, Gas Logs |
| Fireplaces Total: | 1 |
| Garage Spaces: | 3 |
| Garage?: | Yes |
| High School Name: | Midway |
| Interior Features: | Cable TV Available, Eat-in Kitchen, Granite Counters, Pantry, Walk-In Closet(s) |
| Levels: | One |
| Room Count: | 2 |
| Lot Size: | .5 to < 1 Acre |
| Lot Size Area: | 27,163.5900 |
| Lot Size Units: | Square Feet |
| Middle School Name: | River Valley |
| Multi Parcel ID: | No |
| Municipal Utility District?: | No |
| Number Of Dining Areas: | 2 |
| Number Of Living Areas: | 1 |
| Number Of Parking Spaces: | 3 |
| Parking Features: | Garage, Garage Door Opener, Garage Faces Side |
| Pool?: | No |
| Possession: | 30-60 Days, Closing/Funding |
| Property Attached?: | No |
| School District: | Midway ISD |
| Smart Home Features Appor Pass Y: | 0 |
| Structural Style: | Single Detached |
| Transaction Type: | For Sale |
| Utilities: | Cable Available, City Sewer, Curbs, Electricity Available, Electricity Connected, Propane, Sewer Available |
| Will Subdivide: | No |
| Year Built Details: | Preowned |
Listing Courtesy of: Camille Johnson
Listing Agent: Allyson McGuire-Stanley
254-405-6162
Mortgage Calculator
All listings featuring the  icon are provided courtesy of North Texas Real Estate Information Systems, Inc. (NTREIS), Copyright 2026. All rights reserved.
All information is believed accurate but not guaranteed. The properties displayed may not be all of the properties available through the IDX Program. Any use of this site other than by potential buyers or sellers is strictly prohibited.
North Texas Real Estate Information Systems, Inc. data last updated on October 23, 2026 03:11 AM - CT
Property Last Updated: October 23, 2026 03:11 AM - CT